
Address
502 Cannon Road, Victoria, TX
Price
$ 399,000
Property Attributes
- MLS#62197734
- TypeSingle Family
- Listing Status Pending
- CountyVictoria
- CityVictoria
- Area66
- NeighborhoodNorthcrest Estates
- Zip77904
- Style
- Year Built1967
- Taxes$ 6131
- Price$ 399,000
- Bedrooms3
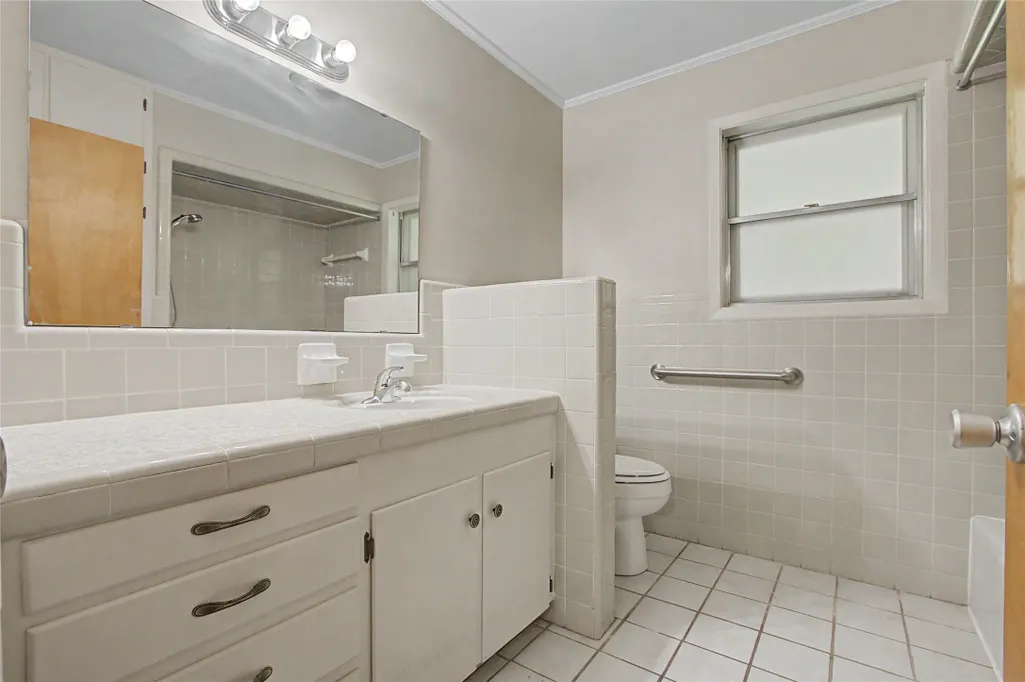
- Full Bathrooms2
- Half Bathrooms1
- Sqr Footage2075
- Lot Size0.8921 Acres
Data Source:
Houston Association of REALTORS® (HAR)
Property Description
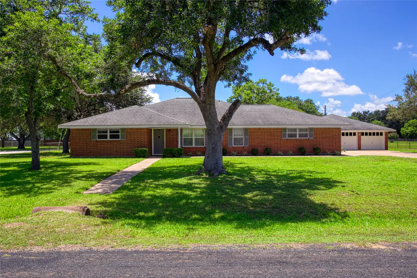
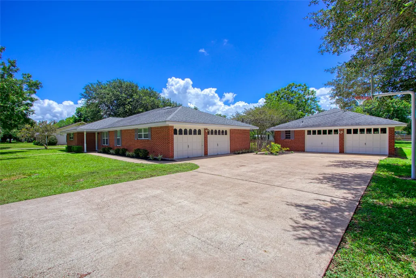
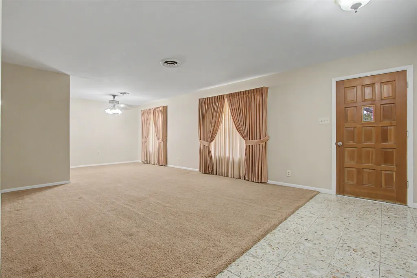
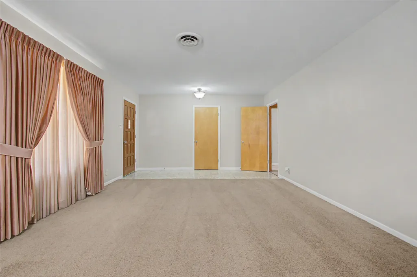
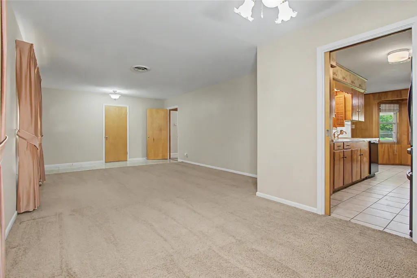
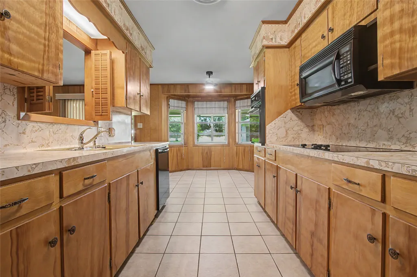
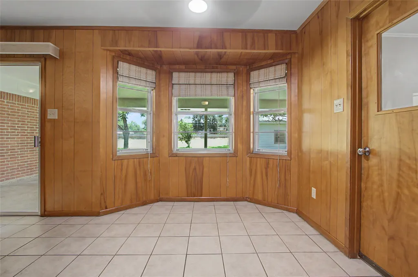
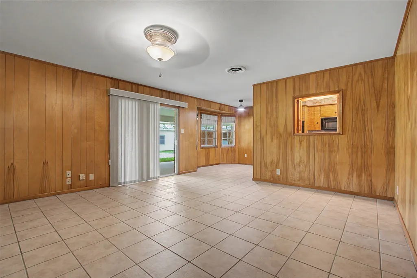
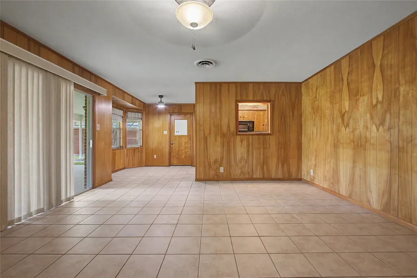
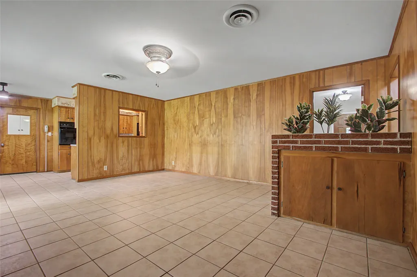
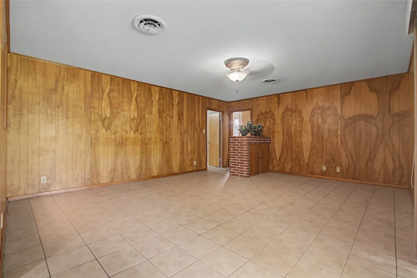
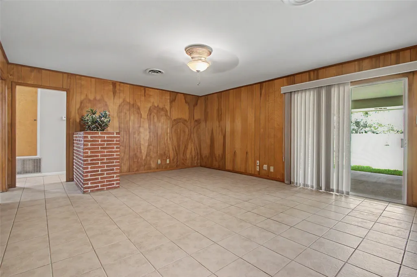
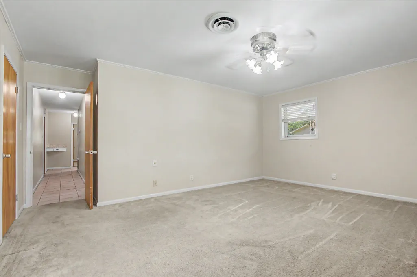
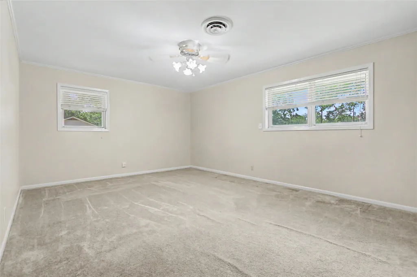
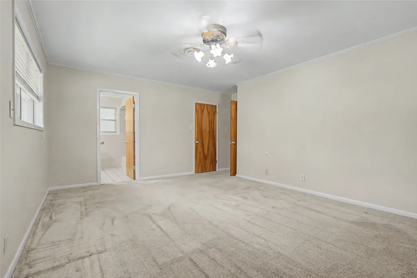
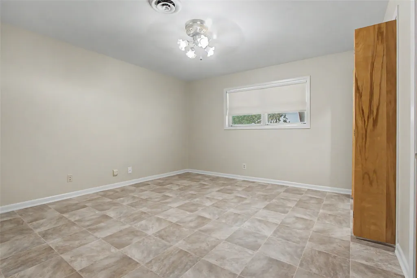
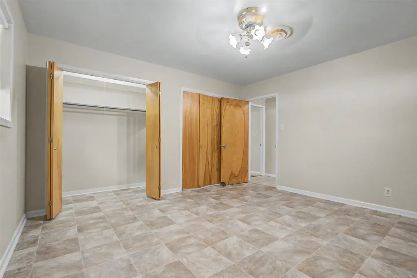
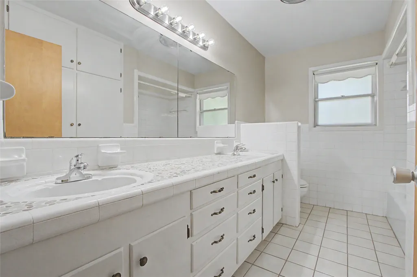
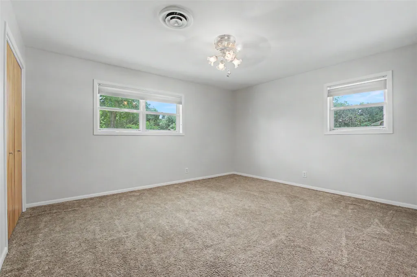
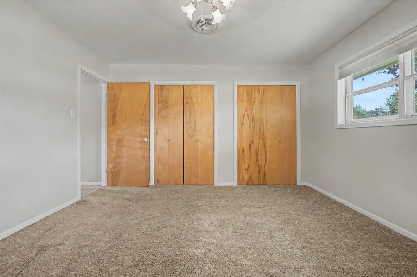
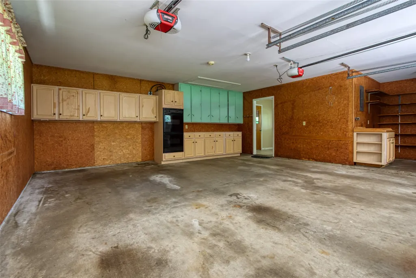
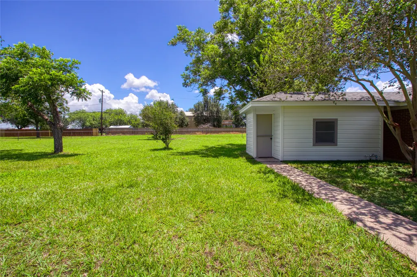
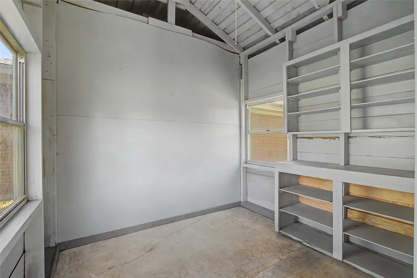
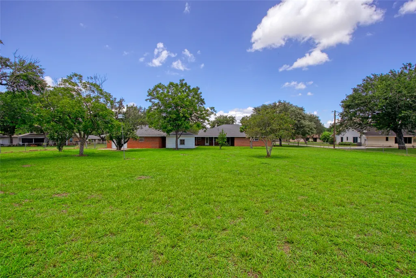
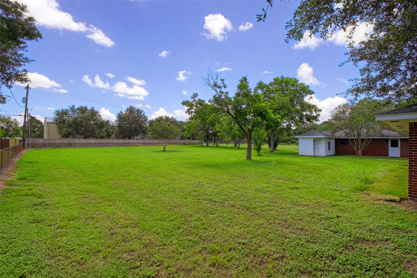
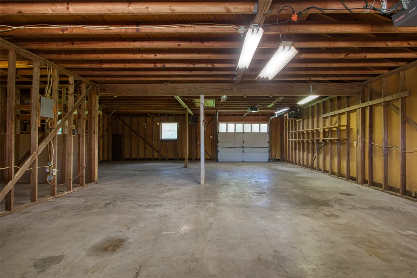
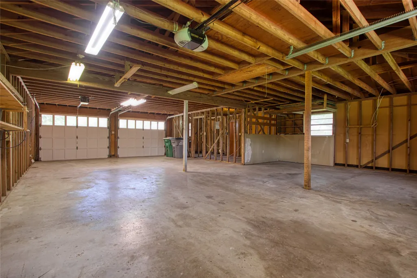
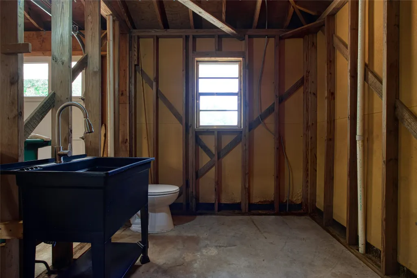
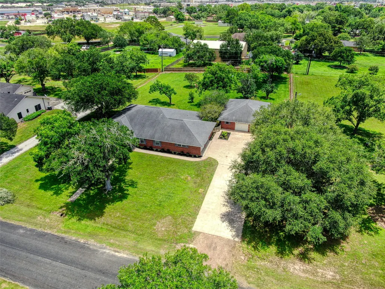
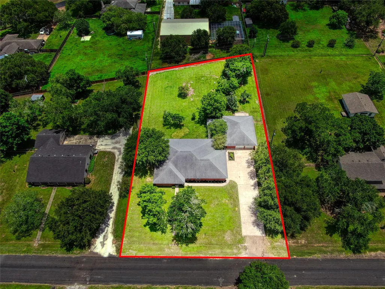
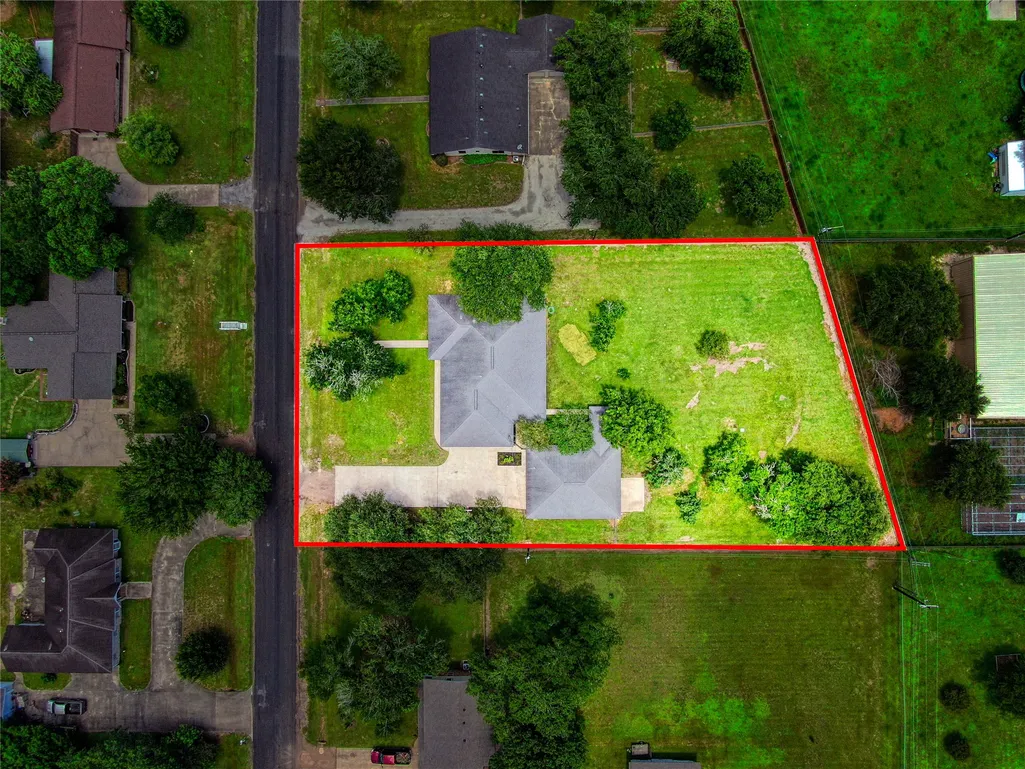
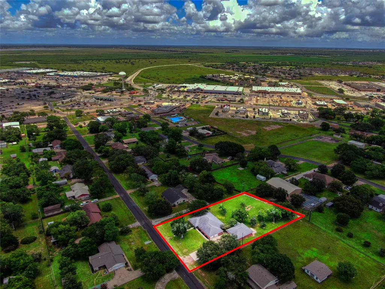
Welcome to 502 Cannon Road, a spacious 3-bedroom, 2-bath home situated on an impressive 0.89-acre lot in Victoria’s North Crest Estates area. With approximately 2,075 square feet of living space, this property offers a comfortable layout with room to gather, relax, and make it your own. The oversized lot provides rare outdoor flexibility for gardening, entertaining, or future improvements. The workshop is over 1280 sq ft of brick construction with a half bath! The addition of a mini-split could make it additional living space! Conveniently located near N Navarro, the home offers easy access to shopping, dining and medical services. A great opportunity for buyers looking for space, versatility, and long-term potential in an established Victoria neighborhood. Come make it your own today!
| Elementary School | Middle School | High School |
|---|---|---|
| VICKERS ELEMENTARY SCHOOL Elementary School | HAROLD CADE MIDDLE SCHOOL Middle School | VICTORIA WEST HIGH SCHOOL High School |
| Price History | |
|---|---|
| 6/12/2026 | Listed $399,000 |
General Features
| Country | US |
|---|---|
| Sewer | Public Sewer |
| Heating | Central,Electric |
| Cooling | Central Air,Electric |
| Roof | Composition |
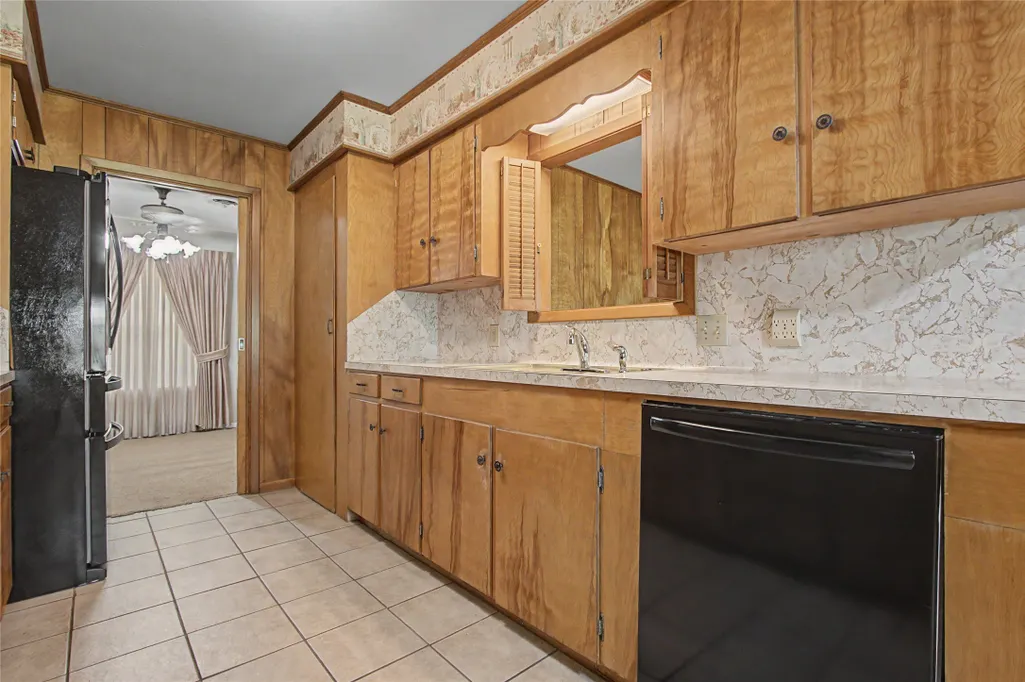
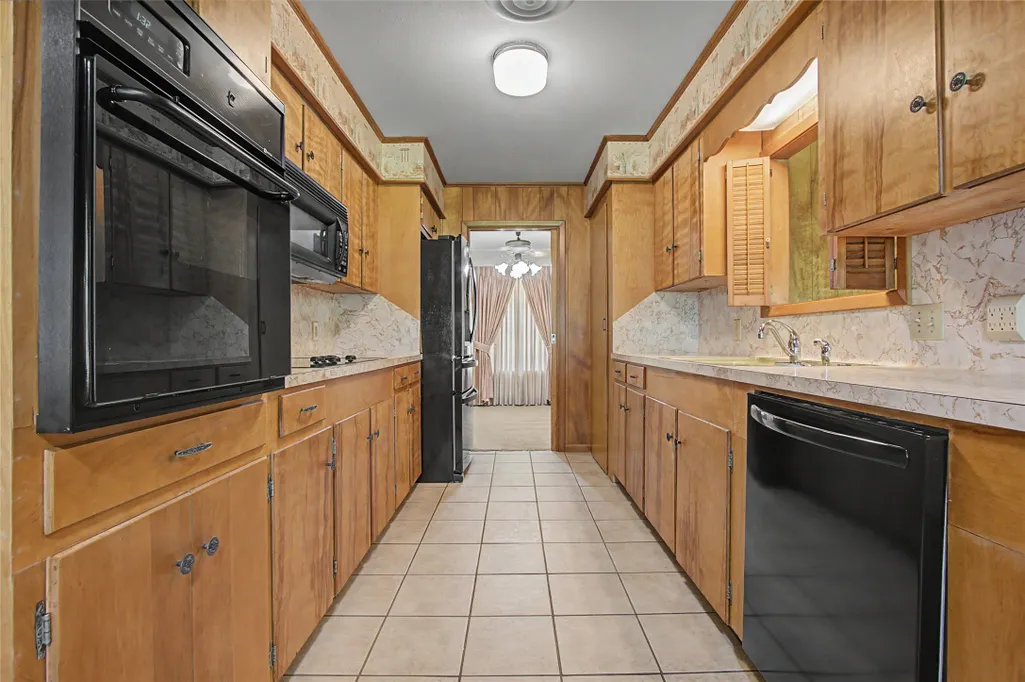
| Appliances | Double Oven,Dishwasher,Electric Cooktop,Electric Oven,Disposal,Microwave,Refrigerator,Tankless Water Heater |
| Garage Spaces | 2 |
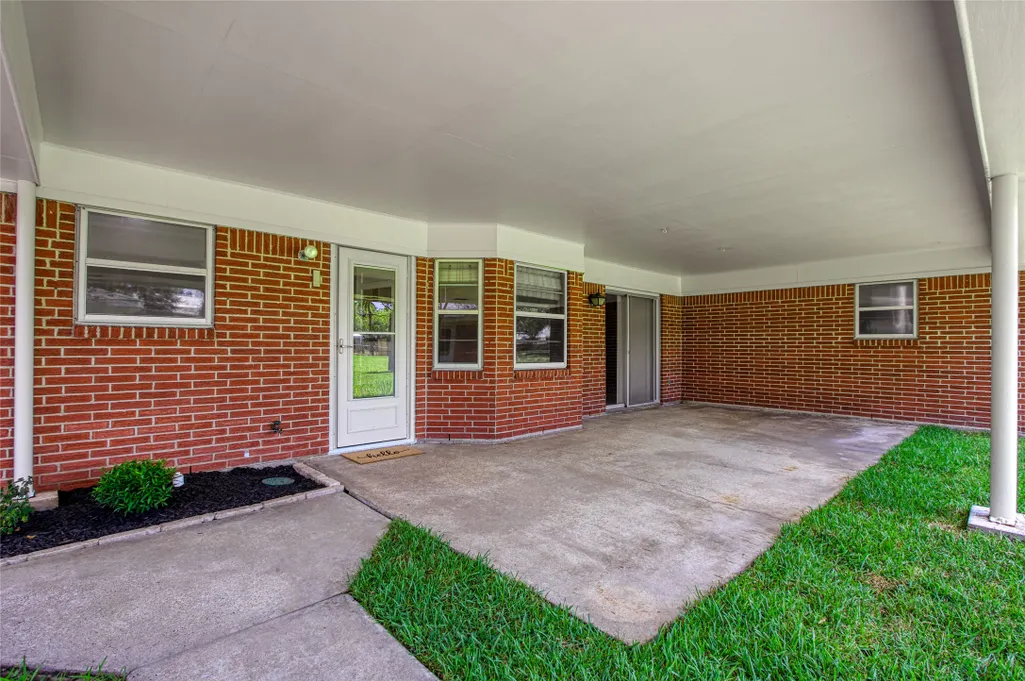
| Patio/Porch Features | Covered,Deck,Patio |
| Architectural Style | Traditional |
| Construction Materials | Brick |
| Year Built | 1967 |
| Stories Count | 1 |
| Levels | One |
| Property Subtype | Detached |
| Tax Year | 2025 |
| Community Features | Community Pool |
| Accessibility | Wheelchair Access |
| County | Victoria |
| New Construction | false |
| Property Type | Residential |
| Attached Garage | true |
| Energy Efficient | Water Heater |
| Subdivision Name | Northcrest Estates |
| Garage Y/N | true |
| Green Indoor Air Quality | Ventilation |
| Other Structures | Shed(s),Workshop |
| Total Rooms | 3 |
| Full Baths | 2 |
| Status | Pending |
| Directions | On US-59, take the BUS exit toward Victoria. Keep right to continue on US-59T Business S. Take the TX-463 Loop W exit toward US-77 and continue onto NE Zac Lentz Parkway, which continues onto TX-463 Frontage Road. Turn right onto Salem Road, which becomes Placido Benavides Drive, and then becomes Glascow Street. Turn left onto Cannon Road, home will be on the left. |
| ModificationTimestamp | 2026-09-15T05:17:56.463-00:00 |
| High School | VICTORIA WEST HIGH SCHOOL |
| City | Victoria |
| Disclosures | Seller Disclosure |
| High School District | 191 - Victoria |
| MLS Area | 66 |
| Lot Size Units | Square Feet |
| Elementary School | VICKERS ELEMENTARY SCHOOL |
| Tax Annual Amount | 6131 |
| Middle/Junior High School | HAROLD CADE MIDDLE SCHOOL |
| Lease Considered Y/N | false |
| Standard Status | Pending |
| Middle/Junior School District | 191 - Victoria |
| Elementary School District | 191 - Victoria |
| Year Built Source | Public Records |
| PostalCity | Victoria |
| Legal Description | NORTHCREST LOT 8 BLOCK 2 |
Interior Features
| Interior Amenities | All Bedrooms Down,Double Vanity,Main Level Primary,Pantry,Tub Shower,Window Treatments,Ceiling Fan(s) |
|---|---|
| Flooring | Carpet,Laminate,Tile |
| Air Conditioning Y/N | true |
| Heating Y/N | true |
| Window Features | Window Coverings |
| Half Baths | 1 |
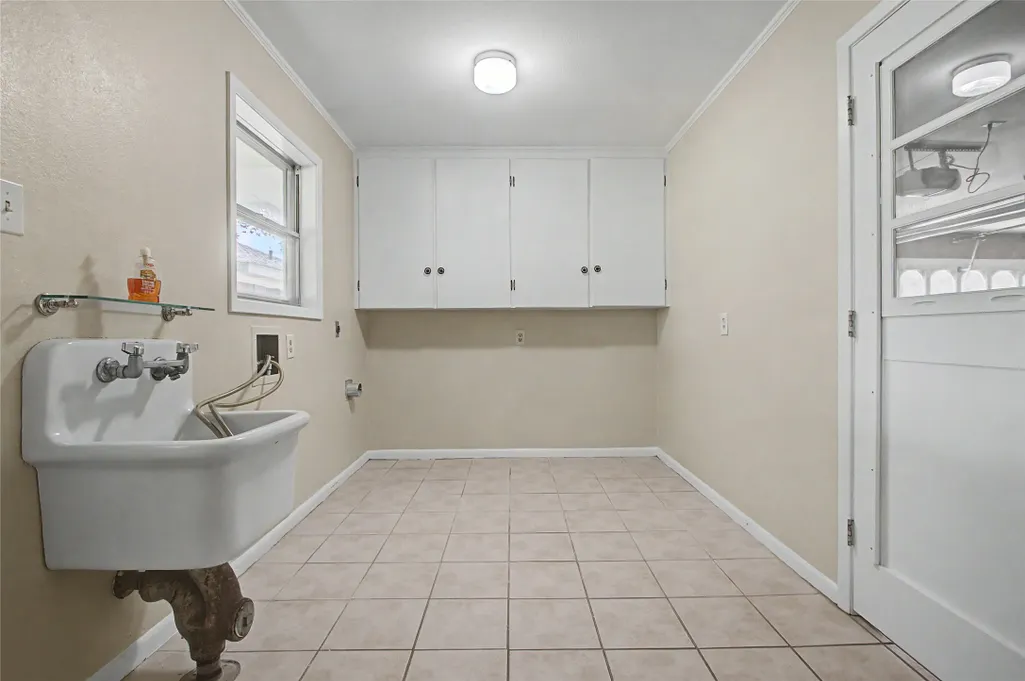
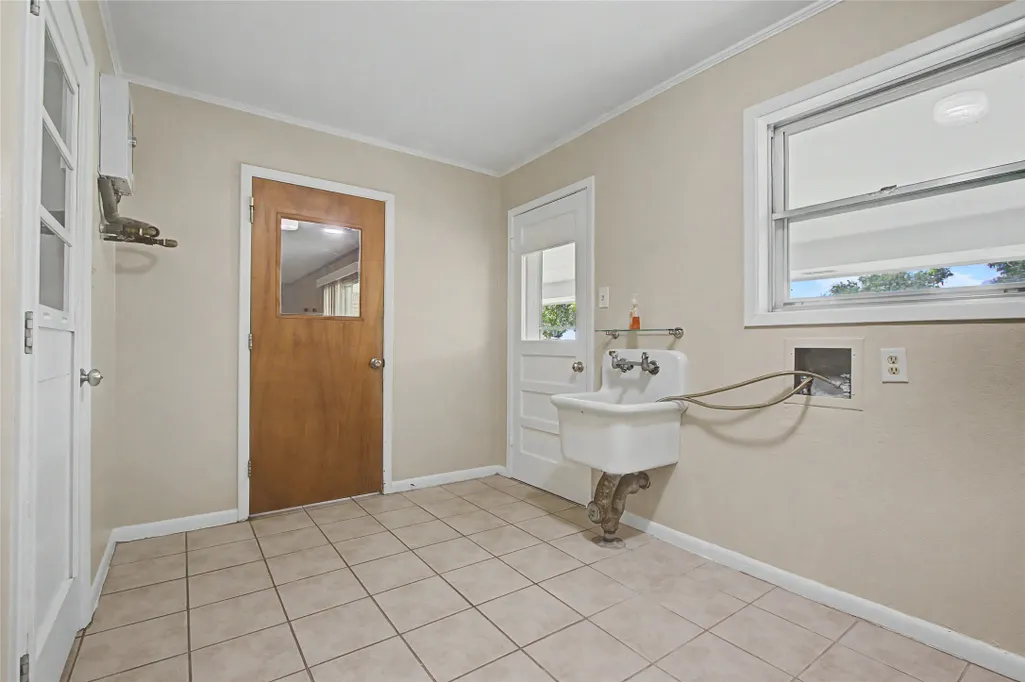
| Laundry Features | Washer Hookup,Electric Dryer Hookup |
| Total Bedrooms | 3 |
| Room Type | Dining Room,Living Room |
| LivingAreaSource | Appraiser |
| Total Baths | 3 |
Exterior Features
| Exterior Amenities | Covered Patio,Fence,Handicap Accessible,Patio,Storage |
|---|---|
| Fencing | Back Yard |
| Parking Features | Additional Parking,Attached,Driveway,Detached,Garage,Garage Door Opener,Workshop in Garage |
| Lot Features | Cleared |
| Water Source | Public,Well |
| Lot Size Area | 38862 |
| Foundation Details | Slab |
| Building Area Total | 2075 |
| Lot Size Acres | 0.8921 |
| Lot Size Source | Appraiser |
| Private Pool | false |
Amenities
- Foreclosure
- Views
- Short Sale
- New Construction
- Adult 55+
- Lease To Own
- No HOA Fees
- Furnished
- Primary On Main
- Air Conditioning
- Seller Finance
- Green
- Fixer Upper
- Horse
- Golf
- Fireplace
- Deck
- Garage
- Basement
- Pool
Property vs Single Family Average in 77904
Price
Year Built
 The information being provided by Houston Association of REALTORS, Inc. is for the consumer's personal, non-commercial use and may not be used for any purpose other than to identify prospective properties consumers may be interested in purchasing. Any information relating to real estate for sale referenced on this web site comes from the Internet Data Exchange (IDX) program of the Houston Association of REALTORS, Inc. This web site may reference real estate listing(s) held by a brokerage firm other
 Austin Board of REALTORS® Copyright ©2026 All rights reserved.
 Central Texas MLS | Four Rivers Association of REALTORS® All information deemed reliable but not guaranteed. All properties are subject to prior sale, change or withdrawal. Neither listing broker(s) or information provider(s) shall be responsible for any typographical errors, misinformation, misprints and shall be held totally harmless. Listing(s) information is provided for consumer's personal, non-commercial use and may not be used for any purpose other than to identify prospective properties
