
Address
3618 Aspenwood Drive, Richmond, TX
Price
$ 1,080,000
Property Attributes
- MLS#63683994
- TypeSingle Family
- Listing Status Active
- CountyFort Bend
- CityRichmond
- Area37 Fort Bend County North/Richmond
- NeighborhoodGlenwood Sub Sec 2
- Zip77406
- Style
- Year Built1989
- Taxes$ 14946
- Price$ 1,080,000
- Bedrooms4
- Full Bathrooms4
- Half Bathrooms1
- Sqr Footage5491
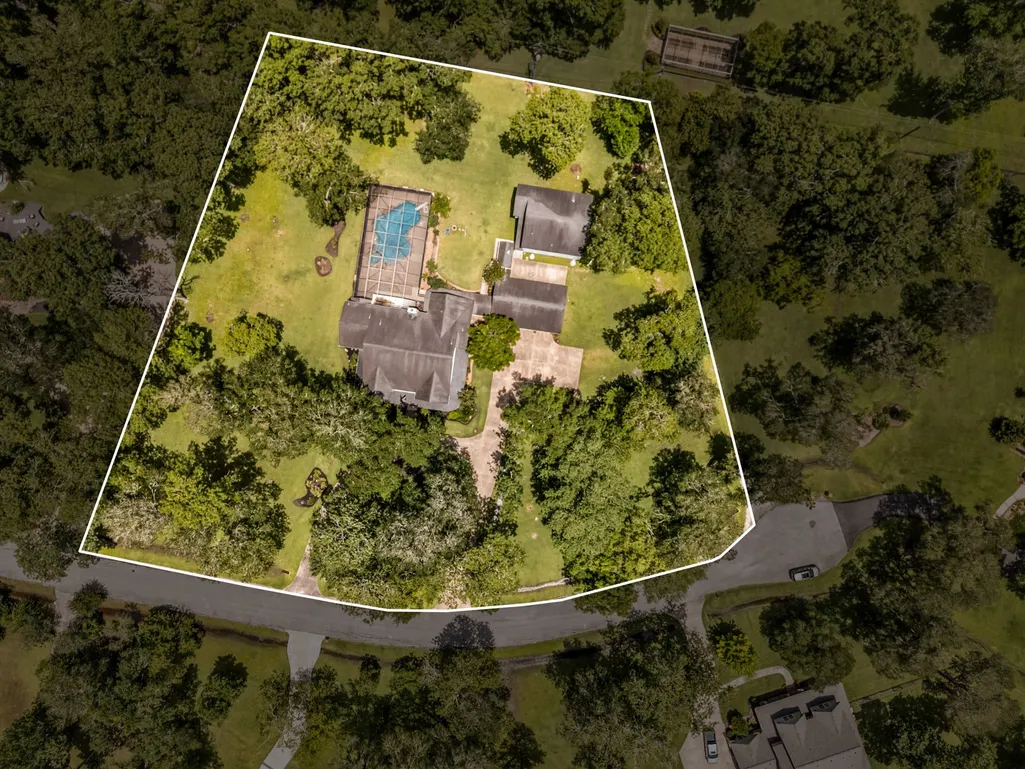
- Lot Size2 Acres
Data Source:
Houston Association of REALTORS® (HAR)
Property Description
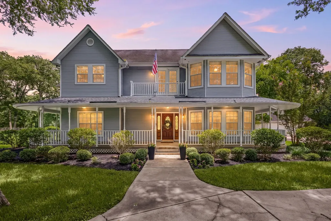
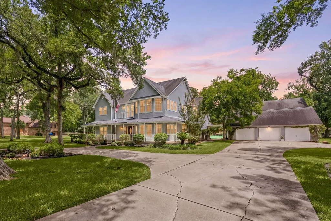
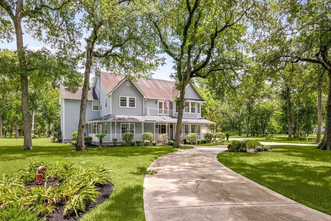
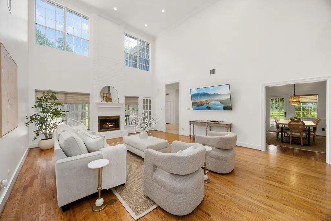
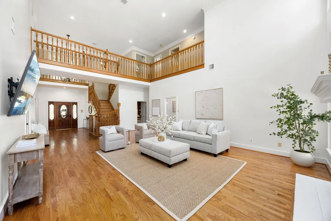
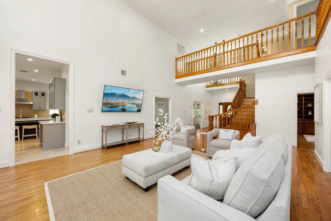
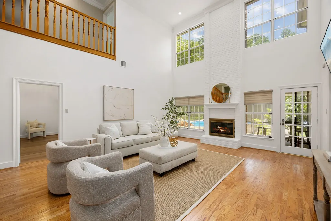
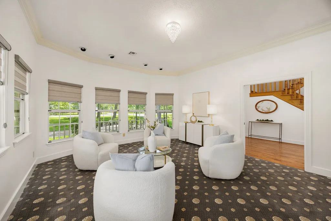
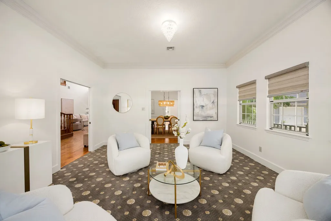
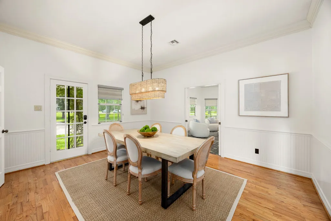
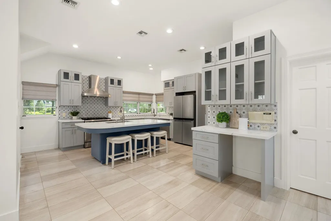
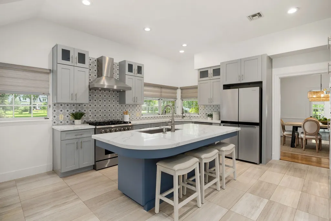
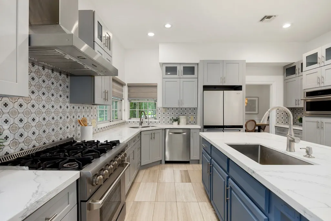
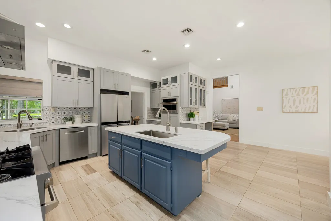
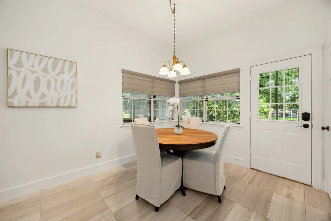
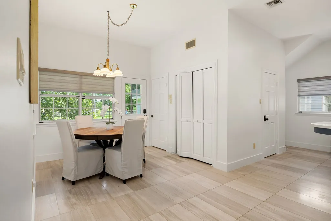
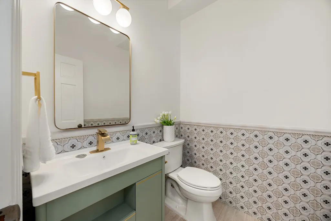
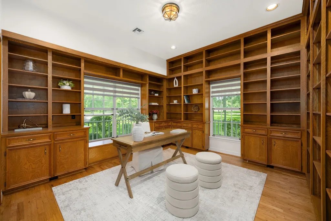
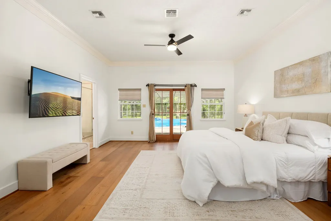
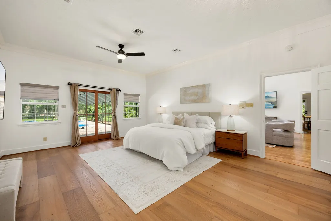
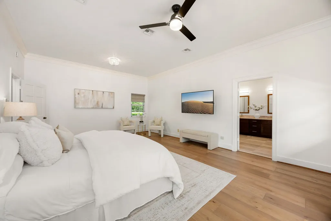
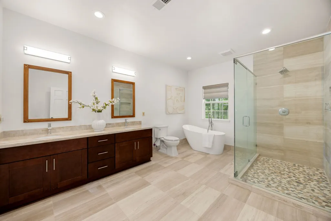
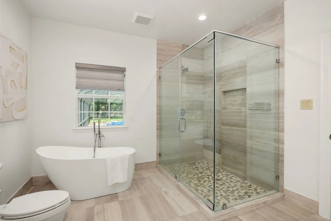
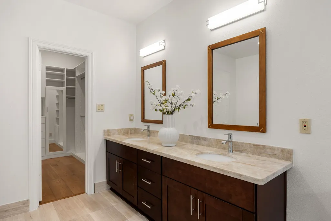
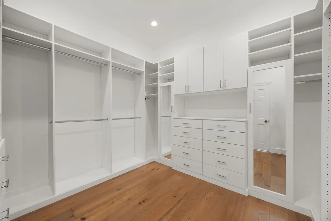
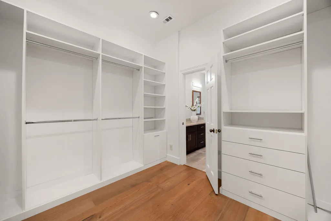
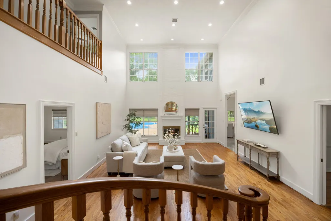
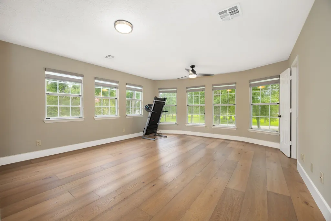
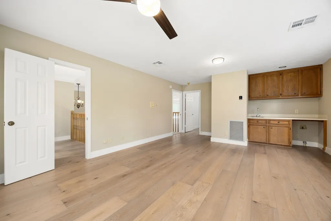
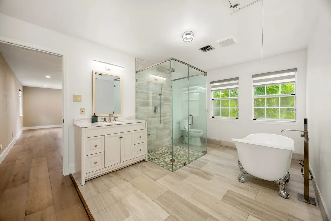
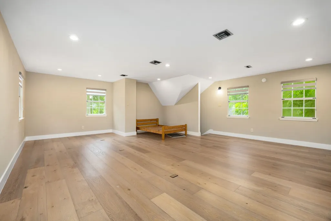
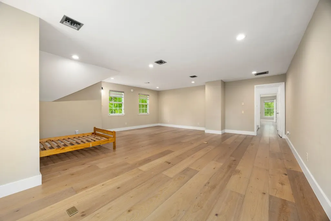
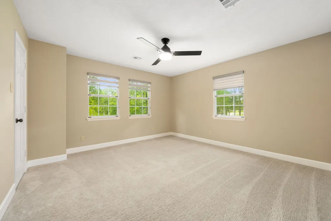
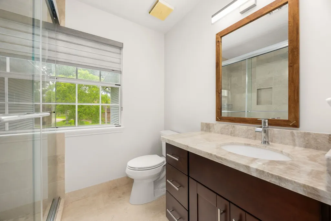
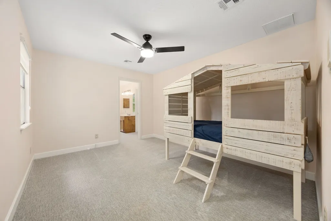
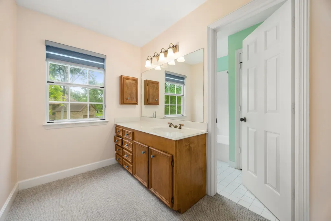
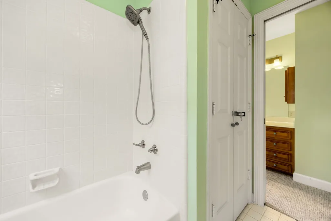
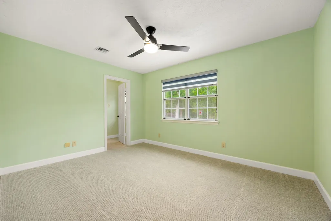
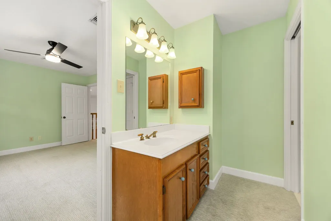
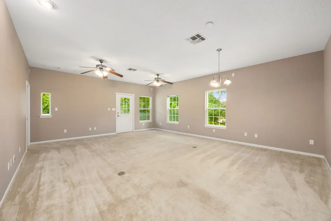
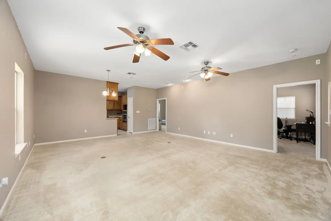
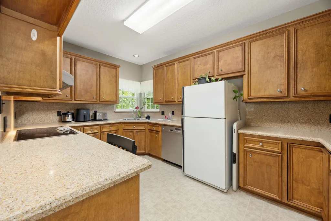
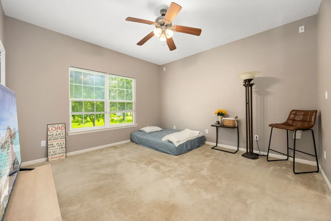
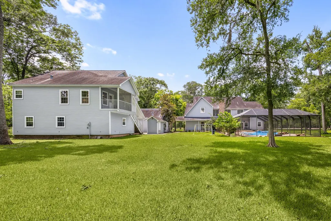
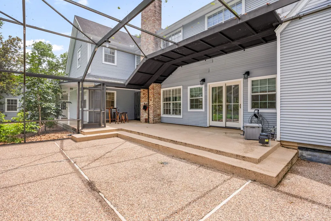
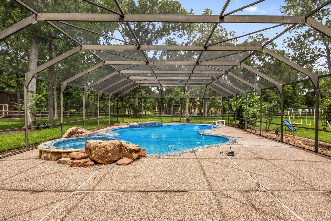
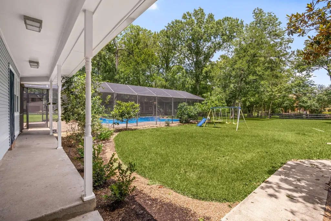
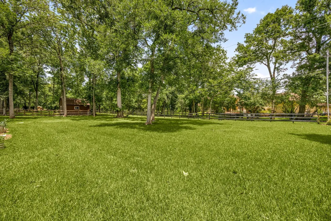
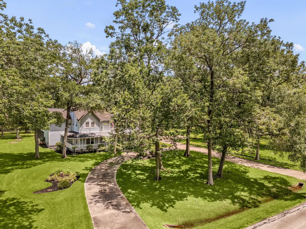
Drive through canopied oaks of prestigious Glenwood subdivision to 3618 Aspenwood. Nestled on 2 acres shaded by mature trees & dotted w/fruit trees, this exceptional property offers the perfect blend of space, comfort & flexibility. Spacious 4-5 BR home has all the potential for multigen living w/ the versatile floorplan in the main home & 1105 sq ft garage apt with full kitchen, living room, 2 br/1 ba plus its own front porch! Providing both privacy and connection. At the heart of the home, the beautifully renovated kitchen boasts modern finishes & abundant workspace with an eat-in breakfast nook and large island for additional seating. High end wood floors to primary bedroom w/updated bathroom. Outside, w/room to roam, a pool, mature landscaping, & the occasional deer that run across the back fenceline, this acreage property offers the lifestyle you've been searching for. Zoned to highly coveted LCISD schools- Frost Elem, Briscoe JH and Foster HS. Low tax rate, No MUD. 32x14'RV spot.
| Elementary School | Middle School | High School |
|---|---|---|
| FROST ELEMENTARY SCHOOL (LAMAR) Elementary School | BRISCOE JUNIOR HIGH SCHOOL Middle School | FOSTER HIGH SCHOOL High School |
| Price History | |
|---|---|
| 6/5/2026 | Listed $1,080,000 |
General Features
| Sewer | AerobicSeptic |
|---|---|
| Heating | Central,Electric,Geothermal |
| Cooling | CentralAir,Electric |
| Roof | Composition |
| Appliances | Dishwasher,ElectricOven,ElectricRange,Disposal,GasRange,Microwave,Refrigerator,WaterSoftenerOwned |
| HOA Fee | 322 |
| Garage Spaces | 3 |
| Patio/Porch Features | Balcony,Covered,Deck,Patio,Porch,Screened |
| Architectural Style | Traditional,Victorian |
| Pool Features | Gunite,InGround |
| Security Features | SecuritySystemOwned |
| Construction Materials | CementSiding |
| Year Built | 1989 |
| Stories Count | 2 |
| Levels | Two |
| Property Subtype | Detached |
| Tax Year | 2025 |
| Assoc Fee Paid Per | Annually |
| County | Fort Bend |
| New Construction | false |
| Property Type | Residential |
| HOA | true |
| Attached Garage | false |
| Energy Efficient | Thermostat |
| Subdivision Name | Glenwood Sub Sec 2 |
| Facing Direction | West |
| Garage Y/N | true |
| Other Structures | GarageApartment |
| Total Rooms | 11 |
| Full Baths | 4 |
| Status | Active |
| Directions | From Westpark Tollway West- exit 723/Spring Green and turn Left- head south. At FM 359- turn right and head east. Glenwood Subdivision is on the right- turn Right. At first top sign, turn left. Home is approximately 1 mile down Aspenwood- home will be on the left hand side in the culdesac. |
| ModificationTimestamp | 2026-06-14T21:10:09.187-00:00 |
| High School | FOSTER HIGH SCHOOL |
| City | Richmond |
| Disclosures | SellerDisclosure |
| Association Name | Lonestar Regional |
| High School District | 33 - Lamar Consolidated |
| MLS Area | 37 |
| Lot Size Units | SquareFeet |
| Spa Features | HotTub |
| Elementary School | FROST ELEMENTARY SCHOOL (LAMAR) |
| Tax Annual Amount | 14946 |
| Middle/Junior High School | BRISCOE JUNIOR HIGH SCHOOL |
| MLS Area Minor | Fort Bend County North/Richmond |
| Lease Considered Y/N | false |
| Standard Status | Active |
| Middle/Junior School District | 33 - Lamar Consolidated |
| Elementary School District | 33 - Lamar Consolidated |
| Year Built Source | PublicRecords |
| PostalCity | Richmond |
| Legal Description | GLENWOOD S/D SEC 2, LOT 56, ACRES 2.0 |
Interior Features
| Interior Amenities | WetBar,Balcony,CrownMolding,DoubleVanity,EntranceFoyer,HighCeilings,HotTubSpa,BathInPrimaryBedroom,MultipleStaircases,Pantry,SelfClosingCabinetDoors,SelfClosingDrawers,SoakingTub,SeparateShower,TubShower,WalkInPantry,WindowTreatments,CeilingFans,ProgrammableThermostat |
|---|---|
| Flooring | Carpet,EngineeredHardwood,Tile |
| Total Fireplaces | 1 |
| Fireplace Features | WoodBurning |
| Air Conditioning Y/N | true |
| Heating Y/N | true |
| Window Features | WindowCoverings |
| Fireplace Y/N | true |
| Half Baths | 1 |
| Laundry Features | WasherHookup,ElectricDryerHookup |
| Total Bedrooms | 4 |
| Room Type | BreakfastRoomNook,DiningRoom,EntryFoyer,FamilyRoom,GameRoom,GarageApartment,Library,LivingRoom,Office,UtilityRoom,HalfBath |
| LivingAreaSource | Appraiser |
| Total Baths | 5 |
| Bedrooms Possible | 5 |
Exterior Features
| Exterior Amenities | Balcony,CoveredPatio,Deck,EnclosedPorch,HotTubSpa,SprinklerIrrigation,PavedDriveway,Porch,Patio,PrivateYard |
|---|---|
| Parking Features | Detached,Garage,Oversized |
| Lot Features | CulDeSac,Wooded |
| Lot Size Area | 87120 |
| Foundation Details | Slab |
| Spa | true |
| Building Area Total | 5491 |
| Lot Size Acres | 2 |
| Road Surface Type | Concrete |
| Lot Size Source | Appraiser |
| Private Pool | true |
Amenities
- Foreclosure
- Views
- Short Sale
- New Construction
- Adult 55+
- Lease To Own
- No HOA Fees
- Furnished
- Primary On Main
- Air Conditioning
- Seller Finance
- Green
- Fixer Upper
- Horse
- Golf
- Fireplace
- Deck
- Garage
- Basement
- Pool
Property vs Single Family Average in 77406
Price
Taxes
Year Built
 The information being provided by Houston Association of REALTORS, Inc. is for the consumer's personal, non-commercial use and may not be used for any purpose other than to identify prospective properties consumers may be interested in purchasing. Any information relating to real estate for sale referenced on this web site comes from the Internet Data Exchange (IDX) program of the Houston Association of REALTORS, Inc. This web site may reference real estate listing(s) held by a brokerage firm other
 Austin Board of REALTORS® Copyright ©2026 All rights reserved.
 Central Texas MLS | Four Rivers Association of REALTORS® All information deemed reliable but not guaranteed. All properties are subject to prior sale, change or withdrawal. Neither listing broker(s) or information provider(s) shall be responsible for any typographical errors, misinformation, misprints and shall be held totally harmless. Listing(s) information is provided for consumer's personal, non-commercial use and may not be used for any purpose other than to identify prospective properties
