
Seller Financing




Address
1005 Kern Street A, Houston, TX
Price
$ 480,000
Property Attributes
- MLS#65082431
- TypeSingle Family
- Listing Status Active
- CountyHarris
- CityHouston
- Area9 Heights/Greater Heights
- NeighborhoodKern Villas
- Zip77009
- Style
- Year Built2016
- Taxes$ 9271
- Price$ 480,000
- Bedrooms3
- Full Bathrooms2
- Half Bathrooms1
- Sqr Footage2051
- Lot Size0.0361 Acres
Data Source:
Houston Association of REALTORS® (HAR)
Property Description
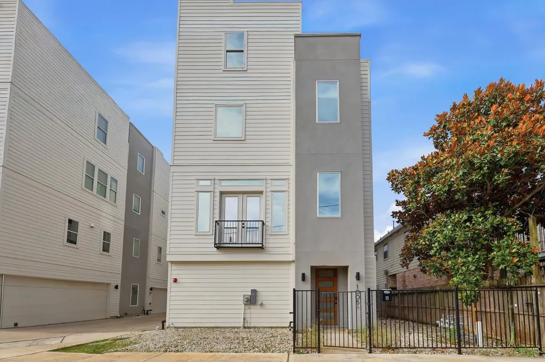
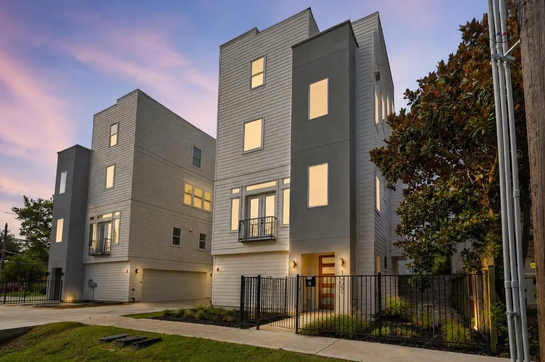
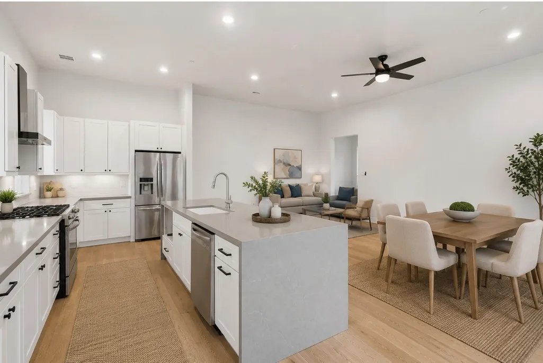
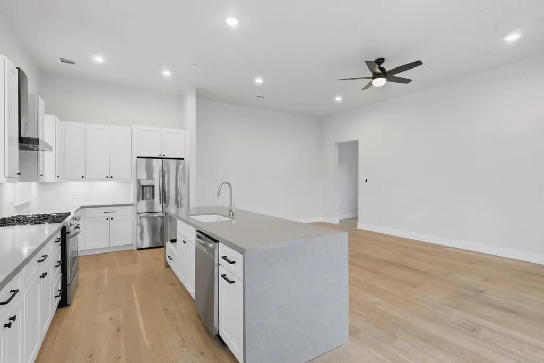
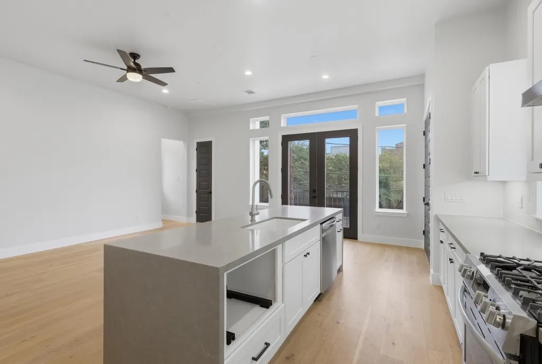
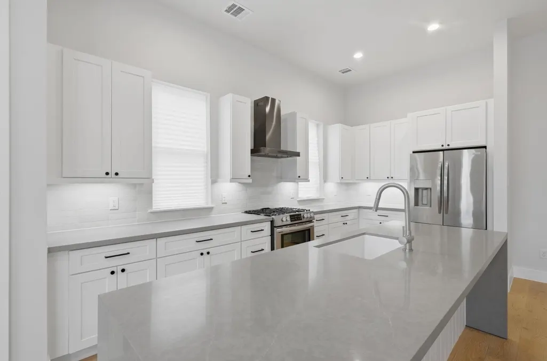
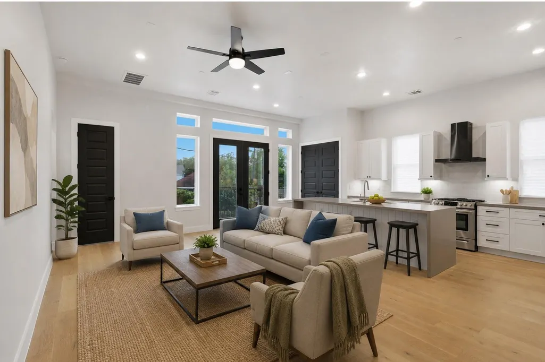
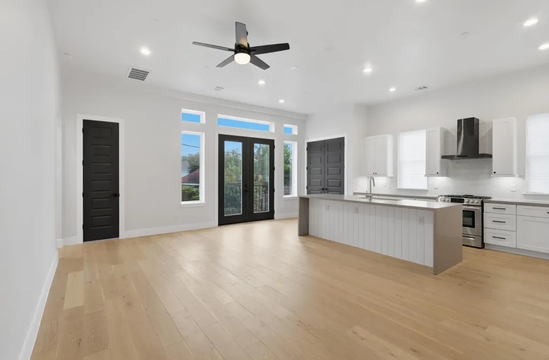
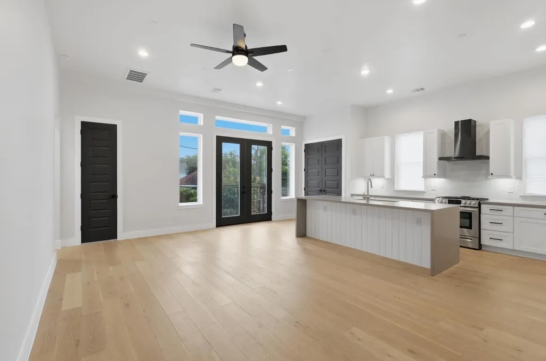
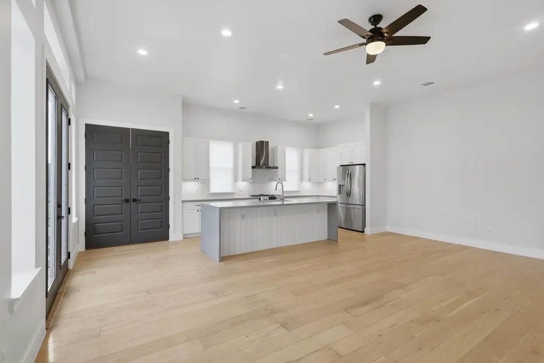
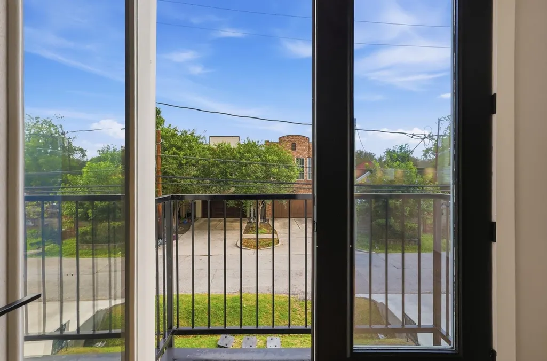
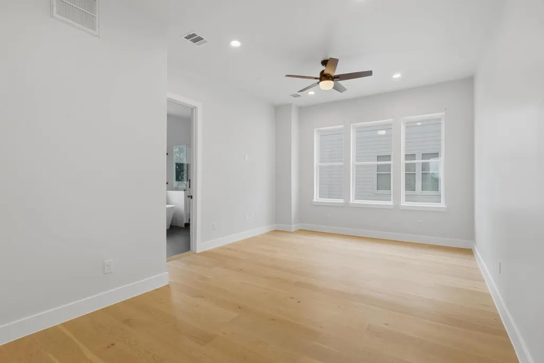
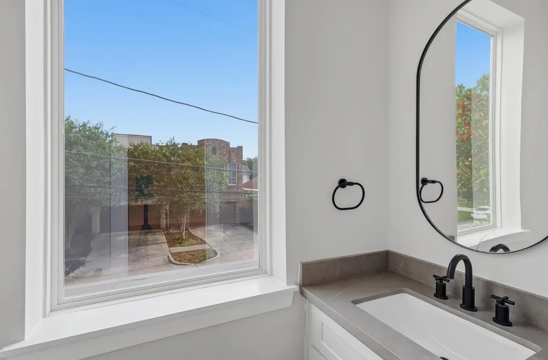
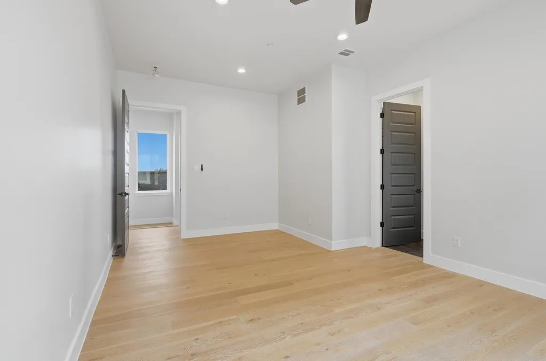
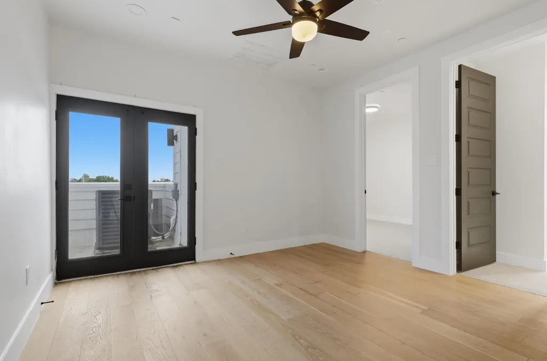
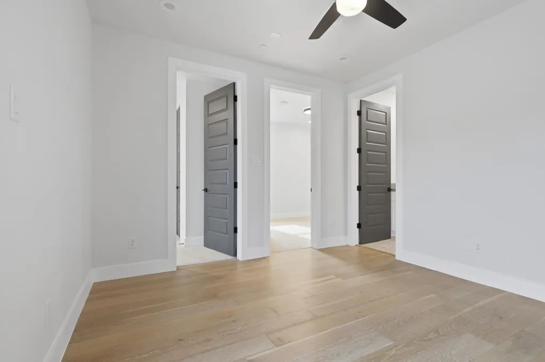
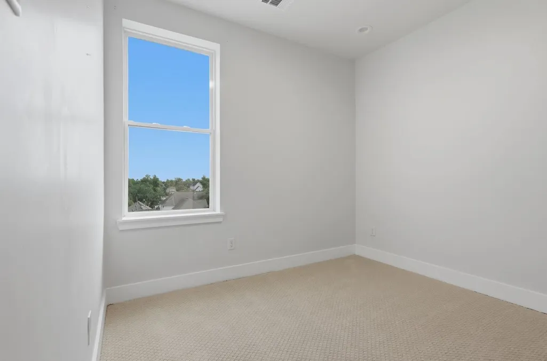
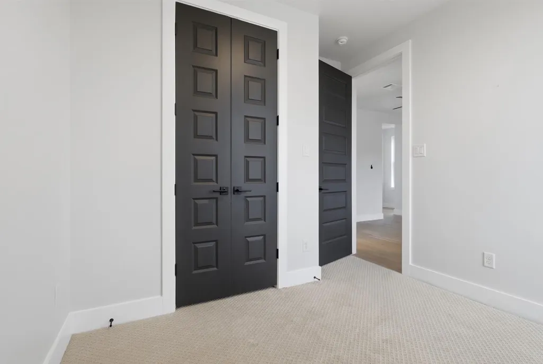
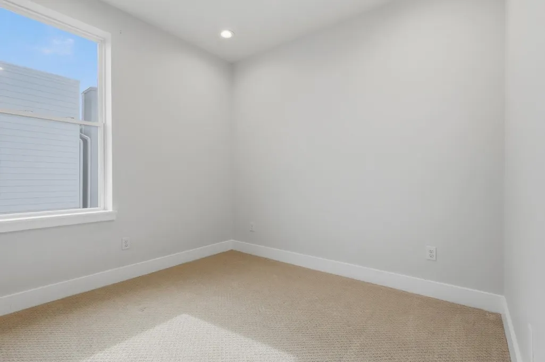
Welcome to Kern Villas, a premier modern townhome community in the heart of the Houston Heights. This contemporary home showcases luxury vinyl plank flooring, quartz countertops, stainless steel appliances, shaker-style cabinetry, designer backsplash, and soaring ceilings. The open-concept living and kitchen area flows seamlessly to a charming Juliet balcony, perfect for entertaining. Enjoy a sophisticated, light-filled interior with neutral finishes throughout. Conveniently located near Downtown Houston, major freeways, parks, restaurants, shopping, and nightlife. No HOA.
| Elementary School | Middle School | High School |
|---|---|---|
| FIELD ELEMENTARY SCHOOL Elementary School | HOGG MIDDLE SCHOOL (HOUSTON) Middle School | HEIGHTS HIGH SCHOOL High School |
| Price History | |
|---|---|
| 8/15/2026 | Listed $480,000 |
General Features
| Country | US |
|---|---|
| Sewer | Public Sewer |
| Heating | Central,Electric,Zoned |
| Cooling | Central Air,Gas,Zoned |
| Roof | Composition |
| Appliances | Convection Oven,Dishwasher,Free-Standing Range,Gas Cooktop,Disposal,Gas Oven,Oven,Dryer,ENERGY STAR Qualified Appliances,Refrigerator,Washer |
| Garage Spaces | 2 |
| Patio/Porch Features | Balcony |
| Architectural Style | Contemporary/Modern |
| Security Features | Prewired |
| Construction Materials | Aluminum Siding,Brick,Stone,Stucco,Vinyl Siding,Wood Siding |
| Year Built | 2016 |
| Stories Count | 4 |
| Unit Number | A |
| Property Subtype | Detached |
| Tax Year | 2025 |
| County | Harris |
| New Construction | false |
| Property Type | Residential |
| Attached Garage | true |
| Energy Efficient | Appliances,Doors,HVAC,Lighting,Thermostat,Windows |
| Subdivision Name | Kern Villas |
| Garage Y/N | true |
| Total Rooms | 5 |
| Full Baths | 2 |
| Status | Active |
| Directions | From I-10, head East, Exit 767A, follow signs for Studemont St and merge onto Katy Freeway Service Road. Turn left onto Studemont St, right onto E 14th St, left at the 2nd cross street onto Michaux St & left onto Kern St. Development is on the SW Corner. |
| ModificationTimestamp | 2026-08-16T09:01:25.937-00:00 |
| High School | HEIGHTS HIGH SCHOOL |
| City | Houston |
| Disclosures | None |
| High School District | 27 - Houston |
| MLS Area | 9 |
| Lot Size Units | Square Feet |
| Elementary School | FIELD ELEMENTARY SCHOOL |
| Tax Annual Amount | 9271 |
| Middle/Junior High School | HOGG MIDDLE SCHOOL (HOUSTON) |
| MLS Area Minor | Heights/Greater Heights |
| Lease Considered Y/N | false |
| Standard Status | Active |
| Occupancy Type | Vacant |
| Middle/Junior School District | 27 - Houston |
| Elementary School District | 27 - Houston |
| Year Built Source | Public Records |
| PostalCity | Houston |
| Legal Description | LT 1 BLK 1 KERN VILLAS |
Interior Features
| Interior Amenities | Balcony,Double Vanity,Hollywood Bath,High Ceilings,Kitchen Island,Kitchen/Family Room Combo,Pantry,Quartz Counters,Self-closing Cabinet Doors,Self-closing Drawers,Separate Shower,Ceiling Fan(s),Kitchen/Dining Combo,Programmable Thermostat |
|---|---|
| Flooring | Carpet,Laminate,Stone,Tile,Vinyl |
| Air Conditioning Y/N | true |
| Heating Y/N | true |
| Window Features | Low-Emissivity Windows |
| Half Baths | 1 |
| Laundry Features | Washer Hookup,Electric Dryer Hookup |
| Total Bedrooms | 3 |
| Room Type | Entry/Foyer,Family Room,Kitchen,Living Room,Utility Room |
| LivingAreaSource | Appraiser |
| Total Baths | 3 |
Exterior Features
| Exterior Amenities | Balcony |
|---|---|
| Parking Features | Attached,Garage,Oversized |
| Lot Features | Other,Side Yard |
| Water Source | Public |
| Lot Size Area | 1574 |
| Foundation Details | Slab |
| Building Area Total | 2051 |
| Lot Size Acres | 0.0361 |
| Lot Size Source | Appraiser |
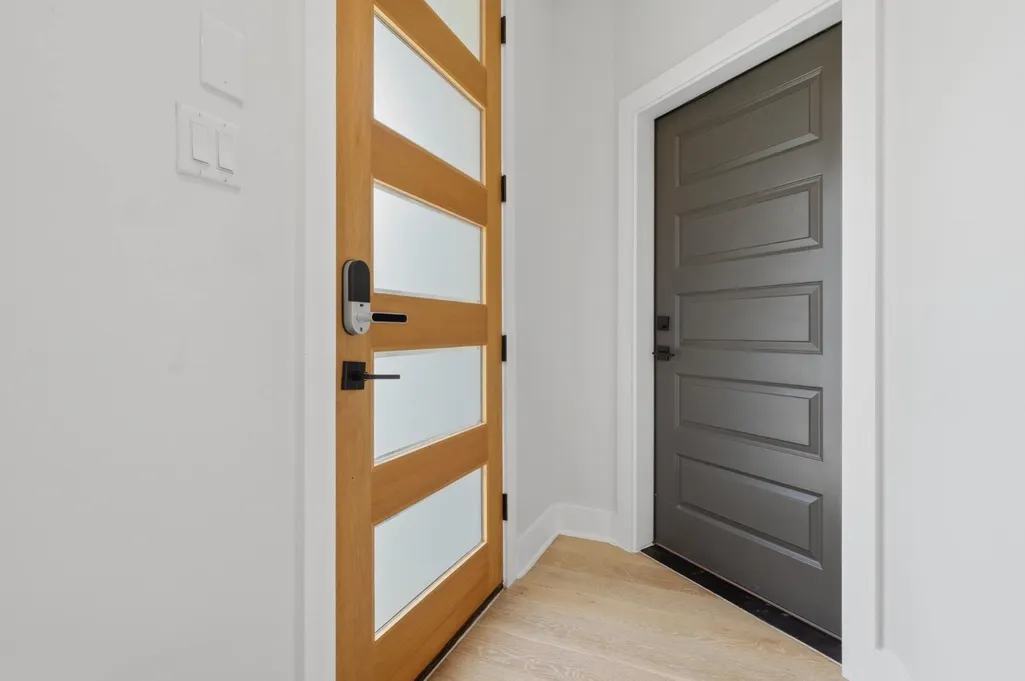
| Door Features | Insulated Doors |
| Private Pool | false |
Amenities
- Foreclosure
- Views
- Short Sale
- New Construction
- Adult 55+
- Lease To Own
- No HOA Fees
- Furnished
- Primary On Main
- Air Conditioning
- Seller Finance
- Green
- Fixer Upper
- Horse
- Golf
- Fireplace
- Deck
- Garage
- Basement
- Pool
Property vs Single Family Average in 77009
Price
Taxes
Year Built
 The information being provided by Houston Association of REALTORS, Inc. is for the consumer's personal, non-commercial use and may not be used for any purpose other than to identify prospective properties consumers may be interested in purchasing. Any information relating to real estate for sale referenced on this web site comes from the Internet Data Exchange (IDX) program of the Houston Association of REALTORS, Inc. This web site may reference real estate listing(s) held by a brokerage firm other
 Austin Board of REALTORS® Copyright ©2026 All rights reserved.
 Central Texas MLS | Four Rivers Association of REALTORS® All information deemed reliable but not guaranteed. All properties are subject to prior sale, change or withdrawal. Neither listing broker(s) or information provider(s) shall be responsible for any typographical errors, misinformation, misprints and shall be held totally harmless. Listing(s) information is provided for consumer's personal, non-commercial use and may not be used for any purpose other than to identify prospective properties
