






Address
314 Cabernet Drive, Alvin, TX
Price
$ 299,999
Property Attributes
- MLS#6537753
- TypeSingle Family
- Listing Status Active
- CountyBrazoria
- CityAlvin
- Area5 Alvin Area
- NeighborhoodMartha's Vineyard Sec 1
- Zip77511
- Style
- Year Built2019
- Taxes$ 9471
- Price$ 299,999
- Bedrooms3
- Full Bathrooms2
- Half Bathrooms0
- Sqr Footage1879
- Lot Size0.1653 Acres
Data Source:
Houston Association of REALTORS® (HAR)
Property Description
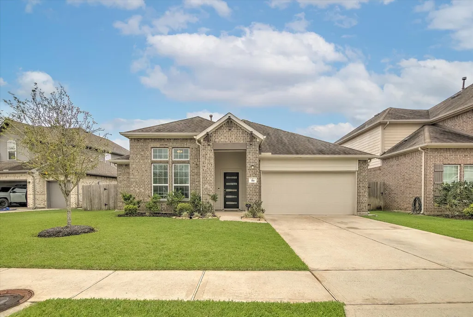
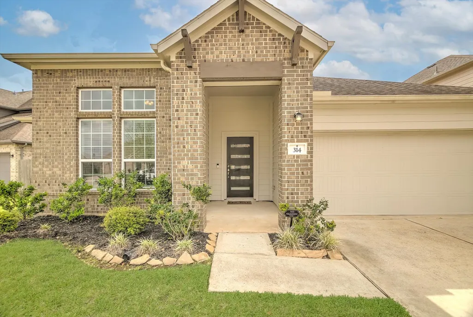
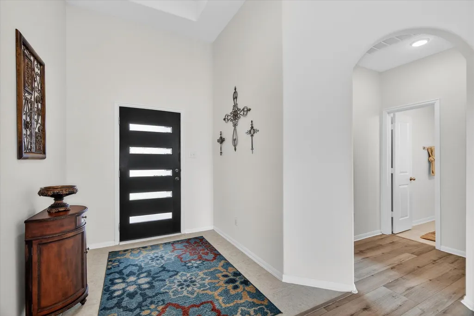
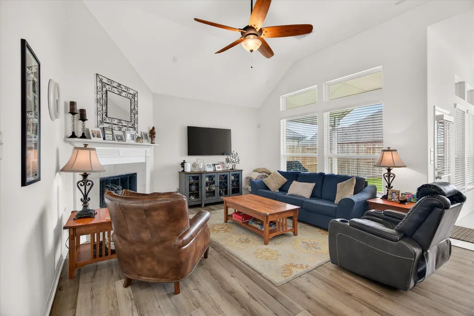
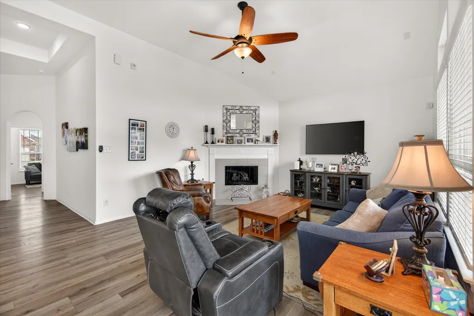
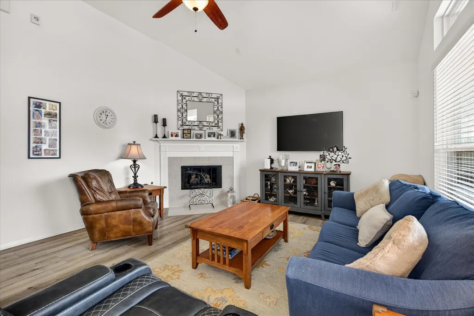
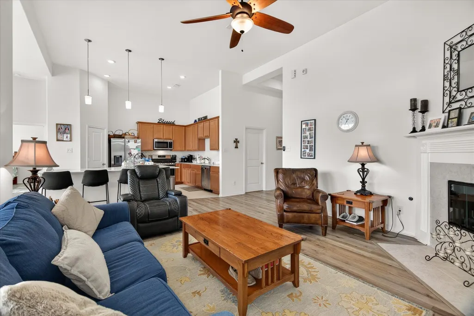
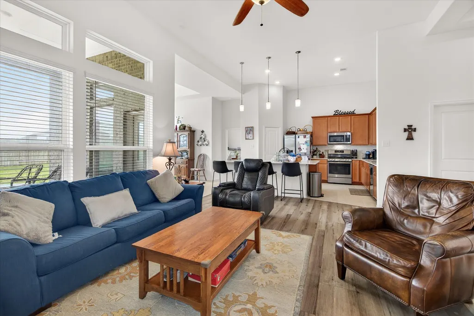
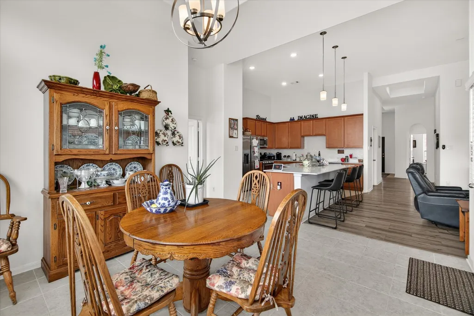
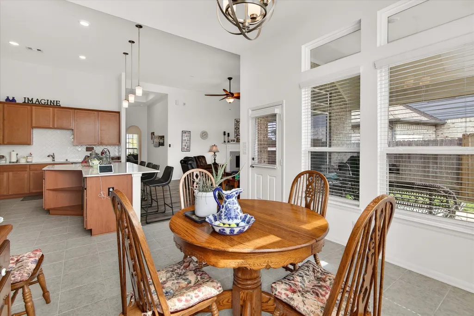
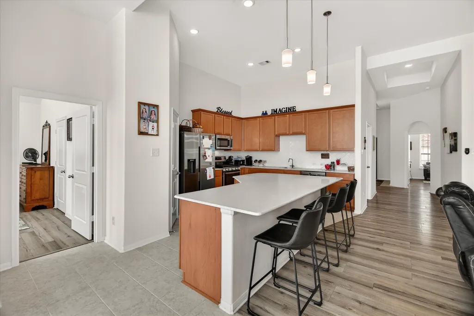
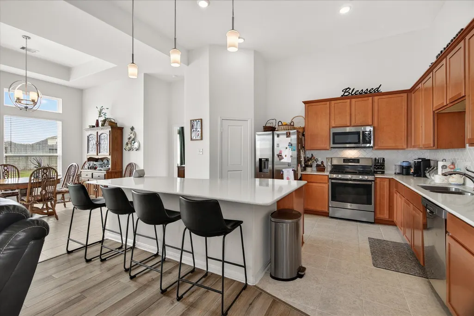
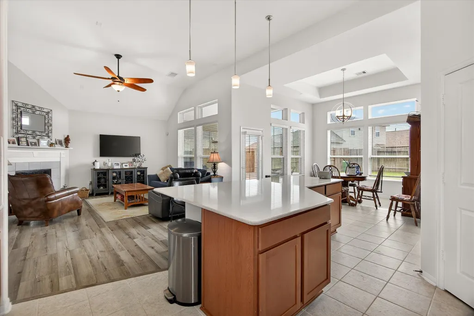
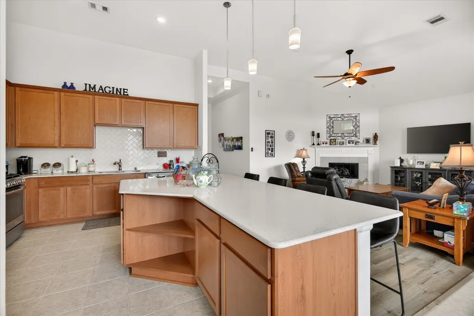
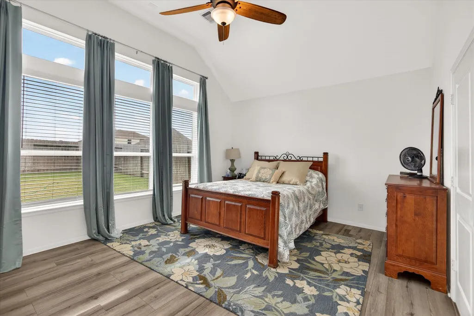
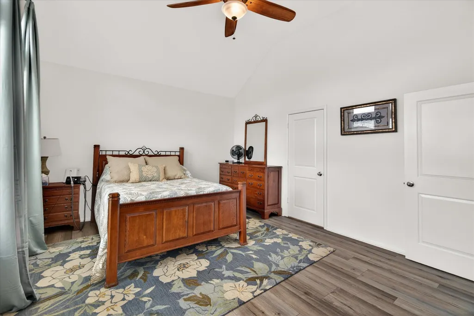
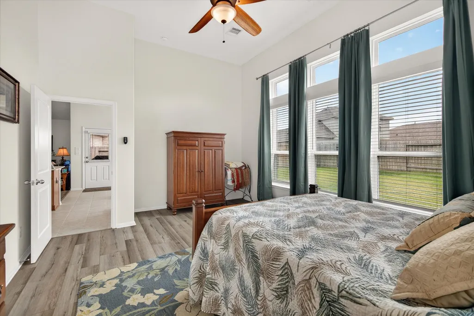
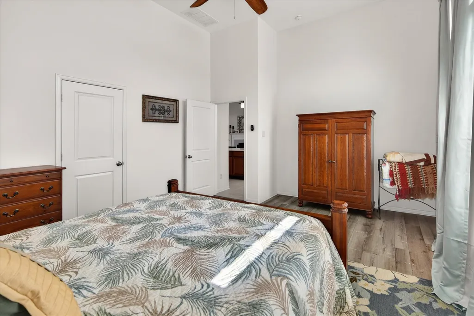
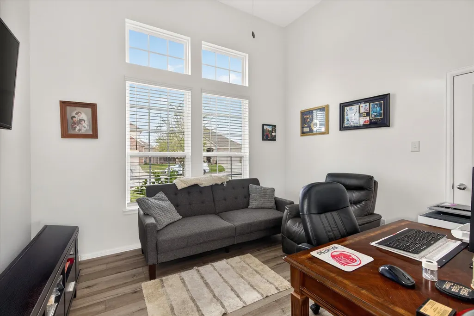
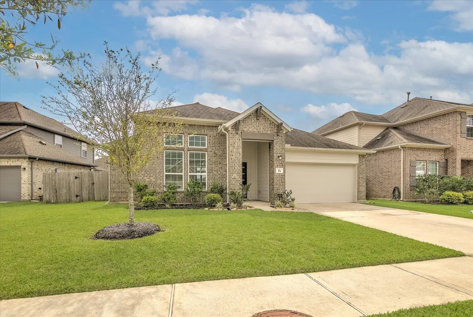
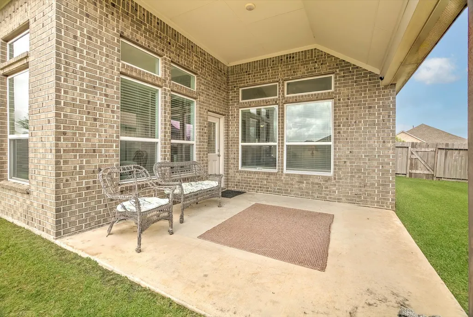
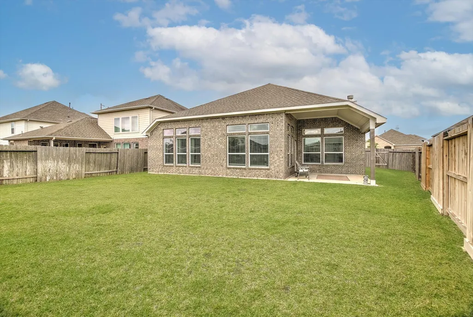
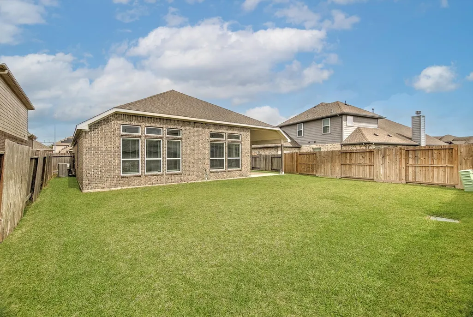
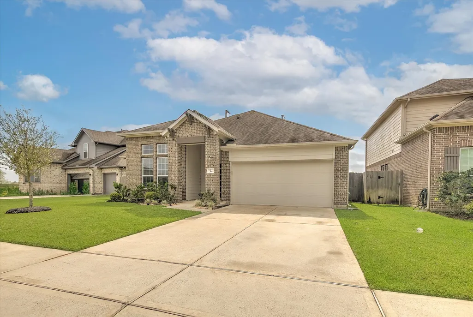
Welcome to the desirable Martha’s Vineyard subdivision. This property offers an open floor plan designed for comfortable everyday living and entertaining. The spacious kitchen features a large island, gas stove, and plenty of natural light from oversized windows that brighten the main living areas. Durable vinyl flooring runs throughout the home, creating a clean and cohesive look. One of the bedrooms includes a Murphy bed that will remain with the property, providing added flexibility and maximizing usable space—perfect for guests, a home office, or multi-purpose living.Step outside to enjoy the covered patio, ideal for relaxing or hosting gatherings. The home’s welcoming elevation and thoughtful upkeep make it truly move-in ready. Residents of Martha’s Vineyard enjoy community amenities including playgrounds, a neighborhood lake, and walking trails. Convenient access to Highway 6 makes commuting to Lake Jackson, Alvin, Angleton, and surrounding areas simple and efficient.
| Elementary School | Middle School | High School |
|---|---|---|
| HOOD-CASE ELEMENTARY SCHOOL Elementary School | G W HARBY J H Middle School | ALVIN HIGH SCHOOL High School |
| Price History | |
|---|---|
| 4/4/2026 | Listed $309,900 |
| 7/1/2026 | 3$299,999 |
General Features
| Country | US |
|---|---|
| Sewer | Public Sewer |
| Heating | Central,Gas |
| Cooling | Central Air,Electric |
| Roof | Composition |
| Appliances | Dishwasher,Disposal,Gas Oven,Gas Range,Microwave |
| HOA Fee | 550 |
| Garage Spaces | 2 |
| Architectural Style | Traditional |
| Construction Materials | Brick |
| Year Built | 2019 |
| Stories Count | 2 |
| Levels | Two |
| Property Subtype | Detached |
| Tax Year | 2025 |
| Assoc Fee Paid Per | Annually |
| County | Brazoria |
| New Construction | false |
| Property Type | Residential |
| Association Amenities | Park,Trail(s) |
| HOA | true |
| Attached Garage | true |
| Energy Efficient | Thermostat |
| Subdivision Name | Martha's Vineyard Sec 1 |
| Garage Y/N | true |
| Total Rooms | 8 |
| Full Baths | 2 |
| Status | Active |
| Directions | From Hwy 6 S, head toward Cox Ln. Make a U-turn at Schroeder Ln, then turn right onto Cox Ln. Continue and turn left onto Vineyard Dr, then left onto Zinfandel Dr. Turn left onto Cabernet Dr—property will be on the left at 314 Cabernet Dr. |
| ModificationTimestamp | 2026-07-09T23:10:14.590-00:00 |
| High School | ALVIN HIGH SCHOOL |
| City | Alvin |
| Disclosures | Municipal Utility District Disclosure,Seller Disclosure |
| Association Name | LPI Management |
| High School District | 3 - Alvin |
| MLS Area | 5 |
| Lot Size Units | Square Feet |
| Elementary School | HOOD-CASE ELEMENTARY SCHOOL |
| Tax Annual Amount | 9471 |
| Middle/Junior High School | G W HARBY J H |
| MLS Area Minor | Alvin Area |
| Lease Considered Y/N | false |
| Virtual Tour | https://www.homes.com/property/314-cabernet-dr-alvin-tx/tb2spkew30mz7/?dk=spfhrbsccpdqx |
| Standard Status | Active |
| Middle/Junior School District | 3 - Alvin |
| Elementary School District | 3 - Alvin |
| Year Built Source | Public Records |
| PostalCity | Alvin |
| Legal Description | MARTHAS VINEYARD SEC 1 (A0230 HT&BRR) BLK 4 LOT 4 |
Interior Features
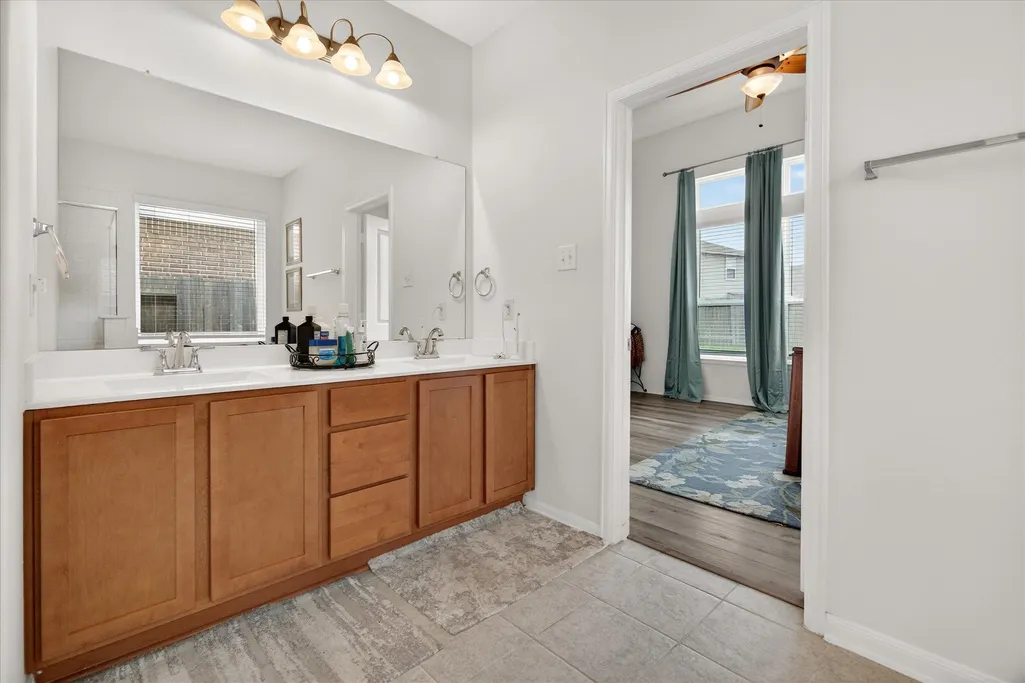
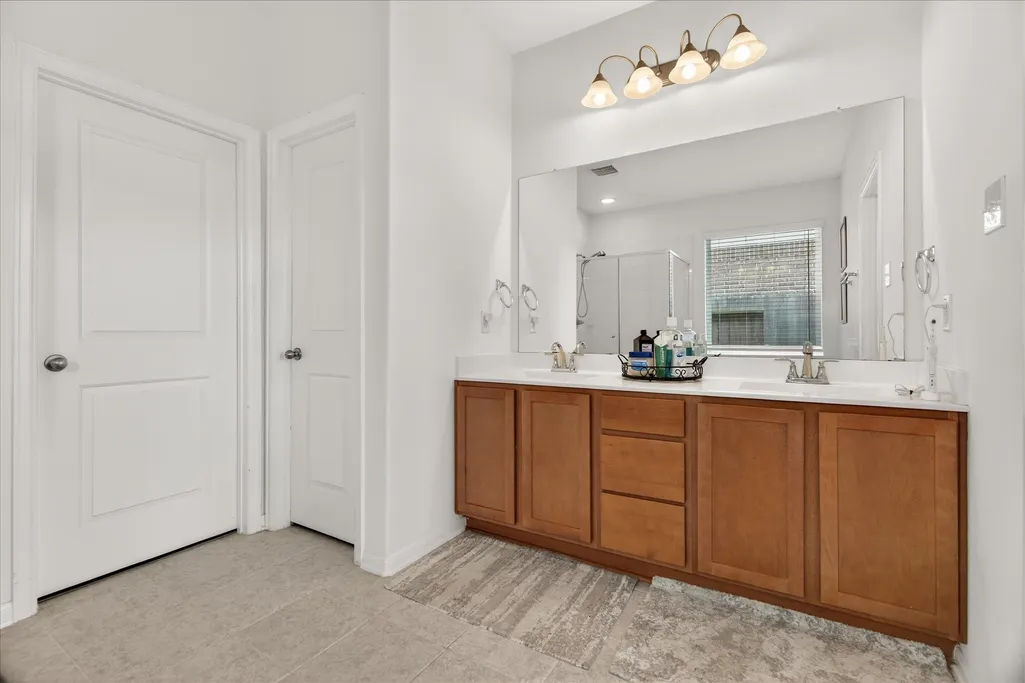
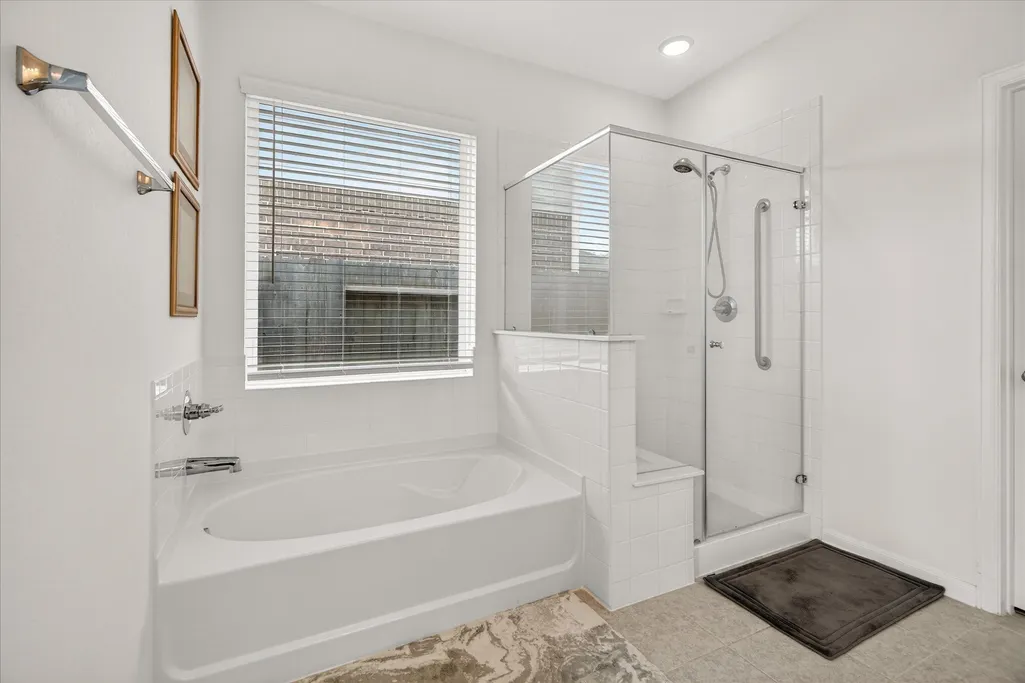
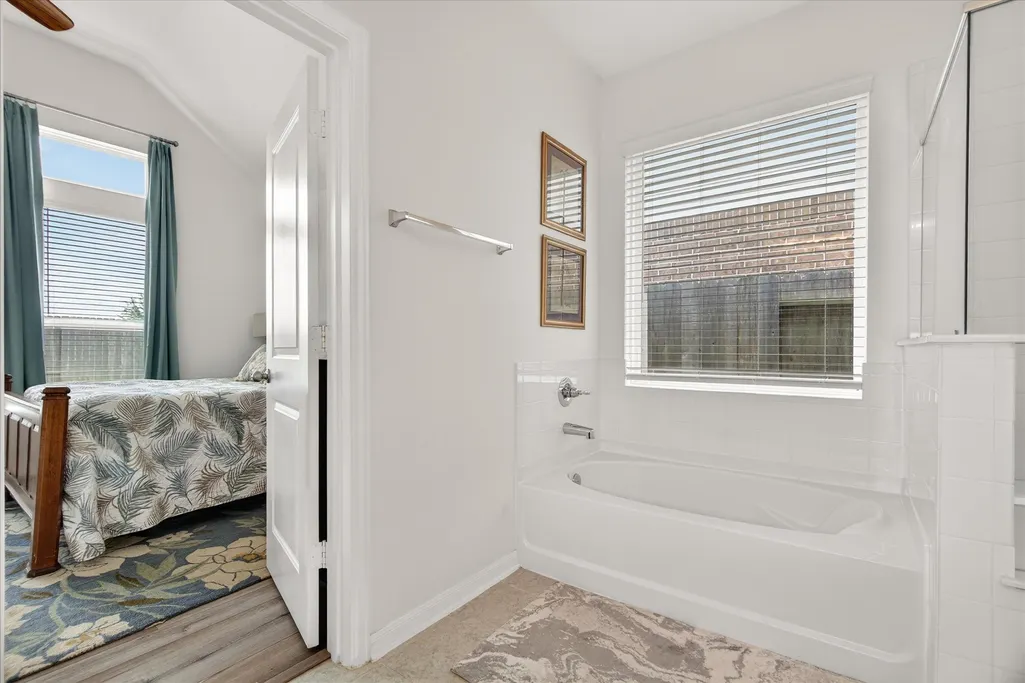
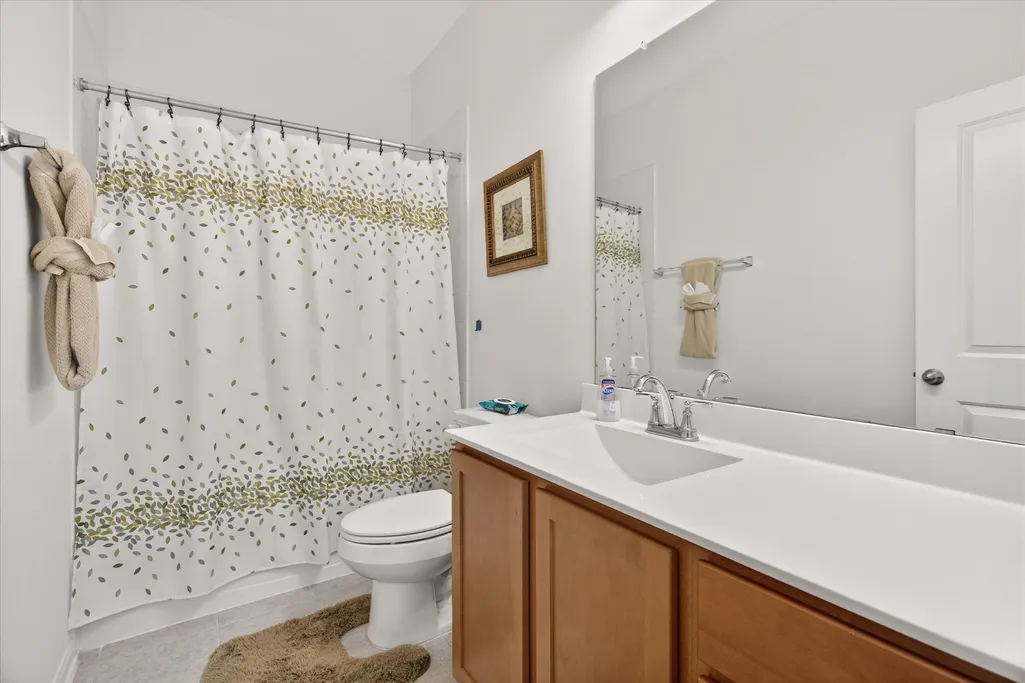
| Interior Amenities | Crown Molding,Double Vanity,Kitchen Island,Pantry,Quartz Counters,Soaking Tub,Separate Shower,Tub Shower,Ceiling Fan(s),Kitchen/Dining Combo,Programmable Thermostat |
|---|---|
| Flooring | Laminate,Tile |
| Total Fireplaces | 1 |
| Fireplace Features | Gas,Gas Log |
| Air Conditioning Y/N | true |
| Heating Y/N | true |
| Fireplace Y/N | true |
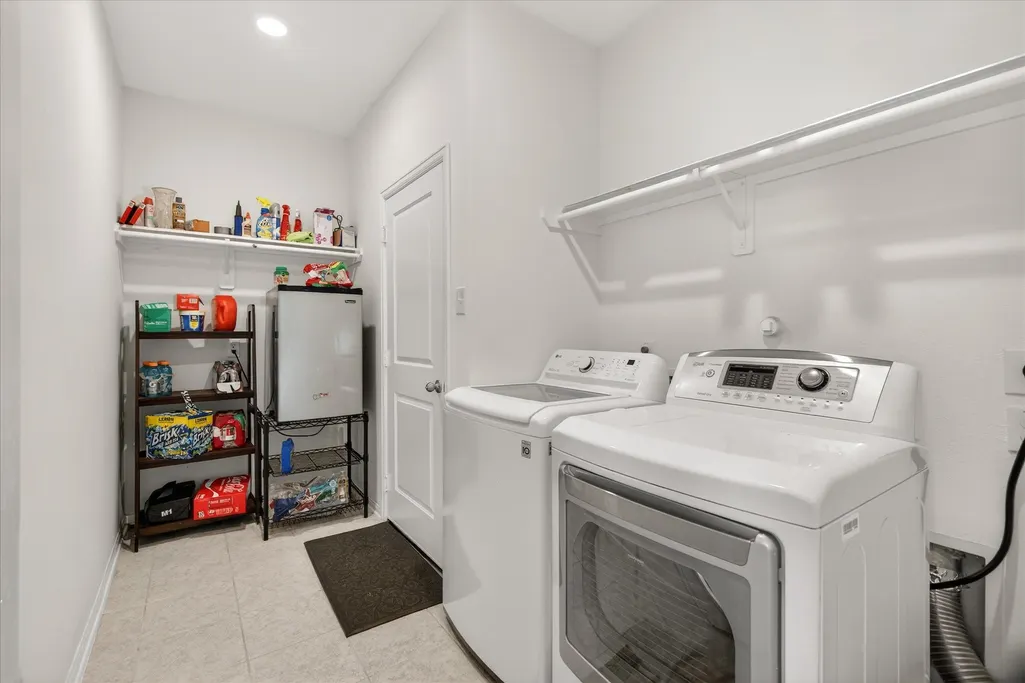
| Laundry Features | Electric Dryer Hookup,Gas Dryer Hookup |
| Total Bedrooms | 3 |
| Room Type | Entry/Foyer,Kitchen,Living Room,Utility Room |
| LivingAreaSource | Appraiser |
| Total Baths | 2 |
Exterior Features
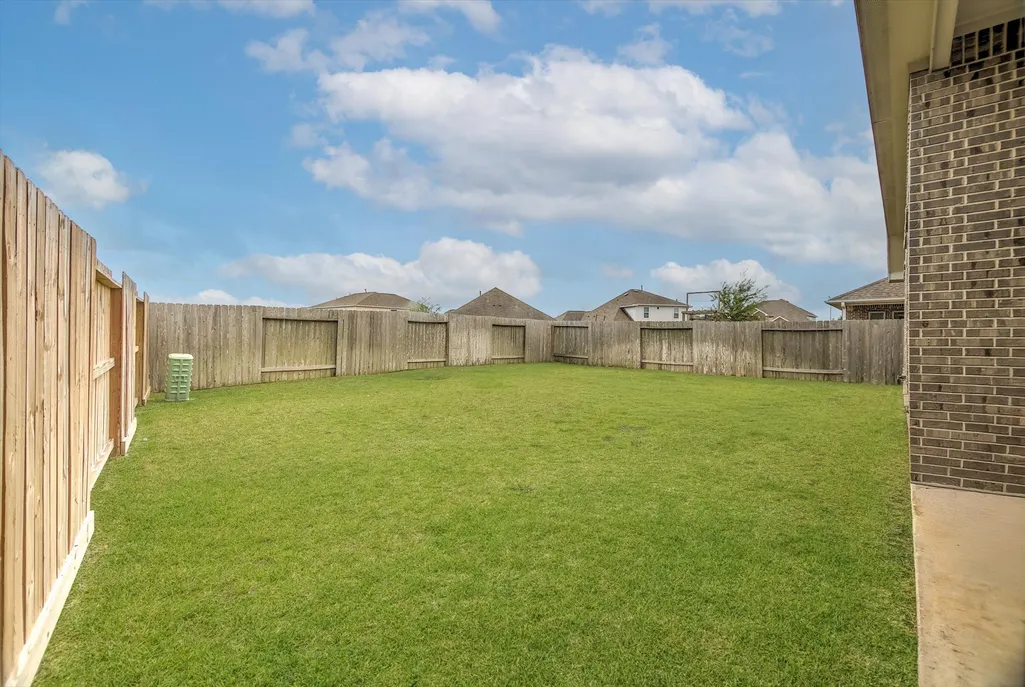
| Exterior Amenities | Fence,Private Yard |
|---|---|
| Fencing | Back Yard |
| Parking Features | Attached,Garage |
| Lot Features | Subdivision,Pond on Lot |
| Water Source | Public |
| Lot Size Area | 7200 |
| Foundation Details | Slab |
| Building Area Total | 1879 |
| Lot Size Acres | 0.1653 |
| Road Surface Type | Concrete |
| Lot Size Source | Appraiser |
| Private Pool | false |
Amenities
- Foreclosure
- Views
- Short Sale
- New Construction
- Adult 55+
- Lease To Own
- No HOA Fees
- Furnished
- Primary On Main
- Air Conditioning
- Seller Finance
- Green
- Fixer Upper
- Horse
- Golf
- Fireplace
- Deck
- Garage
- Basement
- Pool
Property vs Single Family Average in 77511
Price
Taxes
Year Built
 The information being provided by Houston Association of REALTORS, Inc. is for the consumer's personal, non-commercial use and may not be used for any purpose other than to identify prospective properties consumers may be interested in purchasing. Any information relating to real estate for sale referenced on this web site comes from the Internet Data Exchange (IDX) program of the Houston Association of REALTORS, Inc. This web site may reference real estate listing(s) held by a brokerage firm other
 Austin Board of REALTORS® Copyright ©2026 All rights reserved.
 Central Texas MLS | Four Rivers Association of REALTORS® All information deemed reliable but not guaranteed. All properties are subject to prior sale, change or withdrawal. Neither listing broker(s) or information provider(s) shall be responsible for any typographical errors, misinformation, misprints and shall be held totally harmless. Listing(s) information is provided for consumer's personal, non-commercial use and may not be used for any purpose other than to identify prospective properties
