
Address
2217 Creston Drive, Houston, TX
Price
$ 225,000
Property Attributes
- MLS#65627282
- TypeSingle Family
- Listing Status Active
- CountyHarris
- CityHouston
- Area9 Northside
- NeighborhoodCreston Place
- Zip77026
- Style
- Year Built1947
- Taxes$ 3145
- Price$ 225,000
- Bedrooms3
- Full Bathrooms2
- Half Bathrooms0
- Sqr Footage1288
- Lot Size0.1607 Acres
Data Source:
Houston Association of REALTORS® (HAR)
Property Description
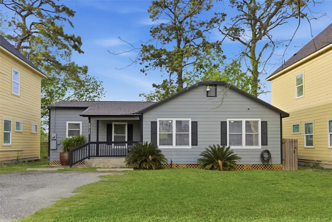
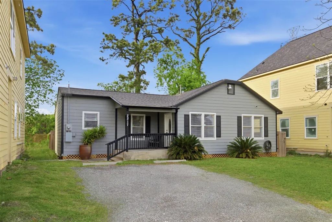
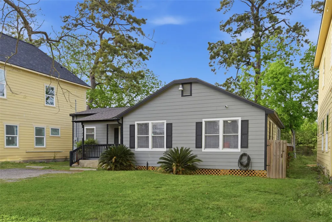
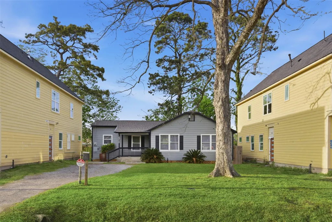
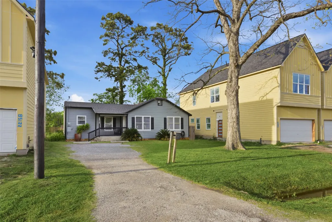
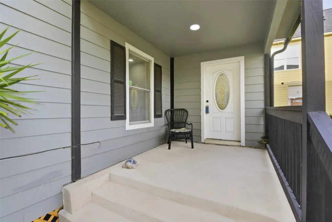
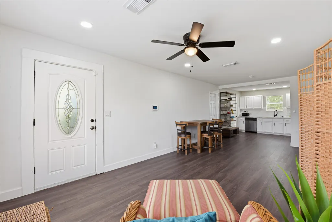
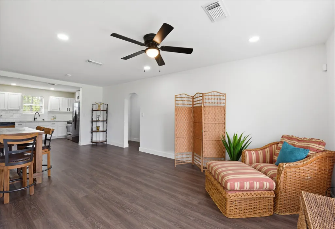
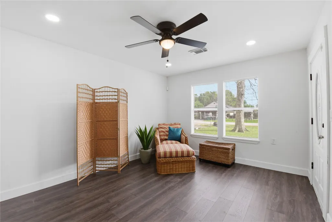
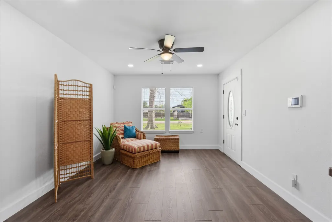
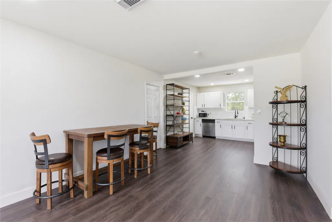
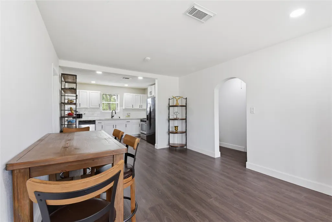
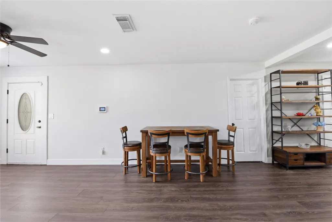
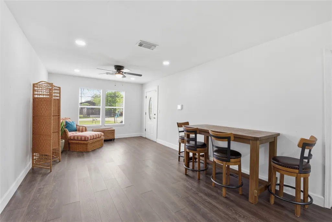
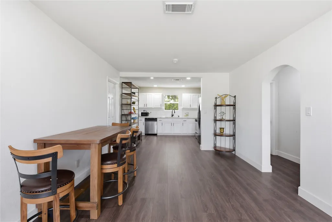
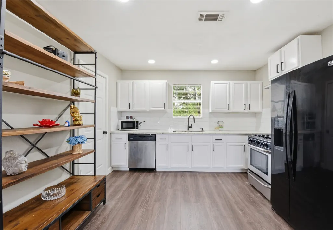
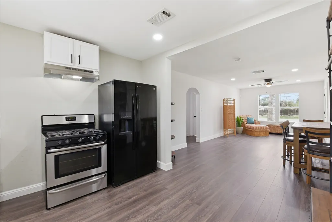
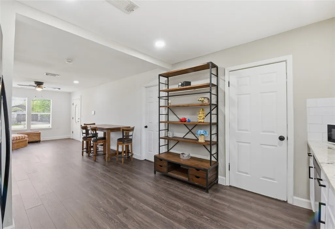
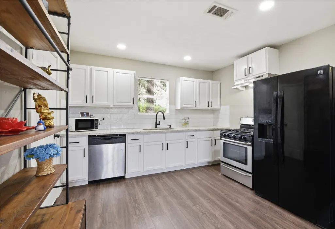
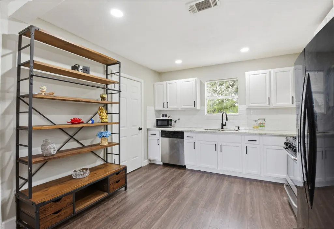
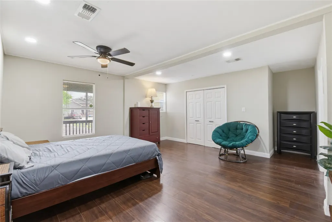
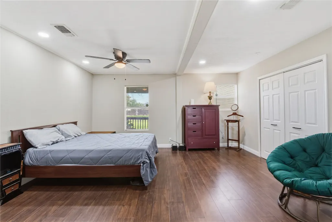
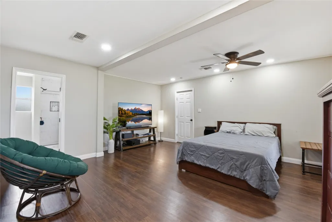
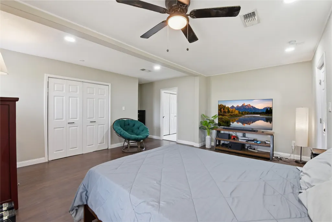
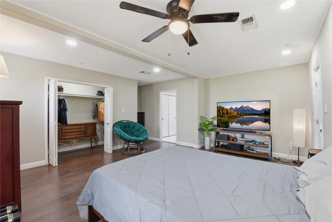
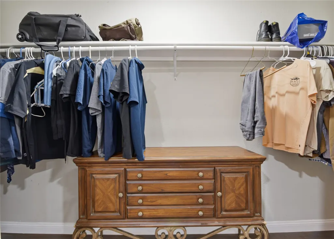
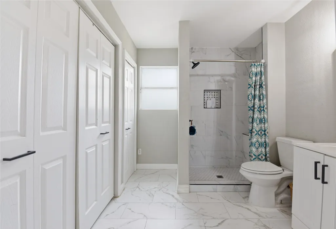
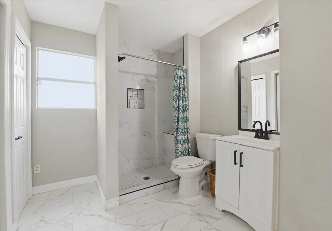
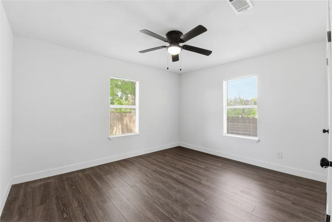
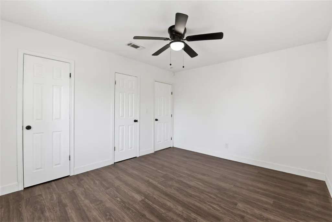
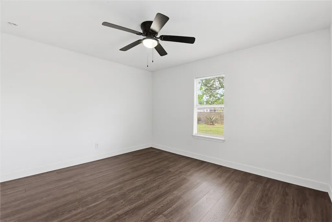
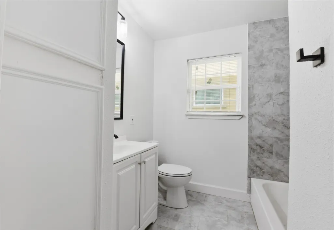
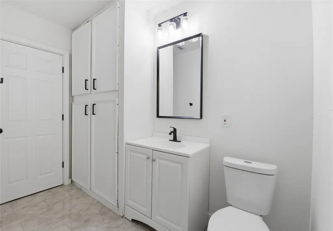
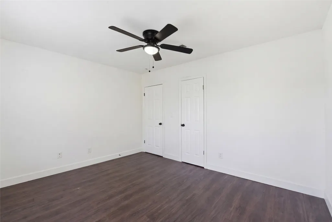
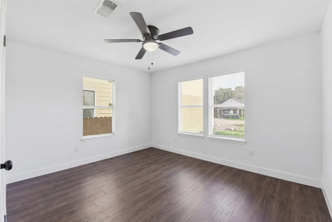
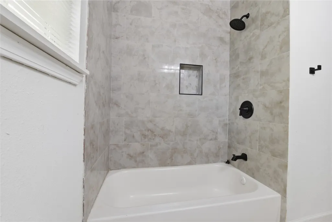
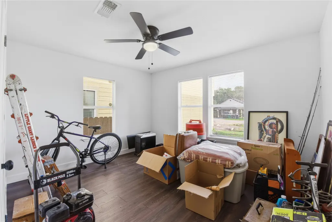
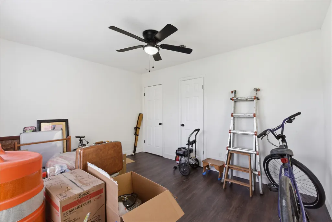
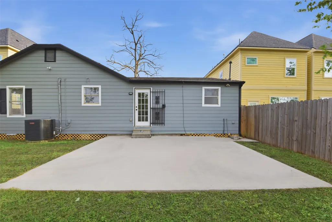
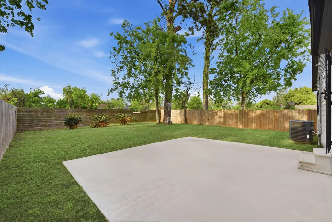
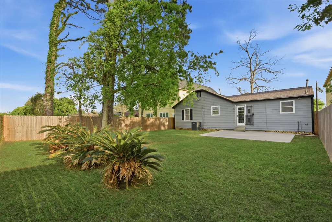
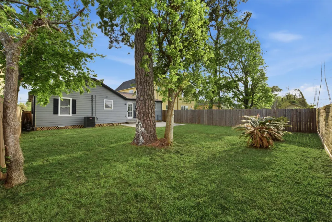
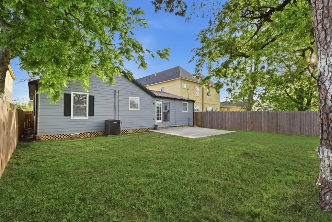
A RARE FIND! Situated on an oversized lot, this beautifully updated home offers incredible curb appeal with a charming front porch elevation and welcoming entry. Step inside to an open-concept layout featuring a spacious living area with perfect for entertaining or relaxing. The kitchen shines with thousands in recent updates, including updated granite countertops, upgraded cabinetry, flooring thru-out, and fresh paint throughout. Enjoy stainless appliances + gas cooking, abundant cabinet space, and a functional layout ideal for everyday living. The primary suite offers comfort and functionality Stunning updated Executive Bath and generous closet space. Additional bedrooms are well-sized, providing flexibility for family, guests, or a home office. Enjoy outdoor living with a spacious yard and enhanced front elevation—ideal for gatherings or quiet evenings. Conveniently located just minutes from downtown, major highways, restaurants in area surrounded by New Constuction! A MUST SEE!
| Elementary School | Middle School | High School |
|---|---|---|
| PAIGE ELEMENTARY SCHOOL Elementary School | KEY MIDDLE SCHOOL Middle School | NORTHSIDE HIGH SCHOOL High School |
| Price History | |
|---|---|
| 4/6/2026 | Listed $235,000 |
| 7/29/2026 | 4$225,000 |
General Features
| Country | US |
|---|---|
| Sewer | Public Sewer |
| Heating | Central,Gas |
| Cooling | Central Air,Electric |
| Roof | Composition |
| Appliances | Dishwasher,Disposal,Gas Range,Oven |
| Architectural Style | Traditional |
| Construction Materials | Wood Siding |
| Year Built | 1947 |
| Stories Count | 1 |
| Levels | One |
| Property Subtype | Detached |
| Tax Year | 2025 |
| Ownership | Full Ownership |
| County | Harris |
| New Construction | false |
| Property Type | Residential |
| Subdivision Name | Creston Place |
| Garage Y/N | false |
| Total Rooms | 5 |
| Full Baths | 2 |
| Status | Active |
| Directions | 59 North to Collingsworth and make a left turn proceed to Jensen make a right turn travel down to Creston on the left. |
| ModificationTimestamp | 2026-07-29T17:30:13.000-00:00 |
| High School | NORTHSIDE HIGH SCHOOL |
| City | Houston |
| Disclosures | Seller Disclosure |
| High School District | 27 - Houston |
| MLS Area | 9 |
| Lot Size Units | Square Feet |
| Elementary School | PAIGE ELEMENTARY SCHOOL |
| Tax Annual Amount | 3145 |
| Middle/Junior High School | KEY MIDDLE SCHOOL |
| MLS Area Minor | Northside |
| Lease Considered Y/N | false |
| Standard Status | Active |
| Middle/Junior School District | 27 - Houston |
| Elementary School District | 27 - Houston |
| Year Built Source | Public Records |
| PostalCity | Houston |
| Legal Description | TR 12 BLK 2 CRESTON PLACE |
Interior Features
| Interior Amenities | Granite Counters,Tub Shower,Window Treatments,Ceiling Fan(s),Kitchen/Dining Combo |
|---|---|
| Flooring | Vinyl,Wood |
| Air Conditioning Y/N | true |
| Heating Y/N | true |
| Window Features | Window Coverings |
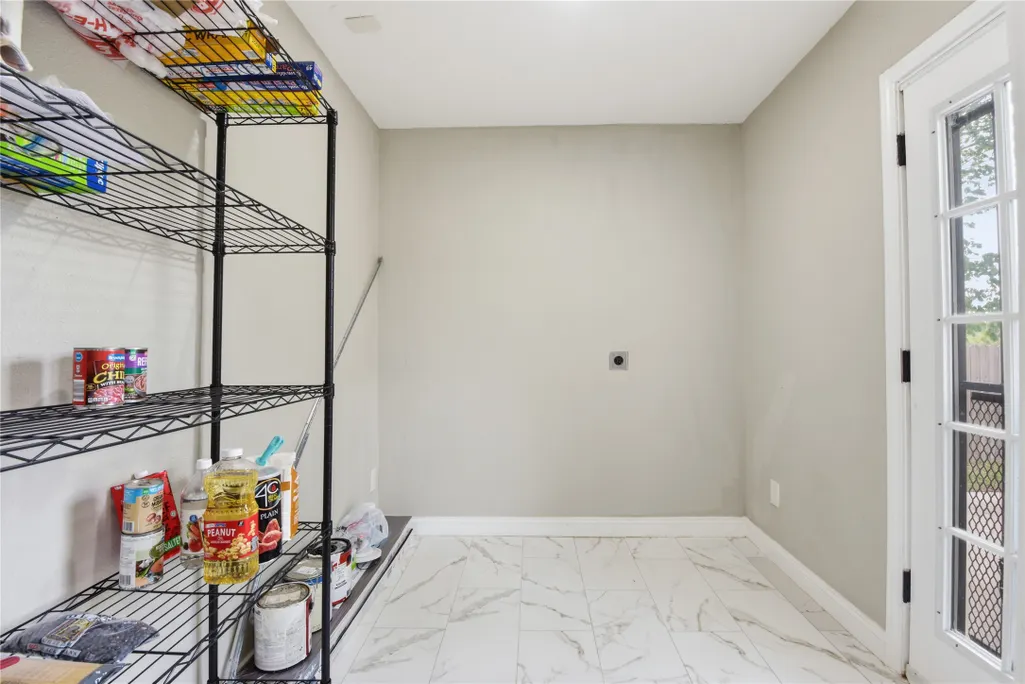
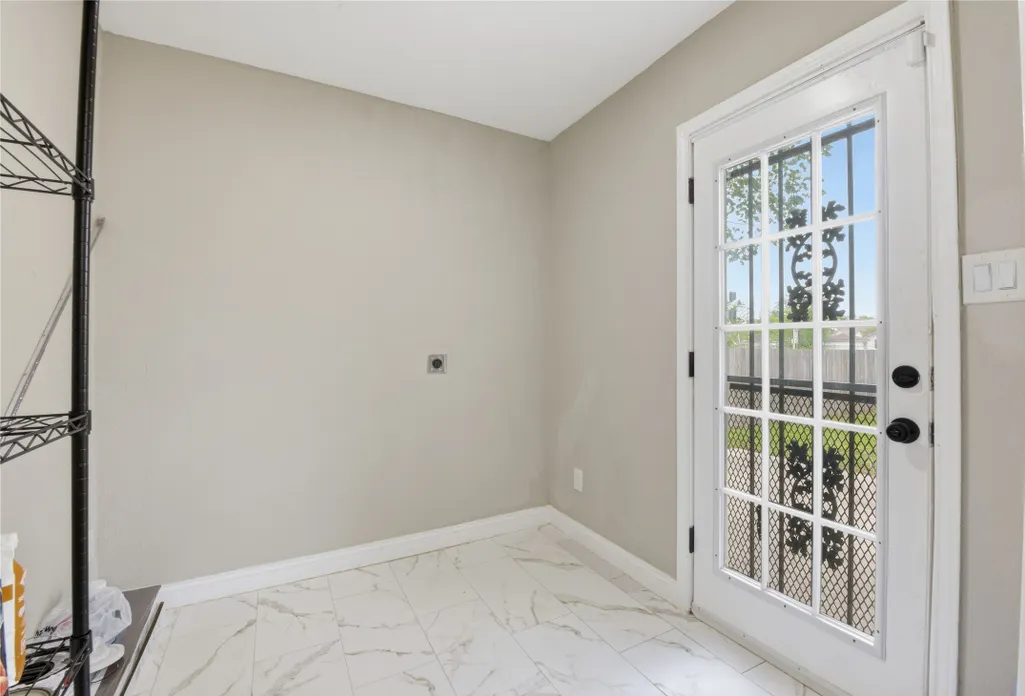
| Laundry Features | Washer Hookup,Electric Dryer Hookup |
| Total Bedrooms | 3 |
| Room Type | Family Room,Kitchen |
| LivingAreaSource | Appraiser |
| Total Baths | 2 |
| Bedrooms Possible | 3 |
Exterior Features
| Exterior Amenities | Fence,Private Yard |
|---|---|
| Fencing | Back Yard |
| Lot Features | Wooded |
| Water Source | Public |
| Lot Size Area | 7000 |
| Foundation Details | Pillar/Post/Pier |
| Building Area Total | 1288 |
| Lot Size Acres | 0.1607 |
| Road Surface Type | Asphalt |
| Lot Size Source | Appraiser |
| Private Pool | false |
Amenities
- Foreclosure
- Views
- Short Sale
- New Construction
- Adult 55+
- Lease To Own
- No HOA Fees
- Furnished
- Primary On Main
- Air Conditioning
- Seller Finance
- Green
- Fixer Upper
- Horse
- Golf
- Fireplace
- Deck
- Garage
- Basement
- Pool
Property vs Single Family Average in 77026
Price
Taxes
Year Built
 The information being provided by Houston Association of REALTORS, Inc. is for the consumer's personal, non-commercial use and may not be used for any purpose other than to identify prospective properties consumers may be interested in purchasing. Any information relating to real estate for sale referenced on this web site comes from the Internet Data Exchange (IDX) program of the Houston Association of REALTORS, Inc. This web site may reference real estate listing(s) held by a brokerage firm other
 Austin Board of REALTORS® Copyright ©2026 All rights reserved.
 Central Texas MLS | Four Rivers Association of REALTORS® All information deemed reliable but not guaranteed. All properties are subject to prior sale, change or withdrawal. Neither listing broker(s) or information provider(s) shall be responsible for any typographical errors, misinformation, misprints and shall be held totally harmless. Listing(s) information is provided for consumer's personal, non-commercial use and may not be used for any purpose other than to identify prospective properties
