
Open House Sat, Sep 26th 12:00 PM - 03:00 PM





Address
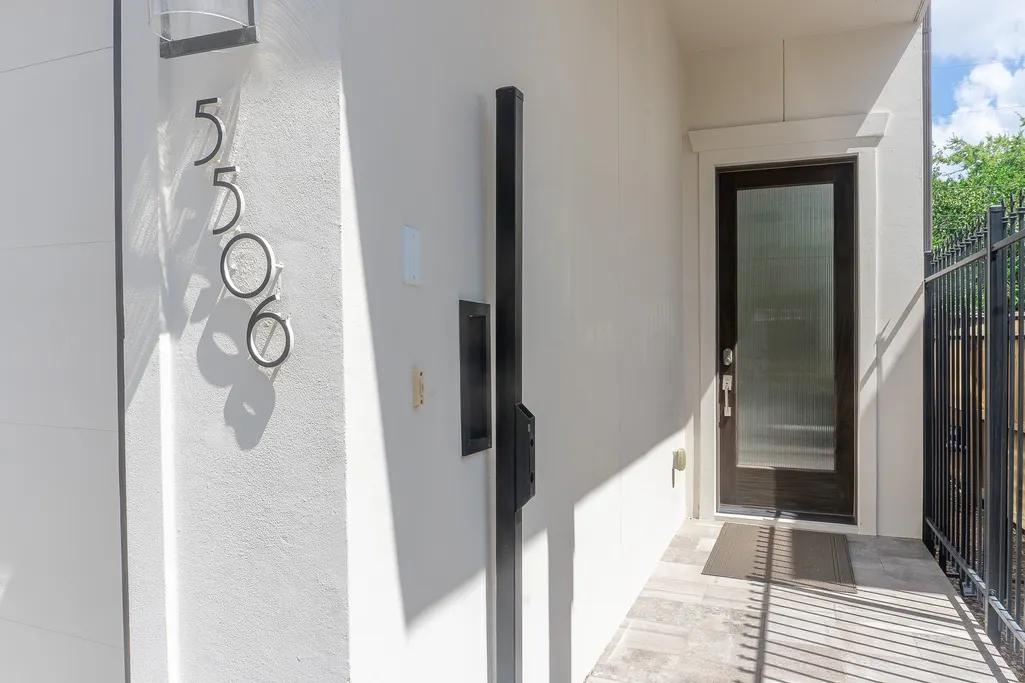
5506 Bosque Street, Houston, TX
Price
$ 938,000
Property Attributes
- MLS#66030312
- TypeSingle Family
- Listing Status Active
- CountyHarris
- CityHouston
- Area22 Galleria
- NeighborhoodLAMAR TERRACE
- Zip77056
- Style
- Year Built2014
- Taxes$ 16353
- Price$ 938,000
- Bedrooms4
- Full Bathrooms4
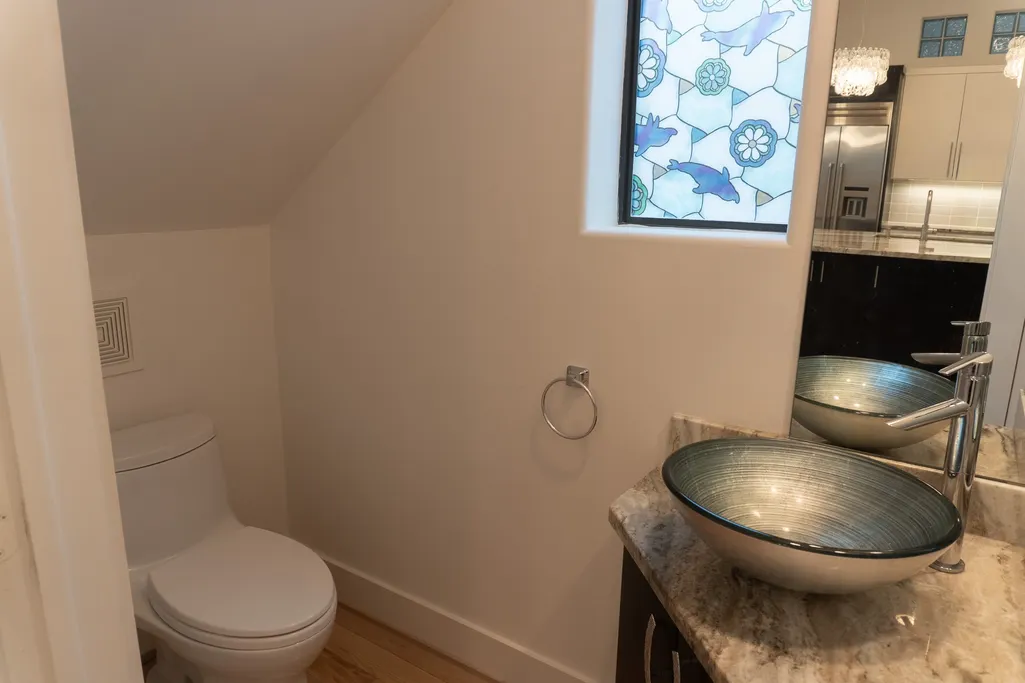
- Half Bathrooms1
- Sqr Footage3547
- Lot Size0.0758 Acres
Data Source:
Houston Association of REALTORS® (HAR)
Property Description
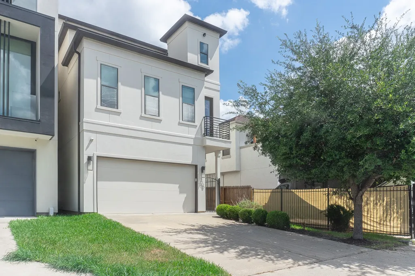
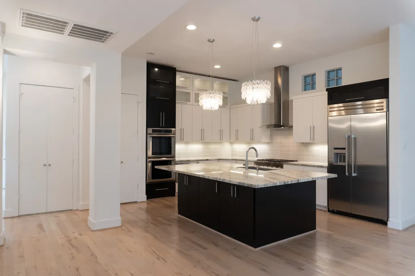
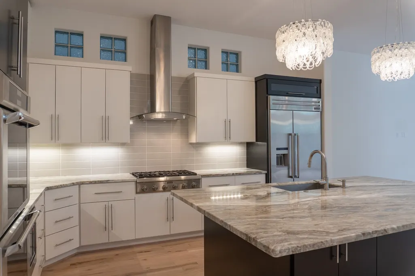
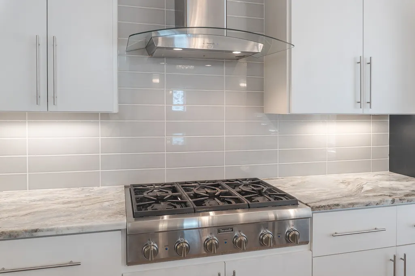
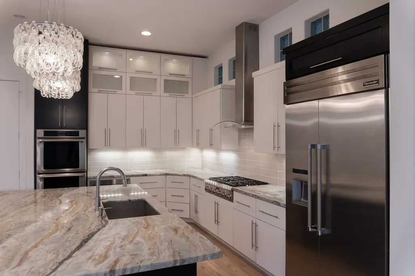
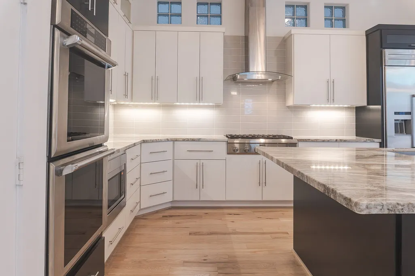
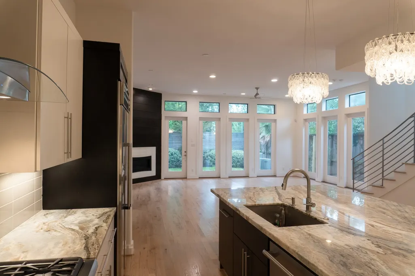
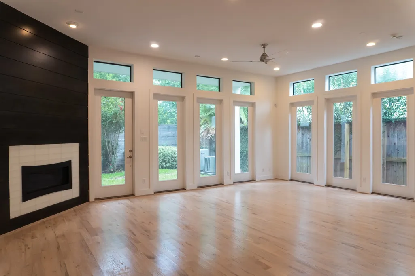
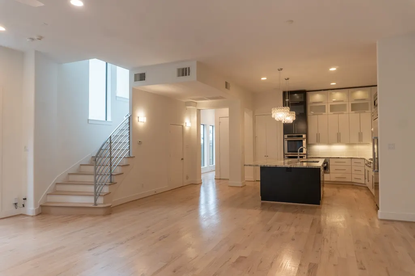
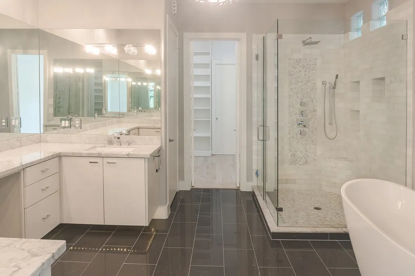
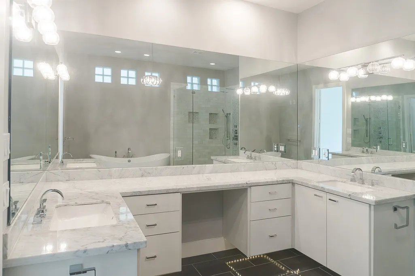
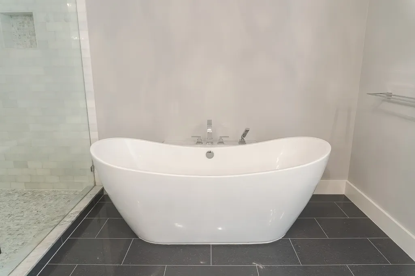
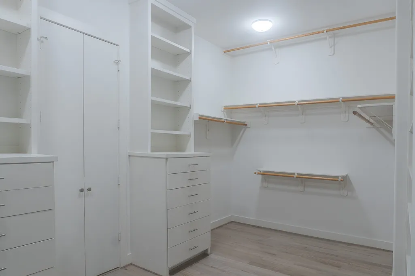
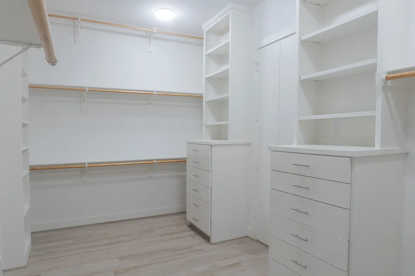
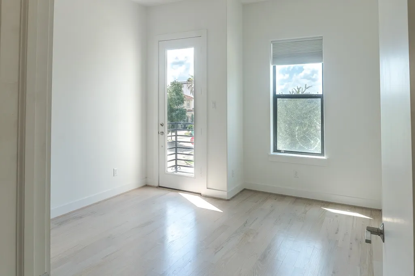
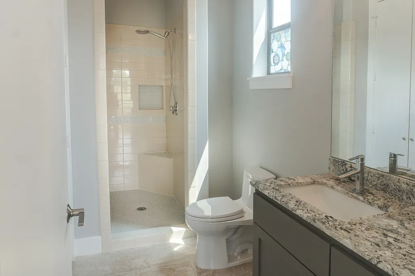
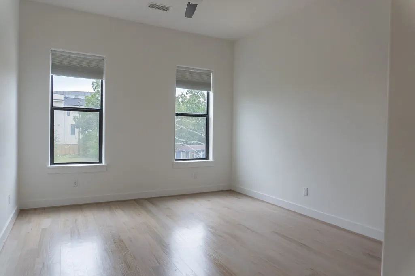
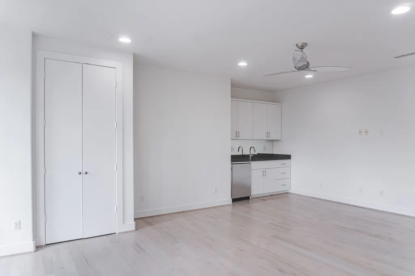
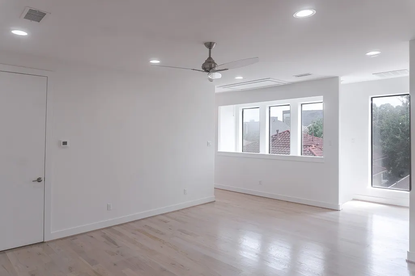
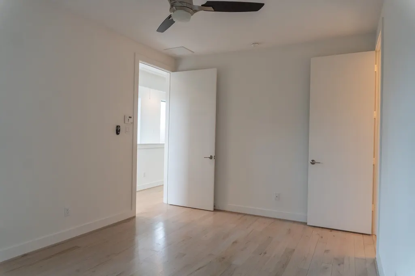
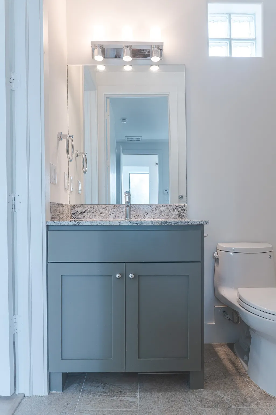
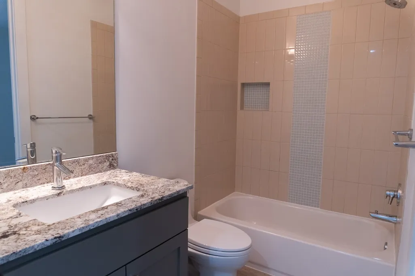
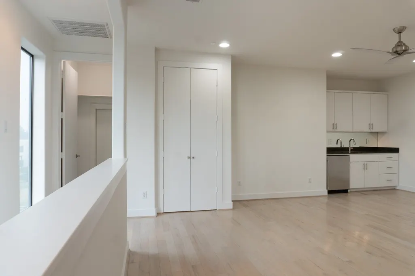
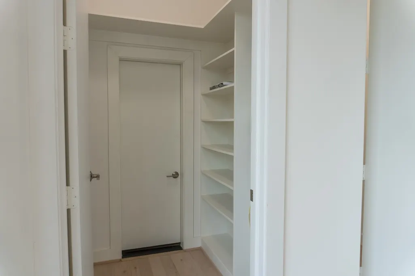
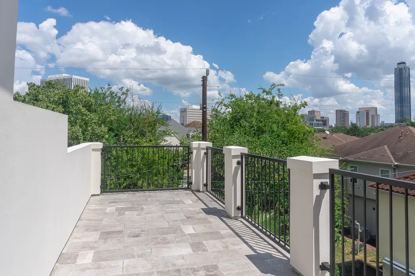
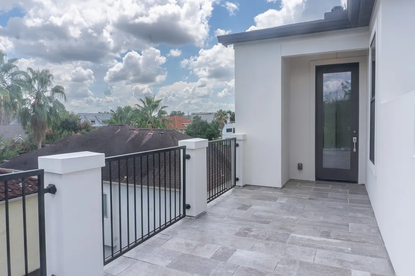
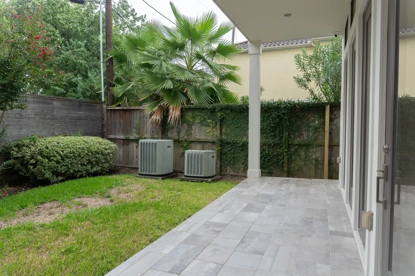
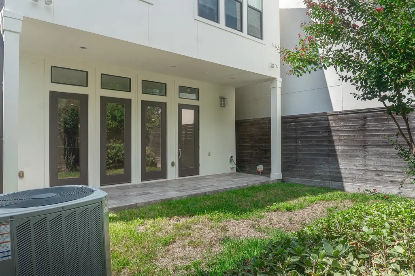
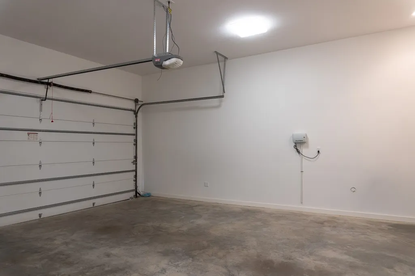
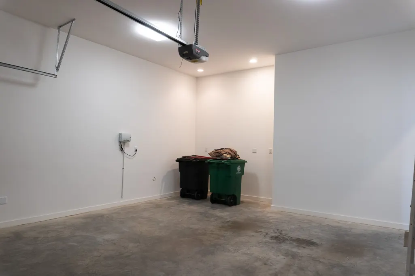
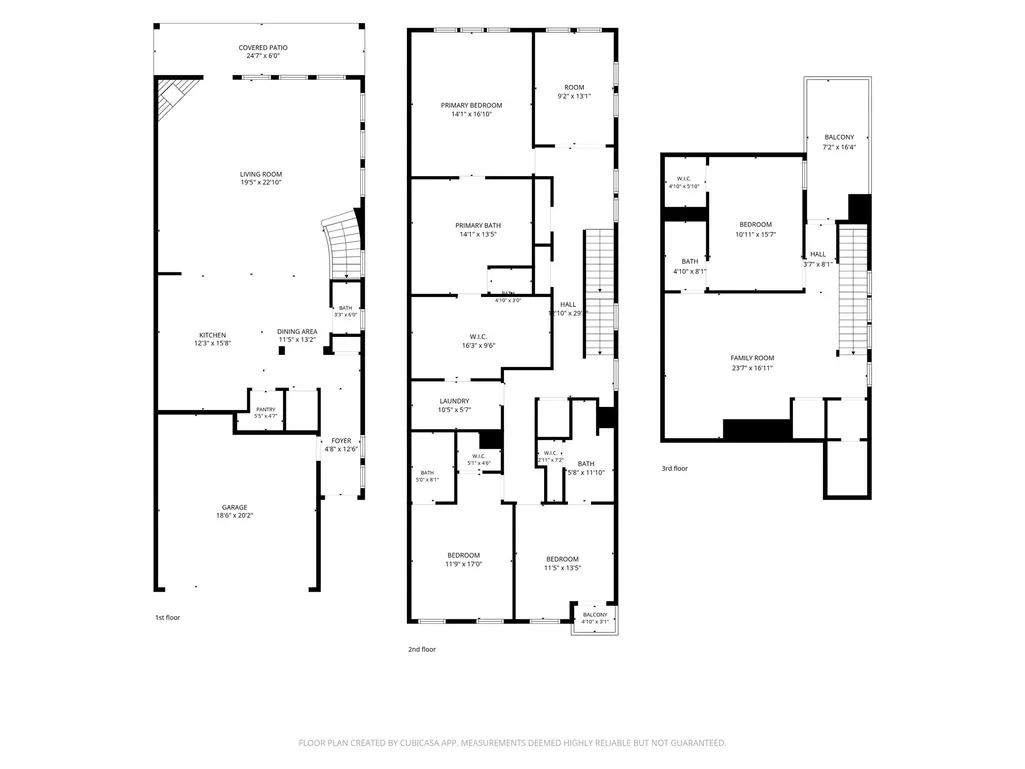
Well, butter my biscuit—this St. George Place beauty has more space than a Texas tall tale! Tucked on a quiet cul-de-sac minutes from The Galleria, this 4-bedroom, 4.5-bath contemporary home offers three floors of comfort and flexibility. Come on in, y’all—the bright living area welcomes you with soaring ceilings, hardwood floors and a gas-log fireplace. The chef’s kitchen is ready for gathering with Thermador appliances, a six-burner gas range, double ovens, walk-in pantry and oversized 9' x 5' island. Mosey upstairs to the spacious primary retreat with a spa-inspired bath and custom closet that may have you saying, “Now that’s what I’m talkin’ about!” But hold your horses—the third floor brings the grand finale: a bedroom, full bath, kitchenette, game room and rooftop terrace with Houston skyline views. Multiple balconies, a fenced outdoor area, home office, two-car garage and future elevator space complete the package. Y’all come see it before somebody else calls it home!
| Elementary School | Middle School | High School |
|---|---|---|
| SCHOOL AT ST GEORGE PLACE Elementary School | TANGLEWOOD MIDDLE SCHOOL Middle School | WISDOM HIGH SCHOOL High School |
| Price History | |
|---|---|
| 9/10/2026 | Listed $938,000 |
General Features
| Country | US |
|---|---|
| Sewer | Public Sewer |
| Heating | Central,Gas |
| Cooling | Central Air,Electric |
| Roof | Composition |
| Appliances | Double Oven,Dishwasher,Gas Cooktop,Disposal,Microwave,Refrigerator |
| Garage Spaces | 2 |
| Patio/Porch Features | Balcony,Covered,Deck,Patio,Porch,Rooftop |
| Architectural Style | Contemporary/Modern |
| Security Features | Security System Leased,Smoke Detector(s) |
| Construction Materials | Stucco |
| Year Built | 2014 |
| Stories Count | 3 |
| Levels | Three Or More |
| Property Subtype | Detached |
| Tax Year | 2025 |
| Accessibility | Adaptable For Elevator |
| County | Harris |
| New Construction | false |
| Property Type | Residential |
| Attached Garage | true |
| Subdivision Name | LAMAR TERRACE |
| Facing Direction | Southwest |
| Garage Y/N | true |
| Total Rooms | 9 |
| Full Baths | 4 |
| Status | Active |
| Directions | From I-610 West, exit Westheimer Road and travel west. Turn left on Sage Road, right on Hidalgo Street, left on McCulloch Circle, then right on Bosque Street. The property is located on the north side of the cul-de-sac. |
| ModificationTimestamp | 2026-09-20T20:12:08.373-00:00 |
| High School | WISDOM HIGH SCHOOL |
| City | Houston |
| Disclosures | Other |
| High School District | 27 - Houston |
| MLS Area | 22 |
| Lot Size Units | Square Feet |
| Elementary School | SCHOOL AT ST GEORGE PLACE |
| Tax Annual Amount | 16353 |
| Middle/Junior High School | TANGLEWOOD MIDDLE SCHOOL |
| MLS Area Minor | Galleria |
| Lease Considered Y/N | false |
| Standard Status | Active |
| Middle/Junior School District | 27 - Houston |
| Elementary School District | 27 - Houston |
| Year Built Source | Public Records |
| PostalCity | Houston |
| Legal Description | LT 4 BLK 1 BOSQUE PLACE AMEND |
Interior Features
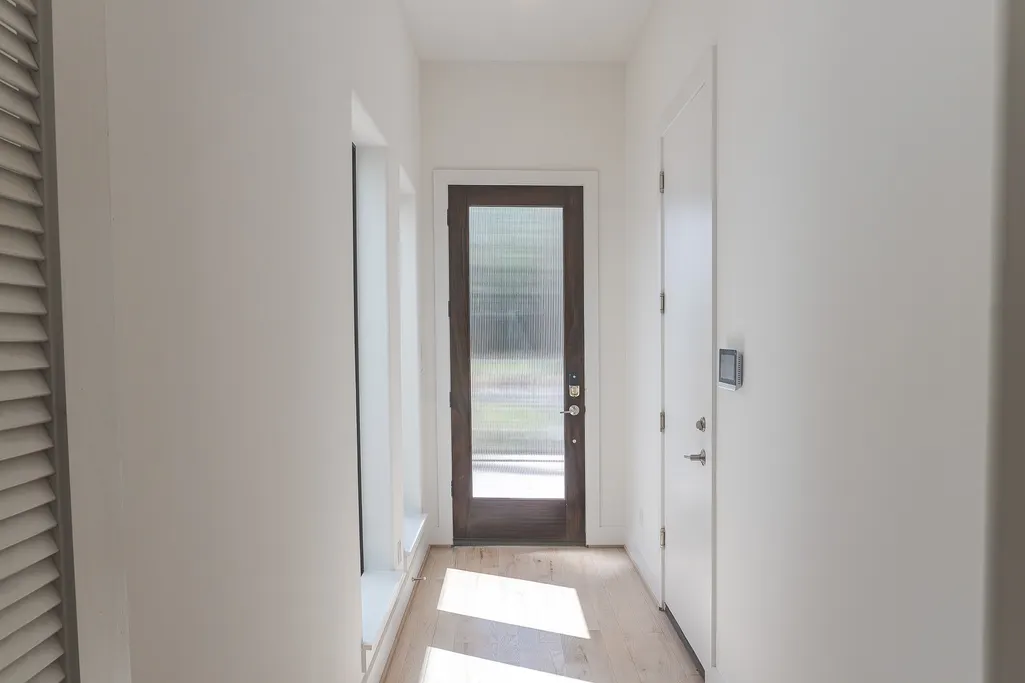
| Interior Amenities | All Bedrooms Up,Wet Bar,Balcony,Double Vanity,Entrance Foyer,Elevator Shaft,En Suite Bathroom,Granite Counters,High Ceilings,Kitchen/Family Room Combo,Multi-Level Bedroom,Bath in Primary Bedroom,Marble Counters,Pantry,Self-closing Cabinet Doors,Self-closing Drawers,Soaking Tub,Separate Shower,Tub Shower,Upper Level Primary,Vanity |
|---|---|
| Flooring | Tile,Wood |
| Total Fireplaces | 1 |
| Fireplace Features | Gas Log |
| Air Conditioning Y/N | true |
| Heating Y/N | true |
| Window Features | Window Coverings |
| Fireplace Y/N | true |
| Half Baths | 1 |
| Laundry Features | Washer Hookup,Electric Dryer Hookup,Gas Dryer Hookup |
| Total Bedrooms | 4 |
| Room Type | Entry/Foyer,Game Room,Kitchen,Living Room,Office,Utility Room,Half Bath |
| LivingAreaSource | Appraiser |
| Total Baths | 5 |
| Bedrooms Possible | 4 |
Exterior Features
| Exterior Amenities | Balcony,Covered Patio,Deck,Fence,Sprinkler/Irrigation,Porch,Patio,Private Yard |
|---|---|
| Fencing | Partial |
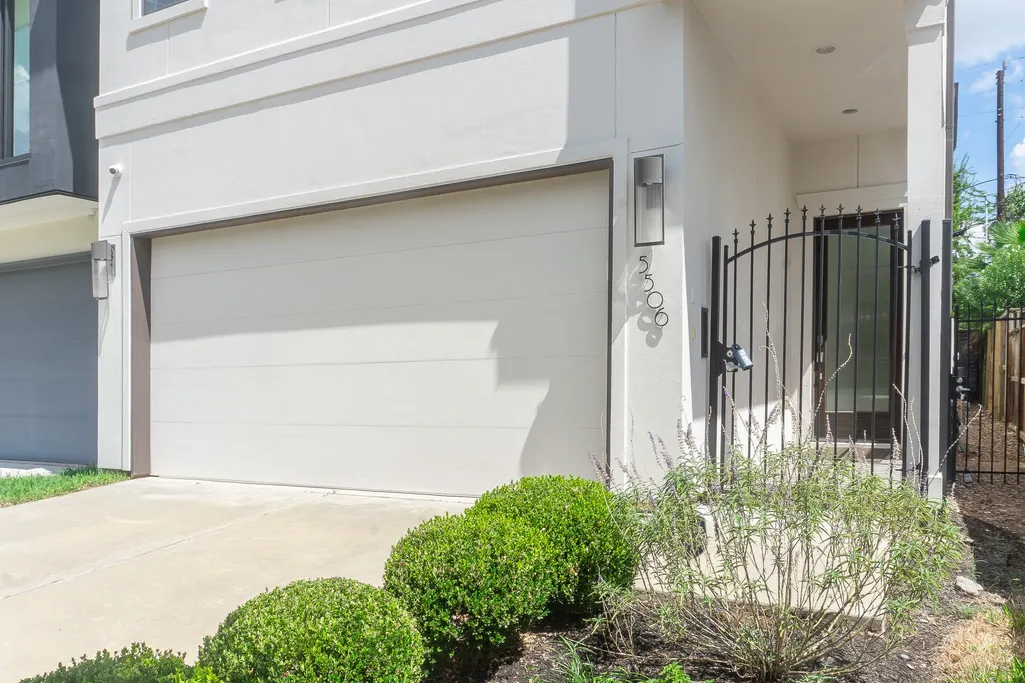
| Parking Features | Attached,Garage,Garage Door Opener |
| Lot Features | Cul-De-Sac,Backs to Greenbelt/Park |
| Lot Size Area | 3300 |
| Foundation Details | Slab |
| Building Area Total | 3547 |
| Lot Dimensions | 30X110 |
| Lot Size Acres | 0.0758 |
| Road Surface Type | Concrete |
| Lot Size Source | Appraiser |
| Private Pool | false |
Amenities
- Foreclosure
- Views
- Short Sale
- New Construction
- Adult 55+
- Lease To Own
- No HOA Fees
- Furnished
- Primary On Main
- Air Conditioning
- Seller Finance
- Green
- Fixer Upper
- Horse
- Golf
- Fireplace
- Deck
- Garage
- Basement
- Pool
Property vs Single Family Average in 77056
Price
Taxes
Year Built
 The information being provided by Houston Association of REALTORS, Inc. is for the consumer's personal, non-commercial use and may not be used for any purpose other than to identify prospective properties consumers may be interested in purchasing. Any information relating to real estate for sale referenced on this web site comes from the Internet Data Exchange (IDX) program of the Houston Association of REALTORS, Inc. This web site may reference real estate listing(s) held by a brokerage firm other
 Austin Board of REALTORS® Copyright ©2026 All rights reserved.
 Central Texas MLS | Four Rivers Association of REALTORS® All information deemed reliable but not guaranteed. All properties are subject to prior sale, change or withdrawal. Neither listing broker(s) or information provider(s) shall be responsible for any typographical errors, misinformation, misprints and shall be held totally harmless. Listing(s) information is provided for consumer's personal, non-commercial use and may not be used for any purpose other than to identify prospective properties
