
Address
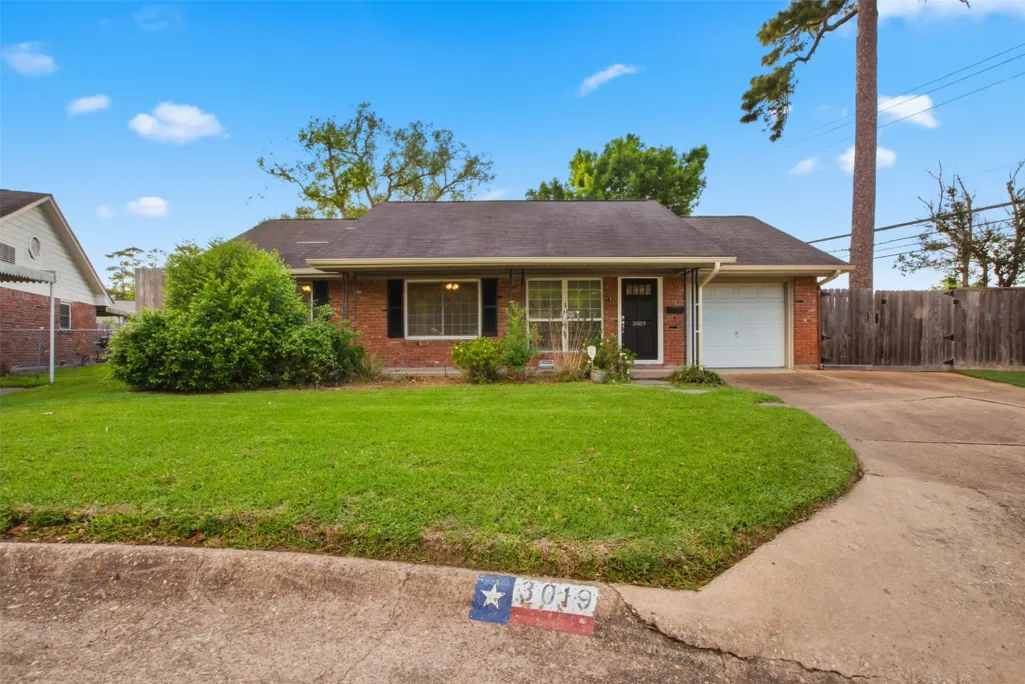
3019 Stally Street, Houston, TX
Price
$ 299,999
Property Attributes
- MLS#66323960
- TypeSingle Family
- Listing Status Pending
- CountyHarris
- CityHouston
- Area9 Oak Forest West Area
- NeighborhoodShepherd Forest
- Zip77092
- Style
- Year Built1956
- Taxes$ 8678
- Price$ 299,999
- Bedrooms3
- Full Bathrooms2
- Half Bathrooms0
- Sqr Footage1306
- Lot Size0.2011 Acres
Data Source:
Houston Association of REALTORS® (HAR)
Property Description
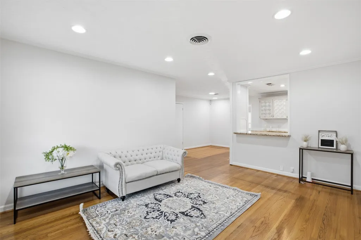
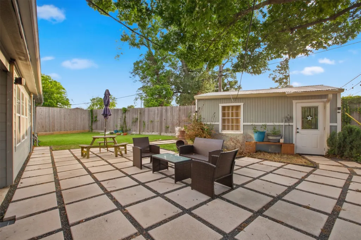
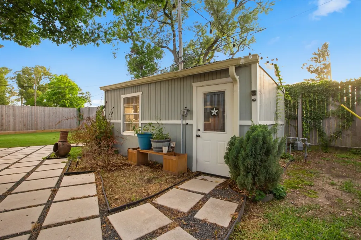
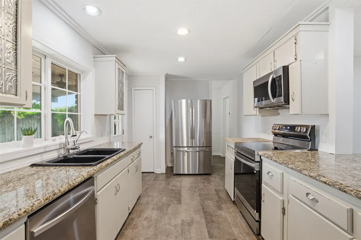
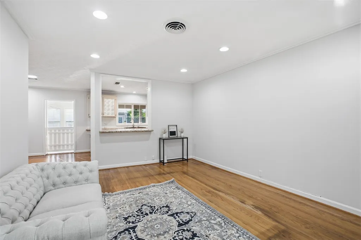
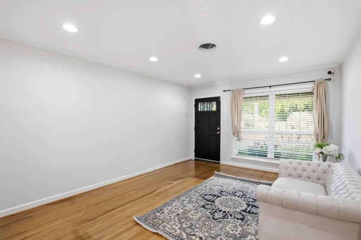
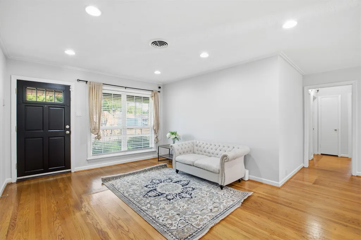
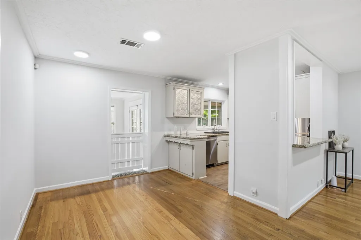
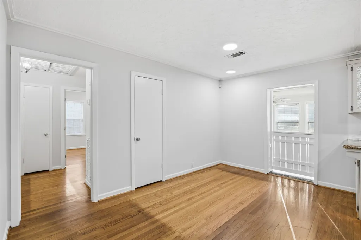
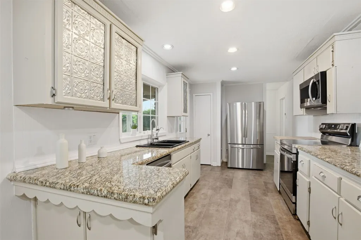
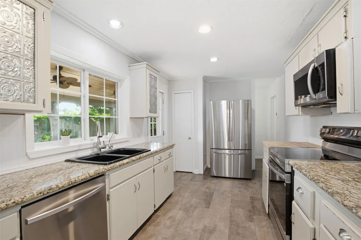
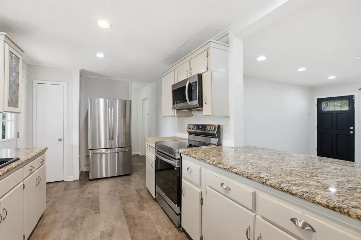
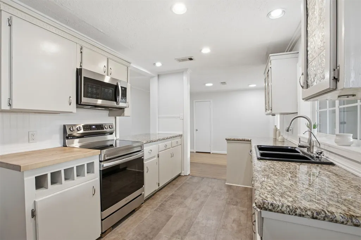
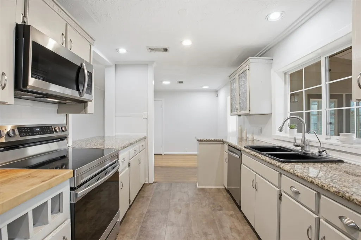
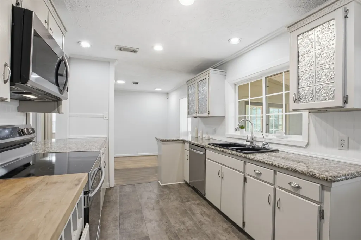
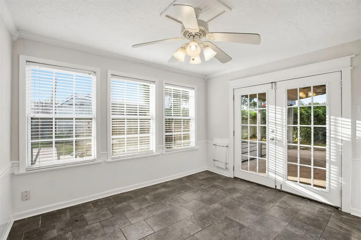
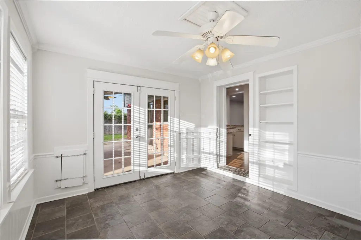
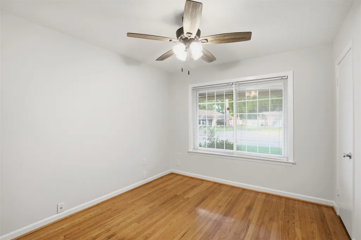
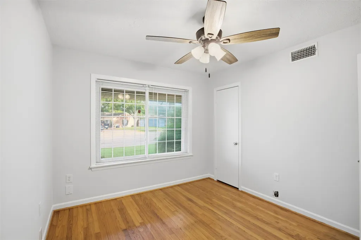
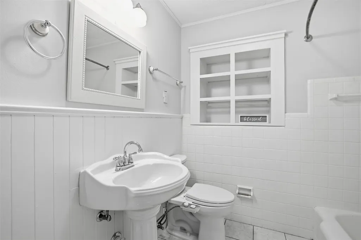
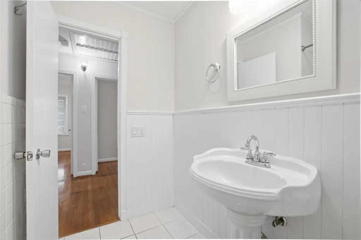
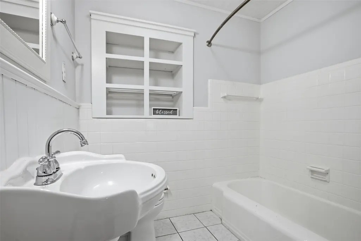
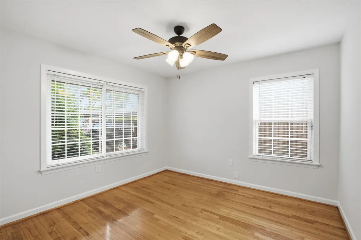
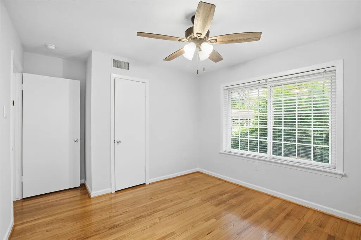
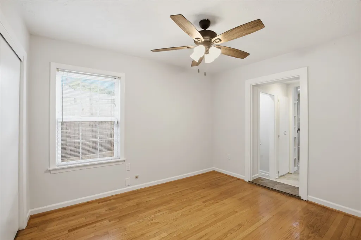
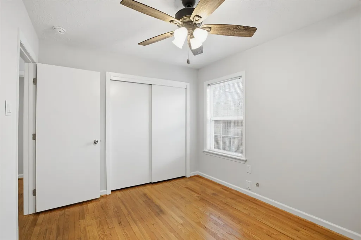
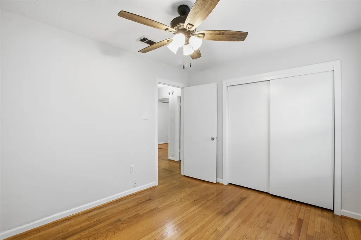
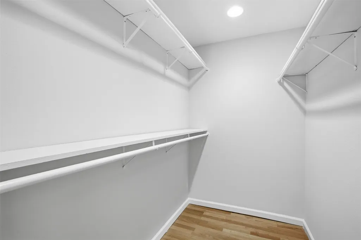
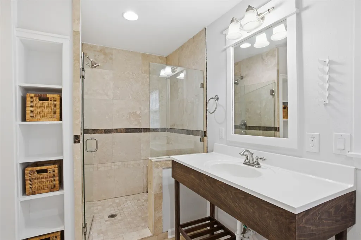
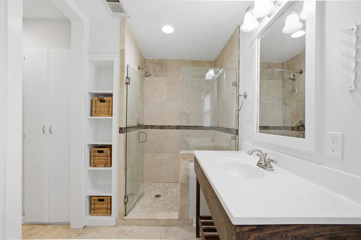
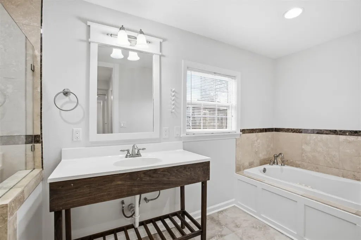
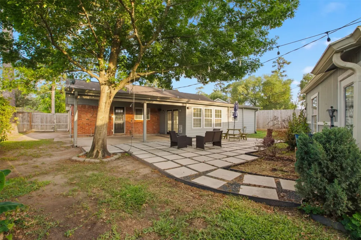
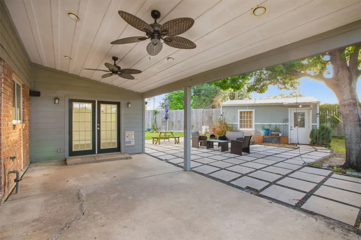
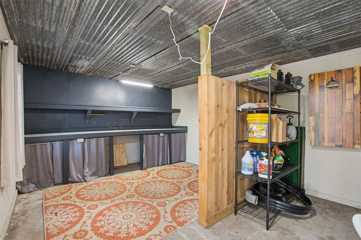
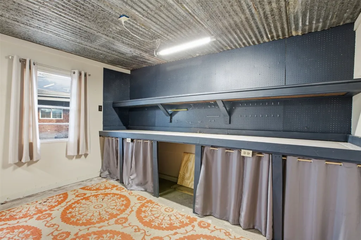
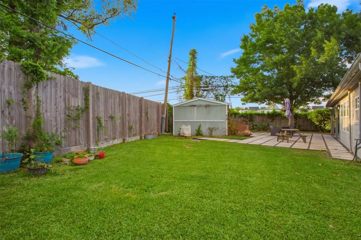
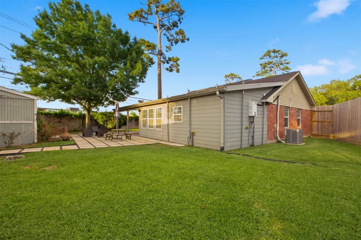
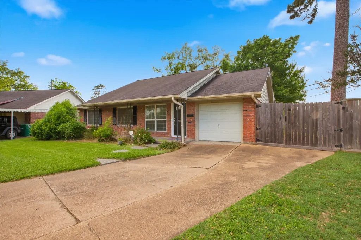
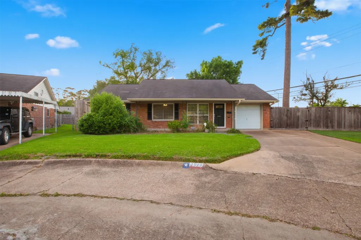
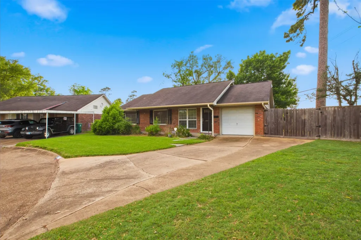
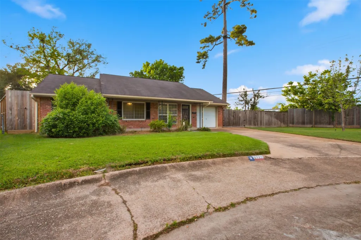
New AC! Move-in ready! Updated Oak Forest-area home on cul-de-sac with air conditioned workshop and a huge backyard! Sellers took immaculate care of this home, and it shows! Beautifully updated and designed for comfort and entertaining—this one is a must-see! Features include fresh paint, updated appliances, new wood-like tile in kitchen, original hardwoods, updated windows, elegant granite countertops, in-house utility room, new electrical, new plumbing, covered patio featuring ceiling fans, brand-new pavers for an expansive entertainment area, updated appliances including refrigerator, a 7-foot privacy fence, sprinkler system, and a 16x20 workshop/she-shed/man cave with additional storage area with power and AC complete this amazing package. The primary suite offers a relaxing retreat with a soaking tub, separate shower, and two generous closets. Charming and full of character, this beautiful home is a true standout!
| Elementary School | Middle School | High School |
|---|---|---|
| STEVENS ELEMENTARY SCHOOL Elementary School | BLACK MIDDLE SCHOOL Middle School | WALTRIP HIGH SCHOOL High School |
| Price History | |
|---|---|
| 4/21/2026 | Listed $359,900 |
| 5/26/2026 | 6$339,900 |
| 6/15/2026 | 3$329,999 |
| 7/14/2026 | 5$315,000 |
| 7/27/2026 | 5$299,999 |
General Features
| Country | US |
|---|---|
| Sewer | Public Sewer |
| Heating | Central,Electric |
| Cooling | Central Air,Electric |
| Roof | Composition |
| Appliances | Dishwasher,Disposal,Microwave |
| Garage Spaces | 1 |
| Architectural Style | Traditional |
| Construction Materials | Brick |
| Year Built | 1956 |
| Stories Count | 1 |
| Levels | One |
| Property Subtype | Detached |
| Tax Year | 2025 |
| County | Harris |
| New Construction | false |
| Property Type | Residential |
| Attached Garage | true |
| Subdivision Name | Shepherd Forest |
| Garage Y/N | true |
| Total Rooms | 8 |
| Full Baths | 2 |
| Status | Pending |
| Directions | From W TC Jester, left on Gardendale, right on Stally. Home located at the end of the street in cul-de-sac |
| ModificationTimestamp | 2026-09-06T05:17:27.347-00:00 |
| High School | WALTRIP HIGH SCHOOL |
| City | Houston |
| Disclosures | None,Seller Disclosure |
| High School District | 27 - Houston |
| MLS Area | 9 |
| Lot Size Units | Square Feet |
| Elementary School | STEVENS ELEMENTARY SCHOOL |
| Tax Annual Amount | 8678 |
| Middle/Junior High School | BLACK MIDDLE SCHOOL |
| MLS Area Minor | Oak Forest West Area |
| Lease Considered Y/N | false |
| Standard Status | Pending |
| Occupancy Type | Vacant |
| Middle/Junior School District | 27 - Houston |
| Elementary School District | 27 - Houston |
| Year Built Source | Public Records |
| PostalCity | Houston |
| Legal Description | LT 714 BLK 39 SHEPHERD FOREST SEC 3 |
Interior Features
| Interior Amenities | All Bedrooms Down,Breakfast Bar,Bidet,Double Vanity,Granite Counters,Hollywood Bath,Jetted Tub,Kitchen/Family Room Combo,Main Level Primary,Separate Shower,Tub Shower,Walk-In Closet(s) |
|---|---|
| Air Conditioning Y/N | true |
| Heating Y/N | true |
| BuyerOfficeEmail | achodrow@chodrowrealtyadvisor.com |
| Total Bedrooms | 3 |
| Room Type | Breakfast Room/Nook,Den,Family Room,Living Room,Office,Sunroom,Utility Room |
| LivingAreaSource | Appraiser |
| Total Baths | 2 |
Exterior Features
| Parking Features | Attached,Garage |
|---|---|
| Lot Features | Cul-De-Sac,Subdivision |
| Water Source | Public |
| Lot Size Area | 8761 |
| Foundation Details | Slab |
| Building Area Total | 1306 |
| Lot Size Acres | 0.2011 |
| Lot Size Source | Appraiser |
| Private Pool | false |
Amenities
- Foreclosure
- Views
- Short Sale
- New Construction
- Adult 55+
- Lease To Own
- No HOA Fees
- Furnished
- Primary On Main
- Air Conditioning
- Seller Finance
- Green
- Fixer Upper
- Horse
- Golf
- Fireplace
- Deck
- Garage
- Basement
- Pool
Property vs Single Family Average in 77092
Price
Taxes
Year Built
 The information being provided by Houston Association of REALTORS, Inc. is for the consumer's personal, non-commercial use and may not be used for any purpose other than to identify prospective properties consumers may be interested in purchasing. Any information relating to real estate for sale referenced on this web site comes from the Internet Data Exchange (IDX) program of the Houston Association of REALTORS, Inc. This web site may reference real estate listing(s) held by a brokerage firm other
 Austin Board of REALTORS® Copyright ©2026 All rights reserved.
 Central Texas MLS | Four Rivers Association of REALTORS® All information deemed reliable but not guaranteed. All properties are subject to prior sale, change or withdrawal. Neither listing broker(s) or information provider(s) shall be responsible for any typographical errors, misinformation, misprints and shall be held totally harmless. Listing(s) information is provided for consumer's personal, non-commercial use and may not be used for any purpose other than to identify prospective properties
