


















Address
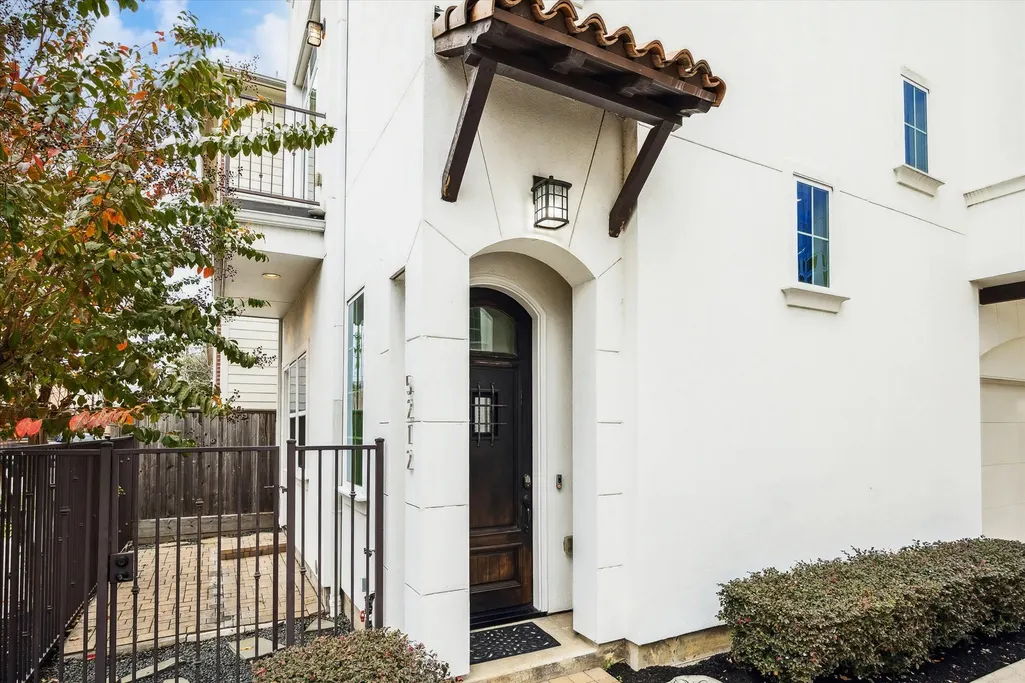
5212 Larkin Street, Houston, TX
Price
$ 599,887
Property Attributes
- MLS#67244626
- TypeSingle Family
- Listing Status Active
- CountyHarris
- CityHouston
- Area9 Cottage Grove
- NeighborhoodLarkin Suare
- Zip77007
- Style
- Year Built2015
- Taxes$ 11748
- Price$ 599,887
- Bedrooms3
- Full Bathrooms3
- Half Bathrooms1
- Sqr Footage2564
- Lot Size0.0463 Acres
Data Source:
Houston Association of REALTORS® (HAR)
Property Description
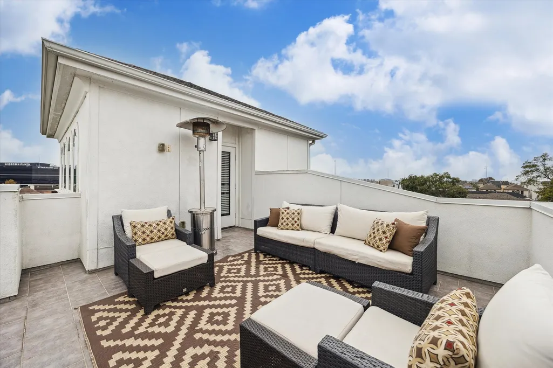
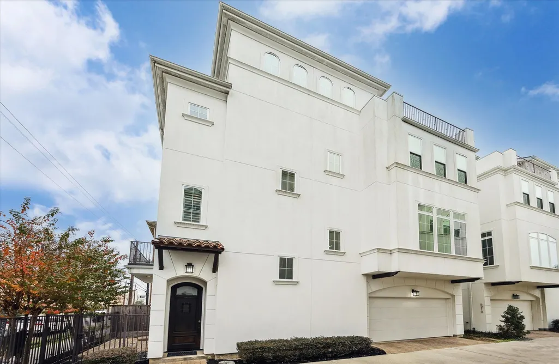
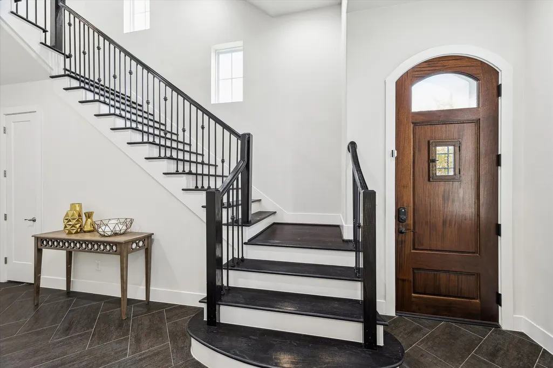
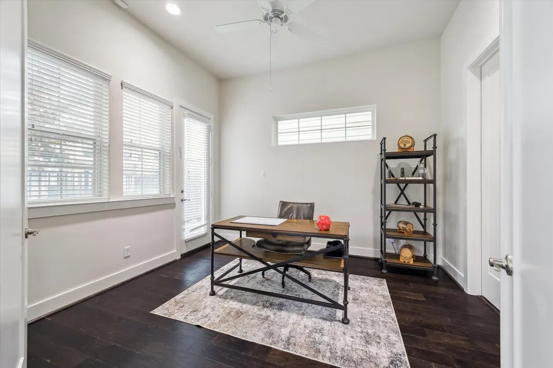
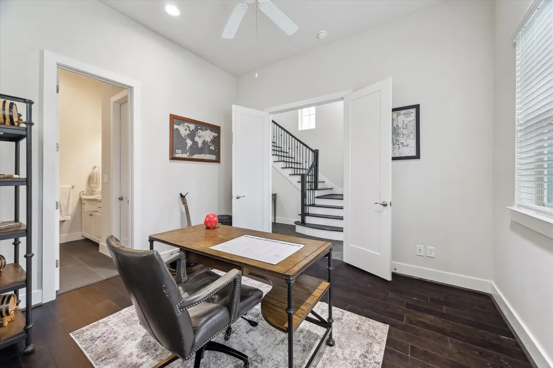
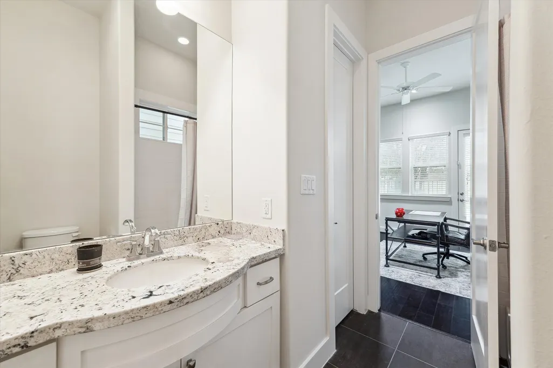
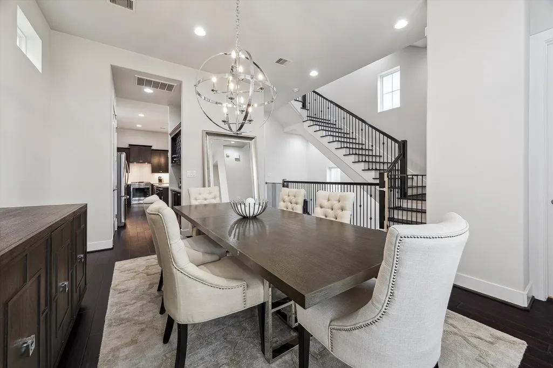
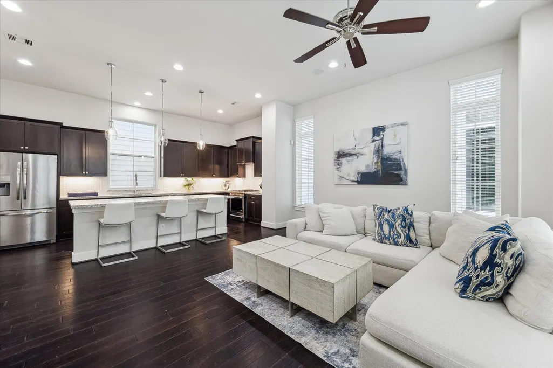
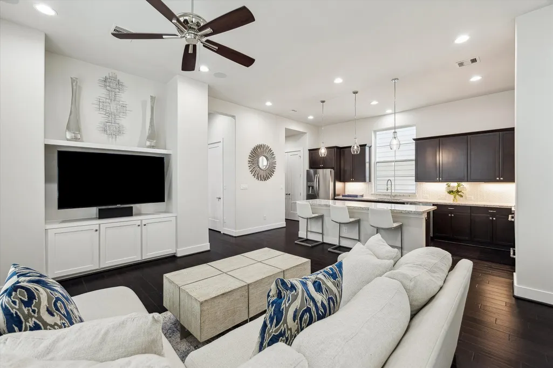
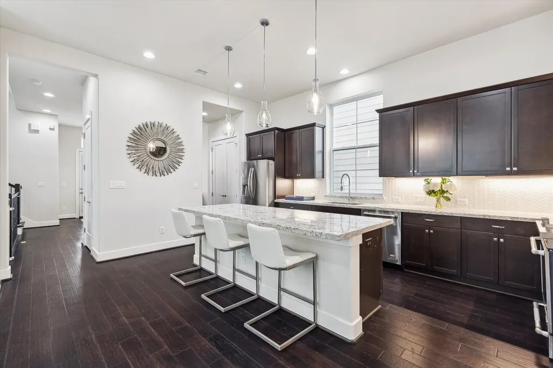
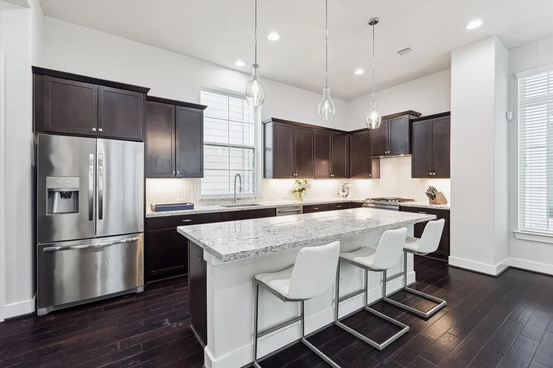
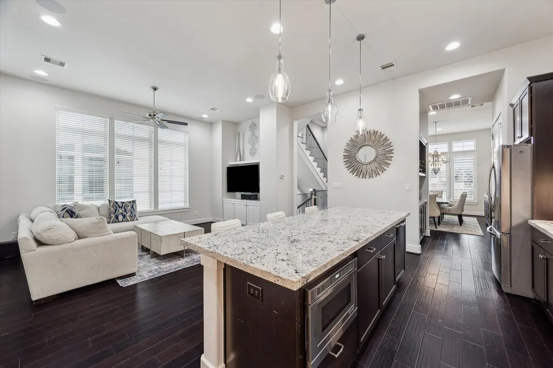
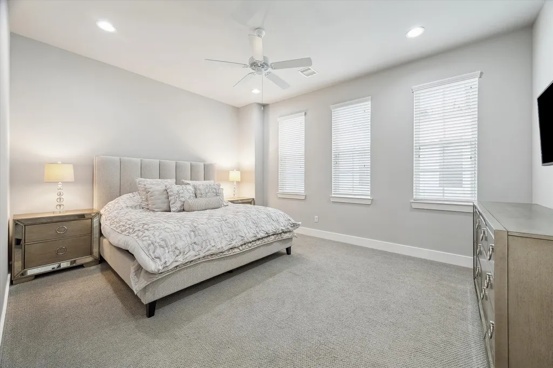
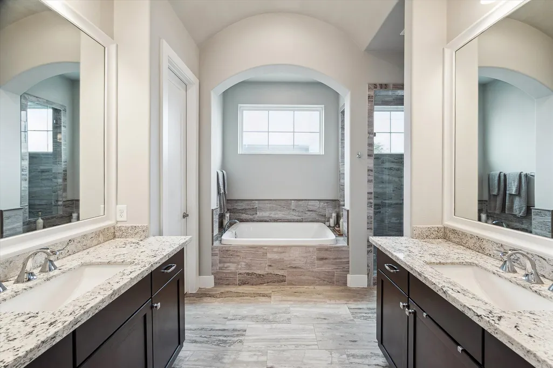
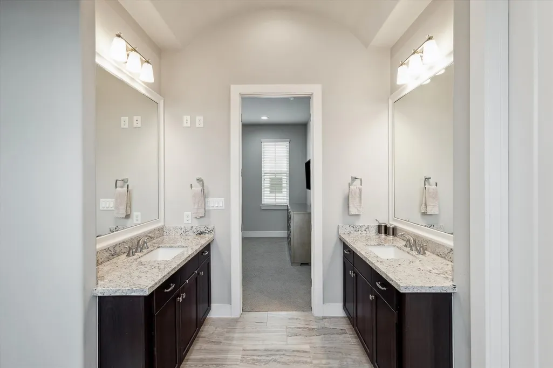
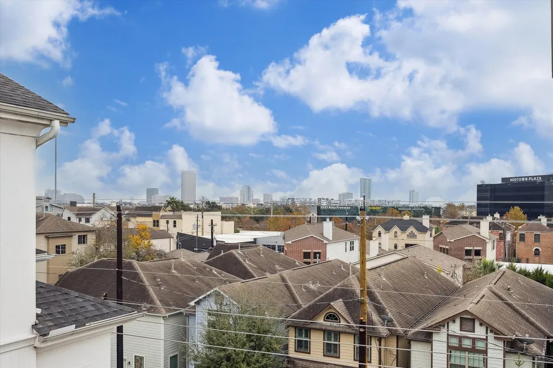
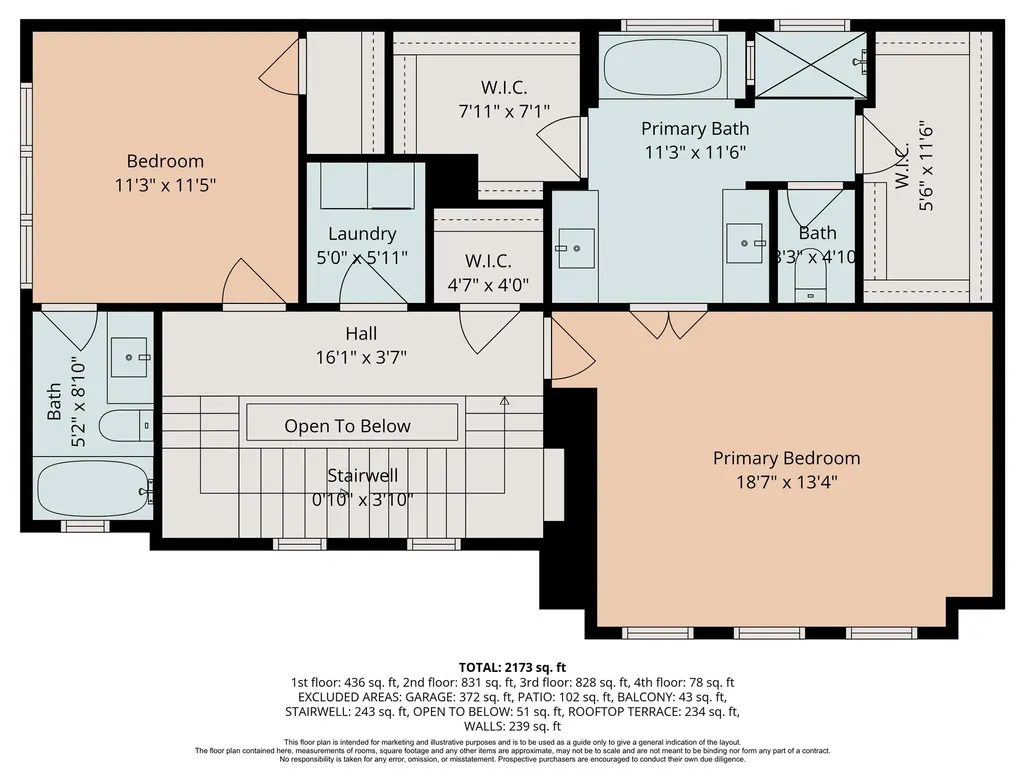
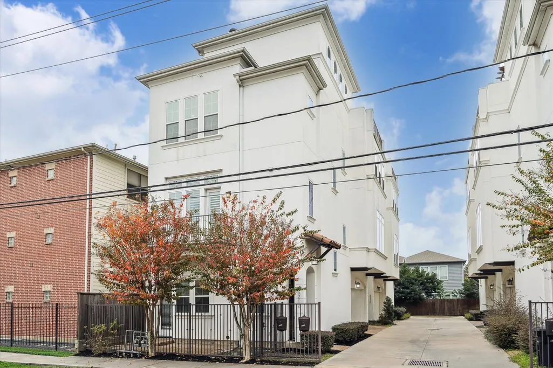
Modern luxury and unbeatable location come together in this stunning Cottage Grove home and it's even better in person. Soaring ceilings, hardwood floors, and walls of natural light set the tone for something special. The open-concept layout flows effortlessly from room to room, making everyday living feel elevated and entertaining feel natural. The chef's kitchen offers a massive island, premium appliances, quartz countertops, soft-close cabinetry, and designer finishes that are as functional as they are beautiful. At the end of the day, retreat to a primary suite that feels like an escape, with a spa-inspired bath, dual vanities, and two spacious walk-in closets. Additional bedrooms offer the flexibility your lifestyle demands, and the storage alone will impress. Experience a rooftop terrace, second-floor balcony, private side yard, and zero HOA fees just minutes from Washington Ave, The Heights, the Galleria, top dining, and major business corridors.
| Elementary School | Middle School | High School |
|---|---|---|
| LOVE ELEMENTARY SCHOOL Elementary School | HOGG MIDDLE SCHOOL (HOUSTON) Middle School | WALTRIP HIGH SCHOOL High School |
| Price History | |
|---|---|
| 6/5/2026 | Listed $599,887 |
General Features
| Country | US |
|---|---|
| Sewer | PublicSewer |
| Heating | Central,Gas |
| Cooling | CentralAir,Electric |
| Roof | Composition |
| Appliances | Dishwasher,FreeStandingRange,Microwave,Oven,EnergyStarQualifiedAppliances |
| Garage Spaces | 2 |
| Patio/Porch Features | Balcony,Deck,Patio,Rooftop |
| Architectural Style | ContemporaryModern |
| Security Features | SecuritySystemOwned |
| Construction Materials | Stucco |
| Exclusions | Refrigerator/Washer & Dryer/TV/Mounts |
| Year Built | 2015 |
| Stories Count | 4 |
| Property Subtype | Detached |
| Tax Year | 2025 |
| Accessibility | AdaptableForElevator |
| County | Harris |
| New Construction | false |
| Property Type | Residential |
| Attached Garage | true |
| Energy Efficient | RadiantAtticBarrier,Appliances,Hvac,Insulation,Thermostat |
| Subdivision Name | Larkin Suare |
| Facing Direction | East |
| Garage Y/N | true |
| Total Rooms | 7 |
| Full Baths | 3 |
| Status | Active |
| Directions | If you are traveling on I-10 East toward Downtown, take the exit for TC Jester Boulevard. At the end of the exit ramp, turn left onto TC Jester Boulevard and continue driving for a short distance. Then, turn right onto Larkin Street and proceed along the street. The home at 5212 Larkin Street will be on your left-hand side. |
| ModificationTimestamp | 2026-06-06T09:02:10.440-00:00 |
| High School | WALTRIP HIGH SCHOOL |
| City | Houston |
| Disclosures | SellerDisclosure |
| High School District | 27 - Houston |
| MLS Area | 9 |
| Lot Size Units | SquareFeet |
| Elementary School | LOVE ELEMENTARY SCHOOL |
| Tax Annual Amount | 11748 |
| Middle/Junior High School | HOGG MIDDLE SCHOOL (HOUSTON) |
| MLS Area Minor | Cottage Grove |
| Lease Considered Y/N | false |
| Builder Name | Michael Thurman |
| Standard Status | Active |
| Middle/Junior School District | 27 - Houston |
| Elementary School District | 27 - Houston |
| Year Built Source | PublicRecords |
| PostalCity | Houston |
| Legal Description | LT 1 BLK 1 LARKIN SQUARE |
Interior Features
| Interior Amenities | BreakfastBar,DryBar,DoubleVanity,GraniteCounters,KitchenIsland,KitchenFamilyRoomCombo,BathInPrimaryBedroom,MarbleCounters,Pantry,SoakingTub,CeilingFans,ProgrammableThermostat |
|---|---|
| Flooring | Carpet,Tile,Wood |
| Air Conditioning Y/N | true |
| Heating Y/N | true |
| Half Baths | 1 |
| Laundry Features | WasherHookup,ElectricDryerHookup,GasDryerHookup |
| Total Bedrooms | 3 |
| Room Type | DiningRoom,EntryFoyer,LivingRoom,UtilityRoom,HalfBath |
| LivingAreaSource | Appraiser |
| Total Baths | 4 |
| Bedrooms Possible | 3 |
Exterior Features
| Exterior Amenities | Balcony,Deck,Fence,Patio |
|---|---|
| Fencing | Partial |
| Parking Features | Attached,Garage,GarageDoorOpener |
| Lot Features | Subdivision |
| Water Source | Public |
| Lot Size Area | 2016 |
| Foundation Details | Slab |
| Building Area Total | 2564 |
| Lot Size Acres | 0.0463 |
| Road Surface Type | Concrete |
| Lot Size Source | Appraiser |
| Private Pool | false |
Amenities
- Foreclosure
- Views
- Short Sale
- New Construction
- Adult 55+
- Lease To Own
- No HOA Fees
- Furnished
- Primary On Main
- Air Conditioning
- Seller Finance
- Green
- Fixer Upper
- Horse
- Golf
- Fireplace
- Deck
- Garage
- Basement
- Pool
Property vs Single Family Average in 77007
Price
Taxes
Year Built
 The information being provided by Houston Association of REALTORS, Inc. is for the consumer's personal, non-commercial use and may not be used for any purpose other than to identify prospective properties consumers may be interested in purchasing. Any information relating to real estate for sale referenced on this web site comes from the Internet Data Exchange (IDX) program of the Houston Association of REALTORS, Inc. This web site may reference real estate listing(s) held by a brokerage firm other
 Austin Board of REALTORS® Copyright ©2026 All rights reserved.
 Central Texas MLS | Four Rivers Association of REALTORS® All information deemed reliable but not guaranteed. All properties are subject to prior sale, change or withdrawal. Neither listing broker(s) or information provider(s) shall be responsible for any typographical errors, misinformation, misprints and shall be held totally harmless. Listing(s) information is provided for consumer's personal, non-commercial use and may not be used for any purpose other than to identify prospective properties
