

Address
8906 Majesty Lane, Richmond, TX
Price
$ 899,000
Property Attributes
- MLS#67557318
- TypeSingle Family
- Listing Status Pending
- CountyFort Bend
- CityRichmond
- Area30 Fort Bend Southeast
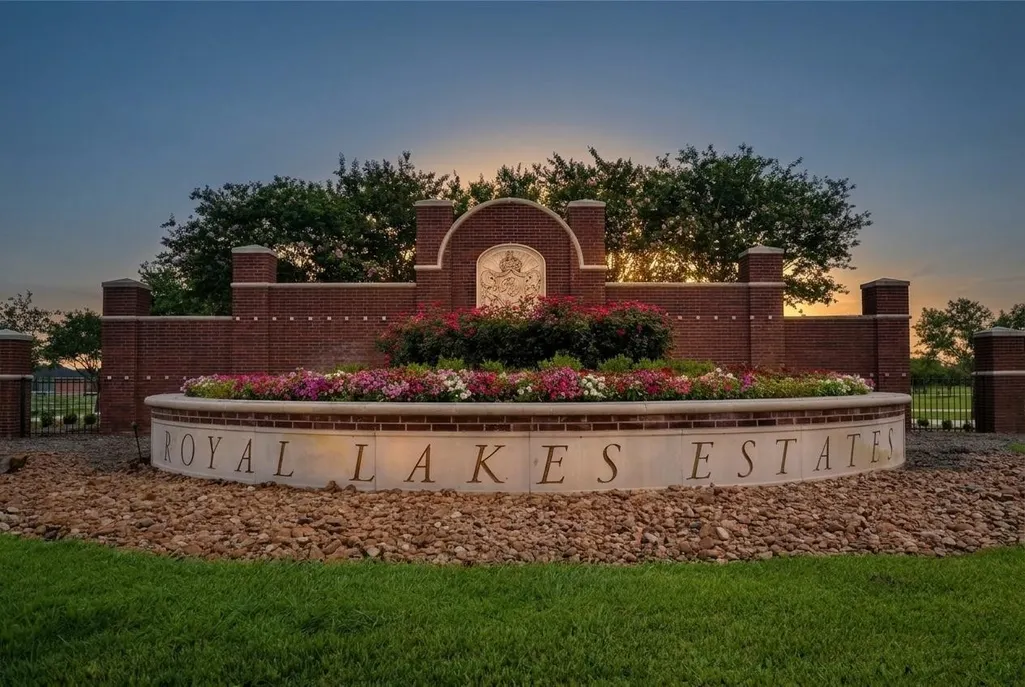
- NeighborhoodRoyal Lakes Estates
- Zip77469
- Style
- Year Built2008
- Taxes$ 11757
- Price$ 899,000
- Bedrooms4
- Full Bathrooms3
- Half Bathrooms1
- Sqr Footage4410
- Lot Size0.8899 Acres
Data Source:
Houston Association of REALTORS® (HAR)
Property Description
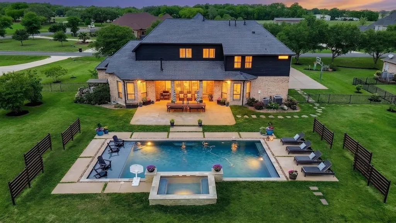
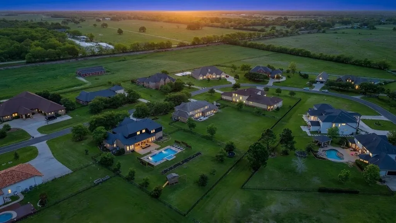
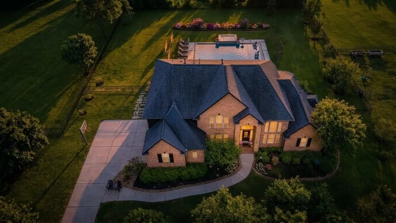
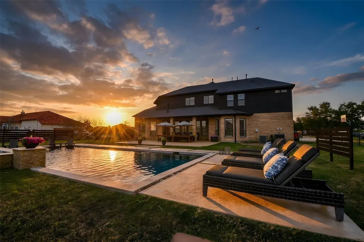
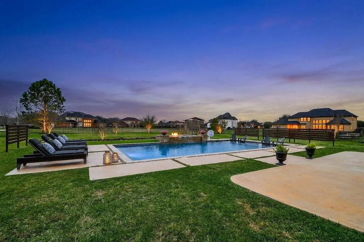
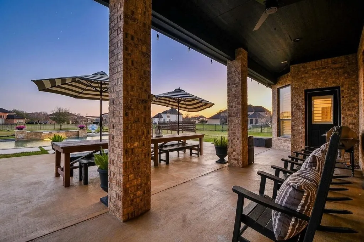
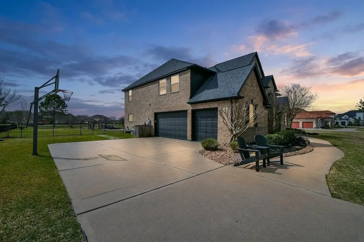
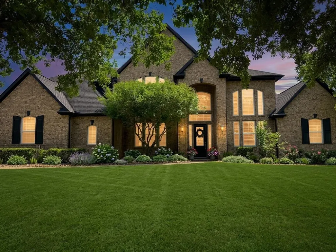
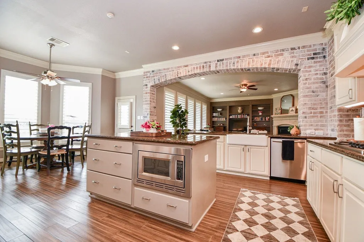
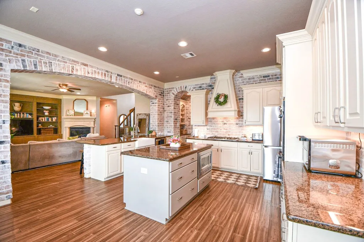
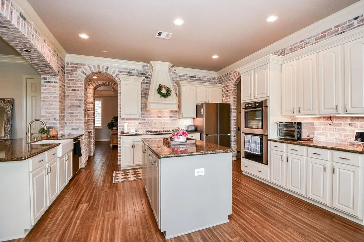
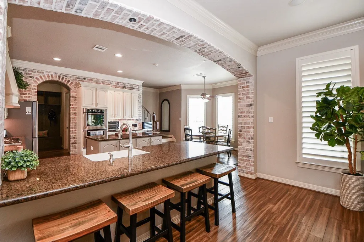
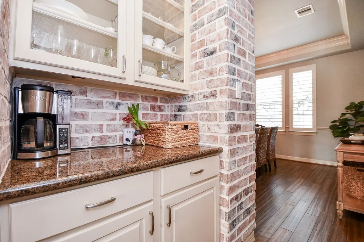
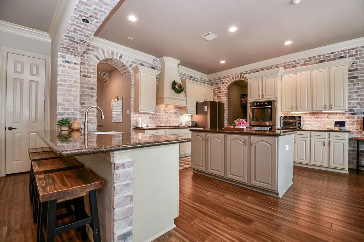
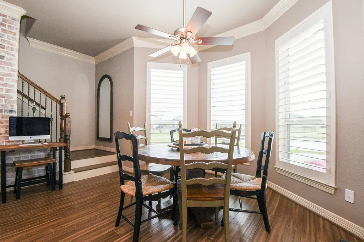
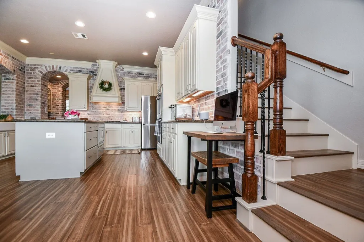
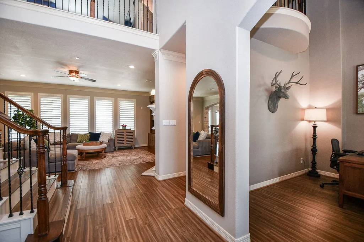
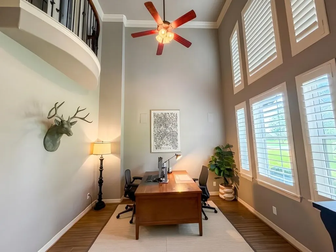
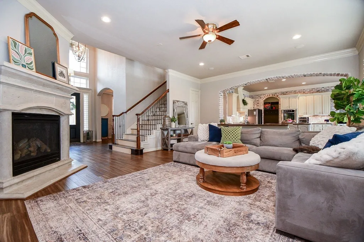
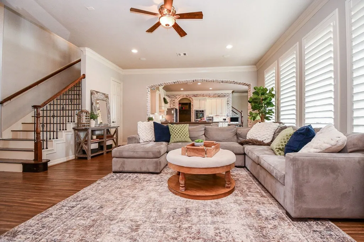
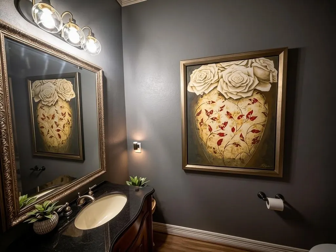
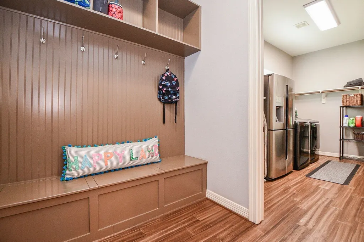
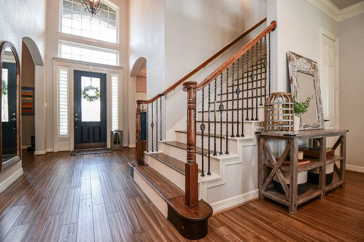
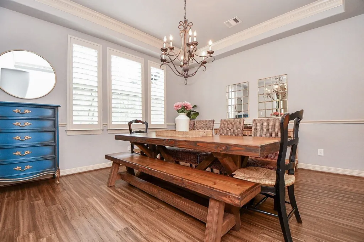
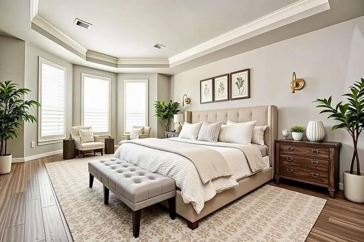
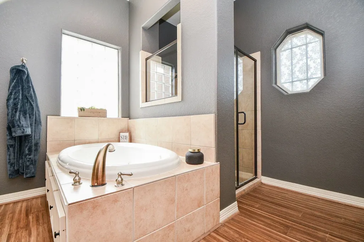
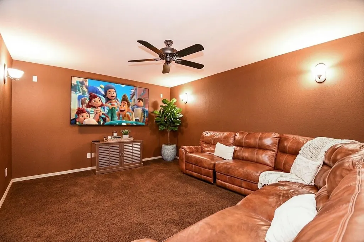
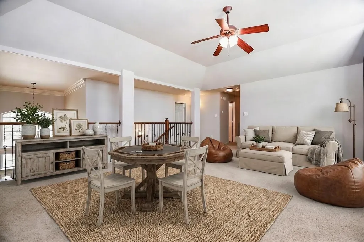
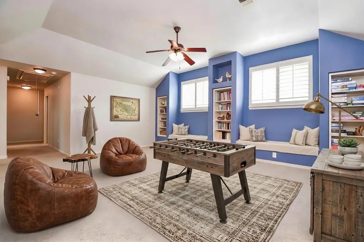
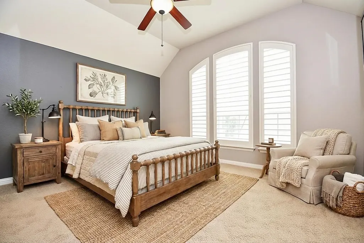
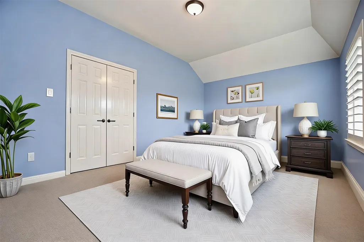
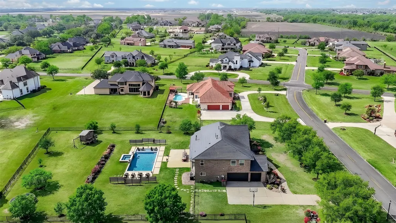
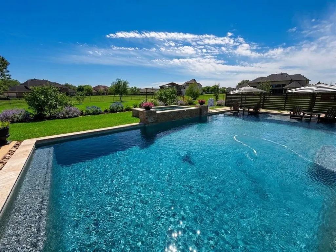
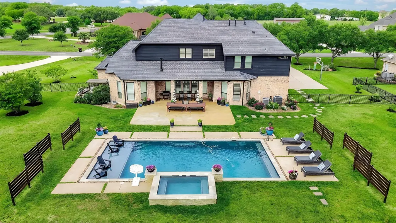
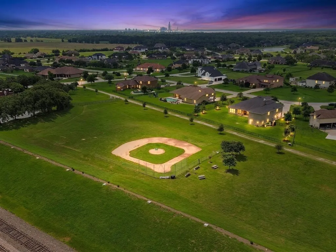
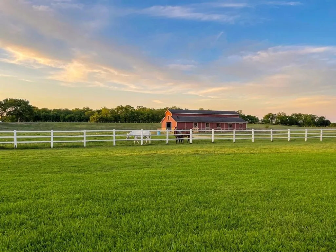
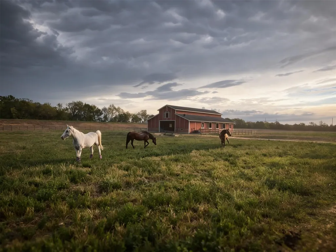
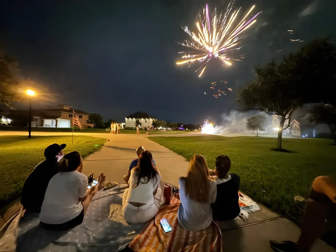
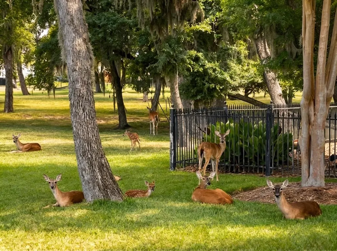
More than just a neighborhood, this is a community…a lifestyle. A small acreage community where residents drive golf carts to see wild life, visit neighbors, see the beautiful horses at the barn or play a sandlot game at the baseball field. Annual 4th of July breakfast & parade & other neighborhood events create a real sense of home. Spacious lots, beautiful custom homes, unique neighborhood & LOW TAXES! STUNNING custom home with a backyard paradise with oversized sparkling pool, large tanning ledge, huge hot tub, heater & chiller! Large back patio & custom trellises frame pool beautifully & add privacy & style. This is truly your dream backyard with tons of space for kids to run, dogs to get their zoomies out, play sports, swim & entertain! Designer upgrades, great floor plan, large bedrooms, 2 staircases, custom playhouse, in-ground basketball hoop & more. NEW AC system 7/26! This home is gorgeous & has it all! Luxury & style where memories are made. So much better in person!
| Elementary School | Middle School | High School |
|---|---|---|
| VELASQUEZ ELEMENTARY SCHOOL Elementary School | READING JUNIOR HIGH SCHOOL Middle School | GEORGE RANCH HIGH SCHOOL High School |
| Price History | |
|---|---|
| 6/6/2026 | Listed $899,000 |
General Features
| Country | US |
|---|---|
| Sewer | PublicSewer |
| Heating | Central,Gas |
| Cooling | CentralAir,Electric,AtticFan |
| Roof | Composition |
| Appliances | ConvectionOven,DoubleOven,Dishwasher,GasCooktop,Disposal,GasOven,GasRange,Microwave |
| HOA Fee | 1492 |
| Garage Spaces | 3 |
| Association Fee Includes | CommonAreas,Other |
| Patio/Porch Features | Covered,Deck,Patio,Porch |
| Architectural Style | ContemporaryModern,Farmhouse,FrenchProvincial,Other,Ranch,Traditional |
| Pool Features | Gunite,Heated,InGround,PoolSpaCombo |
| Security Features | SecuritySystemOwned,SmokeDetectors |
| Construction Materials | Brick,WoodSiding |
| Exclusions | See Agent |
| Year Built | 2008 |
| Stories Count | 2 |
| Levels | Two |
| Property Subtype | Detached |
| Tax Year | 2025 |
| Ownership | Full Ownership |
| Assoc Fee Paid Per | Annually |
| County | Fort Bend |
| New Construction | false |
| Property Type | Residential |
| HOA | true |
| Attached Garage | true |
| Energy Efficient | Thermostat |
| Subdivision Name | Royal Lakes Estates |
| Garage Y/N | true |
| Total Rooms | 13 |
| Full Baths | 3 |
| Status | Pending |
| Directions | US 59 South, exit Crabb River Road turn left, make additional left on FM 2759. The community entrance is approximately 1 mile on the right. Take first left on Majesty Lane, home is on right side. |
| ModificationTimestamp | 2026-08-18T22:15:12.330-00:00 |
| High School | GEORGE RANCH HIGH SCHOOL |
| City | Richmond |
| Disclosures | SellerDisclosure |
| Association Name | Royal Lakes Estates HOA |
| High School District | 33 - Lamar Consolidated |
| MLS Area | 30 |
| Lot Size Units | SquareFeet |
| Spa Features | HotTub |
| Elementary School | VELASQUEZ ELEMENTARY SCHOOL |
| Tax Annual Amount | 11757 |
| Middle/Junior High School | READING JUNIOR HIGH SCHOOL |
| MLS Area Minor | Fort Bend Southeast |
| Lease Considered Y/N | false |
| Virtual Tour | https://youtu.be/qobySWtSNhY |
| Builder Name | Parkstone |
| Standard Status | Pending |
| Middle/Junior School District | 33 - Lamar Consolidated |
| Elementary School District | 33 - Lamar Consolidated |
| Year Built Source | Builder |
| PostalCity | Richmond |
| Legal Description | ROYAL LAKES ESTATES SEC 2, BLOCK 4, LOT 2 |
Interior Features
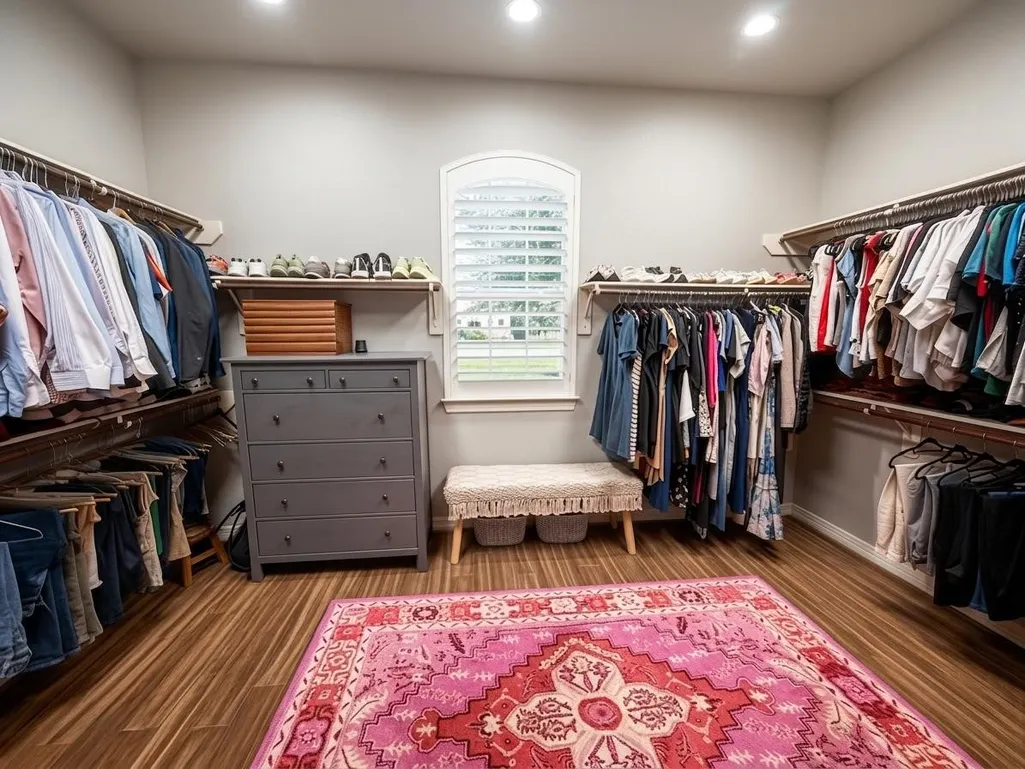
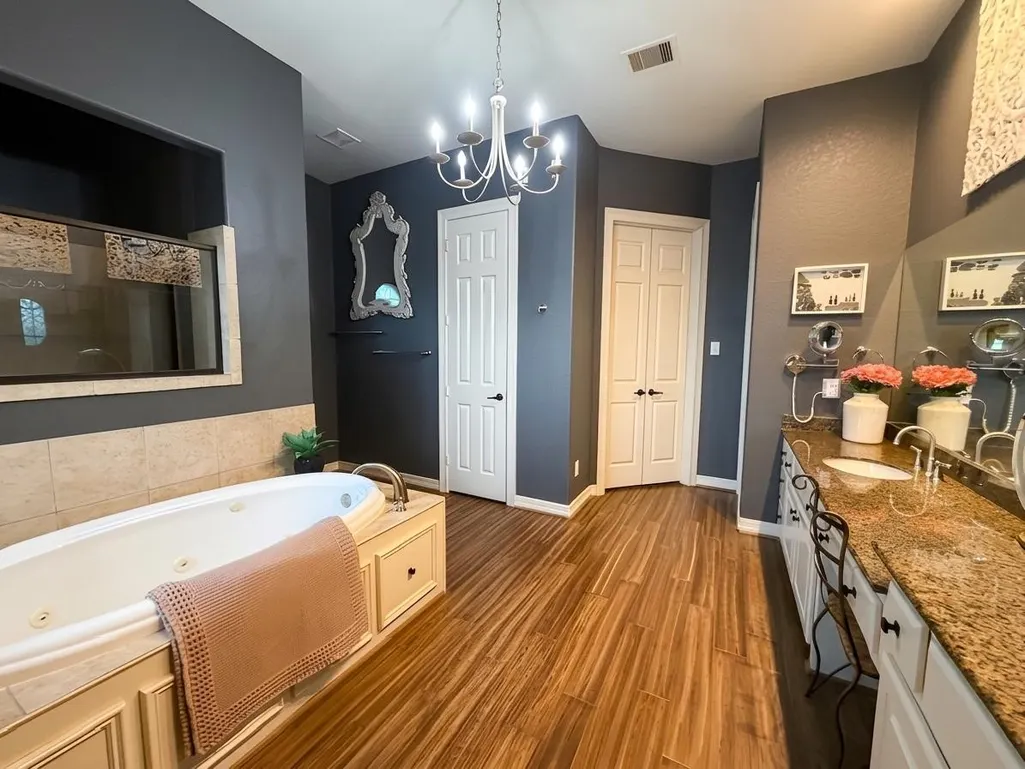
| Interior Amenities | BreakfastBar,Balcony,ButlersPantry,CrownMolding,DoubleVanity,EntranceFoyer,HollywoodBath,HighCeilings,HotTubSpa,KitchenIsland,KitchenFamilyRoomCombo,BathInPrimaryBedroom,MainLevelPrimary,MultipleStaircases,PotsAndPanDrawers,Pantry,SoakingTub,SeparateShower,TubShower,ThreeBedroomsUp,VaultedCeilings |
|---|---|
| Flooring | Bamboo,Carpet,Tile |
| Total Fireplaces | 1 |
| Fireplace Features | Gas,GasLog |
| Air Conditioning Y/N | true |
| Heating Y/N | true |
| Window Features | WindowCoverings |
| Fireplace Y/N | true |
| Half Baths | 1 |
| BuyerOfficeEmail | klrw10@kw.com |
| Total Bedrooms | 4 |
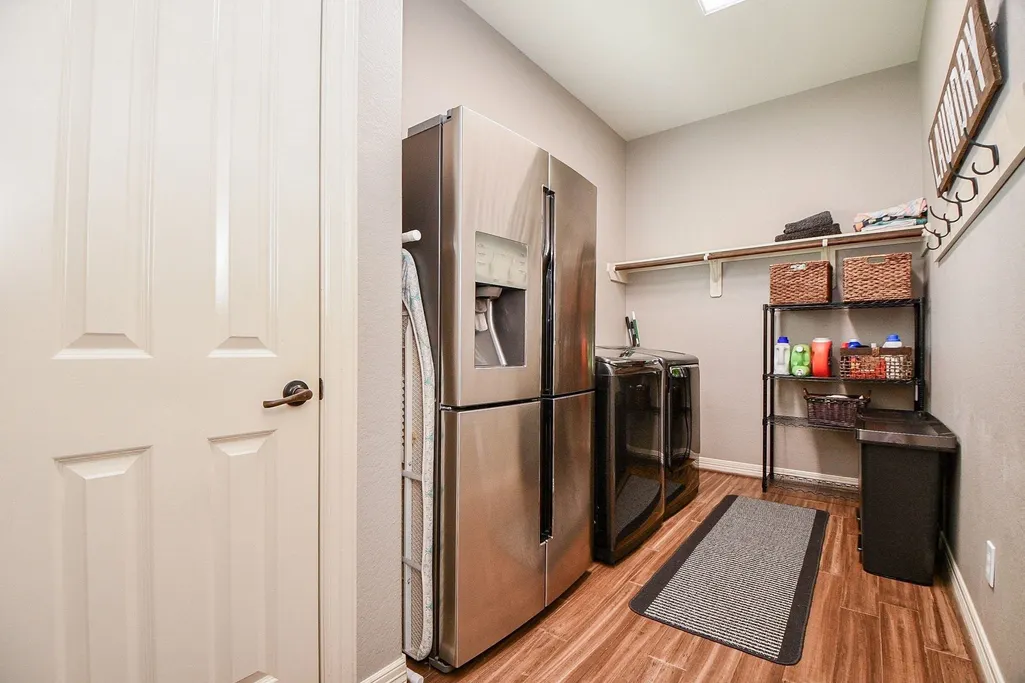
| Room Type | BreakfastRoomNook,DiningRoom,EntryFoyer,FamilyRoom,GameRoom,LivingRoom,MediaRoom,Office,Pantry,UtilityRoom,HalfBath |
| LivingAreaSource | Appraiser |
| Total Baths | 4 |
Exterior Features
| Exterior Amenities | CoveredPatio,Deck,Fence,HotTubSpa,SprinklerIrrigation,Porch,Patio,PrivateYard |
|---|---|
| Fencing | BackYard |
| Parking Features | Attached,ElectricVehicleChargingStations,Garage,GarageDoorOpener |
| Lot Features | Subdivision,PondOnLot |
| Water Source | Public |
| Lot Size Area | 38764 |
| Foundation Details | Slab |
| Spa | true |
| Building Area Total | 4410 |
| Lot Size Acres | 0.8899 |
| Road Surface Type | Asphalt,Concrete |
| Lot Size Source | Appraiser |
| Private Pool | true |
Amenities
- Foreclosure
- Views
- Short Sale
- New Construction
- Adult 55+
- Lease To Own
- No HOA Fees
- Furnished
- Primary On Main
- Air Conditioning
- Seller Finance
- Green
- Fixer Upper
- Horse
- Golf
- Fireplace
- Deck
- Garage
- Basement
- Pool
Property vs Single Family Average in 77469
Price
Taxes
Year Built
 The information being provided by Houston Association of REALTORS, Inc. is for the consumer's personal, non-commercial use and may not be used for any purpose other than to identify prospective properties consumers may be interested in purchasing. Any information relating to real estate for sale referenced on this web site comes from the Internet Data Exchange (IDX) program of the Houston Association of REALTORS, Inc. This web site may reference real estate listing(s) held by a brokerage firm other
 Austin Board of REALTORS® Copyright ©2026 All rights reserved.
 Central Texas MLS | Four Rivers Association of REALTORS® All information deemed reliable but not guaranteed. All properties are subject to prior sale, change or withdrawal. Neither listing broker(s) or information provider(s) shall be responsible for any typographical errors, misinformation, misprints and shall be held totally harmless. Listing(s) information is provided for consumer's personal, non-commercial use and may not be used for any purpose other than to identify prospective properties
