













Address
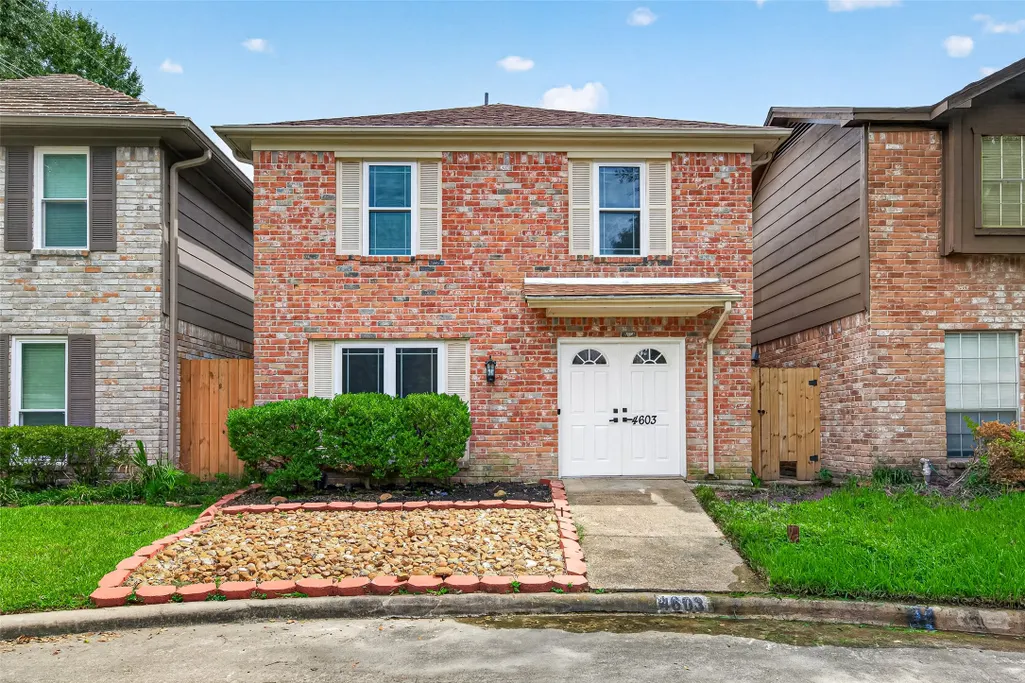
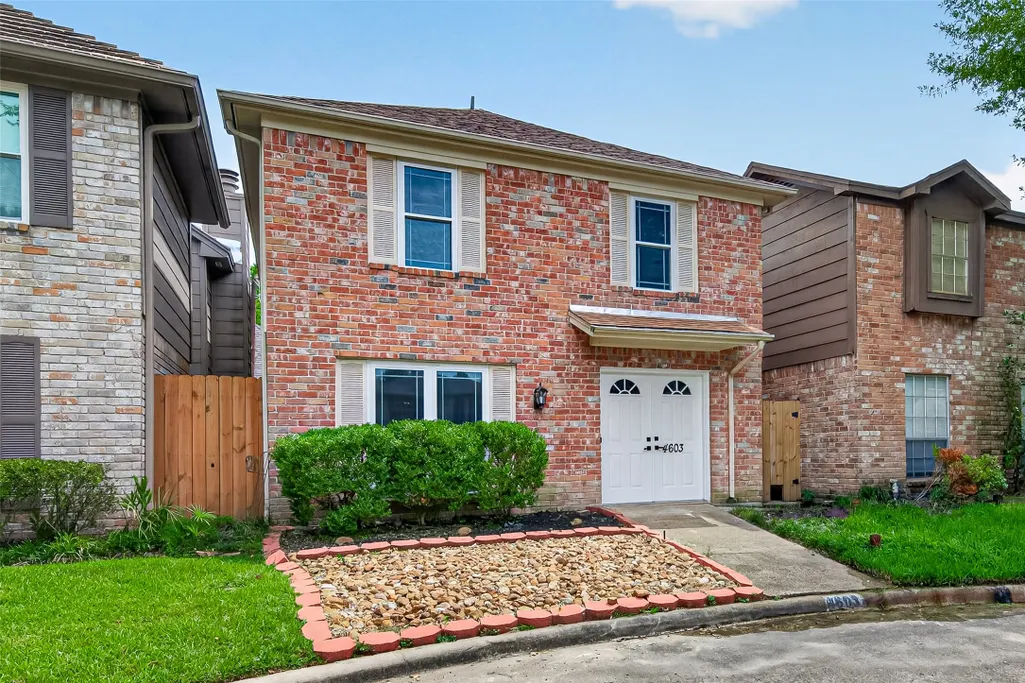
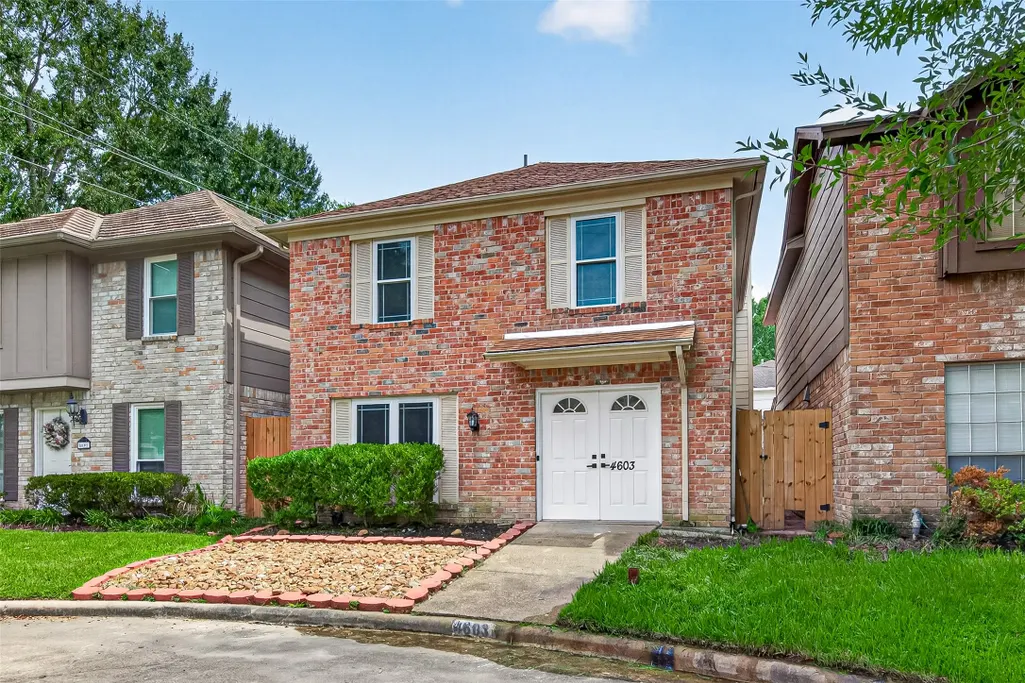
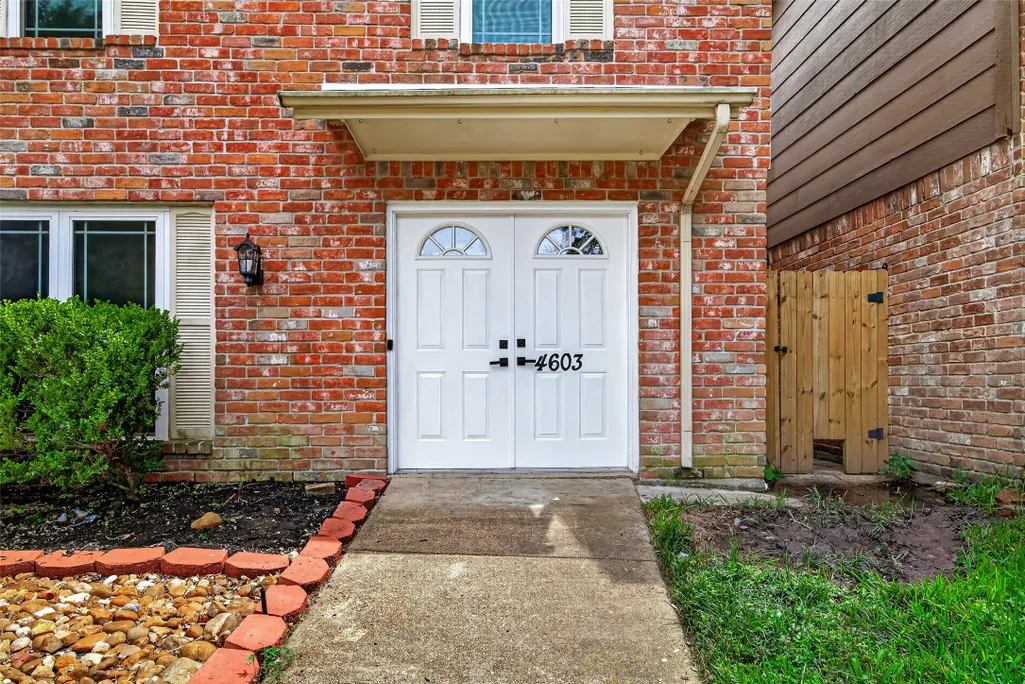
4603 Cashel Castle Drive, Houston, TX
Price
$ 249,900
Property Attributes
- MLS#70803040
- TypeSingle Family
- Listing Status Active
- CountyHarris
- CityHouston
- Area13 Champions Area
- NeighborhoodCashel Forest
- Zip77069
- Style
- Year Built1979
- Taxes$ 4420
- Price$ 249,900
- Bedrooms3
- Full Bathrooms2
- Half Bathrooms1
- Sqr Footage1668
- Lot Size0.0546 Acres
Data Source:
Houston Association of REALTORS® (HAR)
Property Description
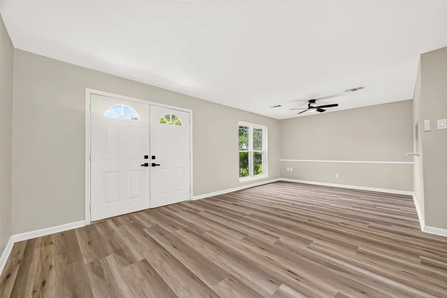
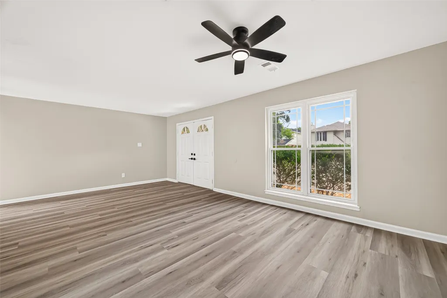
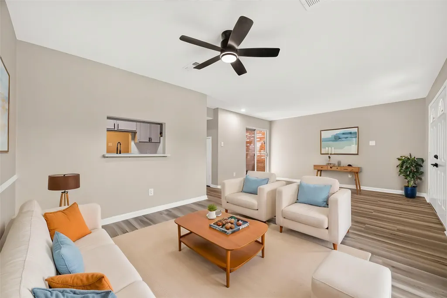
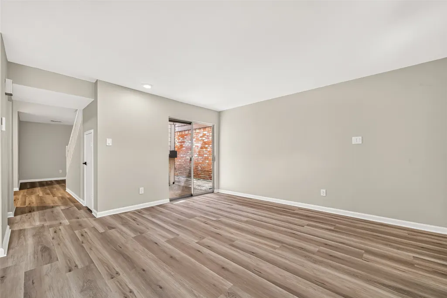
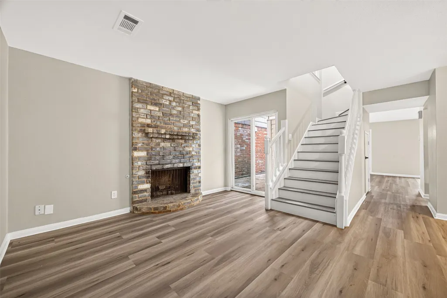
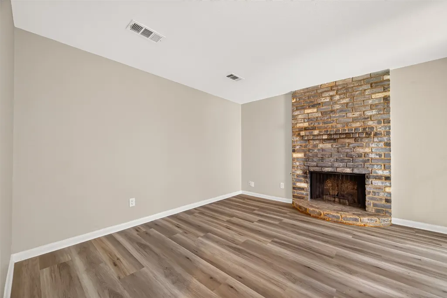
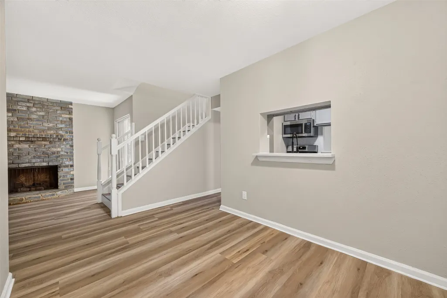
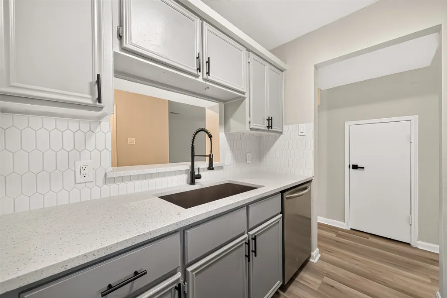
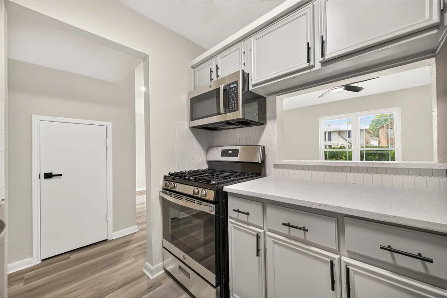
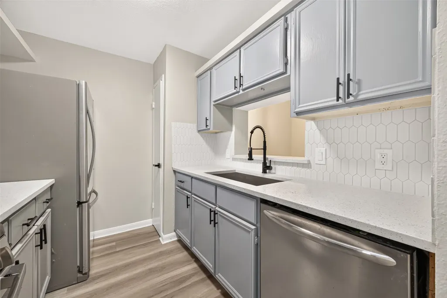
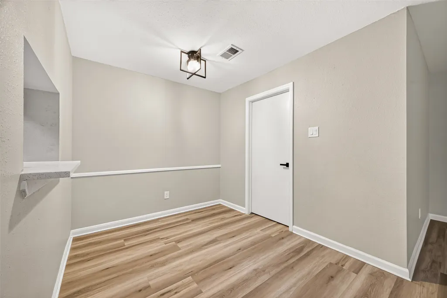
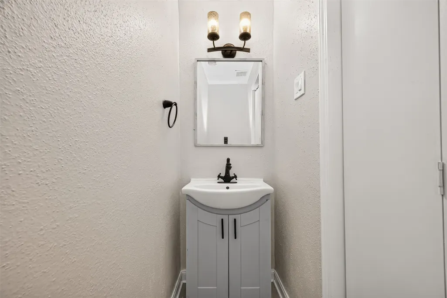
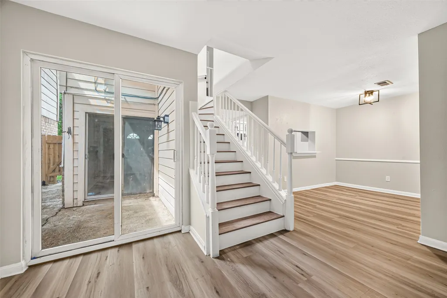
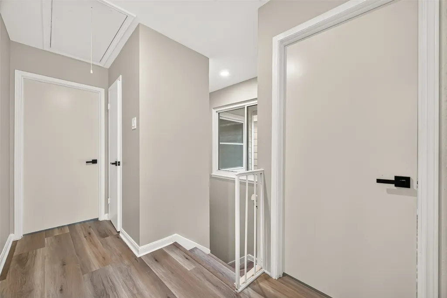
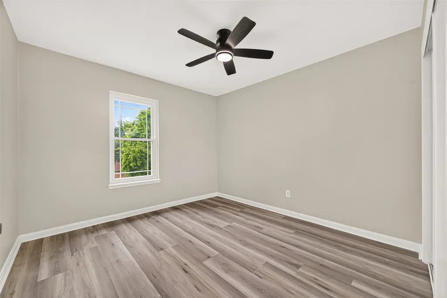
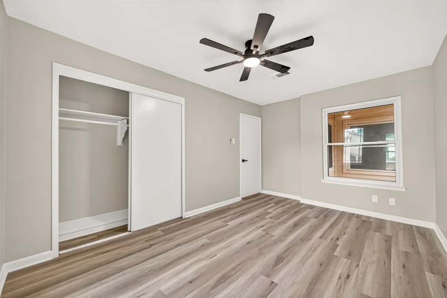
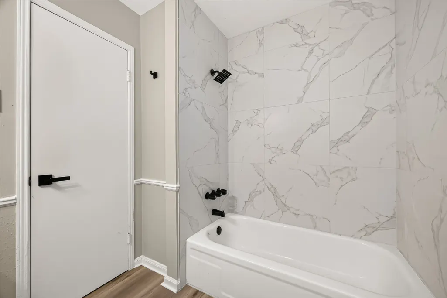
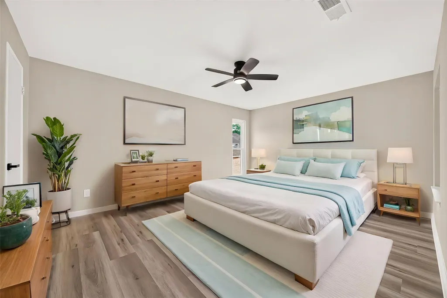
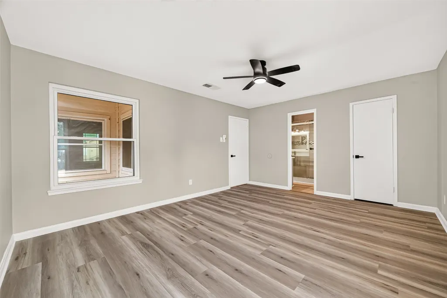
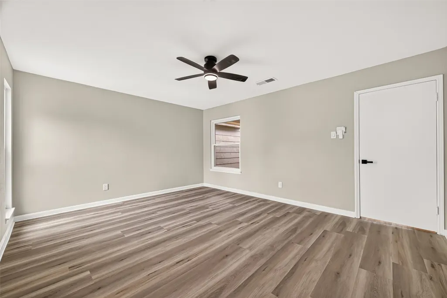
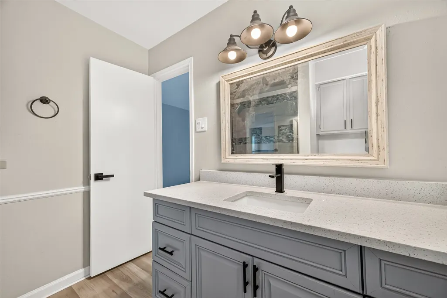
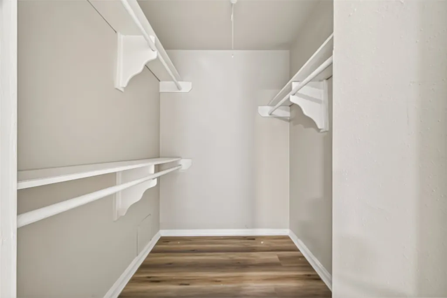
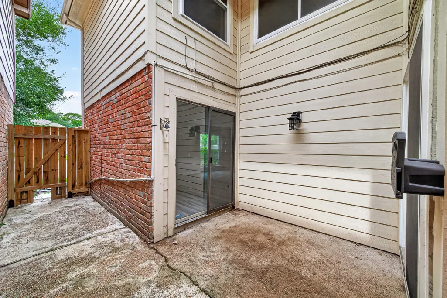
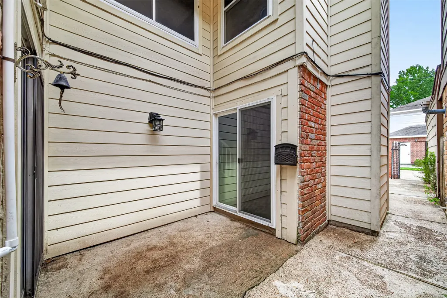
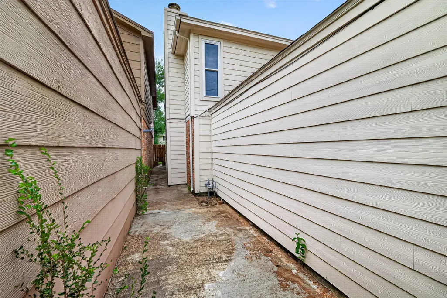
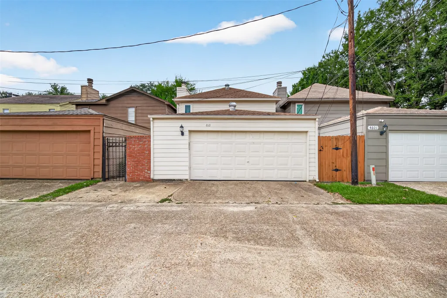
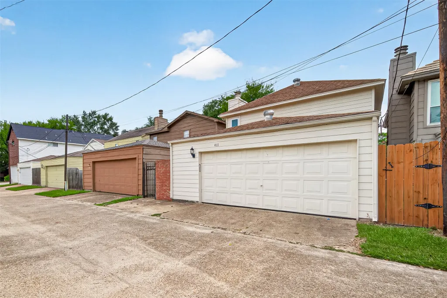
Welcome home to this FULLY RENOVATED 3-bedroom, 2.5 bath gem tucked away on a quiet CUL-DE-SAC in the highly sought-after Champions area of Houston! This MOVE-IN READY home has been thoughtfully updated throughout, featuring NEW Granite Countertops, NEW luxury vinyl flooring in every room, NEW updated bathrooms, NEW Gas-Range Stove. The primary bedroom is a true retreat, featuring a NEW Spa-Inspired Walk-In Shower designed for everyday relaxation. Gather around the Cozy Fireplace on cool evenings, or unwind outdoors on your private, fenced-in Patio! Perfect for entertaining or quiet mornings with coffee. The 2-Car attached garage adds everyday convenience, while the peaceful cul-de-sac location offers extra privacy and additional parking! This is a RARE find in this well established, tree-lined community! This home combines modern updates with an unbeatable location! Don't miss out on this HIDDEN GEM - schedule your private showing today! Buyer to verify room dimensions.
| Elementary School | Middle School | High School |
|---|---|---|
| KAISER ELEMENTARY SCHOOL Elementary School | WUNDERLICH INTERMEDIATE SCHOOL Middle School | KLEIN HIGH SCHOOL High School |
| Price History | |
|---|---|
| 9/3/2026 | Listed $249,900 |
General Features
| Country | US |
|---|---|
| Sewer | Public Sewer |
| Heating | Central,Electric |
| Cooling | Central Air,Electric |
| Roof | Composition |
| Appliances | Dishwasher,Disposal,Gas Oven,Gas Range,Microwave |
| HOA Fee | 50 |
| Garage Spaces | 2 |
| Association Fee Includes | Common Areas |
| Patio/Porch Features | Deck,Patio |
| Architectural Style | Traditional |
| Construction Materials | Brick,Vinyl Siding |
| Year Built | 1979 |
| Stories Count | 2 |
| Levels | Two |
| Property Subtype | Detached |
| Tax Year | 2025 |
| Ownership | Full Ownership |
| Assoc Fee Paid Per | Monthly |
| County | Harris |
| New Construction | false |
| Property Type | Residential |
| Association Amenities | Clubhouse,Meeting/Banquet/Party Room,Party Room,Picnic Area,Tennis Court(s),Trail(s) |
| HOA | true |
| Attached Garage | true |
| Subdivision Name | Cashel Forest |
| Garage Y/N | true |
| Total Rooms | 12 |
| Full Baths | 2 |
| Status | Active |
| Directions | From Highway 249 (Tomball Parkway): Take the Cypresswood Drive exit and head east. Continue on Cypresswood Drive for approximately 3.5 miles as you enter the Champions area. Turn onto Cashel Forest Drive, then follow the neighborhood streets into the Cashel Forest subdivision to Cashel Castle Drive. The property, 4603 Cashel Castle Dr., will be located within this established, tree-lined community in the 77069 zip code. |
| ModificationTimestamp | 2026-09-04T16:43:55.120-00:00 |
| High School | KLEIN HIGH SCHOOL |
| City | Houston |
| Disclosures | Municipal Utility District Disclosure,Owner Is Listing Agent |
| Association Name | Action Property Management |
| High School District | 32 - Klein |
| MLS Area | 13 |
| Lot Size Units | Square Feet |
| Elementary School | KAISER ELEMENTARY SCHOOL |
| Tax Annual Amount | 4420 |
| Middle/Junior High School | WUNDERLICH INTERMEDIATE SCHOOL |
| MLS Area Minor | Champions Area |
| Lease Considered Y/N | false |
| Standard Status | Active |
| Occupancy Type | Vacant |
| Middle/Junior School District | 32 - Klein |
| Elementary School District | 32 - Klein |
| Year Built Source | Public Records |
| PostalCity | Houston |
| Legal Description | TR 1A BLK 8 017*C0362900-002-008-001A CASHEL FOREST SEC 2 |
Interior Features
| Interior Amenities | All Bedrooms Up,Granite Counters,Bath in Primary Bedroom,Pantry,Walk-In Closet(s),Living/Dining Room |
|---|---|
| Flooring | Plank,Vinyl |
| Total Fireplaces | 1 |
| Air Conditioning Y/N | true |
| Heating Y/N | true |
| Fireplace Y/N | true |
| Half Baths | 1 |
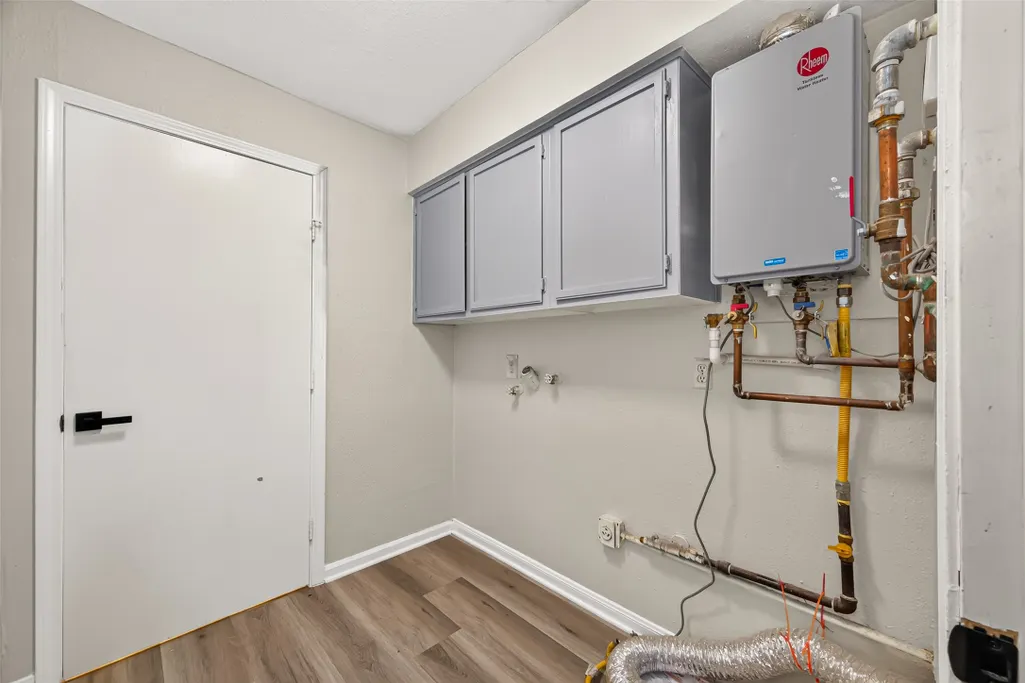
| Laundry Features | Electric Dryer Hookup |
| Total Bedrooms | 3 |
| Room Type | Breakfast Room/Nook,Den,Dining Room,Entry/Foyer,Family Room,Living Room,Utility Room,Half Bath |
| LivingAreaSource | Appraiser |
| Total Baths | 3 |
Exterior Features
| Exterior Amenities | Deck,Fully Fenced,Patio |
|---|---|
| Parking Features | Additional Parking,Alley Access,Attached,Garage |
| Lot Features | Cul-De-Sac,Subdivision |
| Water Source | Public |
| Lot Size Area | 2379 |
| Foundation Details | Slab |
| Building Area Total | 1668 |
| Lot Size Acres | 0.0546 |
| Road Surface Type | Concrete |
| Lot Size Source | Appraiser |
| Private Pool | false |
Amenities
- Foreclosure
- Views
- Short Sale
- New Construction
- Adult 55+
- Lease To Own
- No HOA Fees
- Furnished
- Primary On Main
- Air Conditioning
- Seller Finance
- Green
- Fixer Upper
- Horse
- Golf
- Fireplace
- Deck
- Garage
- Basement
- Pool
Property vs Single Family Average in 77069
Price
Taxes
Year Built
 The information being provided by Houston Association of REALTORS, Inc. is for the consumer's personal, non-commercial use and may not be used for any purpose other than to identify prospective properties consumers may be interested in purchasing. Any information relating to real estate for sale referenced on this web site comes from the Internet Data Exchange (IDX) program of the Houston Association of REALTORS, Inc. This web site may reference real estate listing(s) held by a brokerage firm other
 Austin Board of REALTORS® Copyright ©2026 All rights reserved.
 Central Texas MLS | Four Rivers Association of REALTORS® All information deemed reliable but not guaranteed. All properties are subject to prior sale, change or withdrawal. Neither listing broker(s) or information provider(s) shall be responsible for any typographical errors, misinformation, misprints and shall be held totally harmless. Listing(s) information is provided for consumer's personal, non-commercial use and may not be used for any purpose other than to identify prospective properties
