
Price Reduction
Address
5614 Braxtonshire Court, Houston, TX
Price
$ 419,000
Property Attributes
- MLS#7314865
- TypeSingle Family
- Listing Status Active
- CountyHarris
- CityHouston
- Area13 Champions Area
- NeighborhoodHuntwick Forest
- Zip77069
- Style
- Year Built1978
- Taxes$ 8970
- Price$ 419,000
- Bedrooms4
- Full Bathrooms3
- Half Bathrooms1
- Sqr Footage3490
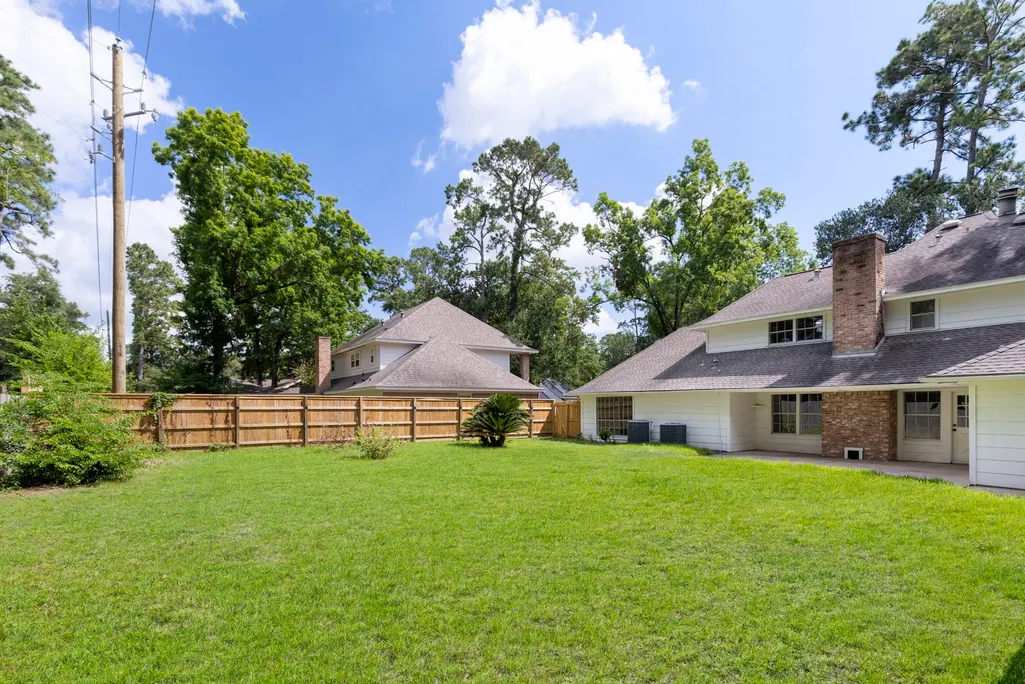
- Lot Size0.3303 Acres
Data Source:
Houston Association of REALTORS® (HAR)
Property Description
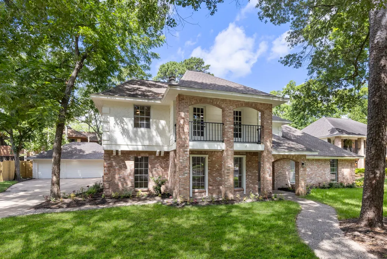
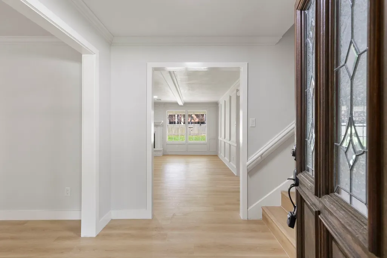
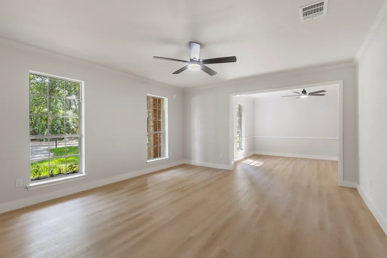
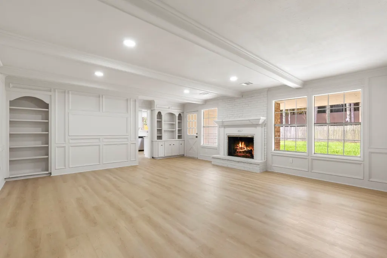
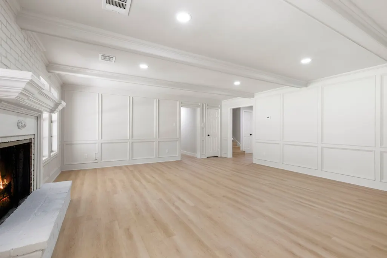
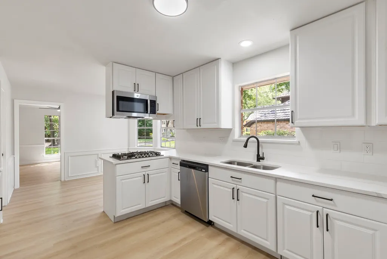
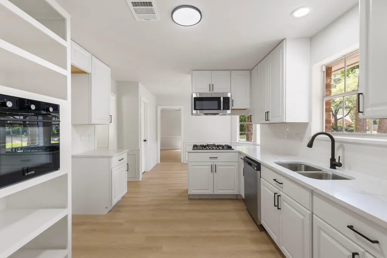
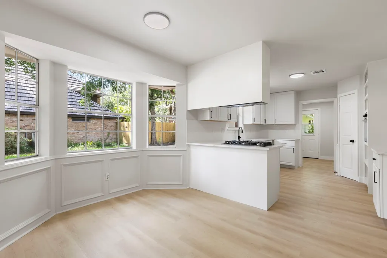
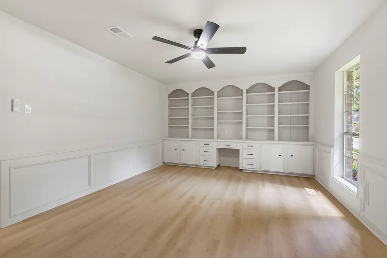
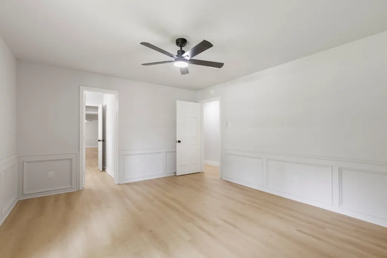
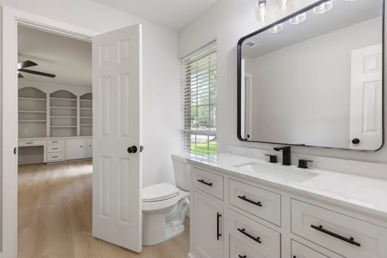
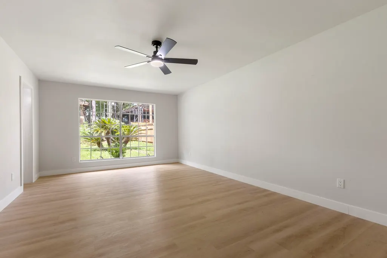
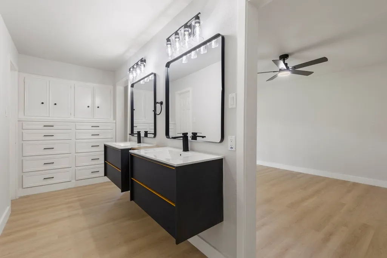
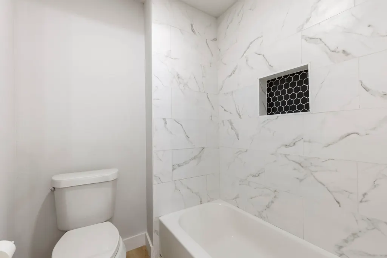
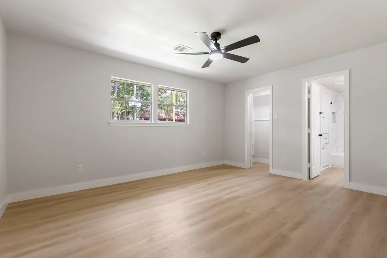
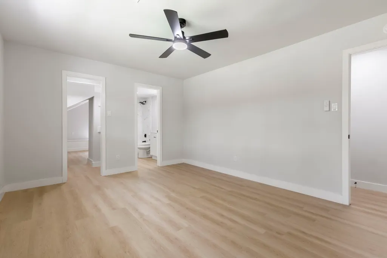
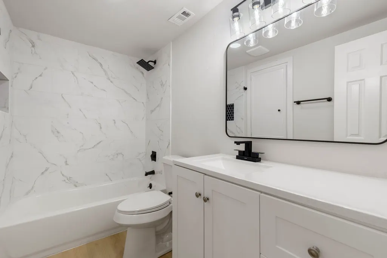
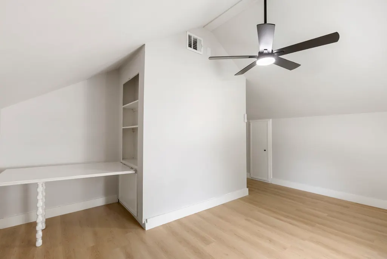
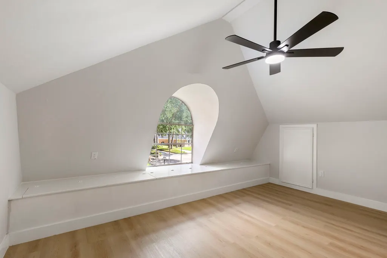
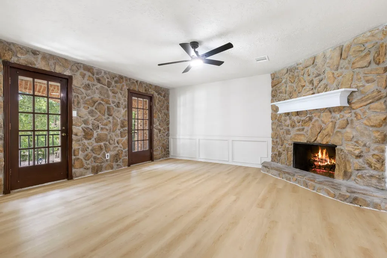
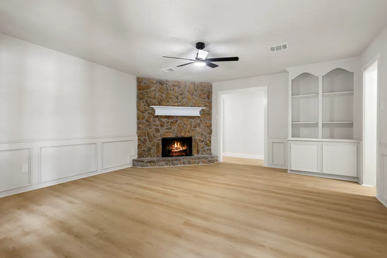
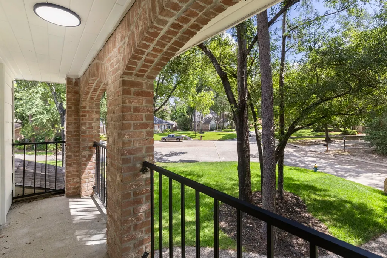
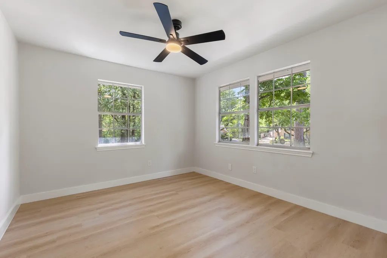
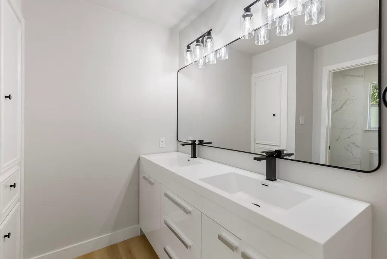
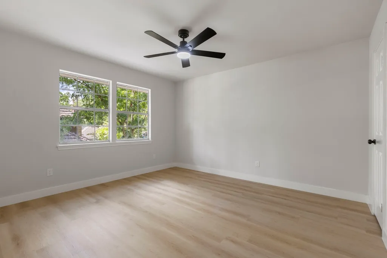
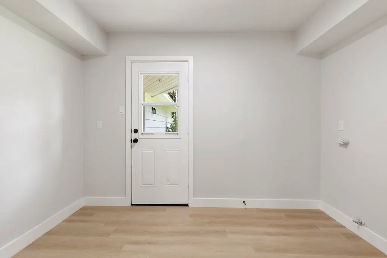
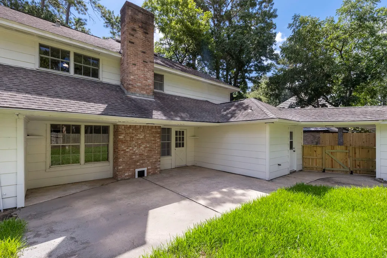
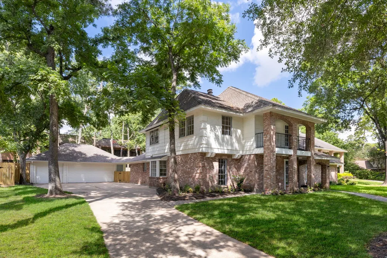
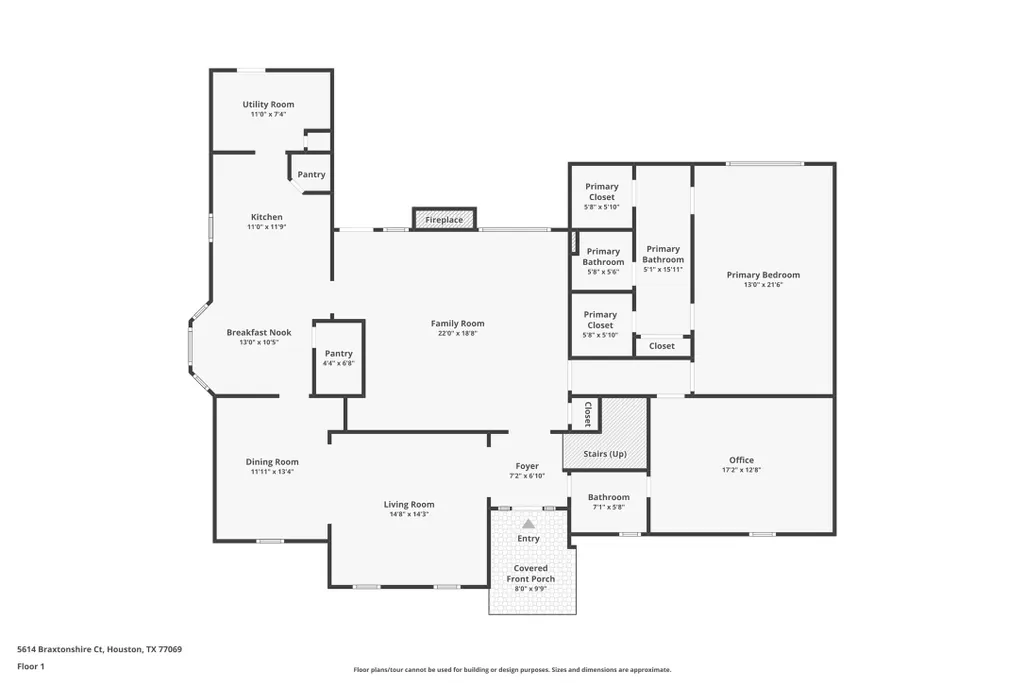
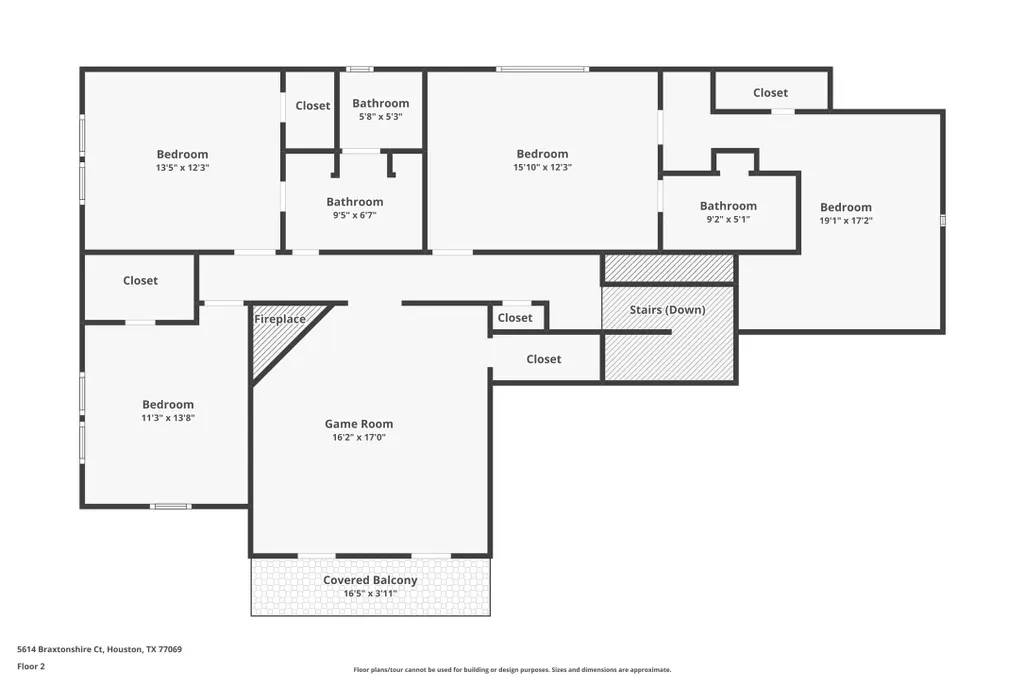
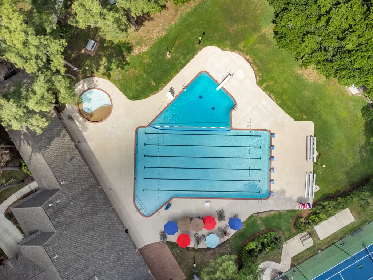
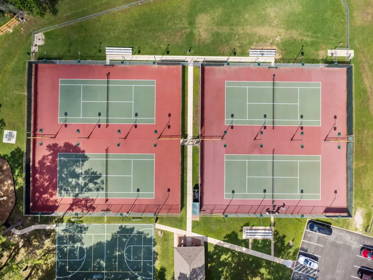
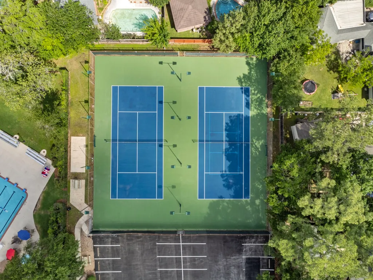
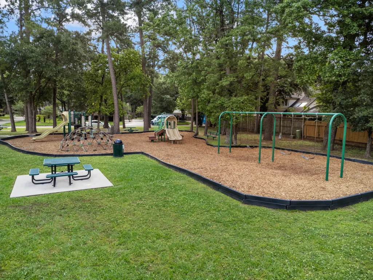
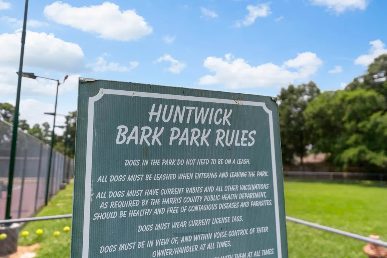
Life happens upstairs and downstairs in this completely updated home tucked on a peaceful cul-de-sac. Primary suite down means no stairs for the main bedroom, and the office/2nd bedroom down works great for remote work or guests. Upstairs, unwind in the game room by the fireplace or step onto the private balcony with your morning coffee. The guest bedroom up has its own en suite bath plus an attached flex/craft room, ideal for hobbies or a nursery. Two more secondary bedrooms complete the upstairs. Everything has been touched: new kitchen with quartz counters and stainless appliances, new flooring, new bathrooms top to bottom, new drywall, new doors, new fixtures and two new a/c units. Neighborhood features include community pool, clubhouse, tennis and pickleball courts, two parks and an off leash dog park. Minutes from Champions Golf Club, easy access to 249, 99 and the Sam Houston Tollway. Call me today to schedule a tour of this beauty before it is gone!
| Elementary School | Middle School | High School |
|---|---|---|
| YEAGER ELEMENTARY SCHOOL (CYPRESS-FAIRBANKS) Elementary School | BLEYL MIDDLE SCHOOL Middle School | CYPRESS CREEK HIGH SCHOOL High School |
| Price History | |
|---|---|
| 6/25/2026 | Listed $439,000 |
| 8/31/2026 | 5$419,000 |
General Features
| Country | US |
|---|---|
| Sewer | Public Sewer |
| Heating | Central,Gas |
| Cooling | Central Air,Electric |
| Roof | Composition |
| Appliances | Dishwasher,Disposal,ENERGY STAR Qualified Appliances |
| HOA Fee | 188 |
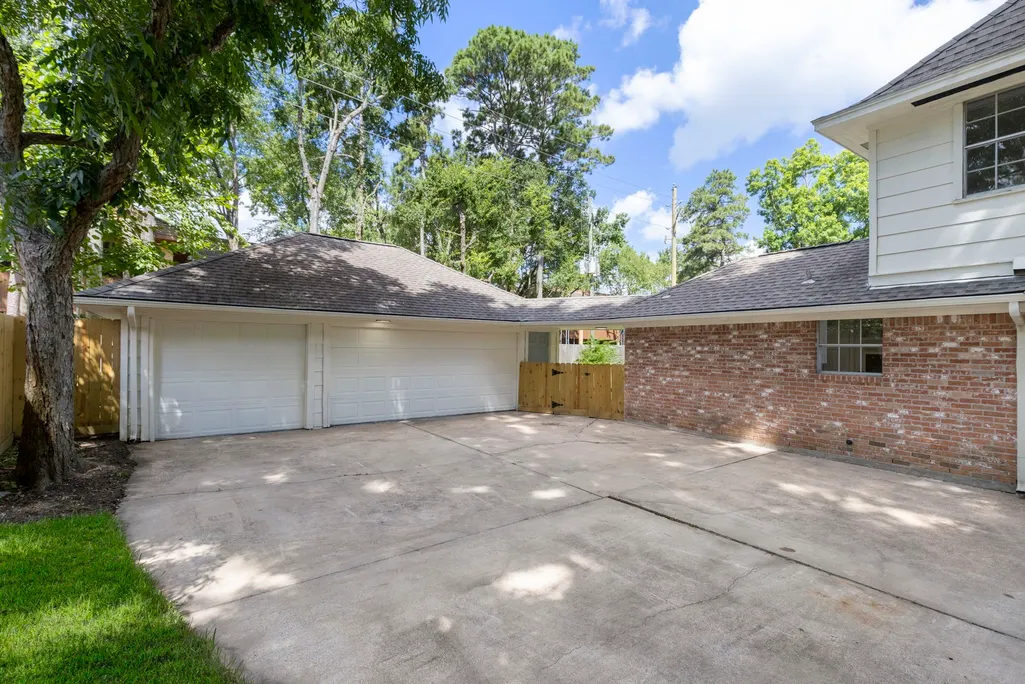
| Garage Spaces | 3 |
| Association Fee Includes | Common Areas |
| Patio/Porch Features | Deck,Patio |
| Architectural Style | Traditional |
| Pool Features | Association |
| Construction Materials | Brick,Cement Siding,Wood Siding |
| Year Built | 1978 |
| Stories Count | 2 |
| Levels | Two |
| Property Subtype | Detached |
| Tax Year | 2025 |
| Community Features | Community Pool,Curbs |
| Assoc Fee Paid Per | Annually |
| County | Harris |
| New Construction | false |
| Property Type | Residential |
| Association Amenities | Clubhouse,Dog Park,Meeting/Banquet/Party Room,Party Room,Picnic Area,Playground,Pickleball,Park,Pool,Tennis Court(s) |
| HOA | true |
| Energy Efficient | Appliances,Thermostat |
| Subdivision Name | Huntwick Forest |
| Garage Y/N | true |
| Green Indoor Air Quality | Ventilation |
| Total Rooms | 12 |
| Full Baths | 3 |
| Status | Active |
| Directions | Headed Right on 249, Right on Cypresswood, Right on Champion Forest, Left at Strack, Right at Barons Bridge, Right at Braxtonshire, Home is on the right. |
| ModificationTimestamp | 2026-09-17T07:21:34.097-00:00 |
| High School | CYPRESS CREEK HIGH SCHOOL |
| City | Houston |
| Disclosures | Municipal Utility District Disclosure |
| Association Name | Huntwick Forest Civic Assoc |
| High School District | 13 - Cypress-Fairbanks |
| MLS Area | 13 |
| Lot Size Units | Square Feet |
| Elementary School | YEAGER ELEMENTARY SCHOOL (CYPRESS-FAIRBANKS) |
| Tax Annual Amount | 8970 |
| Middle/Junior High School | BLEYL MIDDLE SCHOOL |
| MLS Area Minor | Champions Area |
| Lease Considered Y/N | false |
| Standard Status | Active |
| Middle/Junior School District | 13 - Cypress-Fairbanks |
| Elementary School District | 13 - Cypress-Fairbanks |
| Year Built Source | Public Records |
| PostalCity | Houston |
| Legal Description | LT 13 BLK 15 HUNTWICK FOREST SEC 10 R/P |
Interior Features
| Interior Amenities | Crown Molding,Double Vanity,Entrance Foyer,Main Level Primary,Pantry,Vanity,Programmable Thermostat |
|---|---|
| Flooring | Laminate,Tile |
| Total Fireplaces | 1 |
| Fireplace Features | Gas |
| Air Conditioning Y/N | true |
| Heating Y/N | true |
| Fireplace Y/N | true |
| Half Baths | 1 |
| Laundry Features | Washer Hookup,Electric Dryer Hookup,Gas Dryer Hookup |
| Total Bedrooms | 4 |
| Room Type | Breakfast Room/Nook,Dining Room,Entry/Foyer,Family Room,Game Room,Living Room,Office,Utility Room |
| LivingAreaSource | Appraiser |
| Total Baths | 4 |
| Bedrooms Possible | 4 |
Exterior Features
| Exterior Amenities | Deck,Fence,Patio,Tennis Court(s) |
|---|---|
| Fencing | Back Yard |
| Parking Features | Garage,Garage Door Opener,Oversized |
| Lot Features | Cul-De-Sac,Subdivision |
| Water Source | Public |
| Lot Size Area | 14388 |
| Foundation Details | Pillar/Post/Pier,Slab |
| Building Area Total | 3490 |
| Lot Size Acres | 0.3303 |
| Road Surface Type | Concrete |
| Lot Size Source | Appraiser |
| Private Pool | false |
Amenities
- Foreclosure
- Views
- Short Sale
- New Construction
- Adult 55+
- Lease To Own
- No HOA Fees
- Furnished
- Primary On Main
- Air Conditioning
- Seller Finance
- Green
- Fixer Upper
- Horse
- Golf
- Fireplace
- Deck
- Garage
- Basement
- Pool
Property vs Single Family Average in 77069
Price
Taxes
Year Built
 The information being provided by Houston Association of REALTORS, Inc. is for the consumer's personal, non-commercial use and may not be used for any purpose other than to identify prospective properties consumers may be interested in purchasing. Any information relating to real estate for sale referenced on this web site comes from the Internet Data Exchange (IDX) program of the Houston Association of REALTORS, Inc. This web site may reference real estate listing(s) held by a brokerage firm other
 Austin Board of REALTORS® Copyright ©2026 All rights reserved.
 Central Texas MLS | Four Rivers Association of REALTORS® All information deemed reliable but not guaranteed. All properties are subject to prior sale, change or withdrawal. Neither listing broker(s) or information provider(s) shall be responsible for any typographical errors, misinformation, misprints and shall be held totally harmless. Listing(s) information is provided for consumer's personal, non-commercial use and may not be used for any purpose other than to identify prospective properties
