
Seller Financing

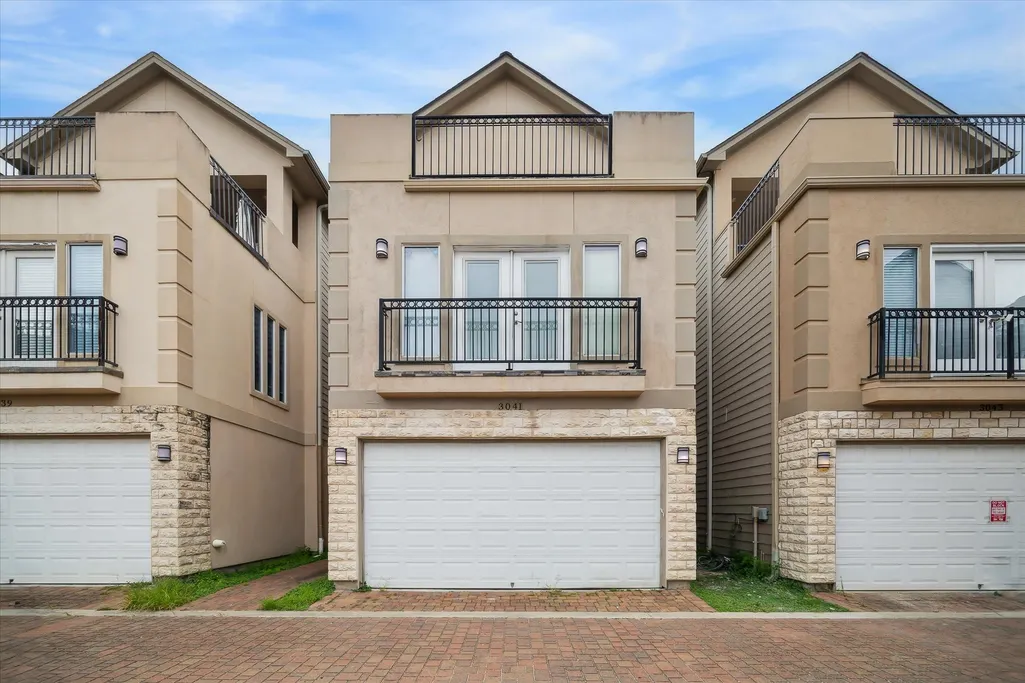



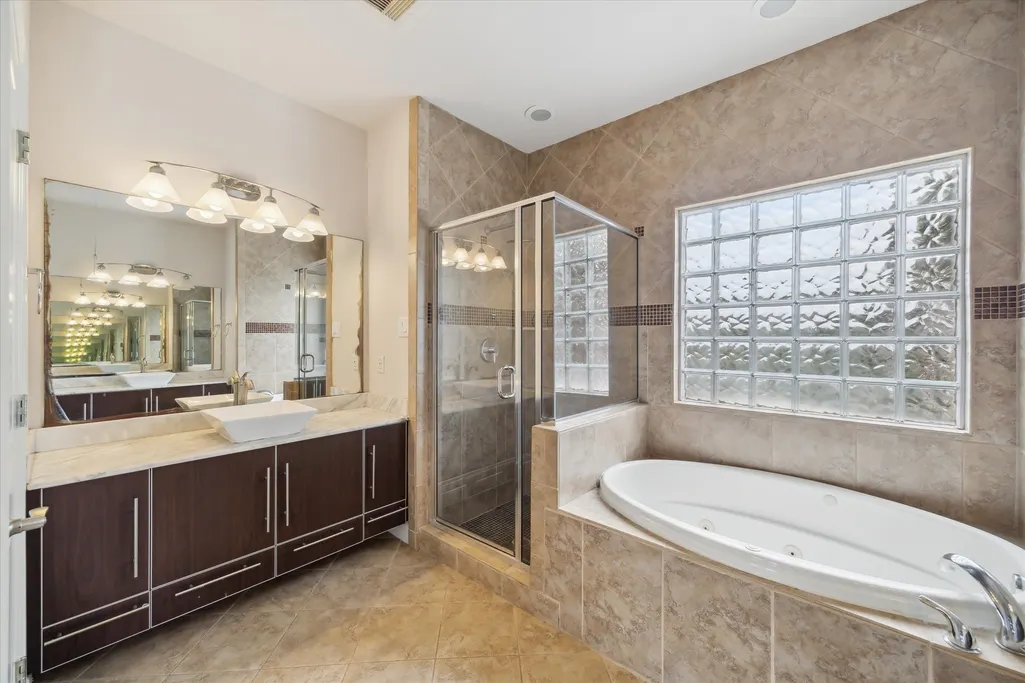

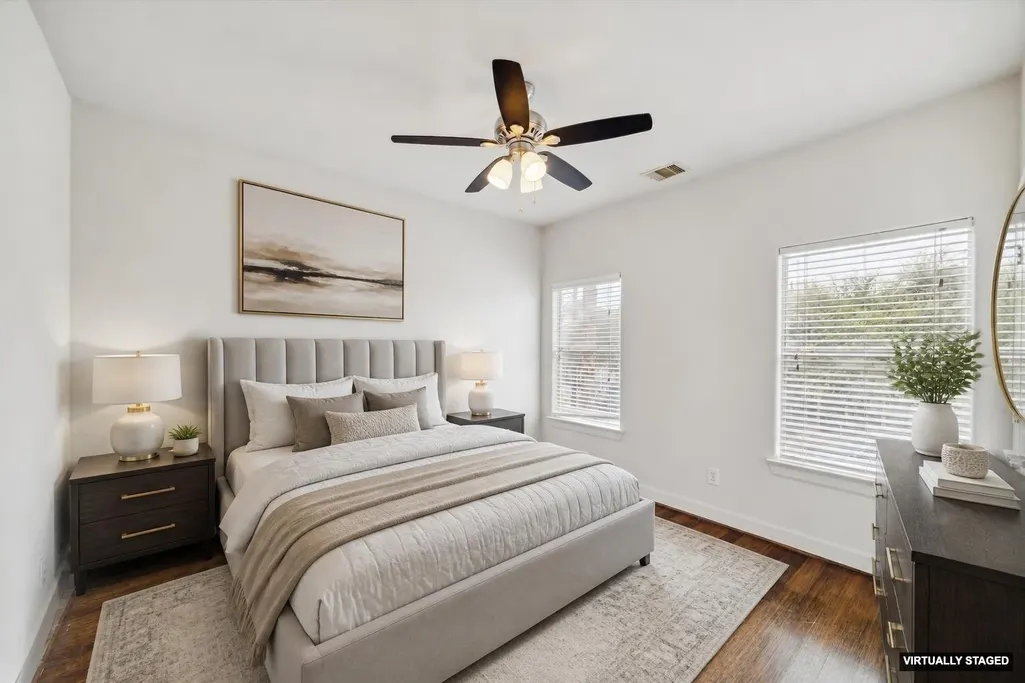
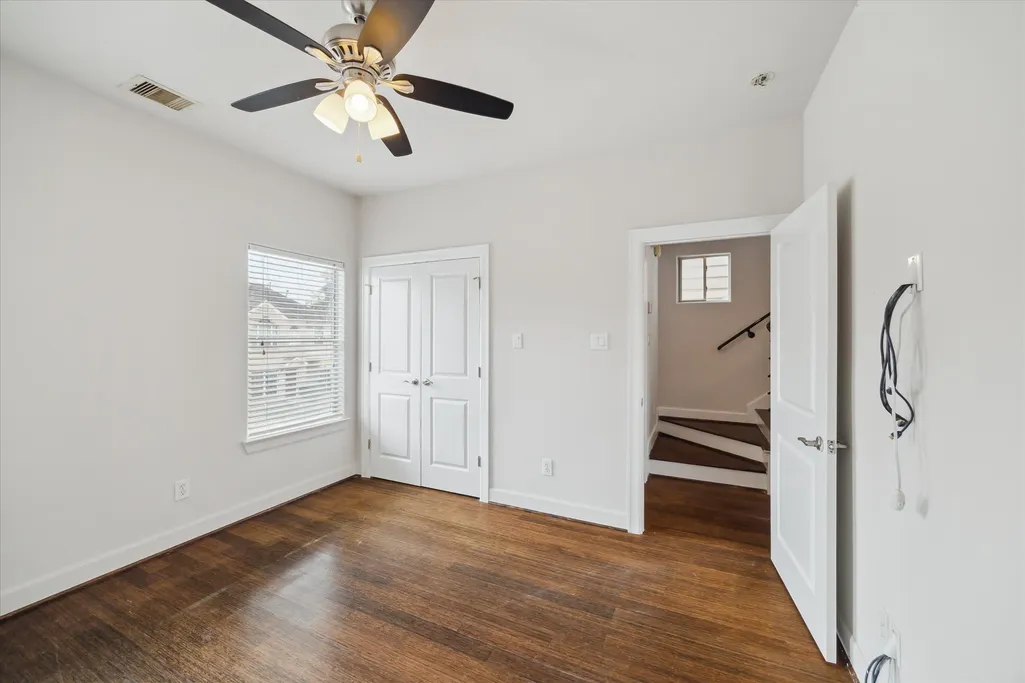
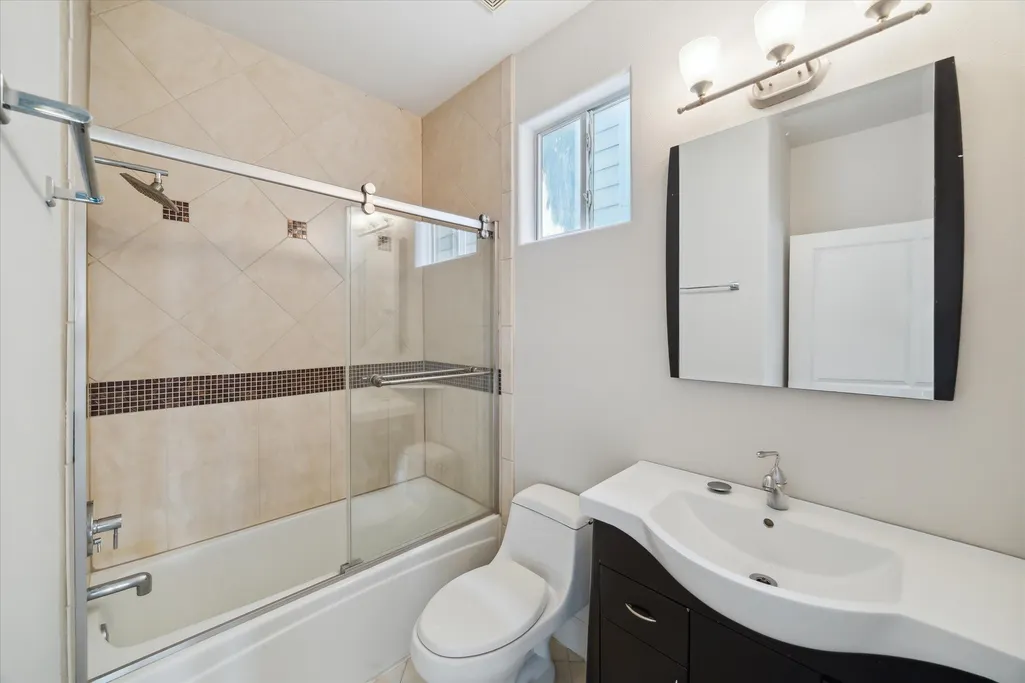



Address
3041 Clinton Drive, Houston, TX
Price
$ 359,000
Property Attributes
- MLS#73171603
- TypeSingle Family
- Listing Status Active
- CountyHarris
- CityHouston
- Area2 Denver Harbor
- NeighborhoodClinton Prestige Homes
- Zip77020
- Style
- Year Built2007
- Taxes$ 7554
- Price$ 359,000
- Bedrooms3
- Full Bathrooms3
- Half Bathrooms0
- Sqr Footage1988
- Lot Size0.0366 Acres
Data Source:
Houston Association of REALTORS® (HAR)
Property Description
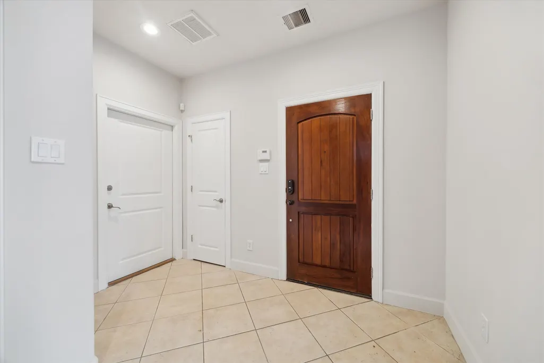
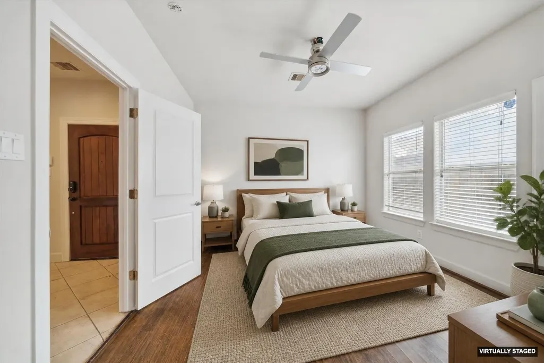
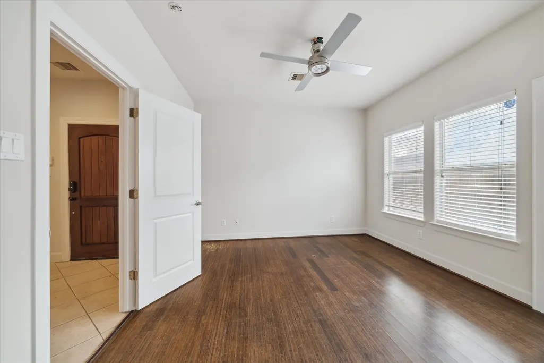
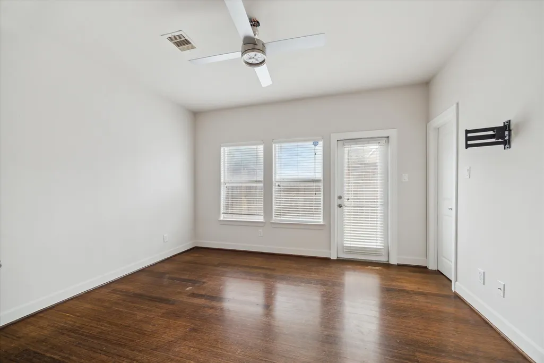
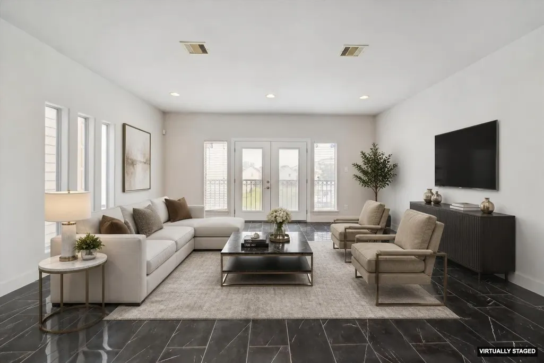
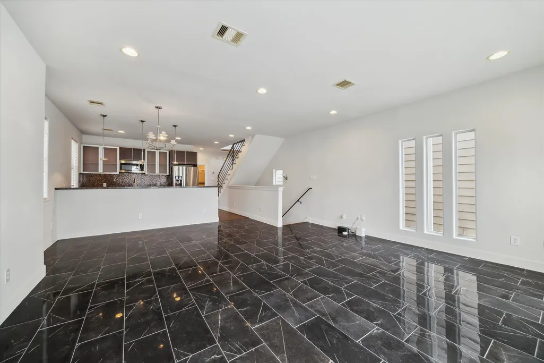
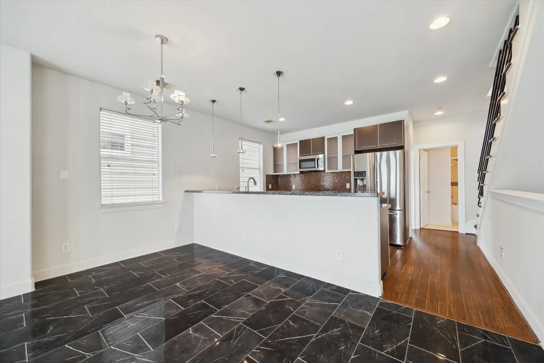
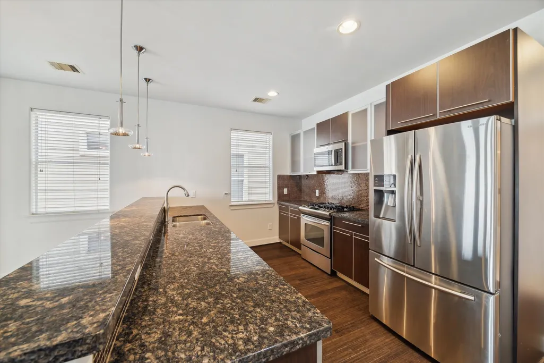
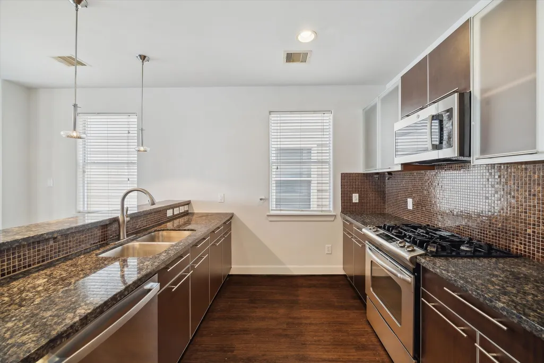
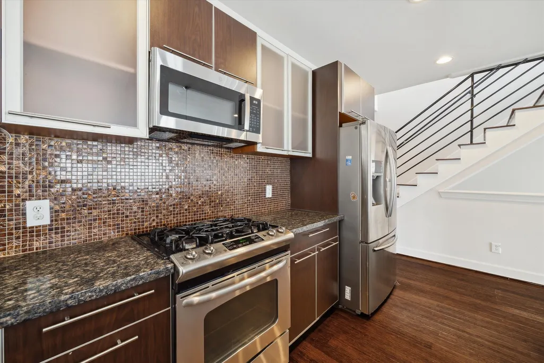
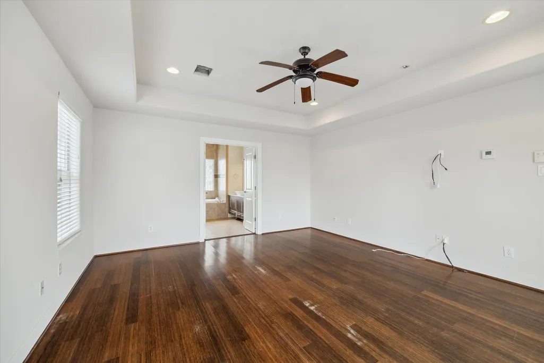
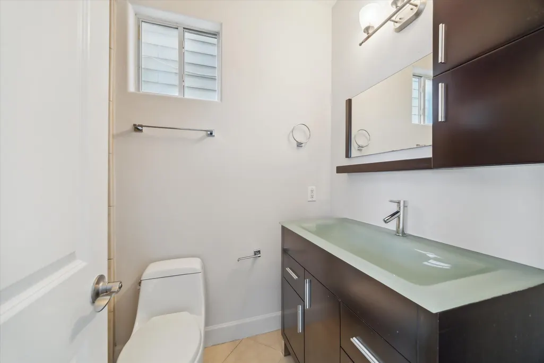
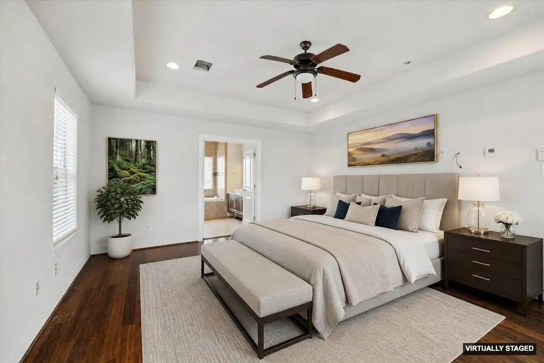
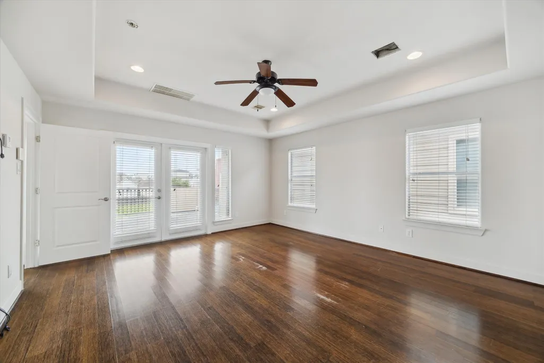
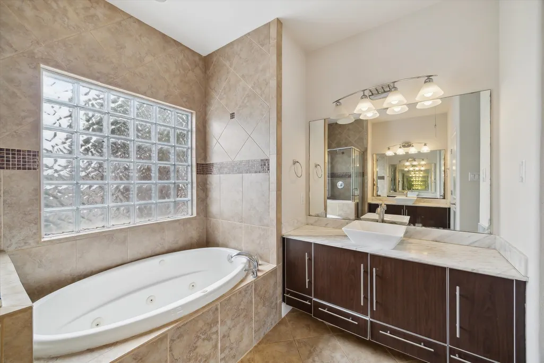
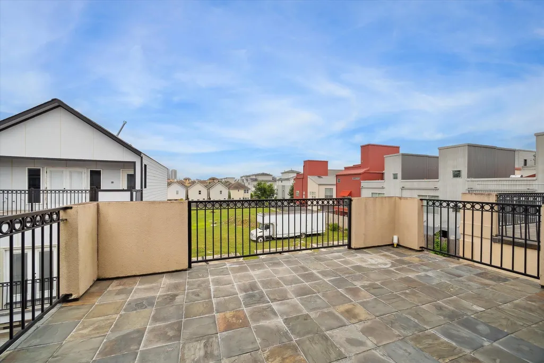
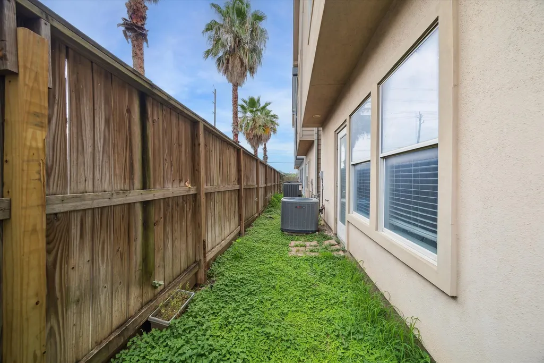
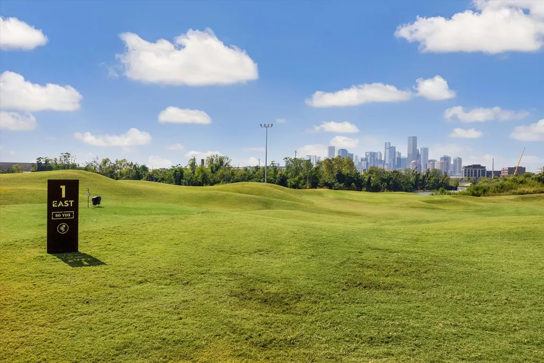
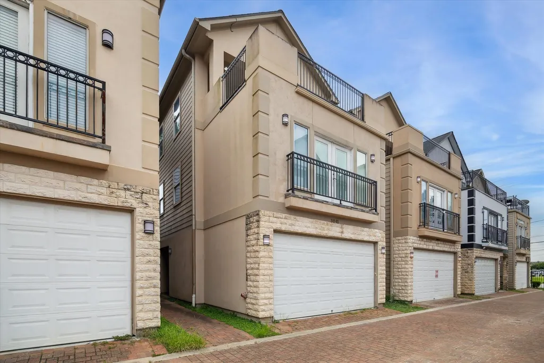
Located steps from the massive East River Project, this modern split-level home offers unbeatable access to I-10, US-59, and all of Houston’s major stadiums. East River 9 is just down the road—perfect for golf, pickleball, or family fun. The first floor features a private bedroom with en suite bath, ideal for guests or a home office. The primary suite spans the entire third floor, complete with a walk-in closet, spacious bedroom, and a massive private balcony with skyline views. Recent upgrades include a new roof (2024), updated HVAC and dishwasher, fresh interior paint, and porcelain tile in the main living area. Short-term rentals allowed—great for both homeowners and investors.
| Elementary School | Middle School | High School |
|---|---|---|
| BRUCE ELEMENTARY SCHOOL Elementary School | MCREYNOLDS MIDDLE SCHOOL Middle School | WHEATLEY HIGH SCHOOL High School |
| Price History | |
|---|---|
| 7/14/2026 | Listed $359,000 |
General Features
| Country | US |
|---|---|
| Sewer | Public Sewer |
| Heating | Central,Gas |
| Cooling | Central Air,Electric |
| Roof | Composition |
| HOA Fee | 100 |
| Garage Spaces | 2 |
| Association Fee Includes | Common Areas |
| Architectural Style | Contemporary/Modern,Other,Split Level,Traditional |
| Construction Materials | Cement Siding,Stone,Stucco |
| Year Built | 2007 |
| Stories Count | 3 |
| Levels | Three Or More,Multi/Split |
| Property Subtype | Detached |
| Tax Year | 2024 |
| Ownership | Full Ownership |
| Assoc Fee Paid Per | Monthly |
| County | Harris |
| New Construction | false |
| Property Type | Residential |
| Association Amenities | Gated |
| HOA | true |
| Attached Garage | true |
| Subdivision Name | Clinton Prestige Homes |
| Garage Y/N | true |
| Total Rooms | 3 |
| Full Baths | 3 |
| Status | Active |
| Directions | exit Jensen Drive going I-10 West, right on Jensen, left on Clinton dr |
| ModificationTimestamp | 2026-07-15T09:02:52.120-00:00 |
| High School | WHEATLEY HIGH SCHOOL |
| City | Houston |
| Disclosures | Owner Is Listing Agent,Seller Disclosure |
| Association Name | Clinton Prestige Homes |
| High School District | 27 - Houston |
| MLS Area | 2 |
| Lot Size Units | Square Feet |
| Elementary School | BRUCE ELEMENTARY SCHOOL |
| Tax Annual Amount | 7554 |
| Middle/Junior High School | MCREYNOLDS MIDDLE SCHOOL |
| MLS Area Minor | Denver Harbor |
| Lease Considered Y/N | false |
| Standard Status | Active |
| Occupancy Type | Vacant |
| Middle/Junior School District | 27 - Houston |
| Elementary School District | 27 - Houston |
| Year Built Source | Public Records |
| PostalCity | Houston |
| Legal Description | LT 21 BLK 1 CLINTON PRESTIGE HOMES |
Interior Features
| Interior Amenities | Double Vanity,Jetted Tub,Separate Shower,Tub Shower |
|---|---|
| Air Conditioning Y/N | true |
| Heating Y/N | true |
| Total Bedrooms | 3 |
| LivingAreaSource | Appraiser |
| Total Baths | 3 |
Exterior Features
| Parking Features | Attached,Garage |
|---|---|
| Lot Features | Subdivision |
| Water Source | Public |
| Lot Size Area | 1594 |
| Foundation Details | Slab |
| Building Area Total | 1988 |
| Lot Size Acres | 0.0366 |
| Lot Size Source | Appraiser |
| Private Pool | false |
Amenities
- Foreclosure
- Views
- Short Sale
- New Construction
- Adult 55+
- Lease To Own
- No HOA Fees
- Furnished
- Primary On Main
- Air Conditioning
- Seller Finance
- Green
- Fixer Upper
- Horse
- Golf
- Fireplace
- Deck
- Garage
- Basement
- Pool
Property vs Single Family Average in 77020
Price
Taxes
Year Built
 The information being provided by Houston Association of REALTORS, Inc. is for the consumer's personal, non-commercial use and may not be used for any purpose other than to identify prospective properties consumers may be interested in purchasing. Any information relating to real estate for sale referenced on this web site comes from the Internet Data Exchange (IDX) program of the Houston Association of REALTORS, Inc. This web site may reference real estate listing(s) held by a brokerage firm other
 Austin Board of REALTORS® Copyright ©2026 All rights reserved.
 Central Texas MLS | Four Rivers Association of REALTORS® All information deemed reliable but not guaranteed. All properties are subject to prior sale, change or withdrawal. Neither listing broker(s) or information provider(s) shall be responsible for any typographical errors, misinformation, misprints and shall be held totally harmless. Listing(s) information is provided for consumer's personal, non-commercial use and may not be used for any purpose other than to identify prospective properties
