
Price Reduction


Address
301 Stone Hill Drive A, Brenham, TX
Price
$ 645,000
Property Attributes
- MLS#75828131
- TypeSingle Family
- Listing Status Active
- CountyWashington
- CityBrenham
- Area58
- NeighborhoodStoney Brook
- Zip77833
- Style
- Year Built2002
- Taxes$ 8448
- Price$ 645,000
- Bedrooms4
- Full Bathrooms3
- Half Bathrooms1
- Sqr Footage3499
- Lot Size0.1171 Acres
Data Source:
Houston Association of REALTORS® (HAR)
Property Description
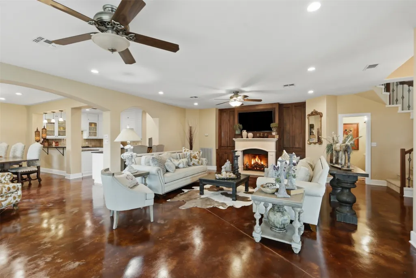
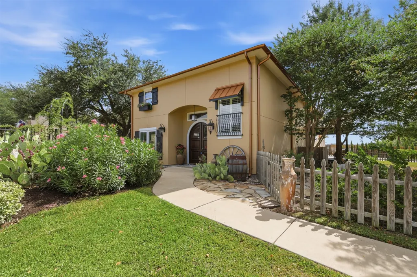
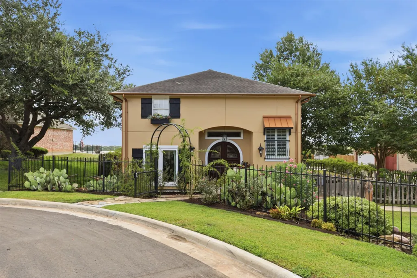
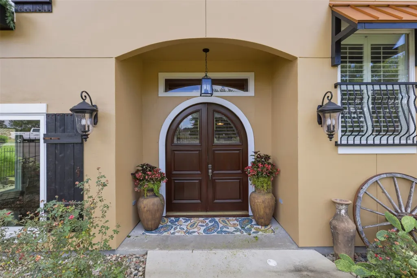
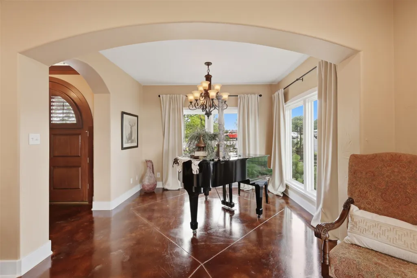
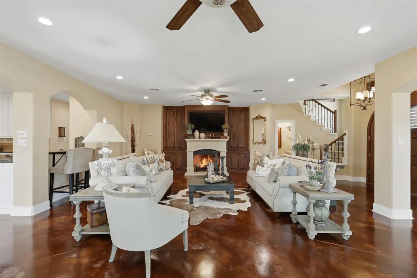
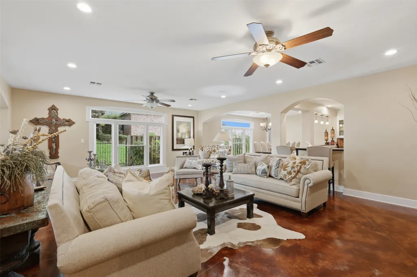
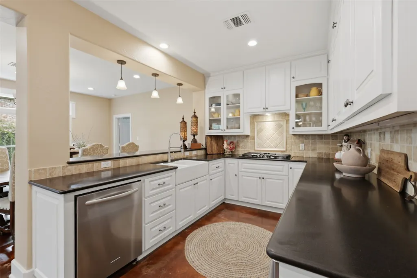
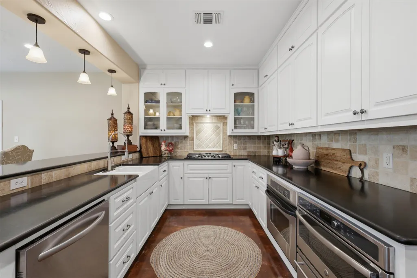
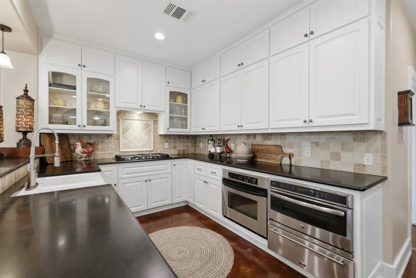
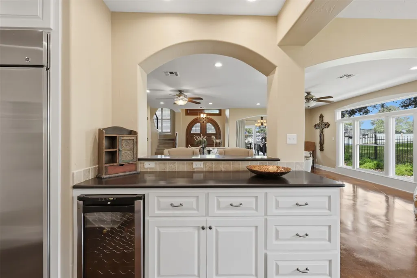
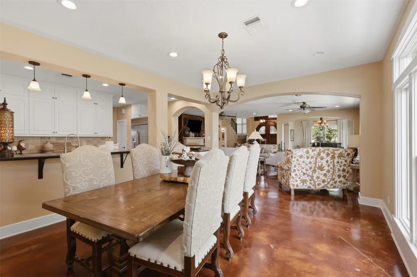
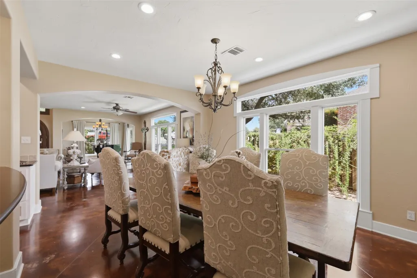
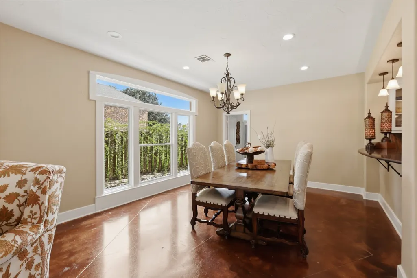
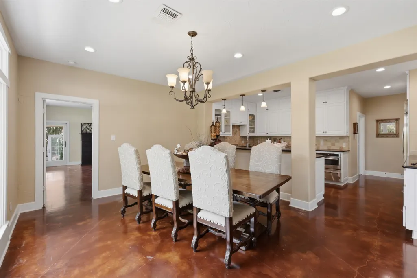
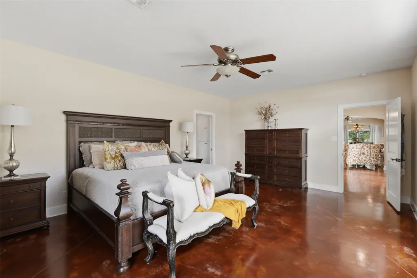
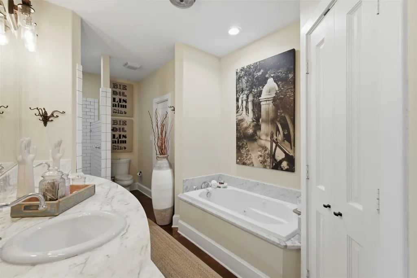
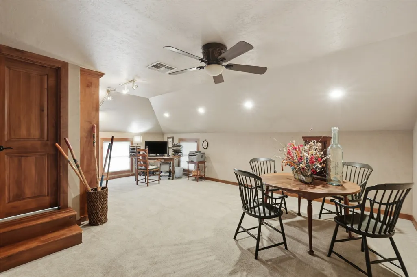
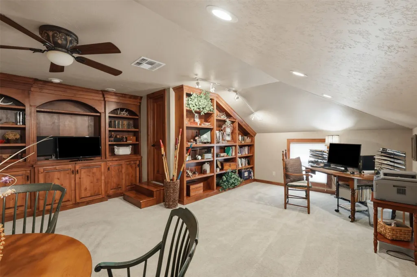
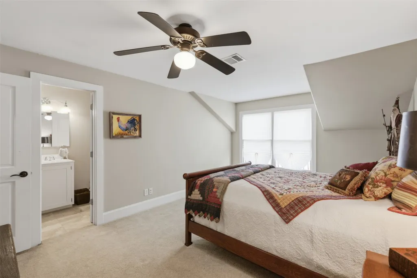
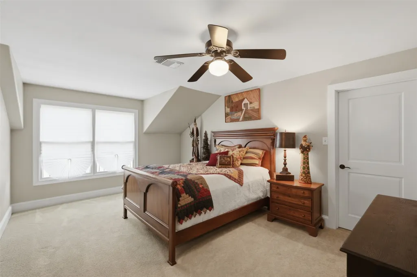
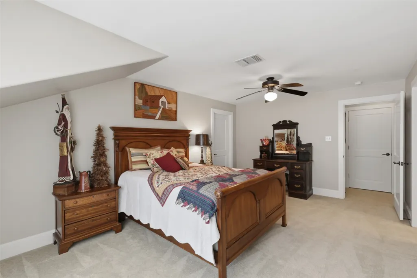
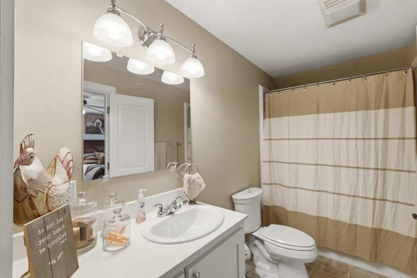
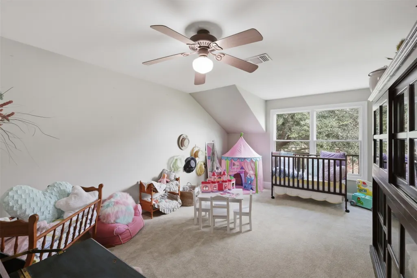
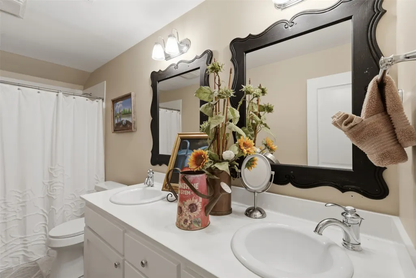
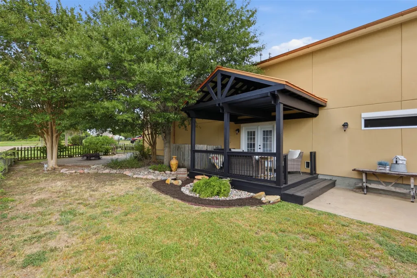
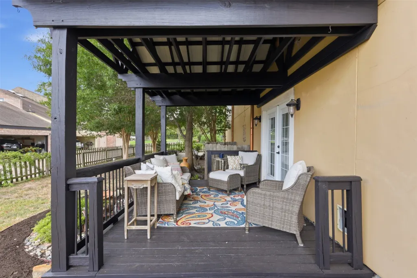
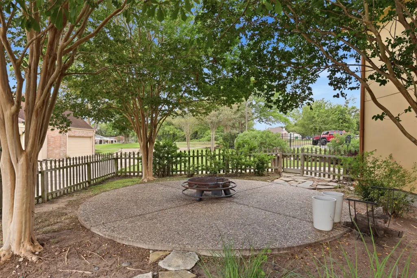
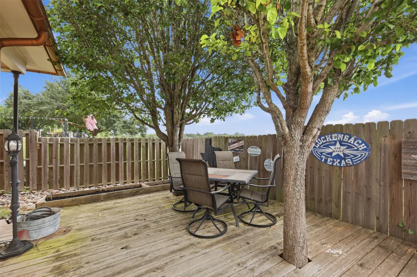
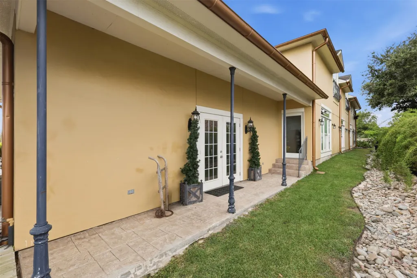
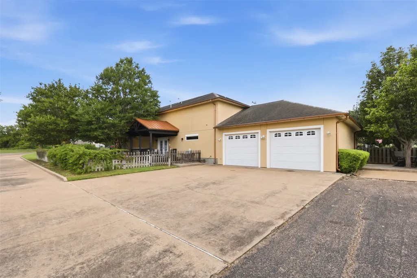
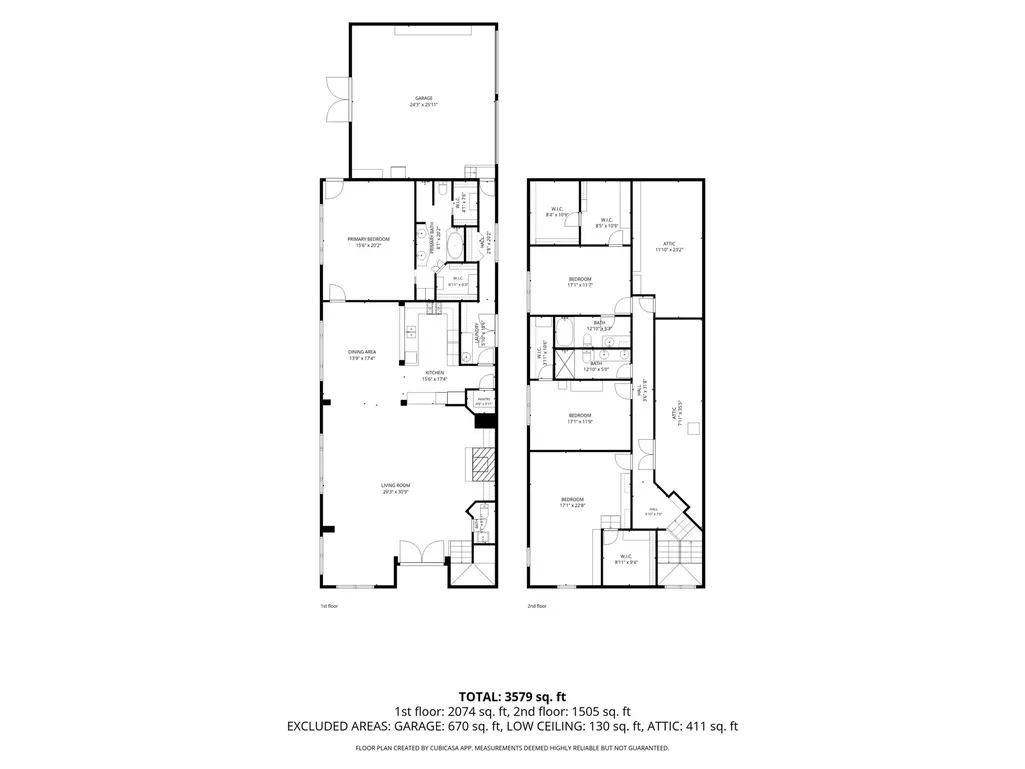
Remarkable single-family home within a gated community in a prominent Brenham location. This unique property is filled with warmth and style. Grand appearance at the end of the street highlighted by Juliette balconies, copper gutters and lush landscaping. Arched double doors open to a home designed to welcome friends and entertain. Rich details include hand troweled wall finishes, substantial stone mantle, and handsome study/library. Storage is exceptional with more than 6 walk in closets and 2 walk in attics. Multiple patio spaces extend the living outdoors, complemented by a fenced yard and two-car garage. With 3500sqft of beautifully curated living space, we welcome you to come experience its effortlessly elevated atmosphere. A truly special home created to be lived in, loved, and shared.
| Elementary School | Middle School | High School |
|---|---|---|
| BISD DRAW Elementary School | BRENHAM JUNIOR HIGH SCHOOL Middle School | BRENHAM HIGH SCHOOL High School |
| Price History | |
|---|---|
| 8/14/2026 | Listed $669,000 |
| 9/3/2026 | 4$645,000 |
General Features
| Country | US |
|---|---|
| Sewer | Public Sewer |
| Heating | Central,Electric |
| Cooling | Central Air,Electric |
| Roof | Composition |
| Appliances | Dishwasher,Electric Oven,Electric Range,Disposal,Microwave,Refrigerator |
| HOA Fee | 3800 |
| Garage Spaces | 2 |
| Association Fee Includes | Common Areas,Maintenance Grounds |
| Architectural Style | Contemporary/Modern |
| Construction Materials | Stucco |
| Year Built | 2002 |
| Stories Count | 2 |
| Levels | Two |
| Unit Number | A |
| Property Subtype | Detached |
| Tax Year | 2025 |
| Assoc Fee Paid Per | Annually |
| County | Washington |
| New Construction | false |
| Property Type | Residential |
| Association Amenities | Controlled Access,Maintenance Grounds,Gated |
| HOA | true |
| Attached Garage | true |
| Subdivision Name | Stoney Brook |
| Facing Direction | West |
| Garage Y/N | true |
| Total Rooms | 4 |
| Full Baths | 3 |
| Status | Active |
| Directions | Take Stone St near Market St intersection and turn onto Heritage Dr - like youre going to the Giddings Stone Mansion. Follow all the way back. This home is at the end of the cul-de-sac across from the Mansion. |
| ModificationTimestamp | 2026-09-03T20:29:22.973-00:00 |
| High School | BRENHAM HIGH SCHOOL |
| City | Brenham |
| Disclosures | Seller Disclosure |
| Association Name | Stone Hill |
| High School District | 137 - Brenham |
| MLS Area | 58 |
| Lot Size Units | Square Feet |
| Elementary School | BISD DRAW |
| Tax Annual Amount | 8448 |
| Middle/Junior High School | BRENHAM JUNIOR HIGH SCHOOL |
| Lease Considered Y/N | false |
| Standard Status | Active |
| Middle/Junior School District | 137 - Brenham |
| Elementary School District | 137 - Brenham |
| Year Built Source | Public Records |
| PostalCity | Brenham |
| Legal Description | STONEY BROOK , LOT 1 - AMENDING PLAT |
Interior Features
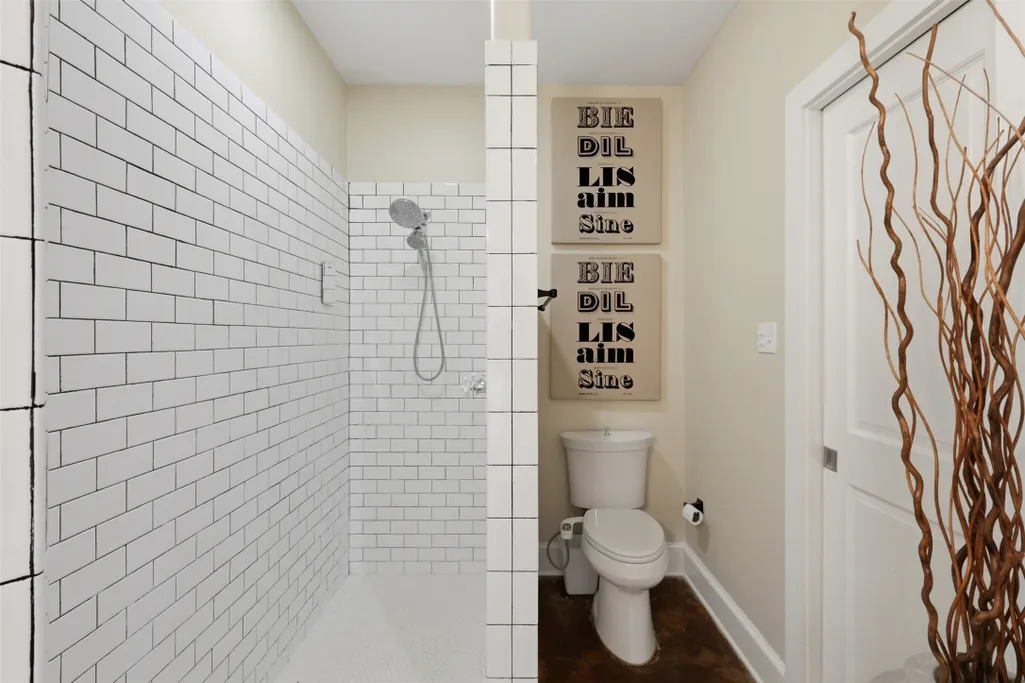
| Interior Amenities | Double Vanity,Entrance Foyer,High Ceilings,Jetted Tub,Kitchen/Family Room Combo,Main Level Primary,Sitting Area in Primary,Separate Shower,ThreeBedroomsUp,Walk-In Pantry,Walk-In Closet(s),Ceiling Fan(s) |
|---|---|
| Flooring | Carpet,Concrete,Tile |
| Total Fireplaces | 1 |
| Fireplace Features | Gas Log |
| Air Conditioning Y/N | true |
| Heating Y/N | true |
| Fireplace Y/N | true |
| Half Baths | 1 |
| Total Bedrooms | 4 |
| Room Type | Dining Room,Game Room,Living Room,Office,Utility Room,Sitting Room |
| LivingAreaSource | Owner |
| Total Baths | 4 |
Exterior Features
| Parking Features | Attached,Garage |
|---|---|
| Lot Features | Cleared,Corner Lot,Cul-De-Sac |
| Water Source | Public |
| Lot Size Area | 5101 |
| Foundation Details | Slab |
| Building Area Total | 3499 |
| Lot Size Acres | 0.1171 |
| Lot Size Source | Appraiser |
| Private Pool | false |
Amenities
- Foreclosure
- Views
- Short Sale
- New Construction
- Adult 55+
- Lease To Own
- No HOA Fees
- Furnished
- Primary On Main
- Air Conditioning
- Seller Finance
- Green
- Fixer Upper
- Horse
- Golf
- Fireplace
- Deck
- Garage
- Basement
- Pool
Property vs Single Family Average in 77833
Price
Taxes
Year Built
 The information being provided by Houston Association of REALTORS, Inc. is for the consumer's personal, non-commercial use and may not be used for any purpose other than to identify prospective properties consumers may be interested in purchasing. Any information relating to real estate for sale referenced on this web site comes from the Internet Data Exchange (IDX) program of the Houston Association of REALTORS, Inc. This web site may reference real estate listing(s) held by a brokerage firm other
 Austin Board of REALTORS® Copyright ©2026 All rights reserved.
 Central Texas MLS | Four Rivers Association of REALTORS® All information deemed reliable but not guaranteed. All properties are subject to prior sale, change or withdrawal. Neither listing broker(s) or information provider(s) shall be responsible for any typographical errors, misinformation, misprints and shall be held totally harmless. Listing(s) information is provided for consumer's personal, non-commercial use and may not be used for any purpose other than to identify prospective properties
