








Address
6034 Painted Rock Trail, Richmond, TX
Price
$ 529,999
Property Attributes
- MLS#76183690
- TypeSingle Family
- Listing Status Pending
- CountyFort Bend
- CityRichmond
- Area37 Fort Bend County North/Richmond
- NeighborhoodLong Meadow Farms Sec 43
- Zip77407
- Style
- Year Built2018
- Taxes$ 15556
- Price$ 529,999
- Bedrooms4
- Full Bathrooms3
- Half Bathrooms0
- Sqr Footage2977
- Lot Size0.2057 Acres
Data Source:
Houston Association of REALTORS® (HAR)
Property Description
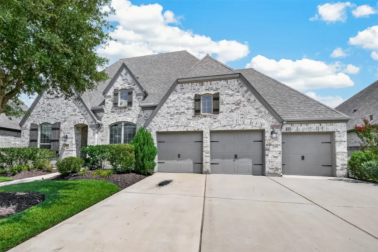
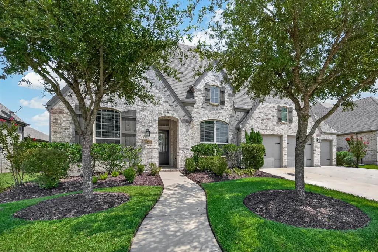
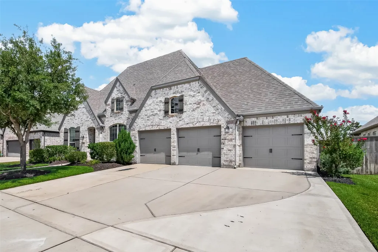
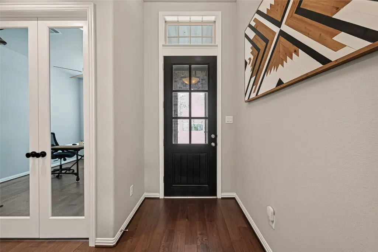
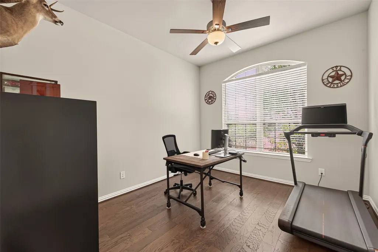
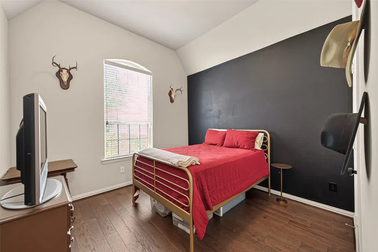
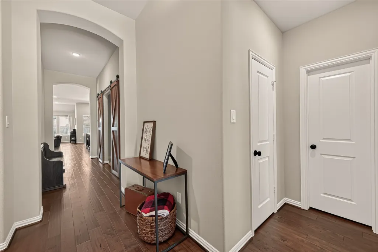
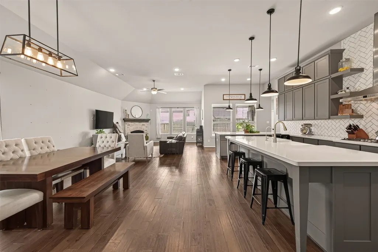
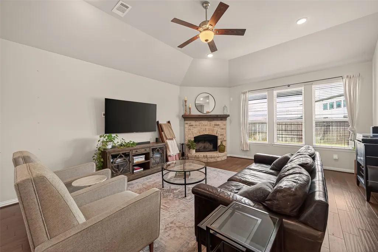
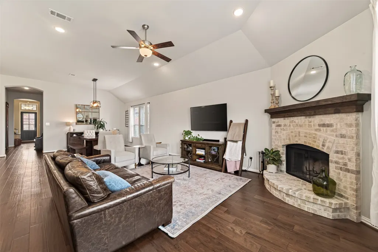
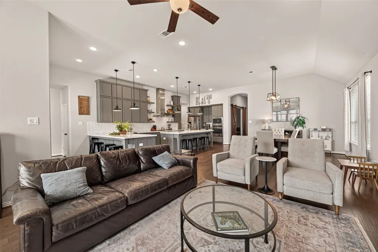
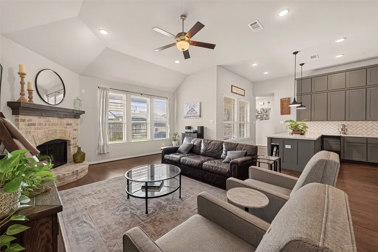
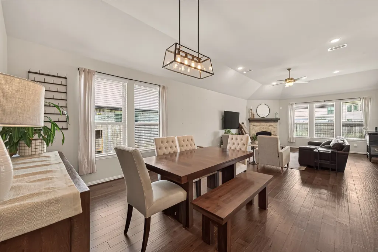
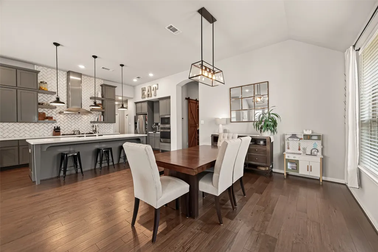
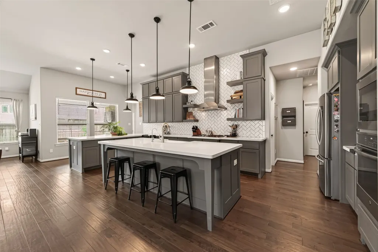
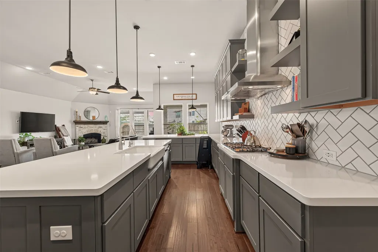
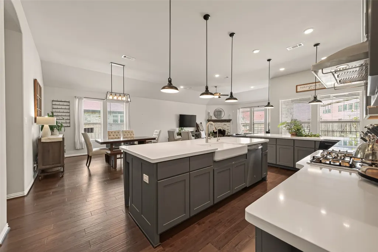
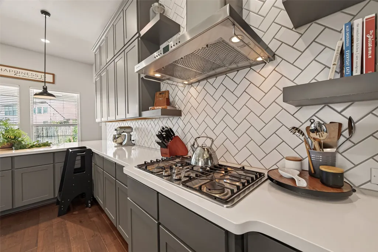
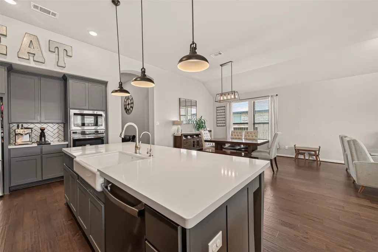
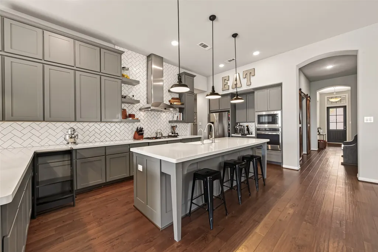
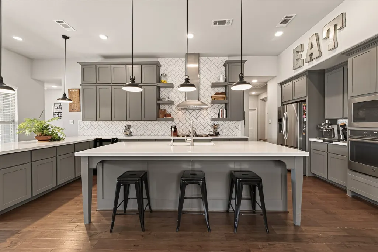
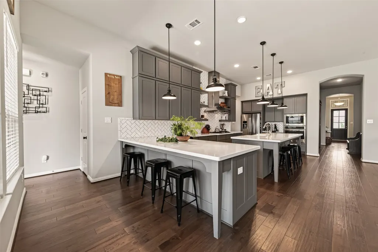
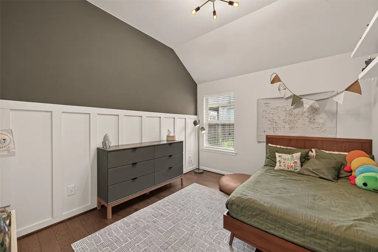
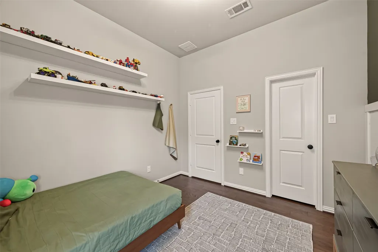
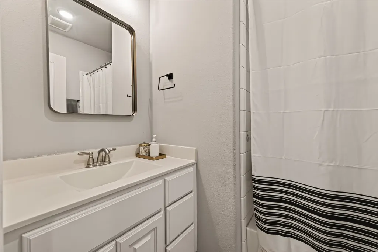
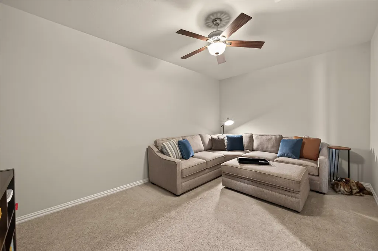
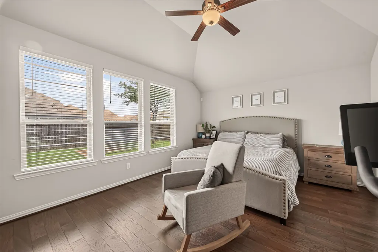
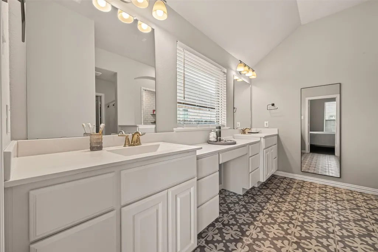
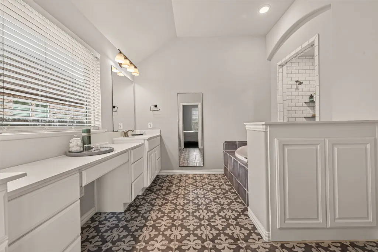
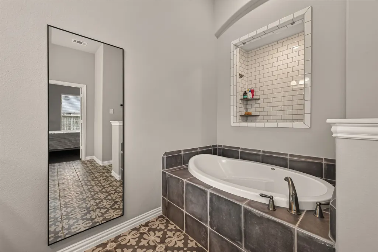
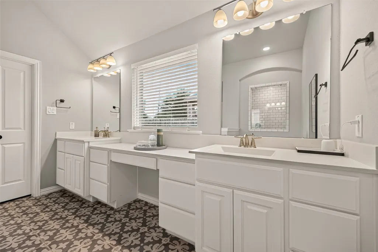
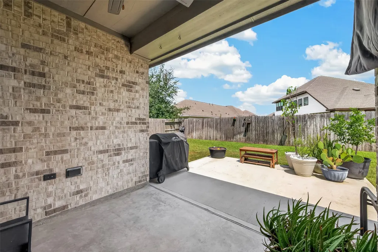
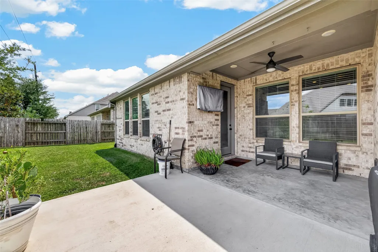
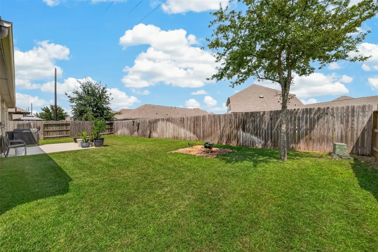
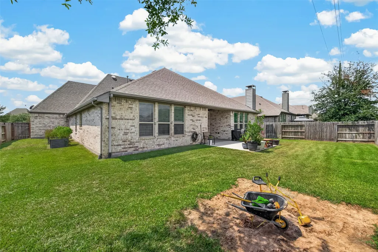
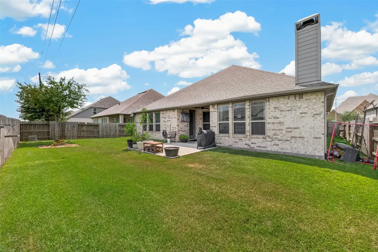
Welcome to this beautifully maintained 4-bed, 3-bath home offering spacious living, thoughtful design, & an inviting indoor-outdoor lifestyle. The striking brick exterior & mature landscaping create wonderful curb appeal, while the 4-car garage provides ample parking & storage. Inside, you’ll find an open-concept layout with soaring ceilings, warm wood flooring, & abundant natural light. The spacious living room features a charming brick fireplace & flows seamlessly into the beautifully updated kitchen, complete with custom cabinetry, quartz countertops, a stylish herringbone backsplash, large island, & abundant storage. The generous primary suite offers a relaxing retreat, while three additional bedrooms provide plenty of space for family, guests, or a home office. Step outside to enjoy the covered patio & fully fenced backyard—perfect for entertaining or relaxing. This home combines comfort, style, and functionality in a truly inviting package. Schedule your private showing today!
| Elementary School | Middle School | High School |
|---|---|---|
| ADOLPHUS ELEMENTARY SCHOOL Elementary School | BANKS MIDDLE SCHOOL Middle School | TOMAS HIGH SCHOOL (LAMAR) High School |
| Price History | |
|---|---|
| 8/30/2026 | Listed $529,999 |
General Features
| Country | US |
|---|---|
| Sewer | Public Sewer |
| Heating | Central,Gas |
| Cooling | Central Air,Electric |
| Roof | Composition |
| Appliances | Dishwasher,Disposal,Microwave |
| HOA Fee | 900 |
| Garage Spaces | 4 |
| Association Fee Includes | Common Areas,Other,Recreation Facilities |
| Architectural Style | Traditional |
| Security Features | Smoke Detector(s) |
| Construction Materials | Brick |
| Year Built | 2018 |
| Stories Count | 1 |
| Levels | One |
| Property Subtype | Detached |
| Tax Year | 2026 |
| Assoc Fee Paid Per | Annually |
| County | Fort Bend |
| New Construction | false |
| Property Type | Residential |
| HOA | true |
| Attached Garage | true |
| Subdivision Name | Long Meadow Farms Sec 43 |
| Garage Y/N | true |
| Total Rooms | 6 |
| Full Baths | 3 |
| Status | Pending |
| Directions | Head N on Hwy 99 and take the 99 frontage rd exit. Turn right onto Long Prairie Trace and right onto Tarpley Springs Dr. Turn right onto Shortgrass Path and left onto Briar Vis Way. Continue onto Painted Rock and home will be on the left. |
| ModificationTimestamp | 2026-09-10T13:18:24.893-00:00 |
| High School | TOMAS HIGH SCHOOL (LAMAR) |
| City | Richmond |
| Disclosures | Exclusions Disclosure,Municipal Utility District Disclosure,Seller Disclosure |
| Association Name | Lead Management |
| High School District | 33 - Lamar Consolidated |
| MLS Area | 37 |
| Lot Size Units | Square Feet |
| Elementary School | ADOLPHUS ELEMENTARY SCHOOL |
| Tax Annual Amount | 15556 |
| Middle/Junior High School | BANKS MIDDLE SCHOOL |
| MLS Area Minor | Fort Bend County North/Richmond |
| Lease Considered Y/N | false |
| Standard Status | Pending |
| Middle/Junior School District | 33 - Lamar Consolidated |
| Elementary School District | 33 - Lamar Consolidated |
| Year Built Source | Public Records |
| PostalCity | Richmond |
| Legal Description | LONG MEADOW FARMS SEC 43, BLOCK 1, LOT 8 |
Interior Features
| Interior Amenities | All Bedrooms Down,Double Vanity,Entrance Foyer,En Suite Bathroom,Full Bath on Main Level,High Ceilings,Kitchen Island,Kitchen/Family Room Combo,Pantry,Split Bedrooms,Soaking Tub,Separate Shower,Tub Shower,Walk-In Pantry,Walk-In Closet(s),Kitchen/Dining Combo,Living/Dining Room |
|---|---|
| Flooring | Engineered Hardwood |
| Total Fireplaces | 1 |
| Fireplace Features | Gas Log |
| Air Conditioning Y/N | true |
| Heating Y/N | true |
| Fireplace Y/N | true |
| BuyerOfficeEmail | main.office@skwrealty.com |
| Total Bedrooms | 4 |
| Room Type | Kitchen,Living Room,Office,Utility Room |
| LivingAreaSource | Appraiser |
| Total Baths | 3 |
Exterior Features
| Exterior Amenities | Fence,Sprinkler/Irrigation |
|---|---|
| Fencing | Back Yard |
| Parking Features | Additional Parking,Attached,Garage,Oversized,Tandem |
| Lot Features | Subdivision |
| Water Source | Public |
| Lot Size Area | 8960 |
| Foundation Details | Slab |
| Building Area Total | 2977 |
| Lot Size Acres | 0.2057 |
| Lot Size Source | Appraiser |
| Private Pool | false |
Amenities
- Foreclosure
- Views
- Short Sale
- New Construction
- Adult 55+
- Lease To Own
- No HOA Fees
- Furnished
- Primary On Main
- Air Conditioning
- Seller Finance
- Green
- Fixer Upper
- Horse
- Golf
- Fireplace
- Deck
- Garage
- Basement
- Pool
Property vs Single Family Average in 77407
Price
Taxes
Year Built
 The information being provided by Houston Association of REALTORS, Inc. is for the consumer's personal, non-commercial use and may not be used for any purpose other than to identify prospective properties consumers may be interested in purchasing. Any information relating to real estate for sale referenced on this web site comes from the Internet Data Exchange (IDX) program of the Houston Association of REALTORS, Inc. This web site may reference real estate listing(s) held by a brokerage firm other
 Austin Board of REALTORS® Copyright ©2026 All rights reserved.
 Central Texas MLS | Four Rivers Association of REALTORS® All information deemed reliable but not guaranteed. All properties are subject to prior sale, change or withdrawal. Neither listing broker(s) or information provider(s) shall be responsible for any typographical errors, misinformation, misprints and shall be held totally harmless. Listing(s) information is provided for consumer's personal, non-commercial use and may not be used for any purpose other than to identify prospective properties
