




Address
604 Linda Lane, Alvin, TX
Price
$ 215,000
Property Attributes
- MLS#77331445
- TypeSingle Family
- Listing Status Active
- CountyBrazoria
- CityAlvin
- Area5 Alvin Area
- NeighborhoodMustang Heights
- Zip77511
- Style
- Year Built1973
- Taxes$ 5560
- Price$ 215,000
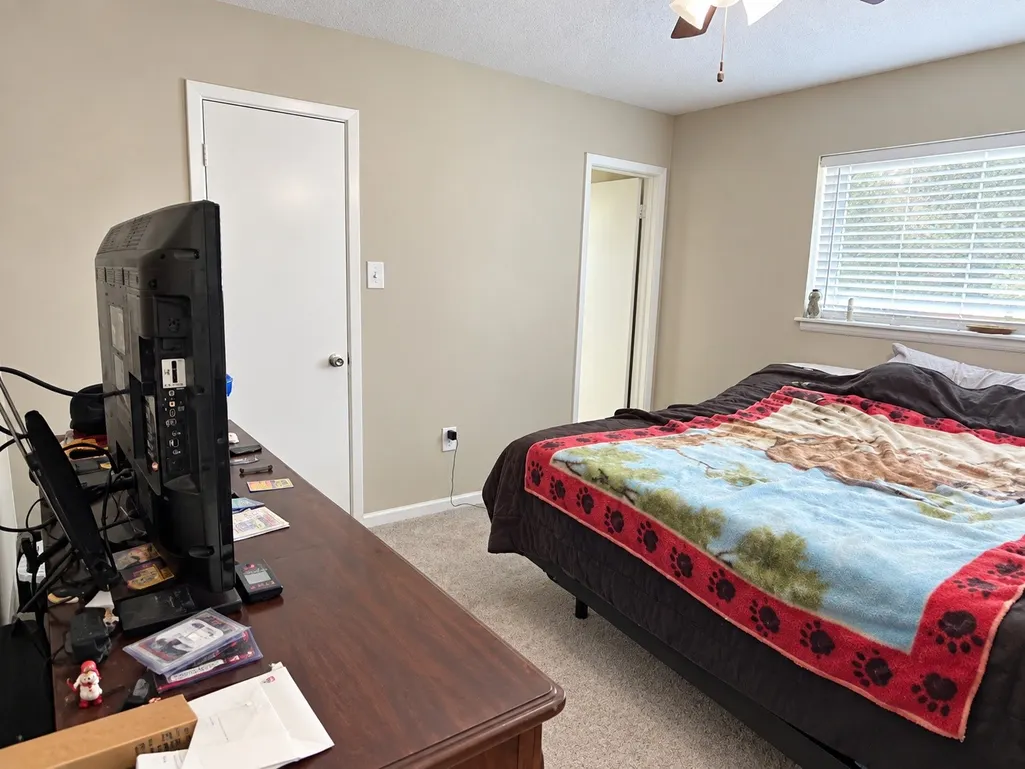
- Bedrooms3
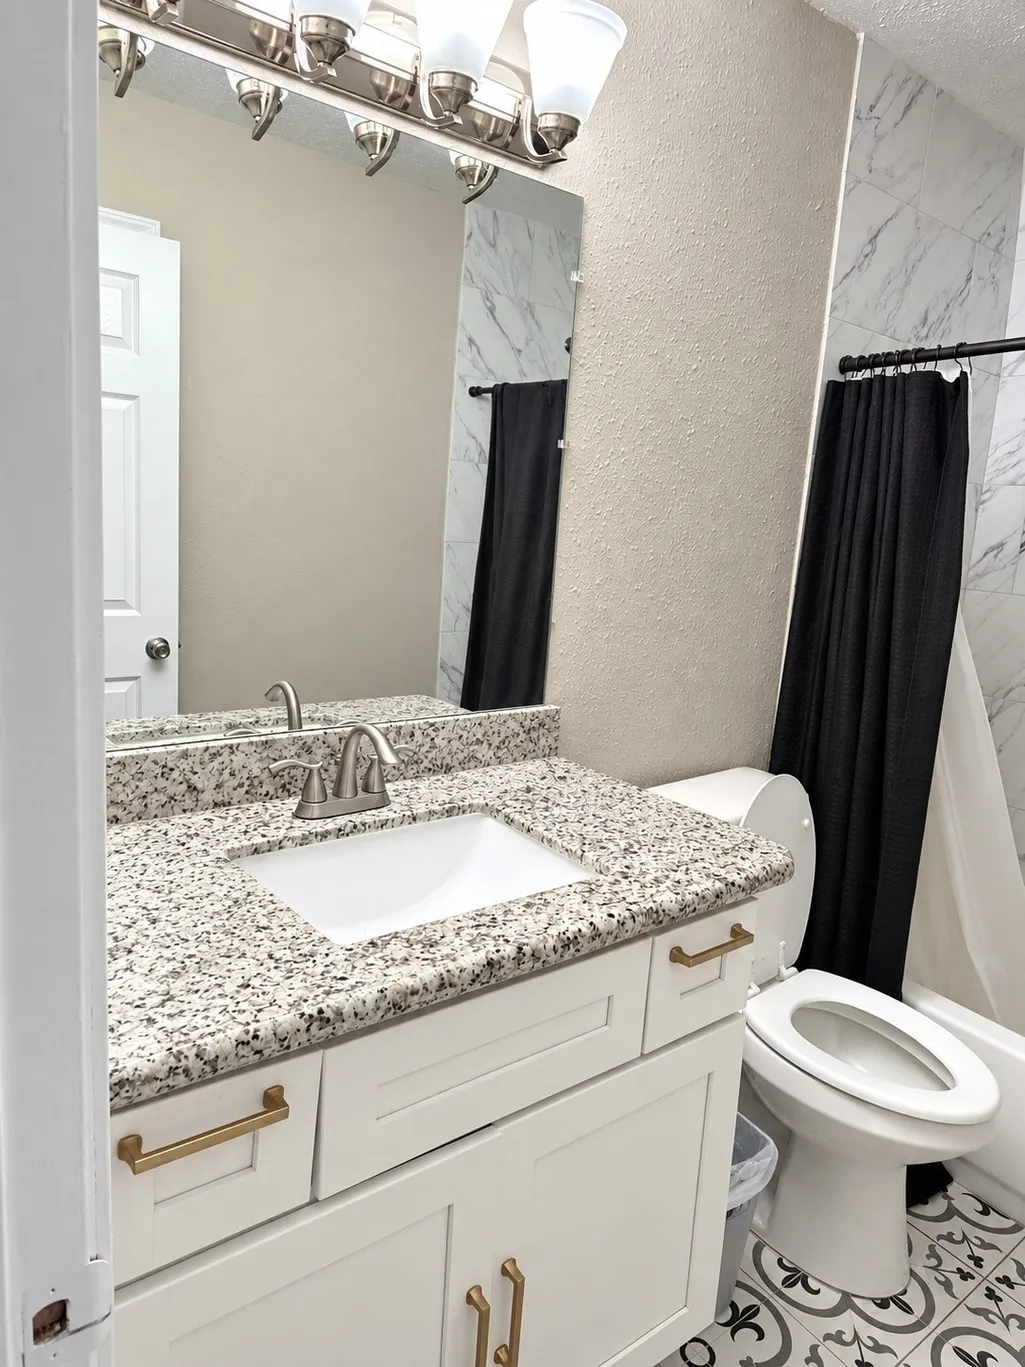
- Full Bathrooms1
- Half Bathrooms1
- Sqr Footage1167
- Lot Size0.1658 Acres
Data Source:
Houston Association of REALTORS® (HAR)
Property Description
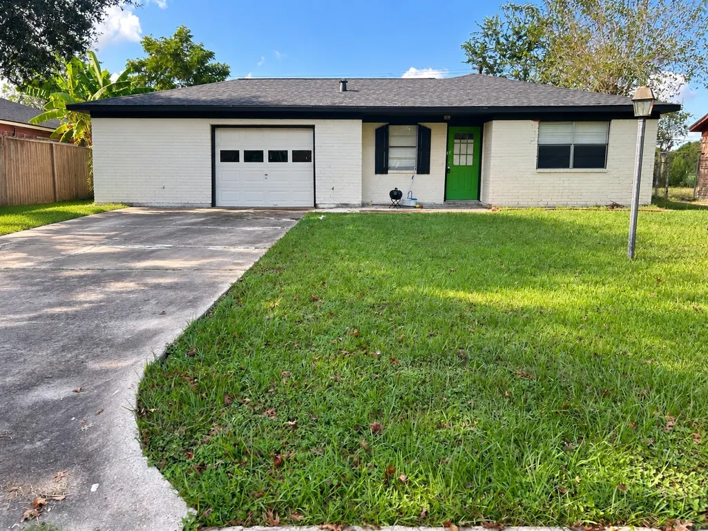
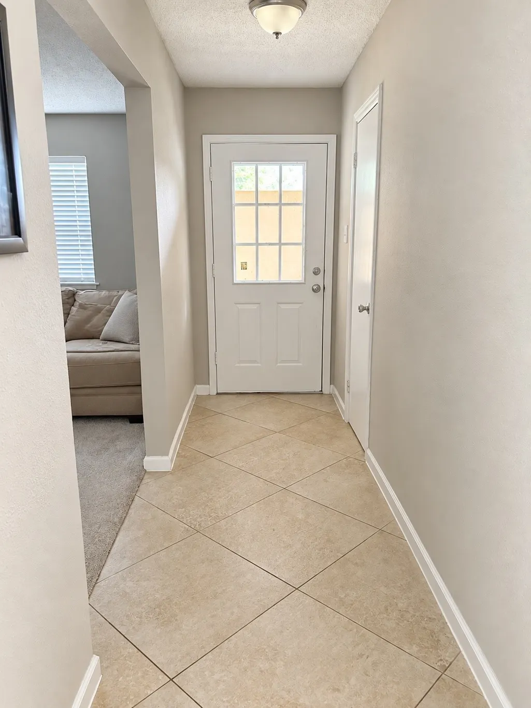
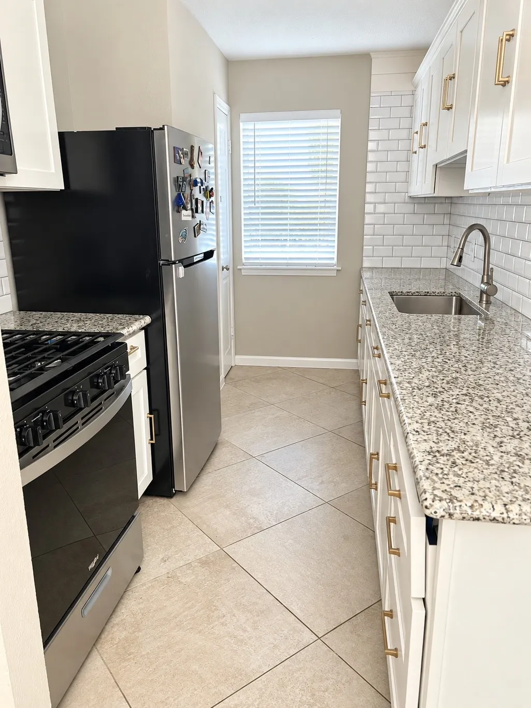
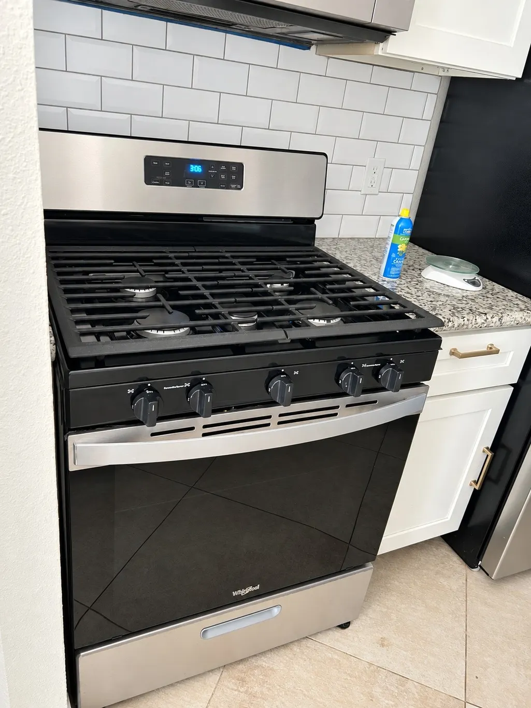
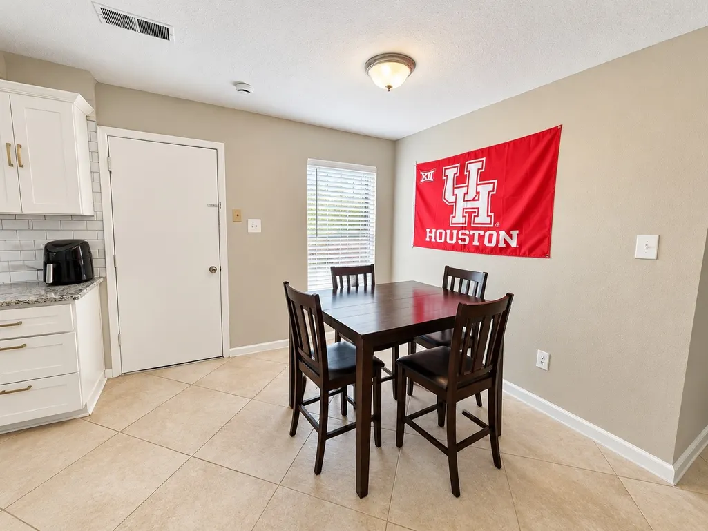
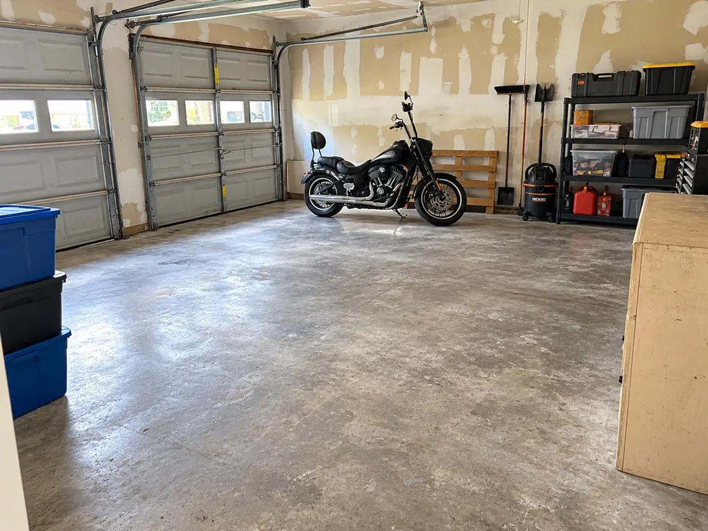
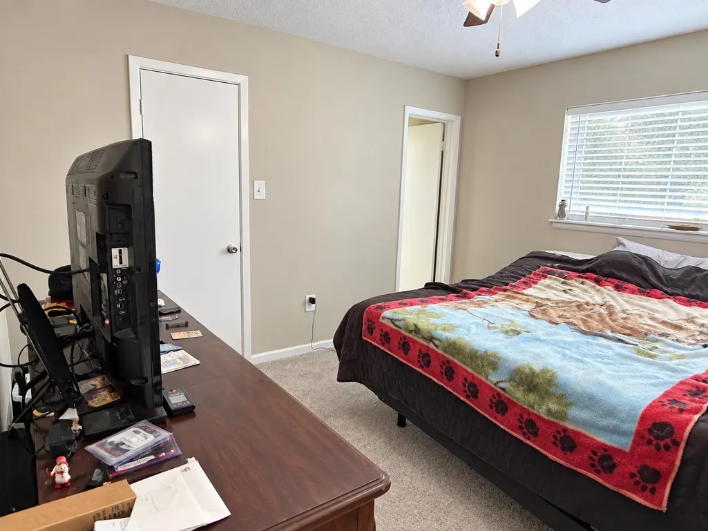
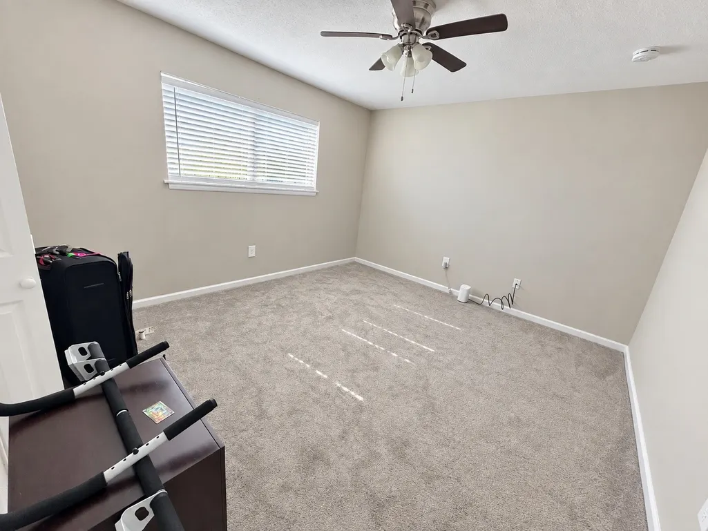
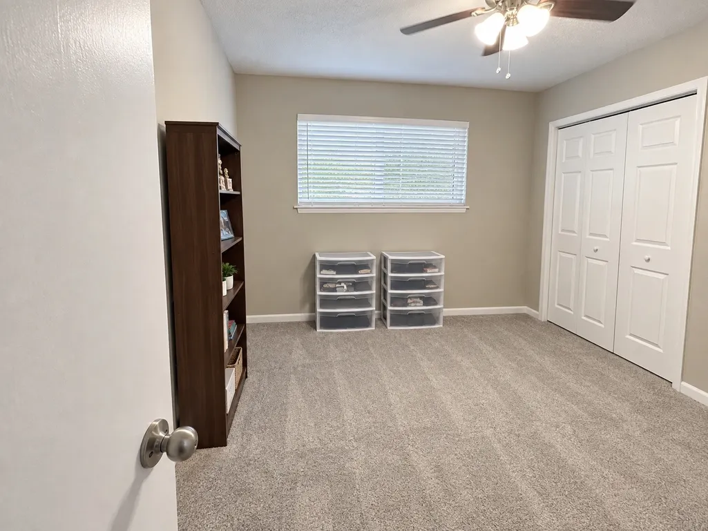
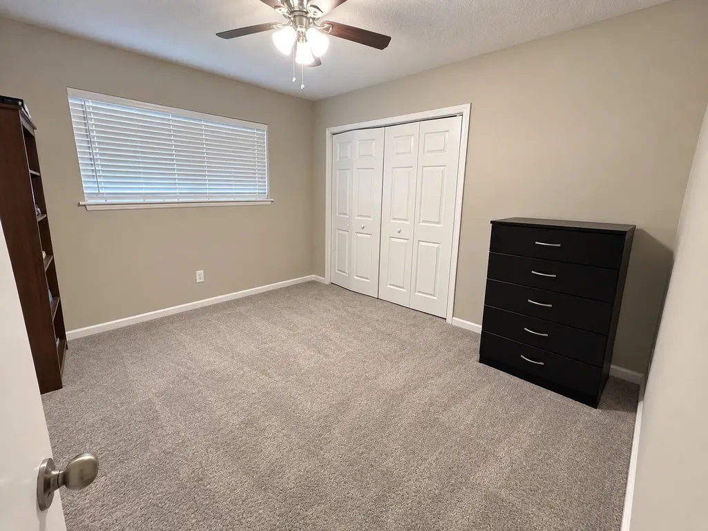
Welcome to 604 Linda Lane! This charming 3-bedroom, 1.5-bath home offers 1,167 sq. ft. of comfortable living space, an attached 2-car garage, and the added privacy of no back neighbors. The kitchen and bathrooms were previously updated, and the kitchen features a brand-new gas stove with matching microwave and dishwasher. Several major improvements have already been completed, including a new roof circa 2024, new HVAC system circa 2025, and new carpet circa 2025 that has seen very little use. With an inviting floor plan, updated spaces, major improvements, and a backyard with no rear neighbors, this Alvin home is ready for its next owner. Schedule your private showing today!
| Elementary School | Middle School | High School |
|---|---|---|
| WALT DISNEY ELEMENTARY SCHOOL Elementary School | ALVIN JUNIOR HIGH SCHOOL Middle School | ALVIN HIGH SCHOOL High School |
| Price History | |
|---|---|
| 9/22/2026 | Listed $215,000 |
General Features
| Country | US |
|---|---|
| Sewer | Public Sewer |
| Heating | Central,Gas |
| Cooling | Central Air,Electric |
| Roof | Composition |
| Appliances | Dishwasher,Gas Oven,Gas Range,Microwave |
| Garage Spaces | 2 |
| Architectural Style | Traditional |
| Construction Materials | Brick |
| Year Built | 1973 |
| Stories Count | 1 |
| Levels | One |
| Property Subtype | Detached |
| Tax Year | 2026 |
| County | Brazoria |
| New Construction | false |
| Property Type | Residential |
| Attached Garage | true |
| Subdivision Name | Mustang Heights |
| Garage Y/N | true |
| Total Rooms | 4 |
| Full Baths | 1 |
| Status | Active |
| Directions | From I-45 South, take the exit toward FM 517 and head west toward Alvin. Continue to TX-35 and turn left. Turn right onto Mustang Rd, then turn onto Linda Ln. Continue to 604 Linda Ln. Home will be on your right. |
| ModificationTimestamp | 2026-09-22T13:42:04.670-00:00 |
| High School | ALVIN HIGH SCHOOL |
| City | Alvin |
| High School District | 3 - Alvin |
| MLS Area | 5 |
| Lot Size Units | Square Feet |
| Elementary School | WALT DISNEY ELEMENTARY SCHOOL |
| Tax Annual Amount | 5560 |
| Middle/Junior High School | ALVIN JUNIOR HIGH SCHOOL |
| MLS Area Minor | Alvin Area |
| Lease Considered Y/N | false |
| Standard Status | Active |
| Middle/Junior School District | 3 - Alvin |
| Elementary School District | 3 - Alvin |
| Year Built Source | Public Records |
| PostalCity | Alvin |
| Legal Description | MUSTANG HEIGHTS SEC 2 (ALVIN) BLK 1 LOT 12 |
Interior Features
| Interior Amenities | Granite Counters,Kitchen/Dining Combo |
|---|---|
| Air Conditioning Y/N | true |
| Heating Y/N | true |
| Fireplace Y/N | false |
| Half Baths | 1 |
| Laundry Features | Washer Hookup,Gas Dryer Hookup |
| Total Bedrooms | 3 |
| Room Type | Kitchen |
| LivingAreaSource | Appraiser |
| Total Baths | 2 |
Exterior Features
| Exterior Amenities | Fully Fenced,Private Yard |
|---|---|
| Parking Features | Attached,Driveway,Garage |
| Lot Features | Cleared,Subdivision |
| Water Source | Public |
| Lot Size Area | 7222 |
| Foundation Details | Slab |
| Building Area Total | 1167 |
| Lot Size Acres | 0.1658 |
| Lot Size Source | Appraiser |
| Private Pool | false |
Amenities
- Foreclosure
- Views
- Short Sale
- New Construction
- Adult 55+
- Lease To Own
- No HOA Fees
- Furnished
- Primary On Main
- Air Conditioning
- Seller Finance
- Green
- Fixer Upper
- Horse
- Golf
- Fireplace
- Deck
- Garage
- Basement
- Pool
Property vs Single Family Average in 77511
Price
Taxes
Year Built
 The information being provided by Houston Association of REALTORS, Inc. is for the consumer's personal, non-commercial use and may not be used for any purpose other than to identify prospective properties consumers may be interested in purchasing. Any information relating to real estate for sale referenced on this web site comes from the Internet Data Exchange (IDX) program of the Houston Association of REALTORS, Inc. This web site may reference real estate listing(s) held by a brokerage firm other
 Austin Board of REALTORS® Copyright ©2026 All rights reserved.
 Central Texas MLS | Four Rivers Association of REALTORS® All information deemed reliable but not guaranteed. All properties are subject to prior sale, change or withdrawal. Neither listing broker(s) or information provider(s) shall be responsible for any typographical errors, misinformation, misprints and shall be held totally harmless. Listing(s) information is provided for consumer's personal, non-commercial use and may not be used for any purpose other than to identify prospective properties
