
New Construction







Address
845-a West 23rd Street, Houston, TX
Price
$ 725,000
Property Attributes
- MLS#80344814
- TypeSingle Family
- Listing Status Active
- CountyHarris
- CityHouston
- Area9 Heights/Greater Heights
- NeighborhoodHouston Heights
- Zip77008
- Style
- Year Built2026
- Price$ 725,000
- Bedrooms3
- Full Bathrooms2
- Half Bathrooms1
- Sqr Footage2455
Data Source:
Houston Association of REALTORS® (HAR)
Property Description
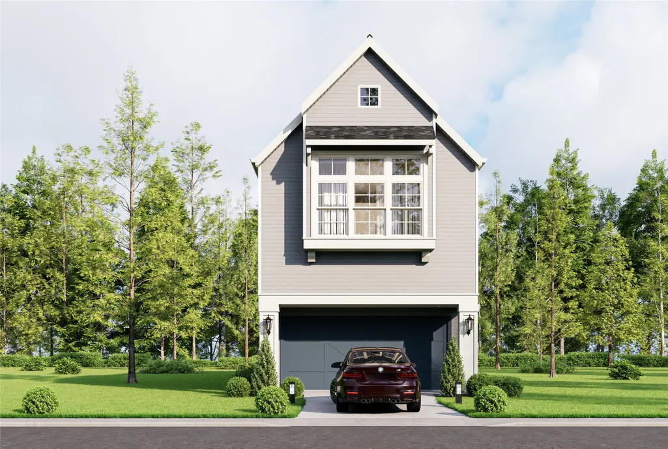
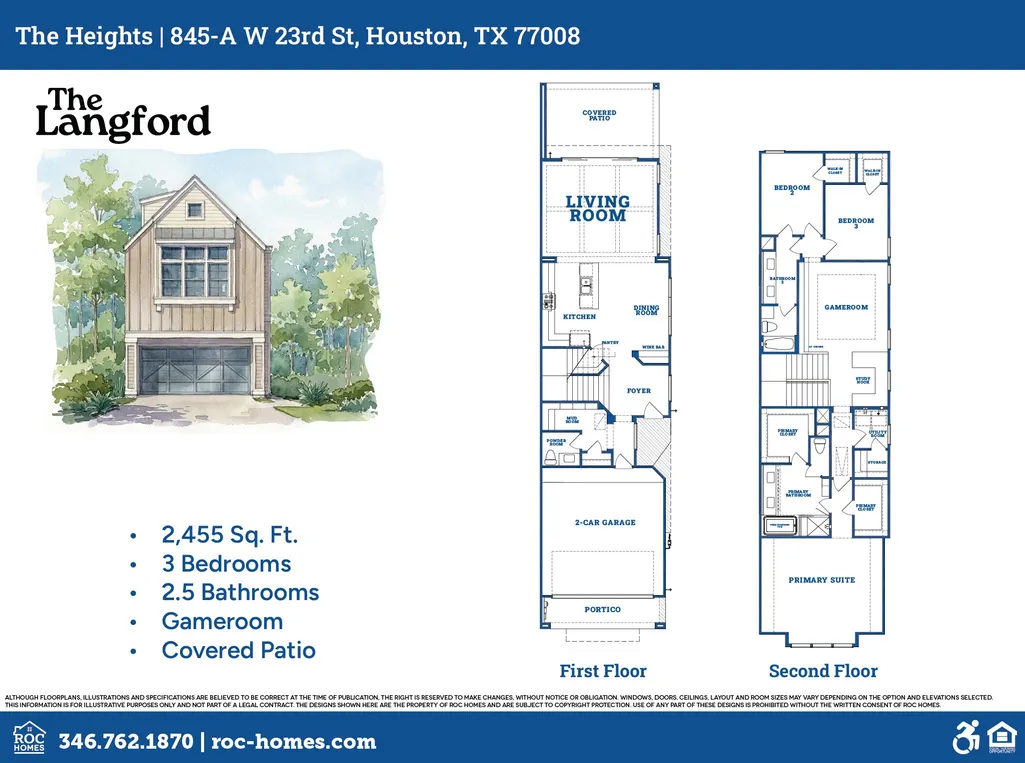
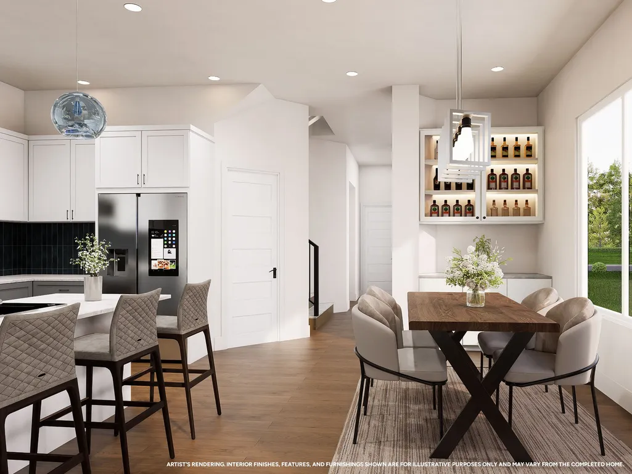
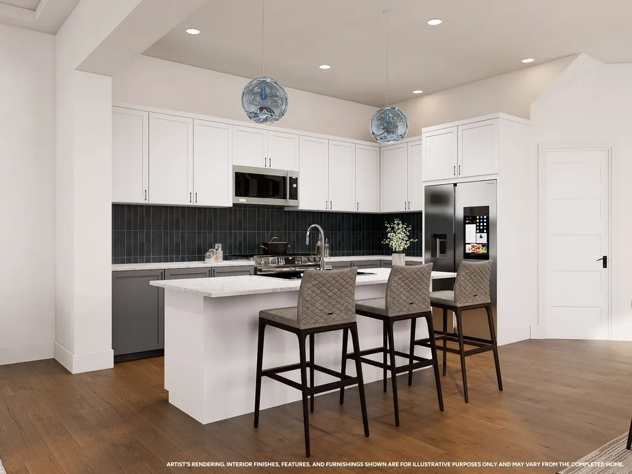
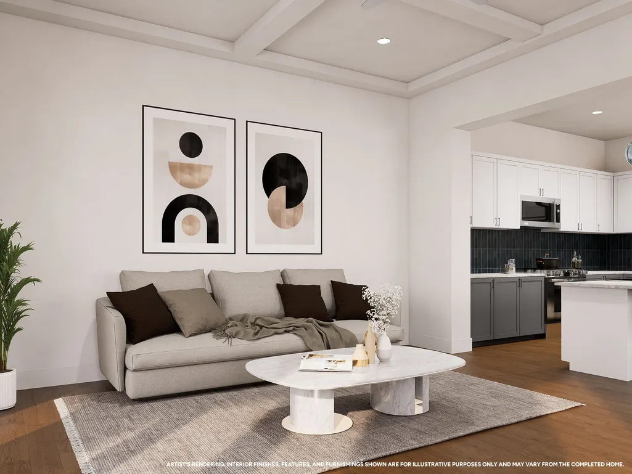
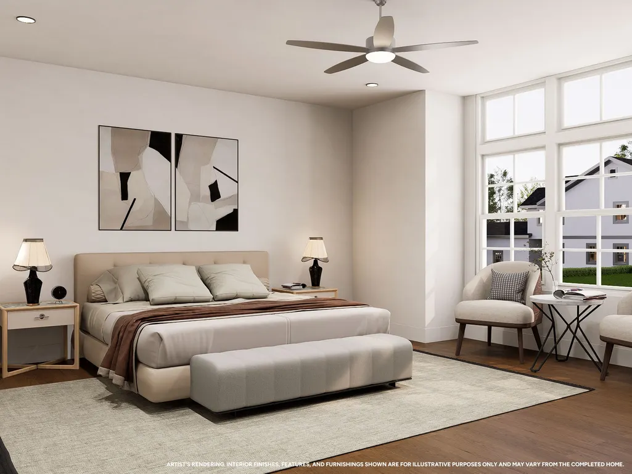
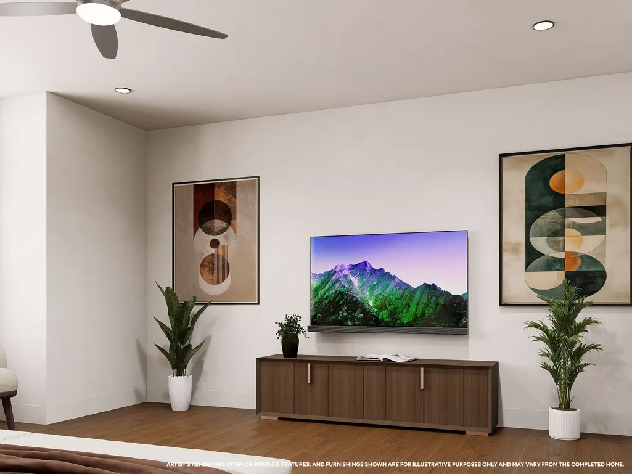
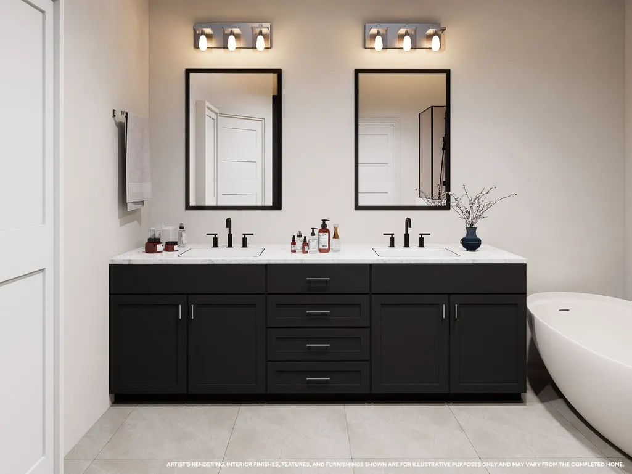
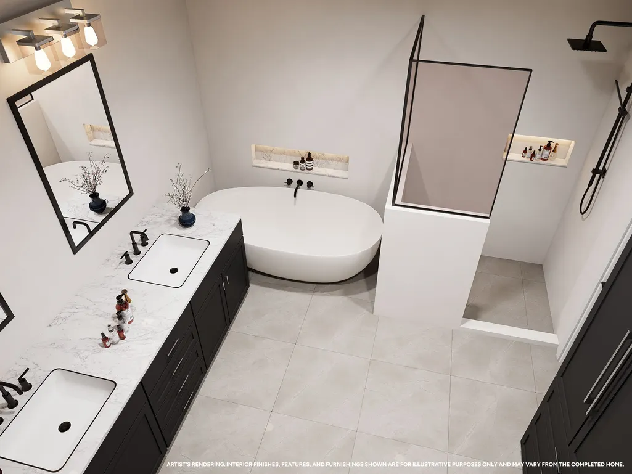
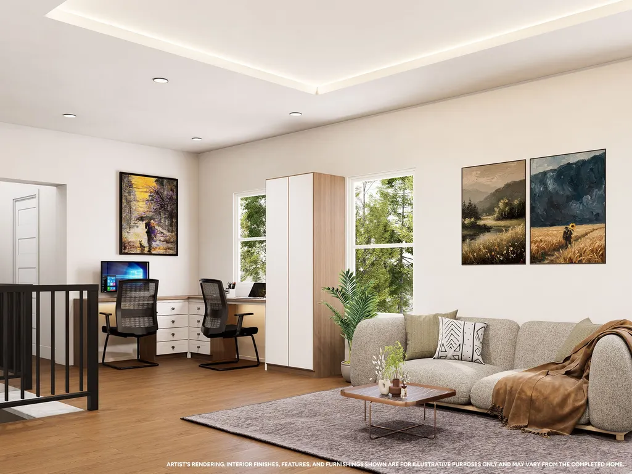
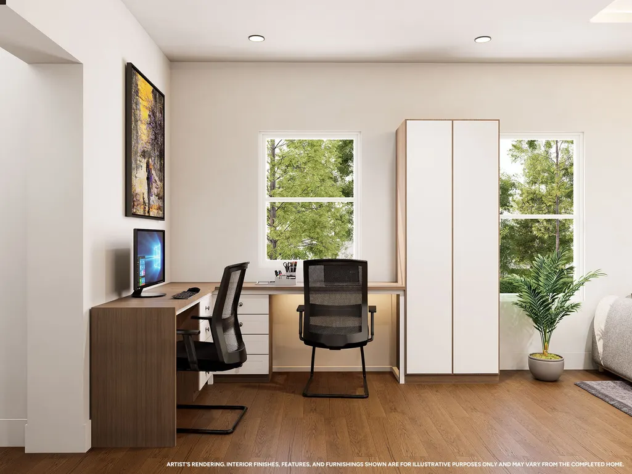
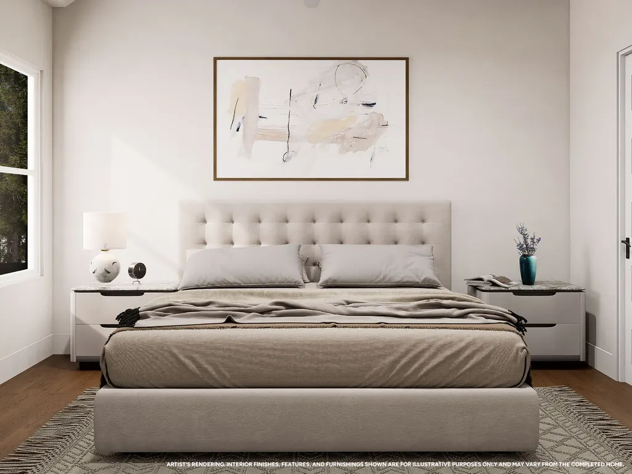
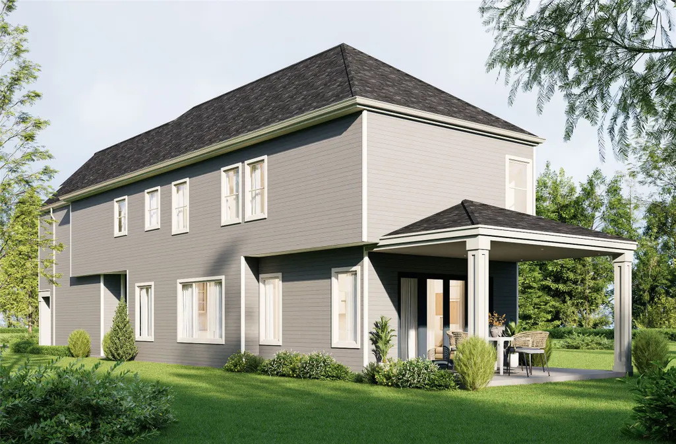
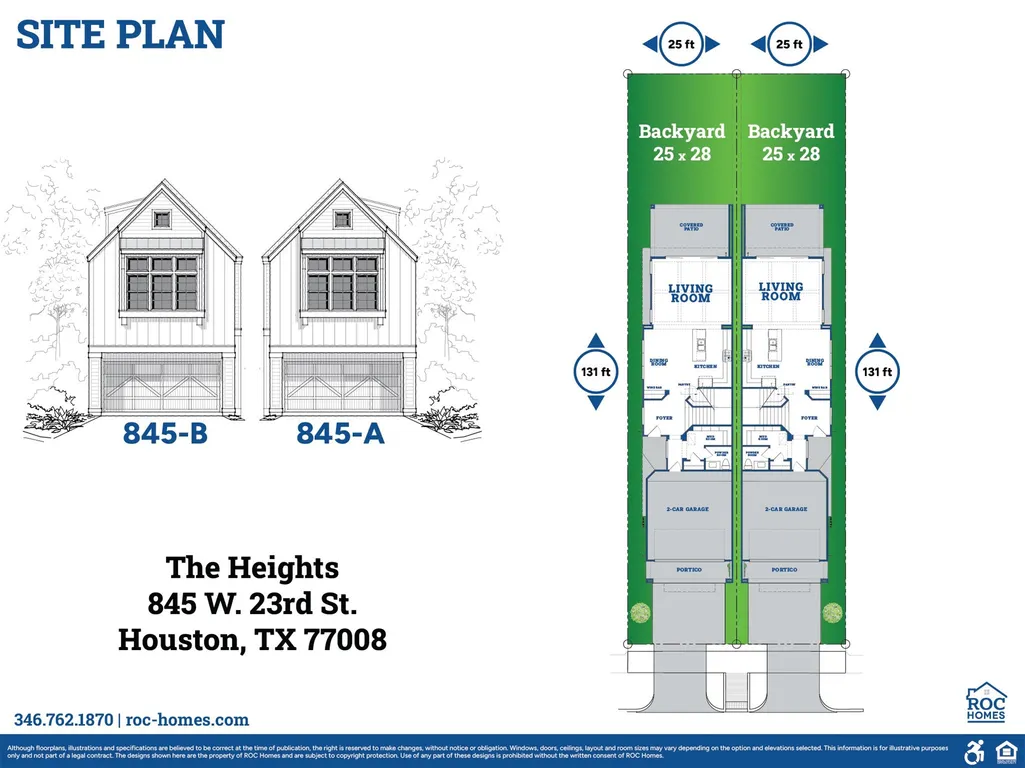
Welcome to The Langford—a bright and inviting 2,455 sq ft home designed for effortless first-floor living. This thoughtfully planned layout features 3 spacious bedrooms and 2.5 baths, with the primary suite on the main level for convenience and privacy. An open-concept kitchen, dining, and living area is anchored by sleek sliding glass doors that flood the space with natural light and extend seamlessly to the covered patio—perfect for morning coffee or evening gatherings. Upstairs, a versatile gameroom offers extra space for play, media, or a home office. Well-sized secondary bedrooms, generous storage, and modern finishes throughout make everyday living easy. With abundant windows, airy ceilings, and indoor-outdoor flow, The Langford balances style, comfort, and function in every detail. Completed late December 2026/Early January 2027
| Elementary School | Middle School | High School |
|---|---|---|
| SINCLAIR ELEMENTARY SCHOOL (HOUSTON) Elementary School | HAMILTON MIDDLE SCHOOL (HOUSTON) Middle School | WALTRIP HIGH SCHOOL High School |
| Price History | |
|---|---|
| 9/23/2026 | Listed $725,000 |
General Features
| Country | US |
|---|---|
| Sewer | Public Sewer |
| Heating | Central,Gas |
| Cooling | Central Air,Electric |
| Roof | Composition |
| Appliances | Convection Oven,Dishwasher,Gas Cooktop,Disposal,Microwave,Wine Refrigerator |
| Garage Spaces | 2 |
| Architectural Style | Contemporary/Modern,Traditional |
| Security Features | Prewired,Smoke Detector(s) |
| Construction Materials | Cement Siding |
| Year Built | 2026 |
| Stories Count | 2 |
| Levels | Two |
| Property Subtype | Detached |
| County | Harris |
| New Construction | true |
| Property Type | Residential |
| Attached Garage | true |
| Energy Efficient | Thermostat |
| Subdivision Name | Houston Heights |
| Garage Y/N | true |
| Total Rooms | 7 |
| Full Baths | 2 |
| Status | Active |
| Directions | Take exit 763 toward US-290 W/Austin onto I-610 N.Take exit 15 toward N Durham Dr/TX-261-SPUR/N Shepherd Dr/Hospital onto N Loop Fwy W.Turn right onto N Durham Dr.Turn right onto W 23rd St. |
| ModificationTimestamp | 2026-09-23T14:46:20.100-00:00 |
| High School | WALTRIP HIGH SCHOOL |
| City | Houston |
| Disclosures | Municipal Utility District Disclosure |
| High School District | 27 - Houston |
| MLS Area | 9 |
| Lot Size Units | Square Feet |
| Elementary School | SINCLAIR ELEMENTARY SCHOOL (HOUSTON) |
| Middle/Junior High School | HAMILTON MIDDLE SCHOOL (HOUSTON) |
| Property Condition | New Construction |
| MLS Area Minor | Heights/Greater Heights |
| Lease Considered Y/N | false |
| Builder Name | ROC Homes |
| Standard Status | Active |
| Middle/Junior School District | 27 - Houston |
| Elementary School District | 27 - Houston |
| Year Built Source | Builder |
| PostalCity | Houston |
| Legal Description | Lot 24 & 25 Block 50 |
Interior Features
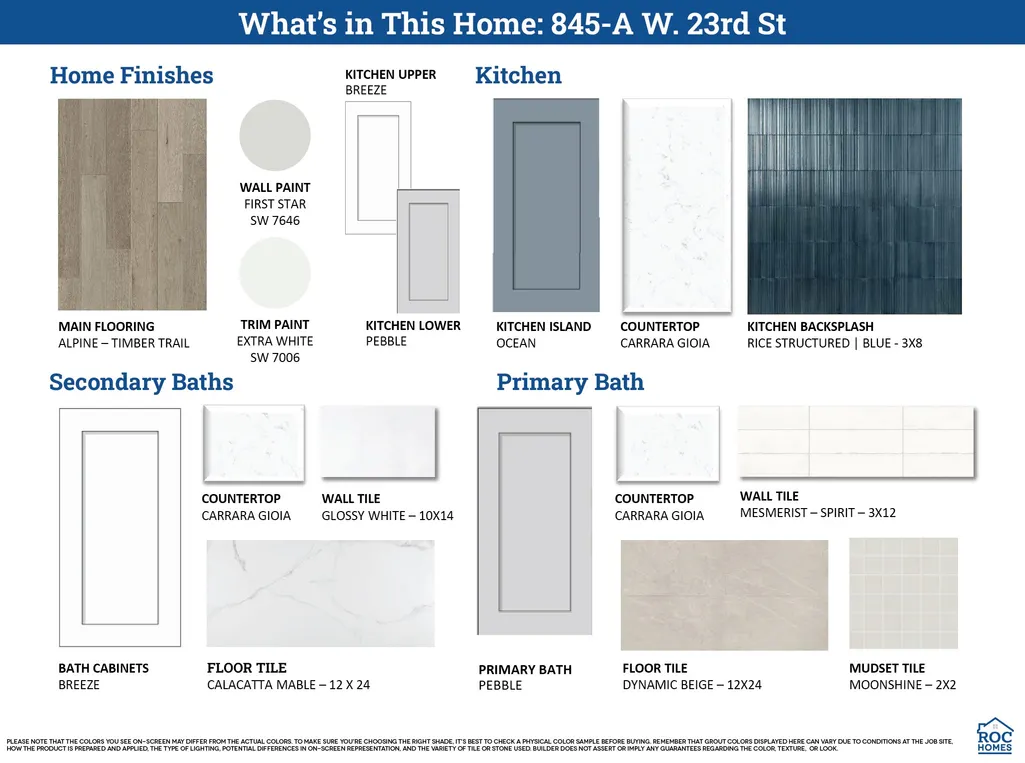
| Interior Amenities | All Bedrooms Up,Wet Bar,Crown Molding,Kitchen Island,Kitchen/Family Room Combo,Bath in Primary Bedroom,Pantry,Quartz Counters,Self-closing Drawers,Soaking Tub,Separate Shower,Tub Shower,Three Bedrooms Up,Vaulted Ceiling(s),Walk-In Pantry,Ceiling Fan(s),Programmable Thermostat |
|---|---|
| Flooring | Engineered Hardwood |
| Air Conditioning Y/N | true |
| Heating Y/N | true |
| Half Baths | 1 |
| Laundry Features | Washer Hookup,Gas Dryer Hookup |
| Total Bedrooms | 3 |
| Room Type | Breakfast Room/Nook,Entry/Foyer,Family Room,Game Room,Living Room,Utility Room,Half Bath |
| LivingAreaSource | Builder |
| Total Baths | 3 |
Exterior Features
| Exterior Amenities | Fence |
|---|---|
| Fencing | Back Yard |
| Parking Features | Attached,Garage |
| Lot Features | Cleared |
| Water Source | Public |
| Lot Size Area | 6550 |
| Foundation Details | Slab |
| Building Area Total | 2455 |
| Road Surface Type | Concrete |
| Lot Size Source | Survey |
| Private Pool | false |
Amenities
- Foreclosure
- Views
- Short Sale
- New Construction
- Adult 55+
- Lease To Own
- No HOA Fees
- Furnished
- Primary On Main
- Air Conditioning
- Seller Finance
- Green
- Fixer Upper
- Horse
- Golf
- Fireplace
- Deck
- Garage
- Basement
- Pool
Property vs Single Family Average in 77008
Price
Year Built
 The information being provided by Houston Association of REALTORS, Inc. is for the consumer's personal, non-commercial use and may not be used for any purpose other than to identify prospective properties consumers may be interested in purchasing. Any information relating to real estate for sale referenced on this web site comes from the Internet Data Exchange (IDX) program of the Houston Association of REALTORS, Inc. This web site may reference real estate listing(s) held by a brokerage firm other
 Austin Board of REALTORS® Copyright ©2026 All rights reserved.
 Central Texas MLS | Four Rivers Association of REALTORS® All information deemed reliable but not guaranteed. All properties are subject to prior sale, change or withdrawal. Neither listing broker(s) or information provider(s) shall be responsible for any typographical errors, misinformation, misprints and shall be held totally harmless. Listing(s) information is provided for consumer's personal, non-commercial use and may not be used for any purpose other than to identify prospective properties
