








Address
118 W Vashti Drive, Houston, TX
Price
$ 269,900
Property Attributes
- MLS#80489891
- TypeSingle Family
- Listing Status Active
- CountyHarris
- CityHouston
- Area34 Northwest Houston
- NeighborhoodNorthline Terrace
- Zip77037
- Style
- Year Built1970
- Taxes$ 3953
- Price$ 269,900
- Bedrooms3
- Full Bathrooms2
- Half Bathrooms0
- Sqr Footage1948
- Lot Size0.2511 Acres
Data Source:
Houston Association of REALTORS® (HAR)
Property Description
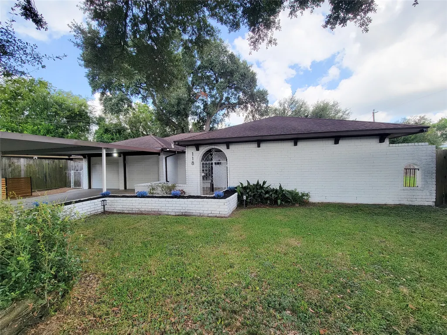
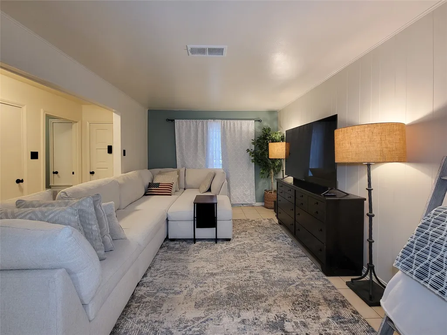
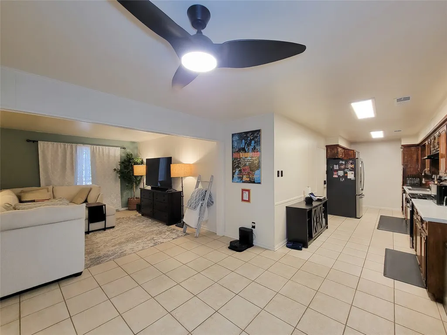
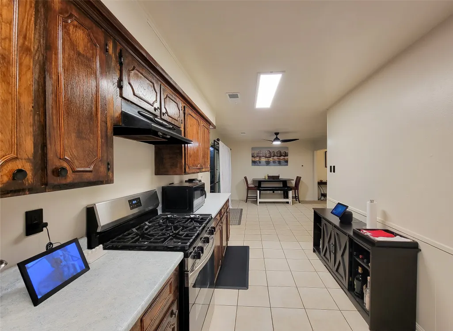
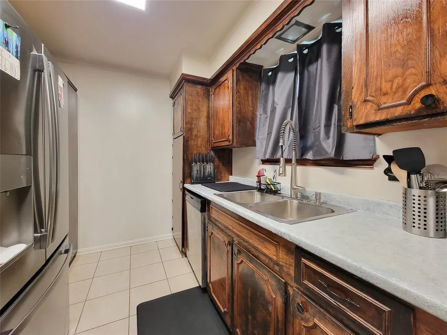
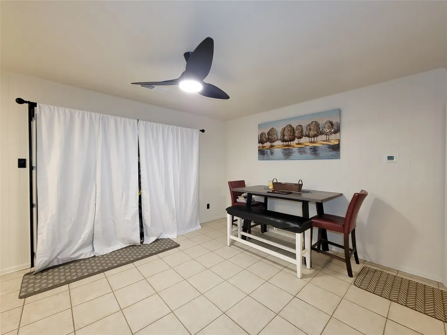
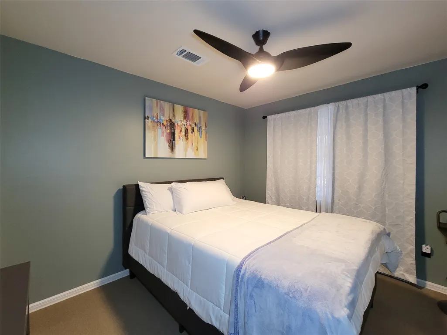
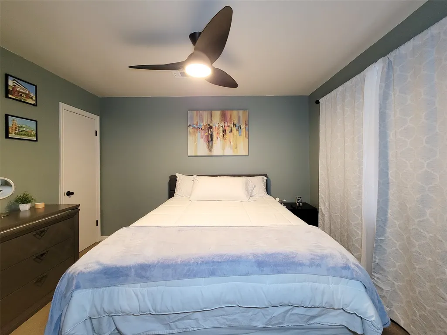
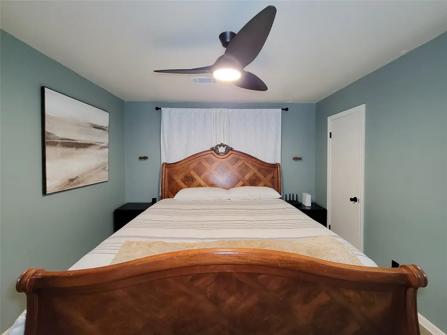
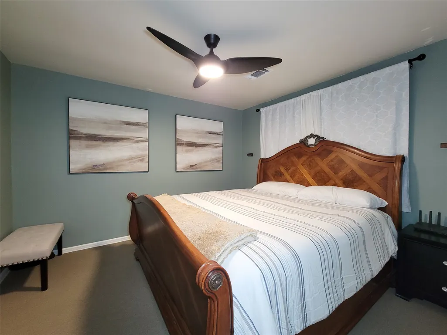
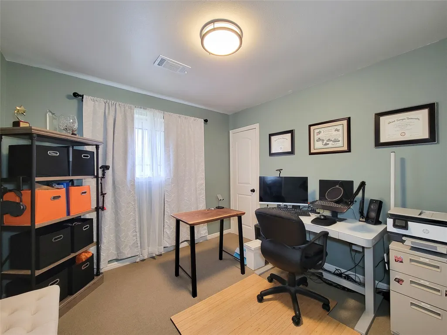
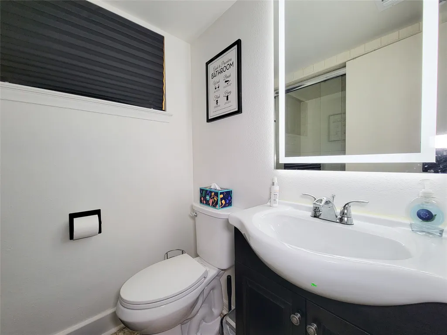
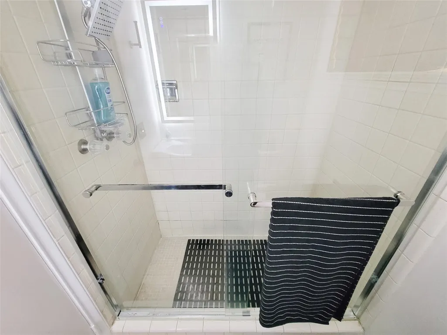
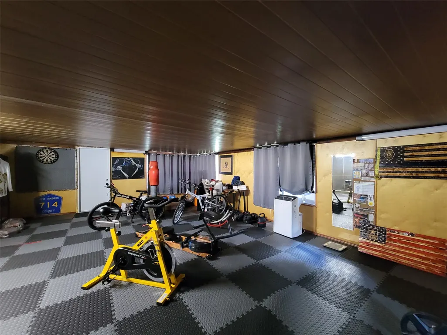
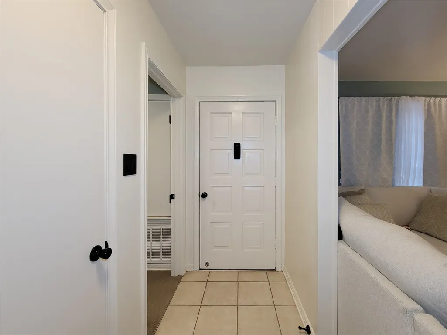
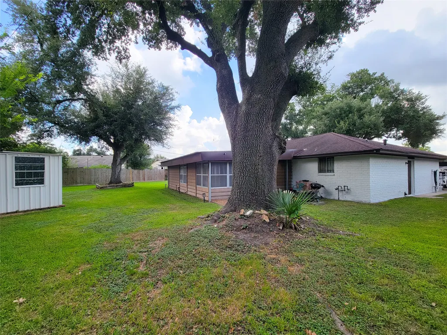
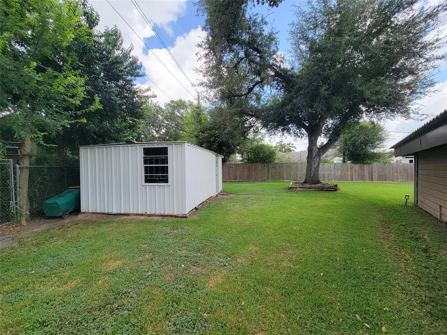
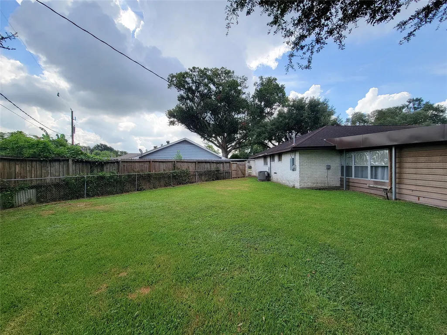
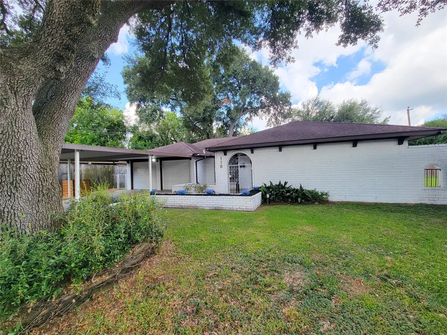
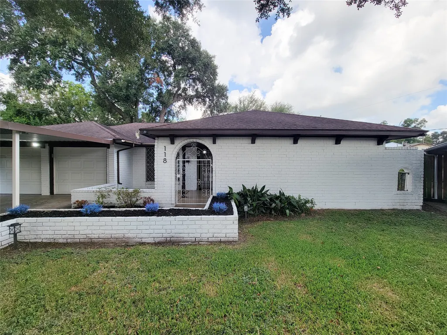
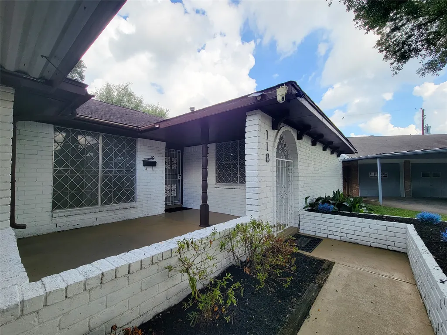
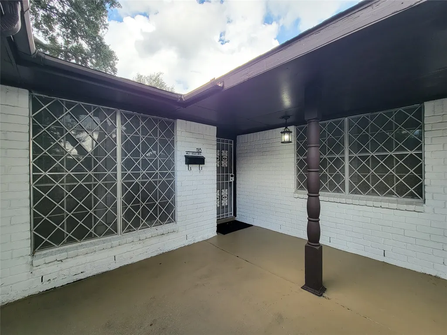
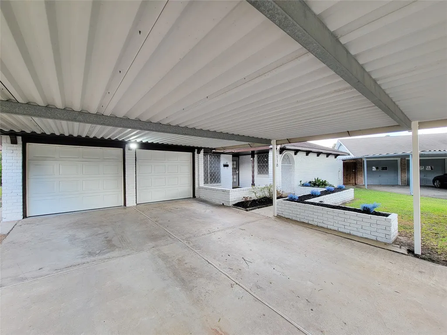
Welcome to this beautiful 1-story residence at 118 W Vashti Dr, ideally positioned on a quiet cul-de-sac with mature shade trees and an expansive 10,940 sq ft lot. Spanning nearly 2,000 sq ft, this thoughtfully designed 3-bedroom, 2-bathroom home features NO carpet throughout all main living areas, making daily maintenance and clean-up a breeze. Tucked in the rear of the home, a versatile bonus room offers the ultimate flex space—ideal for a dedicated home gym, media room, play area, or private home office. Beyond the property line, you will love the unmatched location with convenient proximity to major roadways, keeping daily commutes seamless to key employment centers, regional business hubs, and premier destination districts. Enjoy effortless weekends with quick access to fine dining, boutique shopping, and vibrant entertainment options just minutes from your front door. Combining space, flexibility, and a prime location, this turnkey property is ready to welcome you home!
| Elementary School | Middle School | High School |
|---|---|---|
| OSBORNE ELEMENTARY SCHOOL Elementary School | FONVILLE MIDDLE SCHOOL Middle School | SAM HOUSTON MATH SCIENCE AND TECHNOLOGY CENTER High School |
| Price History | |
|---|---|
| 9/11/2026 | Listed $269,900 |
General Features
| Country | US |
|---|---|
| Sewer | Public Sewer |
| Heating | Central,Gas |
| Cooling | Central Air,Electric |
| Roof | Composition |
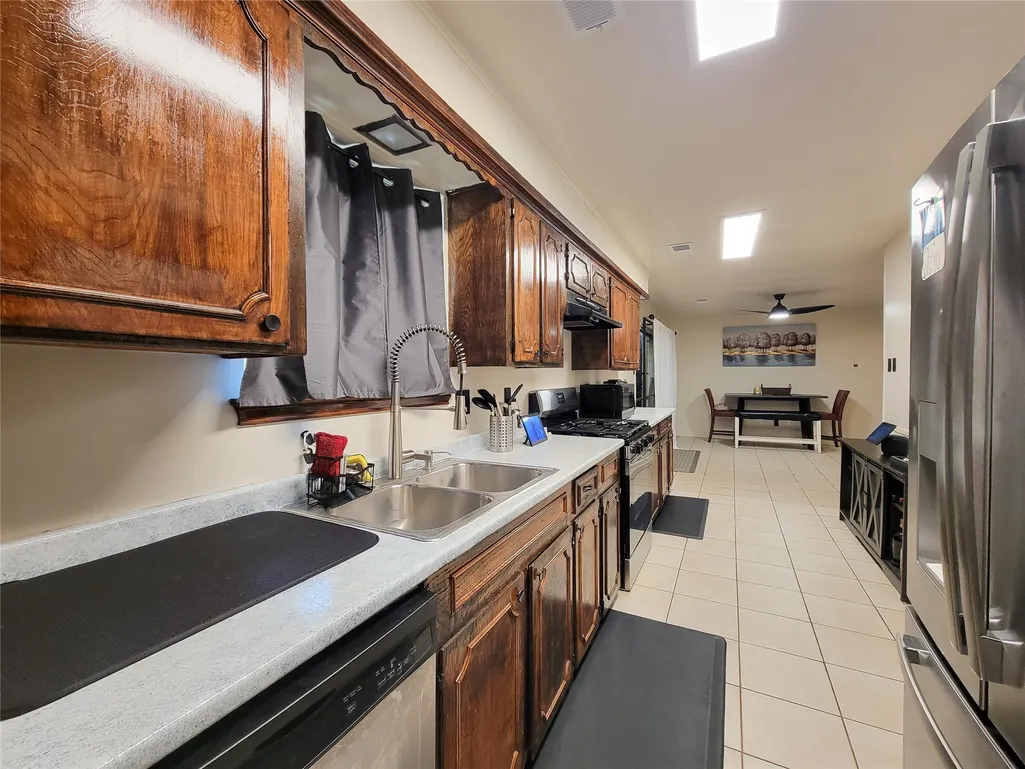
| Appliances | Dishwasher,Disposal,Gas Oven,Gas Range |
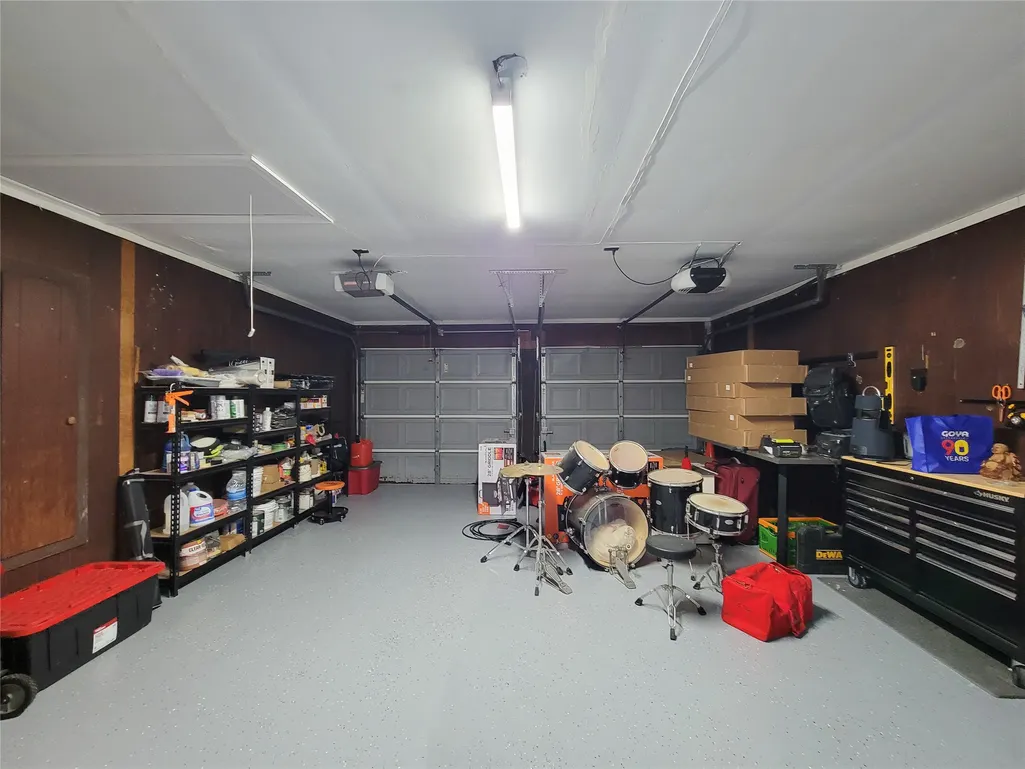
| Garage Spaces | 2 |
| Architectural Style | Traditional |
| Security Features | Smoke Detector(s) |
| Construction Materials | Aluminum Siding,Brick |
| Year Built | 1970 |
| Stories Count | 1 |
| Levels | One |
| Property Subtype | Detached |
| Tax Year | 2026 |
| County | Harris |
| New Construction | false |
| Property Type | Residential |
| Attached Garage | true |
| Energy Efficient | Thermostat |
| Subdivision Name | Northline Terrace |
| Garage Y/N | true |
| Green Indoor Air Quality | Ventilation |
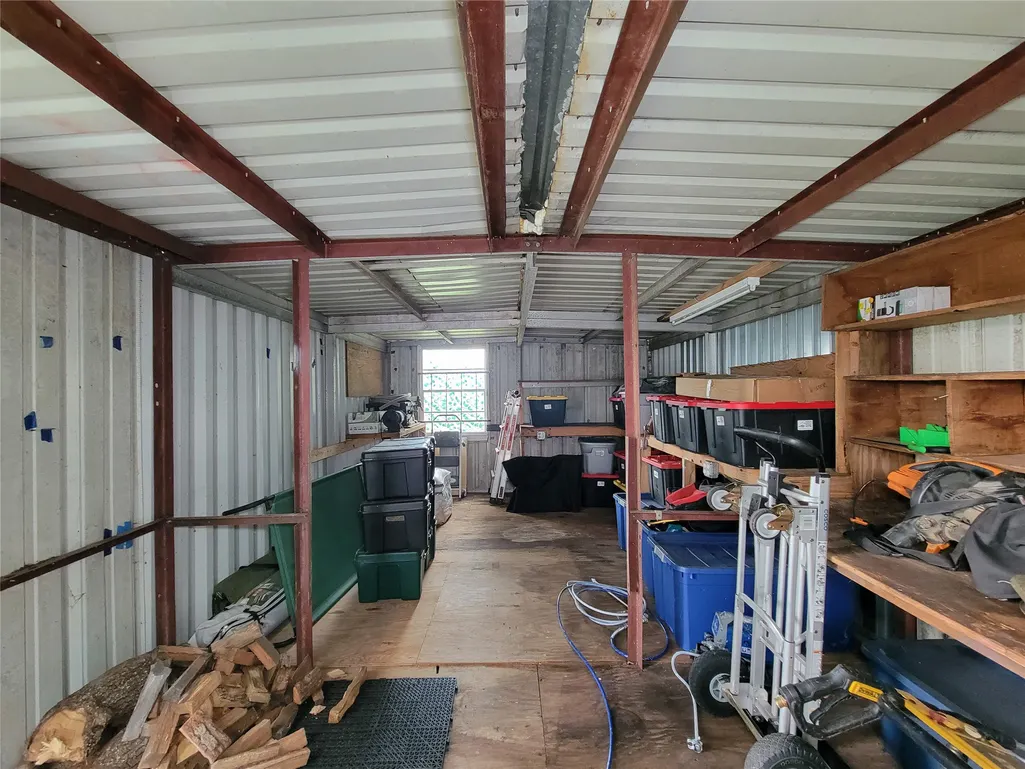
| Other Structures | Shed(s) |
| Total Rooms | 6 |
| Full Baths | 2 |
| Status | Active |
| Directions | From I-45: East on W Little York Rd, North on Northline Dr, West on W Canino Rd, North on Meadowshire St, West on W Vashti Dr. 118 W Vashti Dr will straight ahead on hte cul-de-sac. |
| ModificationTimestamp | 2026-09-12T19:09:34.020-00:00 |
| High School | SAM HOUSTON MATH SCIENCE AND TECHNOLOGY CENTER |
| City | Houston |
| Disclosures | Exclusions Disclosure,Seller Disclosure |
| High School District | 27 - Houston |
| MLS Area | 34 |
| Lot Size Units | Square Feet |
| Carport Spaces | 4 |
| Carport Y/N | true |
| Elementary School | OSBORNE ELEMENTARY SCHOOL |
| Tax Annual Amount | 3953 |
| Middle/Junior High School | FONVILLE MIDDLE SCHOOL |
| MLS Area Minor | Northwest Houston |
| Lease Considered Y/N | false |
| Standard Status | Active |
| Middle/Junior School District | 27 - Houston |
| Elementary School District | 27 - Houston |
| Year Built Source | Public Records |
| PostalCity | Houston |
| Legal Description | LT 983 BLK 5 NORTHLINE TERRACE SEC 5 |
Interior Features
| Interior Amenities | Laminate Counters,Main Level Primary,Pots & Pan Drawers,Ceiling Fan(s),Programmable Thermostat |
|---|---|
| Flooring | Carpet,Tile |
| Air Conditioning Y/N | true |
| Heating Y/N | true |
| Laundry Features | Washer Hookup,Electric Dryer Hookup |
| Total Bedrooms | 3 |
| Room Type | Family Room,Living Room |
| LivingAreaSource | Appraiser |
| Total Baths | 2 |
Exterior Features
| Exterior Amenities | Fence,Private Yard,Storage |
|---|---|
| Fencing | Back Yard |
| Parking Features | Attached Carport,Additional Parking,Attached,Driveway,Garage |
| Lot Features | Cul-De-Sac,Subdivision,Side Yard |
| Water Source | Public |
| Lot Size Area | 10940 |
| Foundation Details | Slab |
| Building Area Total | 1948 |
| Lot Size Acres | 0.2511 |
| Road Surface Type | Concrete |
| Lot Size Source | Appraiser |
| Private Pool | false |
Amenities
- Foreclosure
- Views
- Short Sale
- New Construction
- Adult 55+
- Lease To Own
- No HOA Fees
- Furnished
- Primary On Main
- Air Conditioning
- Seller Finance
- Green
- Fixer Upper
- Horse
- Golf
- Fireplace
- Deck
- Garage
- Basement
- Pool
Property vs Single Family Average in 77037
Price
Taxes
Year Built
 The information being provided by Houston Association of REALTORS, Inc. is for the consumer's personal, non-commercial use and may not be used for any purpose other than to identify prospective properties consumers may be interested in purchasing. Any information relating to real estate for sale referenced on this web site comes from the Internet Data Exchange (IDX) program of the Houston Association of REALTORS, Inc. This web site may reference real estate listing(s) held by a brokerage firm other
 Austin Board of REALTORS® Copyright ©2026 All rights reserved.
 Central Texas MLS | Four Rivers Association of REALTORS® All information deemed reliable but not guaranteed. All properties are subject to prior sale, change or withdrawal. Neither listing broker(s) or information provider(s) shall be responsible for any typographical errors, misinformation, misprints and shall be held totally harmless. Listing(s) information is provided for consumer's personal, non-commercial use and may not be used for any purpose other than to identify prospective properties
