










Address
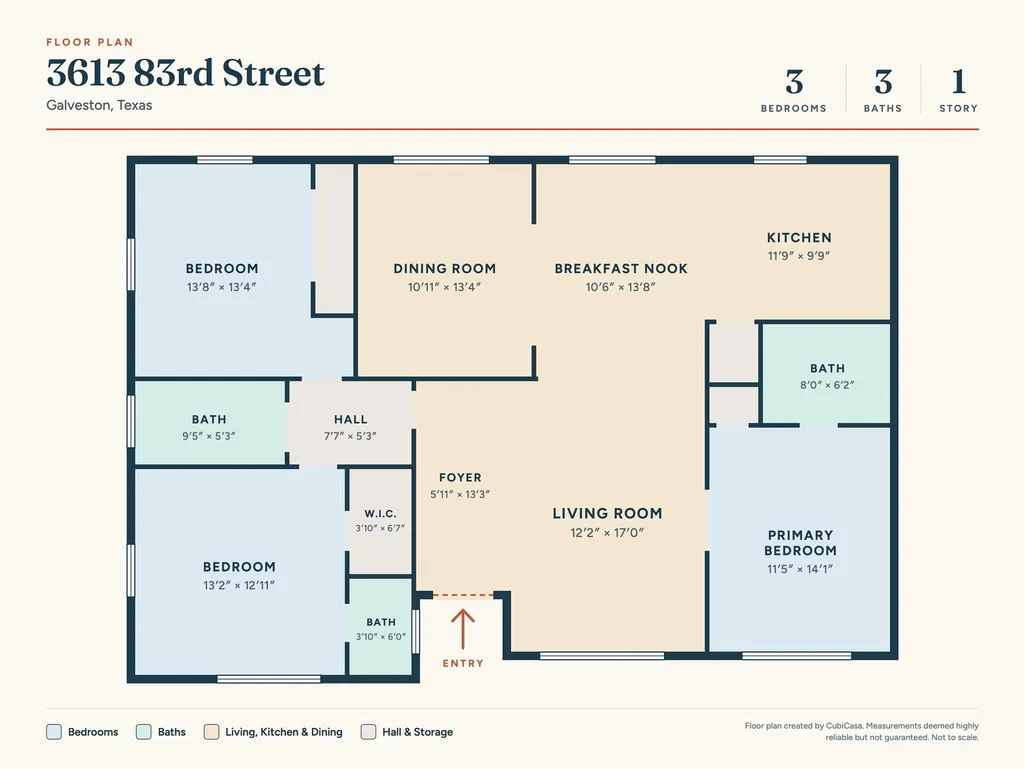
3613 83rd Street, Galveston, TX
Price
$ 499,900
Property Attributes
- MLS#80602455
- TypeSingle Family
- Listing Status Active
- CountyGalveston
- CityGalveston
- Area33 Near West End
- NeighborhoodJuneman 2 L 199-214-215
- Zip77554
- Style
- Year Built1970
- Price$ 499,900
- Bedrooms3
- Full Bathrooms2
- Half Bathrooms1
- Sqr Footage1612
- Lot Size0.1927 Acres
Data Source:
Houston Association of REALTORS® (HAR)
Property Description
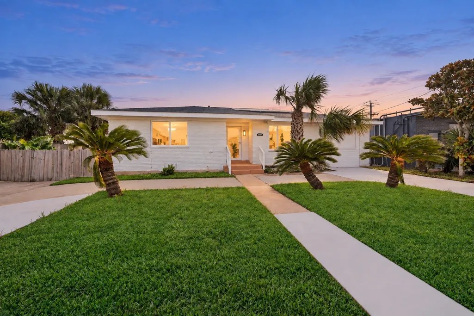
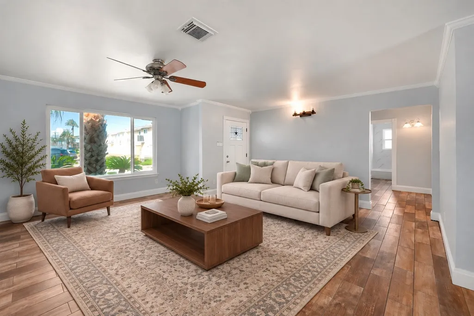
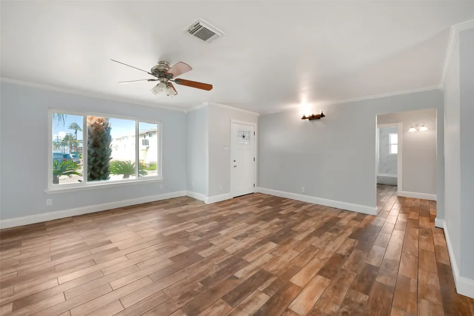
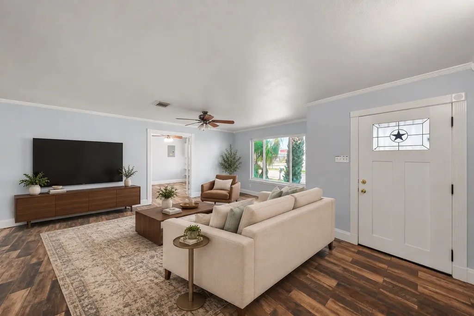
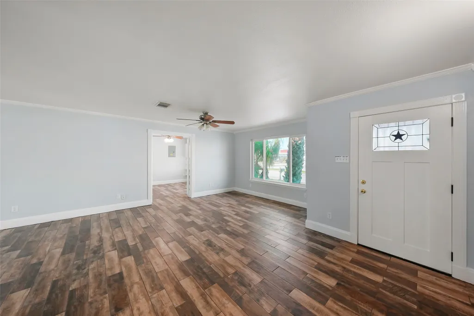
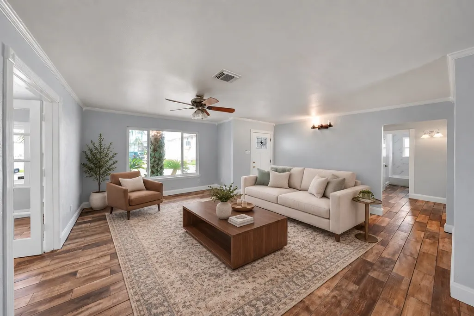
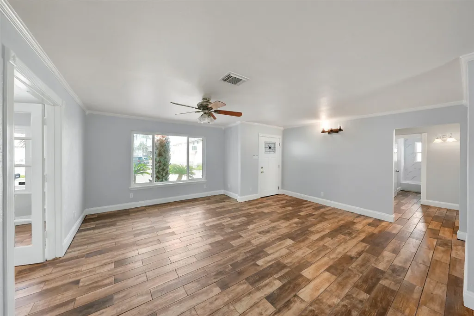
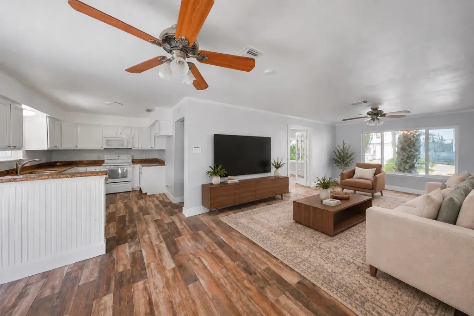
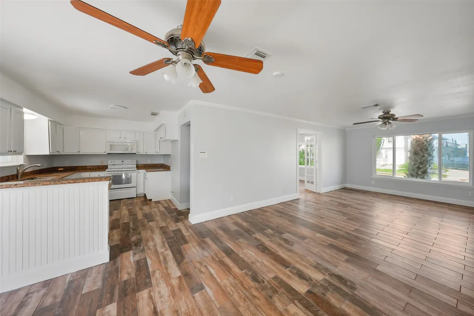
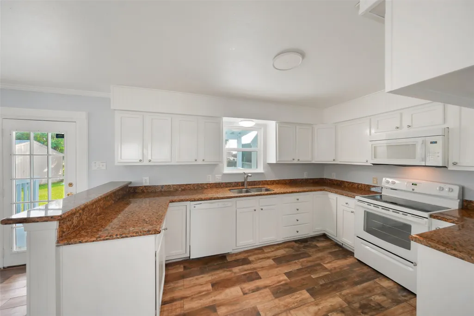
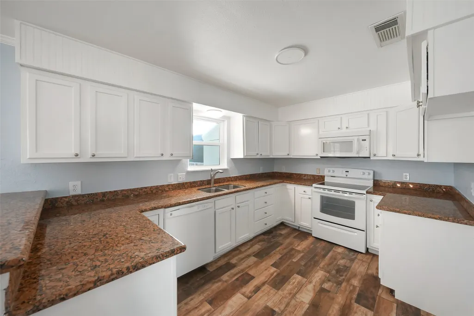
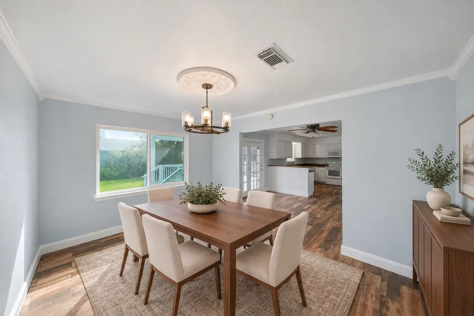
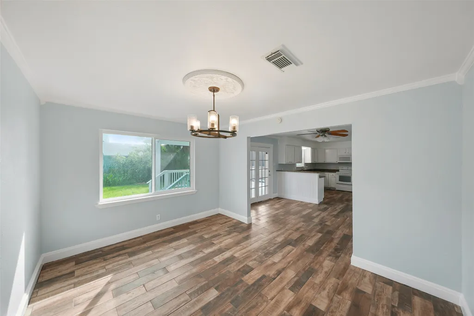
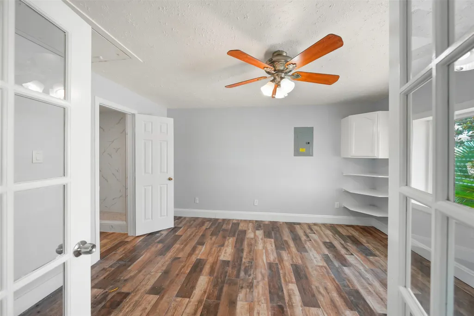
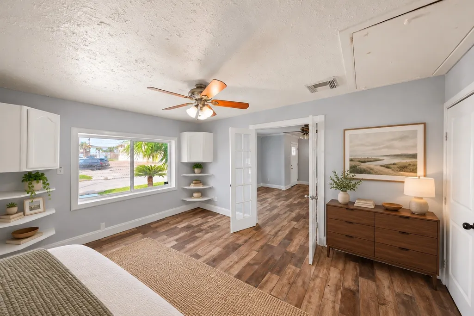
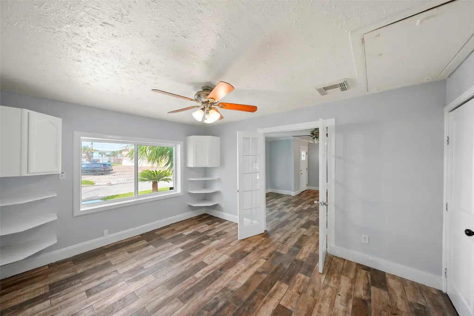
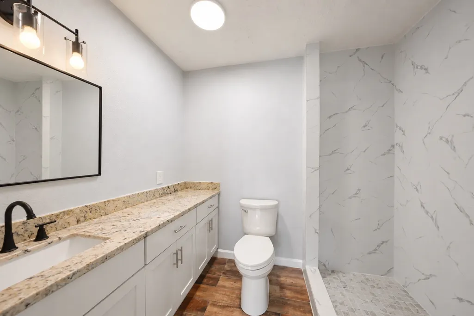
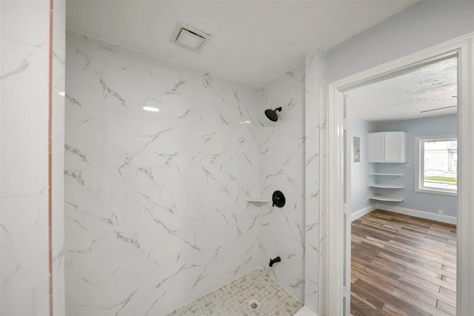
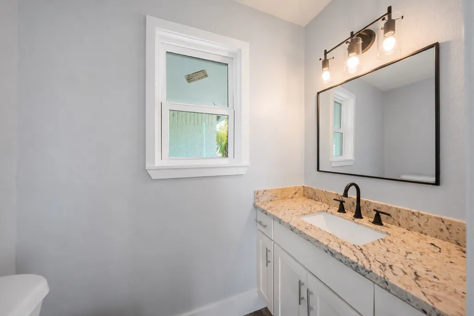
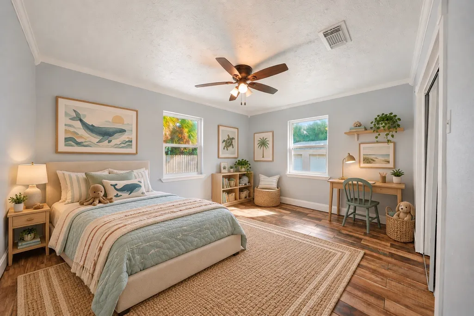
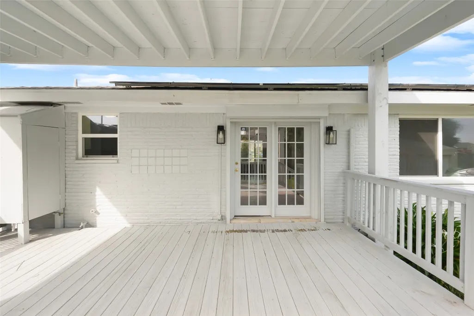
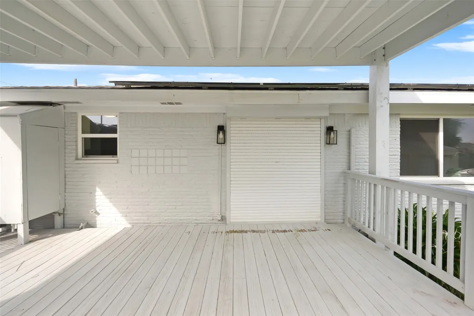
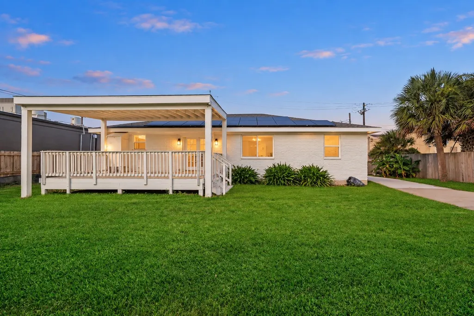
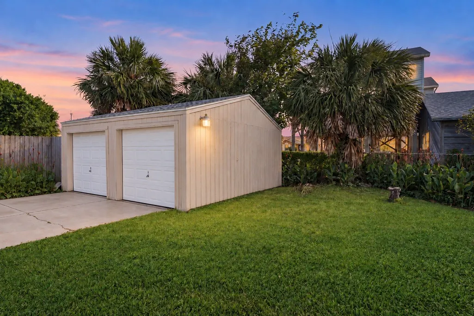
Palm-framed curb appeal sets the tone at 3613 83rd Street, a three-bedroom, three-bath Galveston home in the Near West End. Across 1,612 square feet, wood-look tile, crown molding and wide windows lend warmth and light to single-story living. White kitchen cabinetry and a beadboard breakfast bar flow into the living area; a separate dining room makes room for lingering dinners. The primary suite offers built-in corner shelves and a marble-look shower with dark fixtures, while a second en-suite bedroom welcomes guests. French doors lead to a covered porch and fenced lawn, inviting unhurried afternoons outdoors. Impact windows, storm shutters, a gated driveway and an oversized detached two-car garage add everyday ease. Explore the Seawall, dine at Seahorse Grill or savor dinner and sunset cocktails at Shearn's at Moody Gardens. So much to see just steps away!
| Elementary School | Middle School | High School |
|---|---|---|
| GISD OPEN ENROLL Elementary School | GISD OPEN ENROLL Middle School | BALL HIGH SCHOOL High School |
| Price History | |
|---|---|
| 9/25/2026 | Listed $499,900 |
General Features
| Country | US |
|---|---|
| Sewer | Public Sewer |
| Heating | Central,Electric |
| Cooling | Central Air,Electric |
| Roof | Composition |
| Appliances | Dishwasher,Electric Oven,Electric Range,Microwave |
| Garage Spaces | 2 |
| Patio/Porch Features | Deck,Patio |
| Architectural Style | Ranch,Traditional |
| Security Features | Smoke Detector(s) |
| Construction Materials | Brick,Wood Siding |
| Year Built | 1970 |
| Stories Count | 1 |
| Levels | One |
| Property Subtype | Detached |
| Community Features | Community Pool,Curbs,Gutter(s) |
| County | Galveston |
| New Construction | false |
| Property Type | Residential |
| Attached Garage | false |
| Energy Efficient | Doors,Thermostat,Windows |
| Subdivision Name | Juneman 2 L 199-214-215 |
| Garage Y/N | true |
| Total Rooms | 6 |
| Full Baths | 2 |
| Status | Active |
| Directions | 45 South exit 61st street, right, Heards Ln, right 69th street left, Stewart Road right, 83rd street left. |
| ModificationTimestamp | 2026-09-26T09:02:18.390-00:00 |
| High School | BALL HIGH SCHOOL |
| City | Galveston |
| High School District | 22 - Galveston |
| MLS Area | 33 |
| Lot Size Units | Square Feet |
| Elementary School | GISD OPEN ENROLL |
| Middle/Junior High School | GISD OPEN ENROLL |
| MLS Area Minor | Near West End |
| Lease Considered Y/N | true |
| Standard Status | Active |
| Middle/Junior School District | 22 - Galveston |
| Elementary School District | 22 - Galveston |
| Year Built Source | Public Records |
| PostalCity | Galveston |
| Legal Description | ABST 121 HALL & JONES SUR LOT 2 BLK 35 JUNEMANN SUB NO 2 AKA |
Interior Features
| Interior Amenities | All Bedrooms Down,Breakfast Bar,En Suite Bathroom,Full Bath on Main Level,Kitchen/Family Room Combo,Main Level Primary,Ceiling Fan(s),Programmable Thermostat |
|---|---|
| Flooring | Tile |
| Air Conditioning Y/N | true |
| Heating Y/N | true |
| Window Features | Low-Emissivity Windows |
| Half Baths | 1 |
| Laundry Features | Washer Hookup,Electric Dryer Hookup |
| Total Bedrooms | 3 |
| Room Type | Dining Room,Living Room |
| LivingAreaSource | Appraiser |
| Total Baths | 3 |
| Bedrooms Possible | 3 |
Exterior Features
| Exterior Amenities | Deck,Fence,Paved Driveway,Patio,Private Yard,Storm/Security Shutters |
|---|---|
| Fencing | Back Yard |
| Parking Features | Circular Driveway,Driveway,Detached,Electric Gate,Garage,Oversized |
| Lot Features | Subdivision |
| Water Source | Public |
| Lot Size Area | 8393 |
| Foundation Details | Slab |
| Building Area Total | 1612 |
| Lot Size Acres | 0.1927 |
| Road Surface Type | Concrete |
| Lot Size Source | Appraiser |
| Door Features | Insulated Doors |
| Private Pool | false |
Amenities
- Foreclosure
- Views
- Short Sale
- New Construction
- Adult 55+
- Lease To Own
- No HOA Fees
- Furnished
- Primary On Main
- Air Conditioning
- Seller Finance
- Green
- Fixer Upper
- Horse
- Golf
- Fireplace
- Deck
- Garage
- Basement
- Pool
Property vs Single Family Average in 77554
Price
Year Built
 The information being provided by Houston Association of REALTORS, Inc. is for the consumer's personal, non-commercial use and may not be used for any purpose other than to identify prospective properties consumers may be interested in purchasing. Any information relating to real estate for sale referenced on this web site comes from the Internet Data Exchange (IDX) program of the Houston Association of REALTORS, Inc. This web site may reference real estate listing(s) held by a brokerage firm other
 Austin Board of REALTORS® Copyright ©2026 All rights reserved.
 Central Texas MLS | Four Rivers Association of REALTORS® All information deemed reliable but not guaranteed. All properties are subject to prior sale, change or withdrawal. Neither listing broker(s) or information provider(s) shall be responsible for any typographical errors, misinformation, misprints and shall be held totally harmless. Listing(s) information is provided for consumer's personal, non-commercial use and may not be used for any purpose other than to identify prospective properties
