





Address
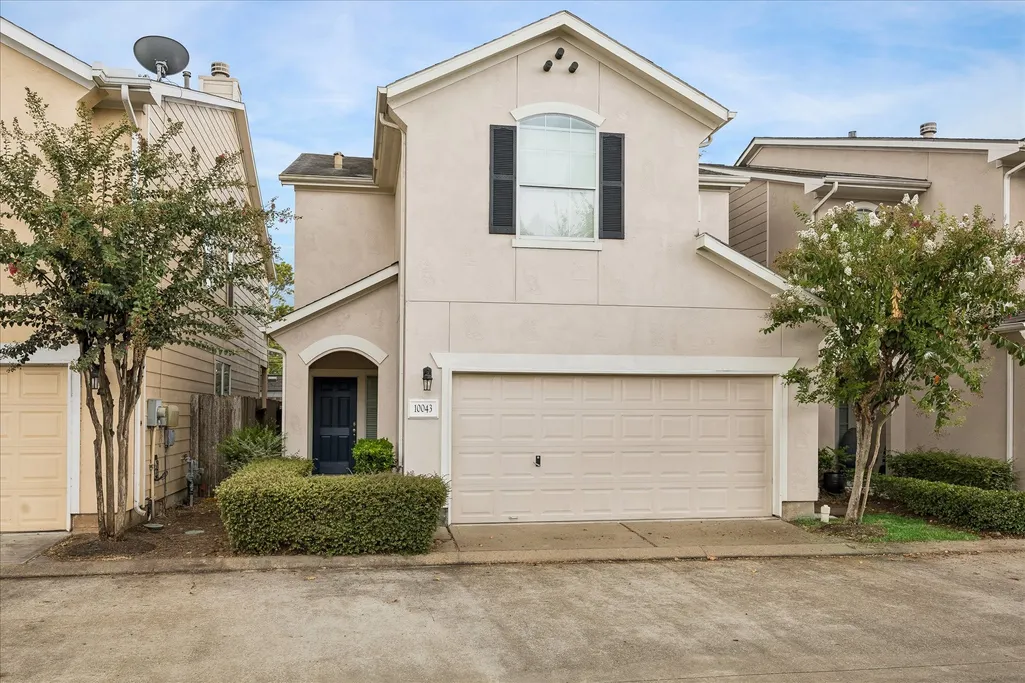
10043 Fallen Woods Drive, Houston, TX
Price
$ 349,000
Property Attributes
- MLS#80735193
- TypeSingle Family
- Listing Status Active
- CountyHarris
- CityHouston
- Area24 Spring Branch
- NeighborhoodShadow Springs
- Zip77080
- Style
- Year Built2011
- Taxes$ 8229
- Price$ 349,000
- Bedrooms3
- Full Bathrooms2
- Half Bathrooms1
- Sqr Footage1952
Data Source:
Houston Association of REALTORS® (HAR)
Property Description
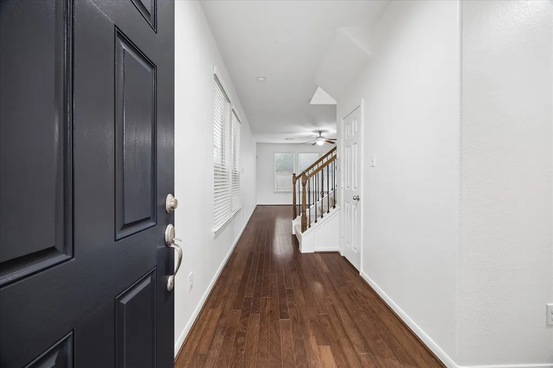
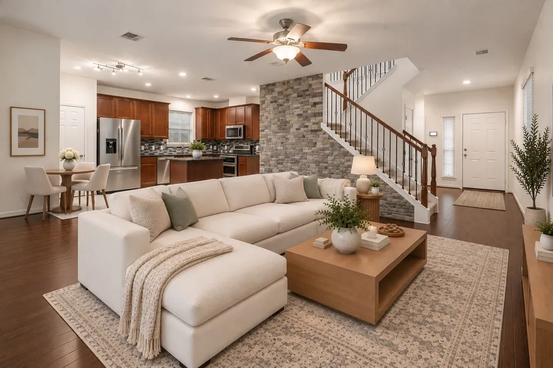
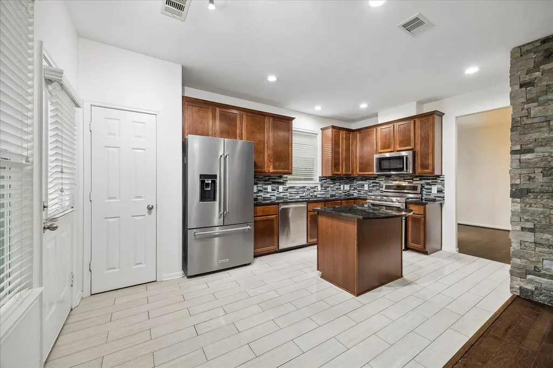
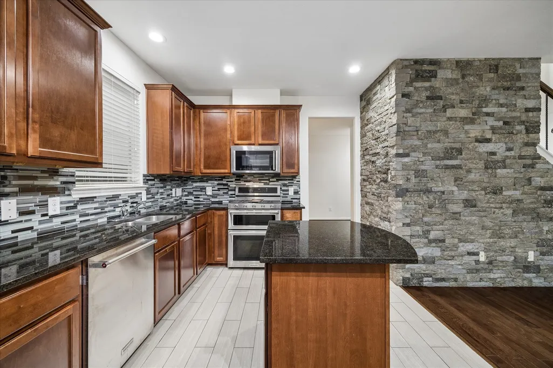
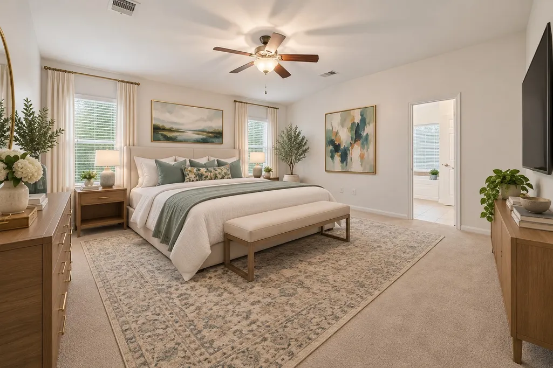
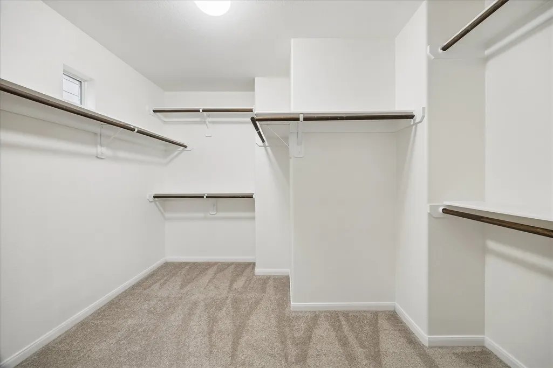
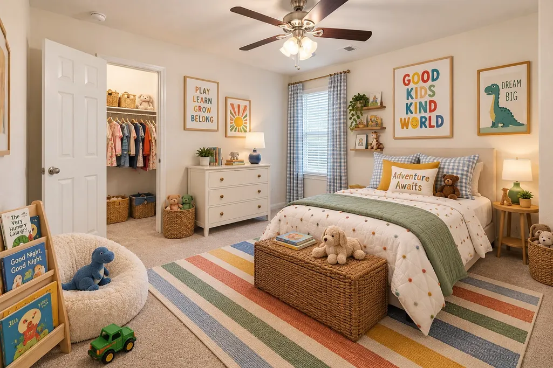
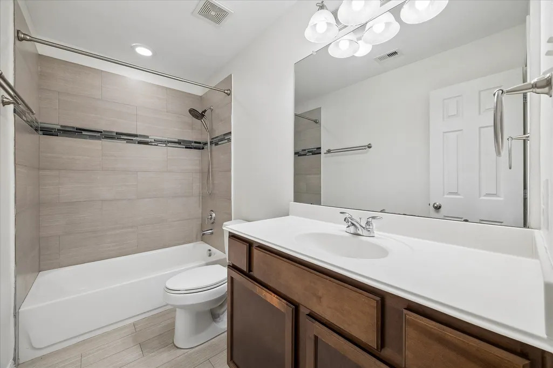
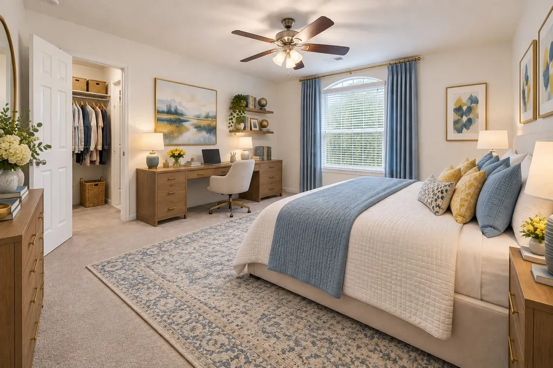
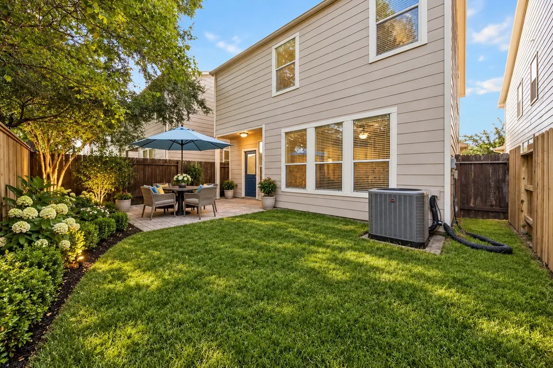
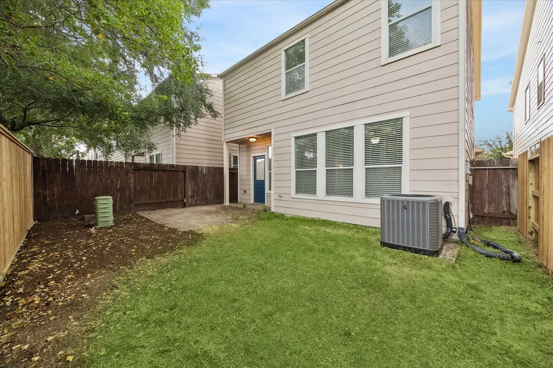
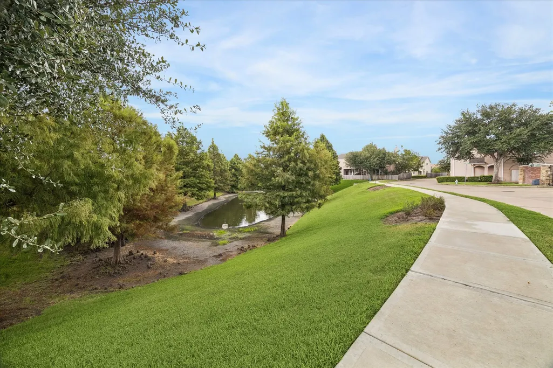
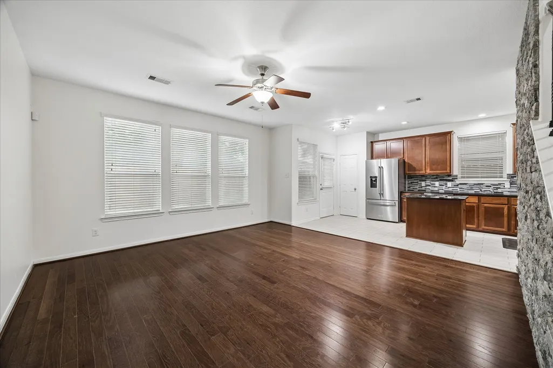
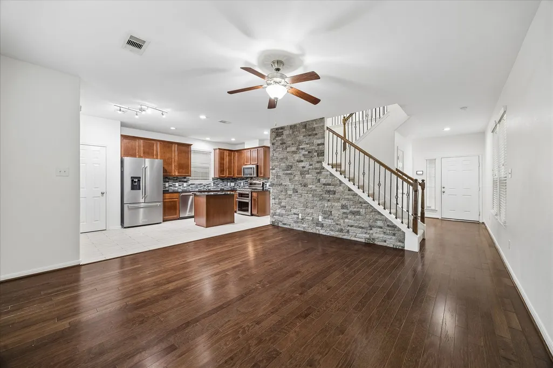
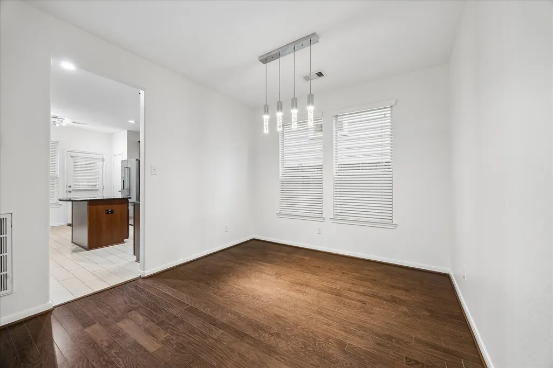
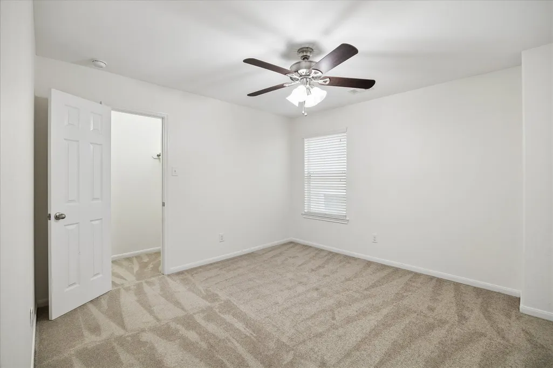
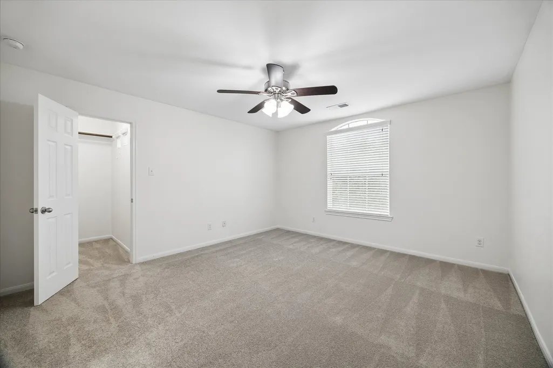
Charming two-story patio home nestled in a gated community centered around a serene pond with fountain. Move-in ready with abundant natural light, fresh interior paint throughout & new carpet installed August 2026. A new AC system was added in May 2026, & the exterior was painted in 2022. The first floor offers an inviting open-concept living & dining area with an island kitchen flowing seamlessly into the living room. KitchenAid appliances were updated in 2019. The spacious primary suite accommodates a king-size furniture set & features a bath with dual sinks, separate shower, large soaking tub and wait until you see the enormous walk-in closet! Two generous secondary bedrooms share a hall bath. A newly installed back fence encloses the backyard, creating a private space ideal for grilling, entertaining or relaxing outdoors. An exceptional opportunity for easy, low-maintenance living in a tranquil setting. HOA includes front lawn maintenance, common area maintenance, trash & water.
| Elementary School | Middle School | High School |
|---|---|---|
| PINE SHADOWS ELEMENTARY SCHOOL Elementary School | SPRING OAKS MIDDLE SCHOOL Middle School | SPRING WOODS HIGH SCHOOL High School |
| Price History | |
|---|---|
| 9/10/2026 | Listed $349,000 |
General Features
| Country | US |
|---|---|
| Sewer | Public Sewer |
| Heating | Central,Gas |
| Cooling | Central Air,Electric |
| Roof | Composition |
| Appliances | Convection Oven,Double Oven,Dishwasher,Disposal,Gas Oven,Gas Range,Microwave,Refrigerator |
| HOA Fee | 3361 |
| Garage Spaces | 2 |
| Association Fee Includes | Common Areas,Maintenance Grounds |
| Patio/Porch Features | Deck,Patio |
| Architectural Style | Traditional |
| Security Features | Security Gate,Security System Owned,Controlled Access,Smoke Detector(s) |
| Construction Materials | Cement Siding,Stucco |
| Year Built | 2011 |
| Stories Count | 2 |
| Levels | Two |
| Property Subtype | Detached |
| Tax Year | 2025 |
| Community Features | Curbs,Gutter(s) |
| Assoc Fee Paid Per | Annually |
| County | Harris |
| New Construction | false |
| Property Type | Residential |
| Association Amenities | Controlled Access,Maintenance Grounds,Trail(s),Trash,Gated |
| HOA | true |
| Attached Garage | true |
| Energy Efficient | Thermostat |
| Subdivision Name | Shadow Springs |
| Facing Direction | North |
| Garage Y/N | true |
| Total Rooms | 7 |
| Full Baths | 2 |
| Status | Active |
| Directions | From I-10 and Gessner, travel north on Gessner, Turn right on Neuens. Take slight left into the gated entrance of Shadow Springs. |
| ModificationTimestamp | 2026-09-13T20:10:29.787-00:00 |
| High School | SPRING WOODS HIGH SCHOOL |
| City | Houston |
| Disclosures | Seller Disclosure |
| Association Name | SBB Community Management |
| High School District | 49 - Spring Branch |
| MLS Area | 24 |
| Lot Size Units | Square Feet |
| Elementary School | PINE SHADOWS ELEMENTARY SCHOOL |
| Tax Annual Amount | 8229 |
| Middle/Junior High School | SPRING OAKS MIDDLE SCHOOL |
| MLS Area Minor | Spring Branch |
| Lease Considered Y/N | false |
| Standard Status | Active |
| Middle/Junior School District | 49 - Spring Branch |
| Elementary School District | 49 - Spring Branch |
| Year Built Source | Public Records |
| PostalCity | Houston |
| Legal Description | Lot 50 Blk 1 Shadow Springs Section 1 |
Interior Features
| Interior Amenities | All Bedrooms Up,Double Vanity,Granite Counters,Kitchen Island,Bath in Primary Bedroom,Pantry,Soaking Tub,Separate Shower,Tub Shower,Walk-In Closet(s),Window Treatments,Ceiling Fan(s),Living/Dining Room,Programmable Thermostat |
|---|---|
| Flooring | Carpet,Engineered Hardwood,Tile |
| Air Conditioning Y/N | true |
| Heating Y/N | true |
| Window Features | Window Coverings |
| Half Baths | 1 |
| Laundry Features | Washer Hookup,Electric Dryer Hookup,Gas Dryer Hookup |
| Total Bedrooms | 3 |
| Room Type | Breakfast Room/Nook,Dining Room,Living Room,Utility Room,Half Bath |
| LivingAreaSource | Appraiser |
| Total Baths | 3 |
| Bedrooms Possible | 3 |
Exterior Features
| Exterior Amenities | Deck,Fence,Patio |
|---|---|
| Fencing | Back Yard |
| Parking Features | Attached,Electric Gate,Garage,Garage Door Opener |
| Lot Features | Subdivision,Pond on Lot |
| Water Source | Public |
| Lot Size Area | 2408 |
| Foundation Details | Slab |
| Building Area Total | 1952 |
| Road Surface Type | Asphalt,Concrete |
| Lot Size Source | Appraiser |
| Private Pool | false |
Amenities
- Foreclosure
- Views
- Short Sale
- New Construction
- Adult 55+
- Lease To Own
- No HOA Fees
- Furnished
- Primary On Main
- Air Conditioning
- Seller Finance
- Green
- Fixer Upper
- Horse
- Golf
- Fireplace
- Deck
- Garage
- Basement
- Pool
Property vs Single Family Average in 77080
Price
Taxes
Year Built
 The information being provided by Houston Association of REALTORS, Inc. is for the consumer's personal, non-commercial use and may not be used for any purpose other than to identify prospective properties consumers may be interested in purchasing. Any information relating to real estate for sale referenced on this web site comes from the Internet Data Exchange (IDX) program of the Houston Association of REALTORS, Inc. This web site may reference real estate listing(s) held by a brokerage firm other
 Austin Board of REALTORS® Copyright ©2026 All rights reserved.
 Central Texas MLS | Four Rivers Association of REALTORS® All information deemed reliable but not guaranteed. All properties are subject to prior sale, change or withdrawal. Neither listing broker(s) or information provider(s) shall be responsible for any typographical errors, misinformation, misprints and shall be held totally harmless. Listing(s) information is provided for consumer's personal, non-commercial use and may not be used for any purpose other than to identify prospective properties
