
New Construction - Eco Friendly












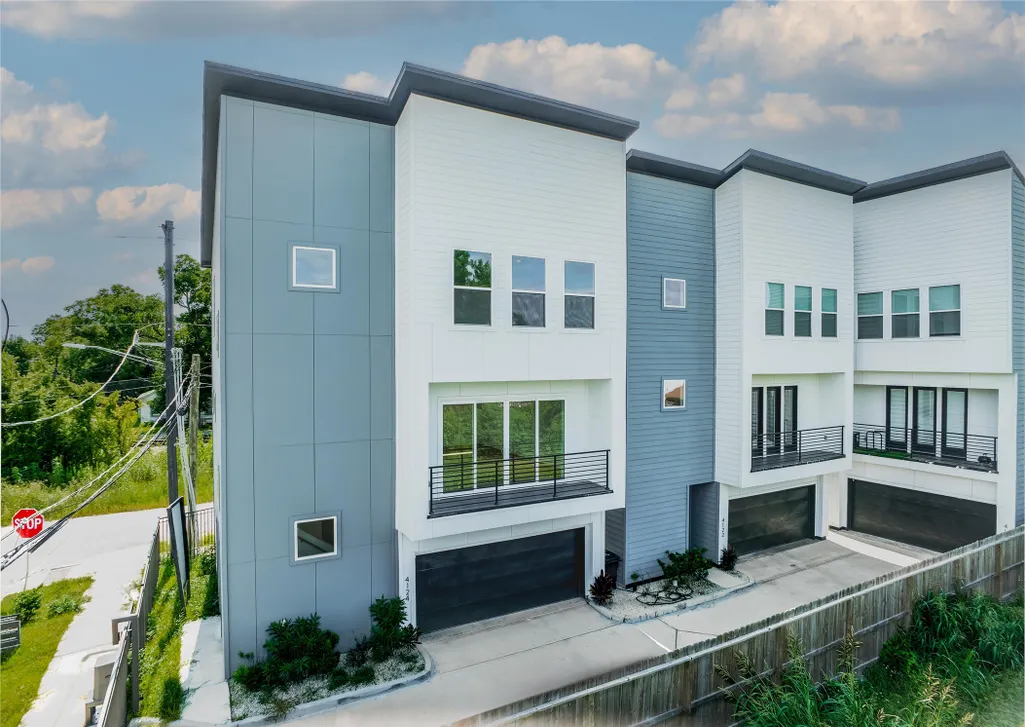


Address
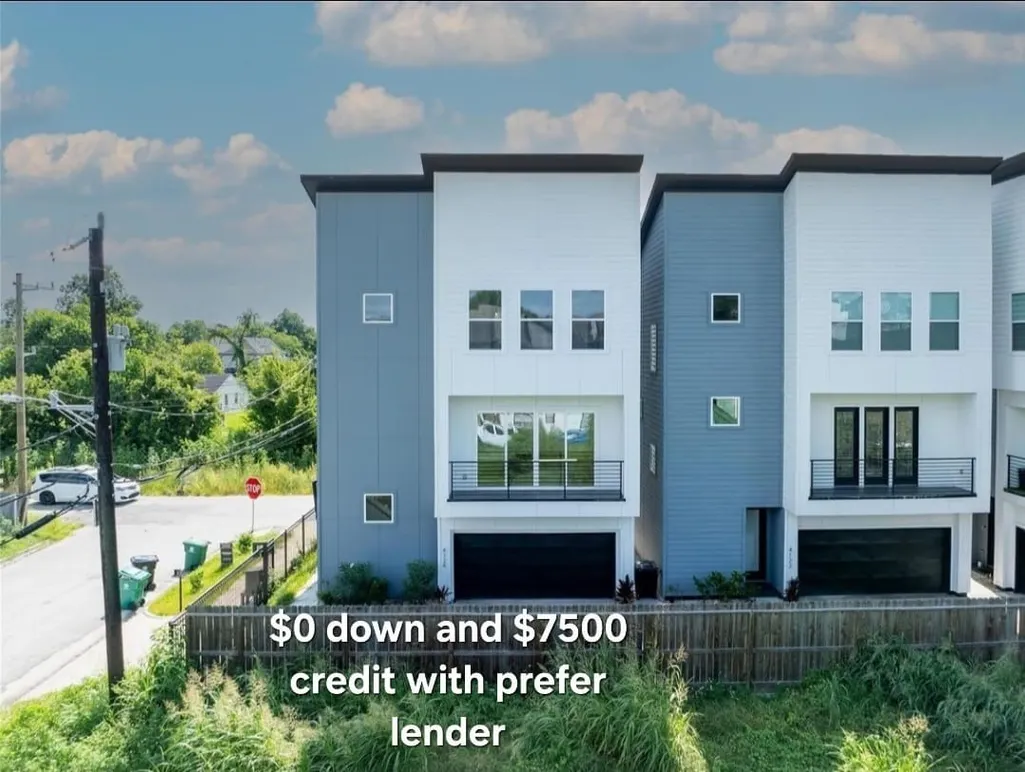
4124 Buck Street, Houston, TX
Price
$ 399,000
Property Attributes
- MLS#81739132
- TypeSingle Family
- Listing Status Active
- CountyHarris
- CityHouston
- Area2 Denver Harbor
- NeighborhoodBucks Lndg
- Zip77020
- Style
- Year Built2023
- Taxes$ 9183
- Price$ 399,000
- Bedrooms3
- Full Bathrooms3
- Half Bathrooms1
- Sqr Footage1930
- Lot Size0.0419 Acres
Data Source:
Houston Association of REALTORS® (HAR)
Property Description
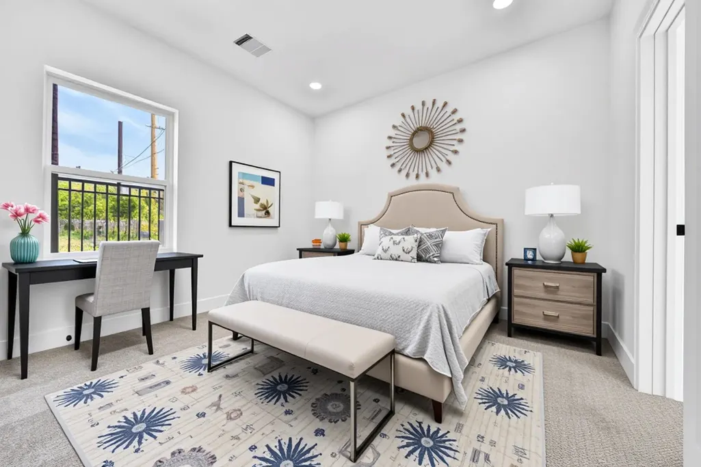
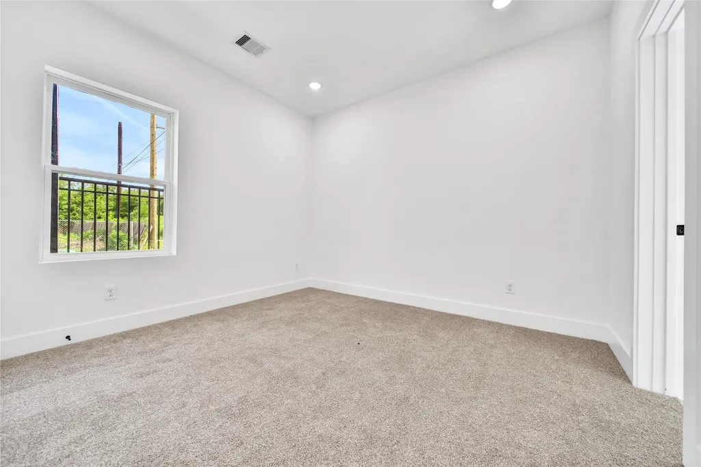
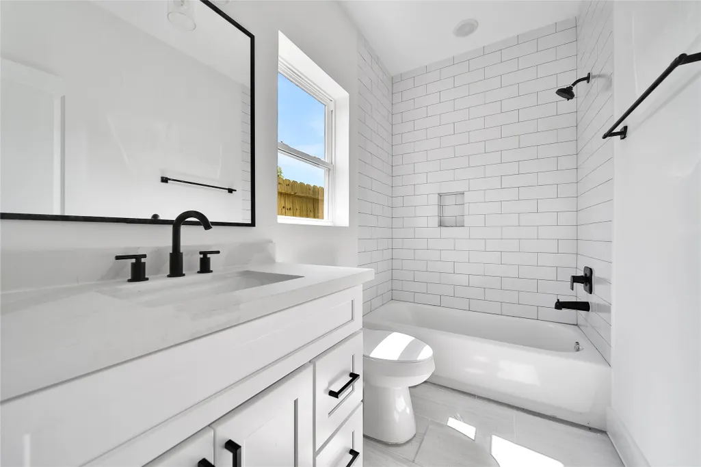
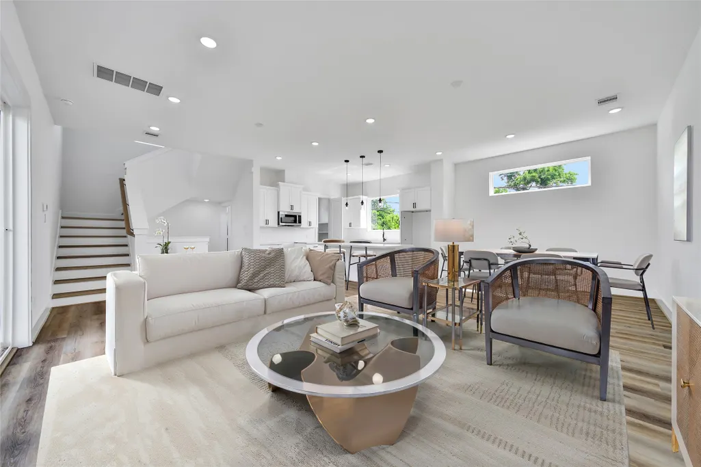
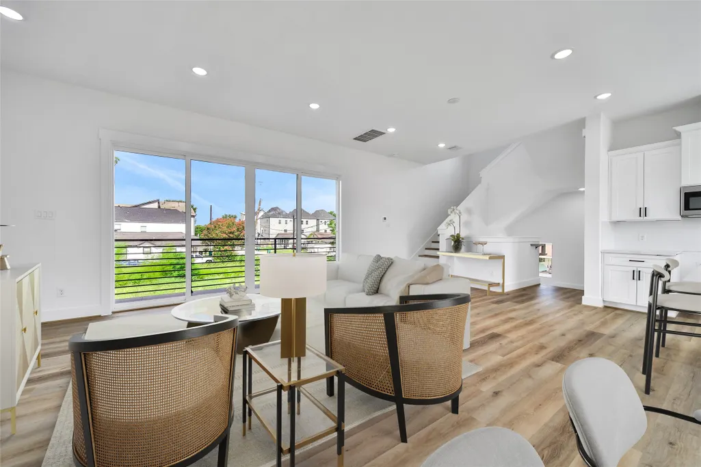
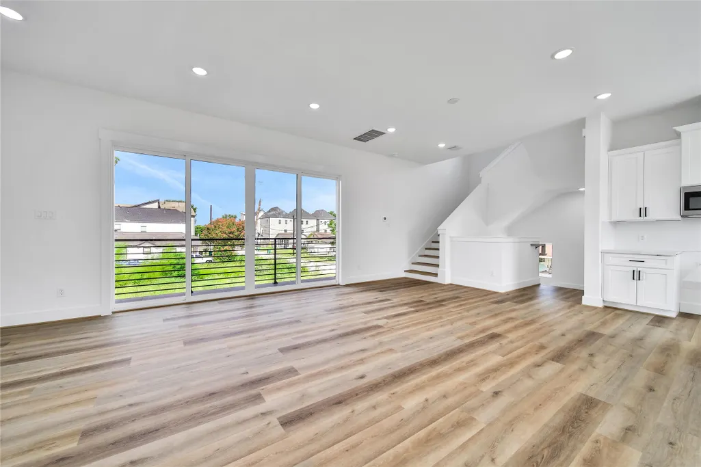
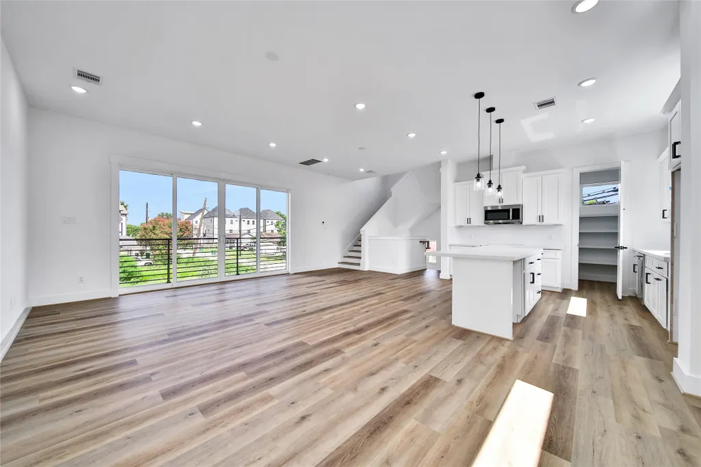
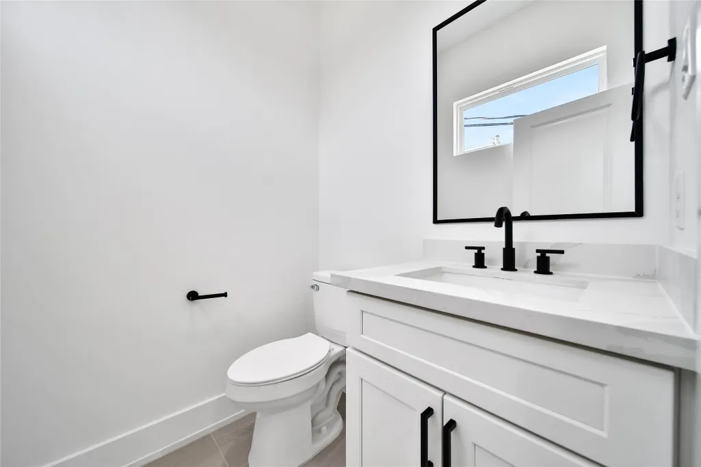
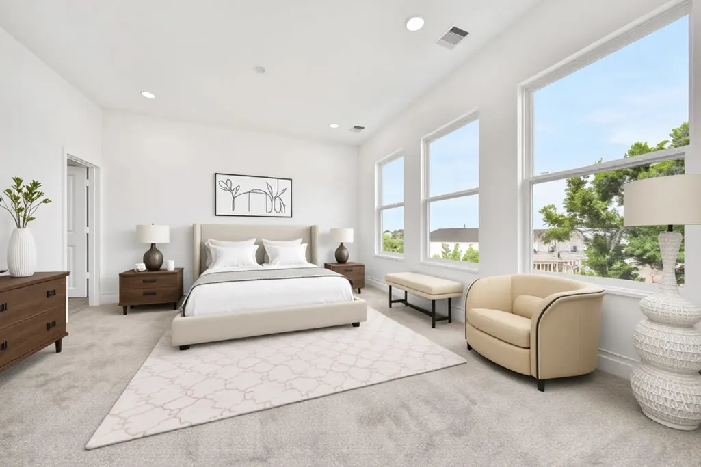
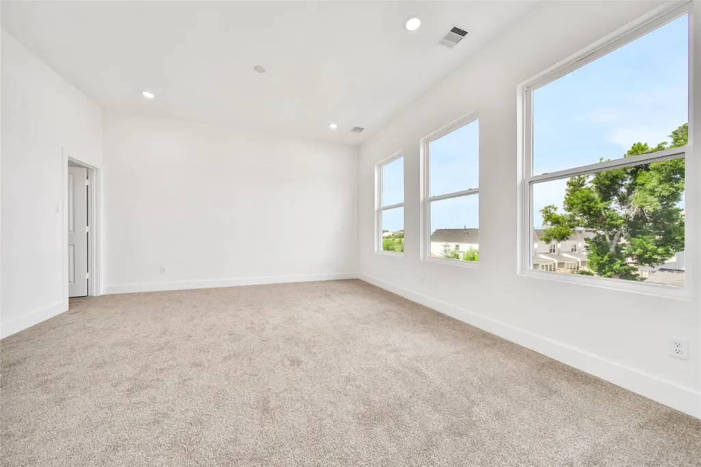
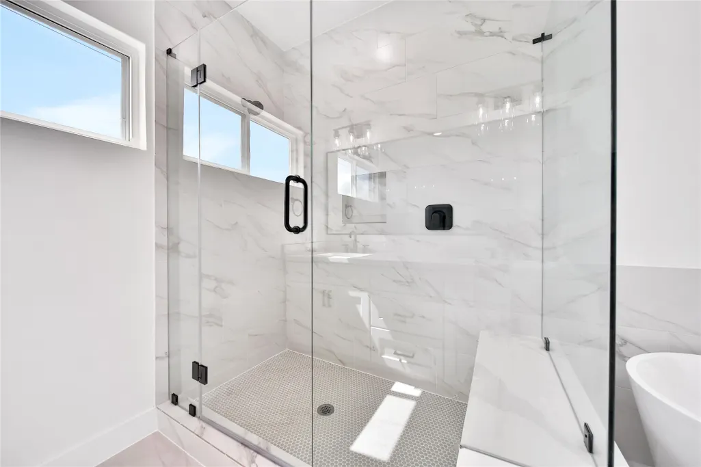
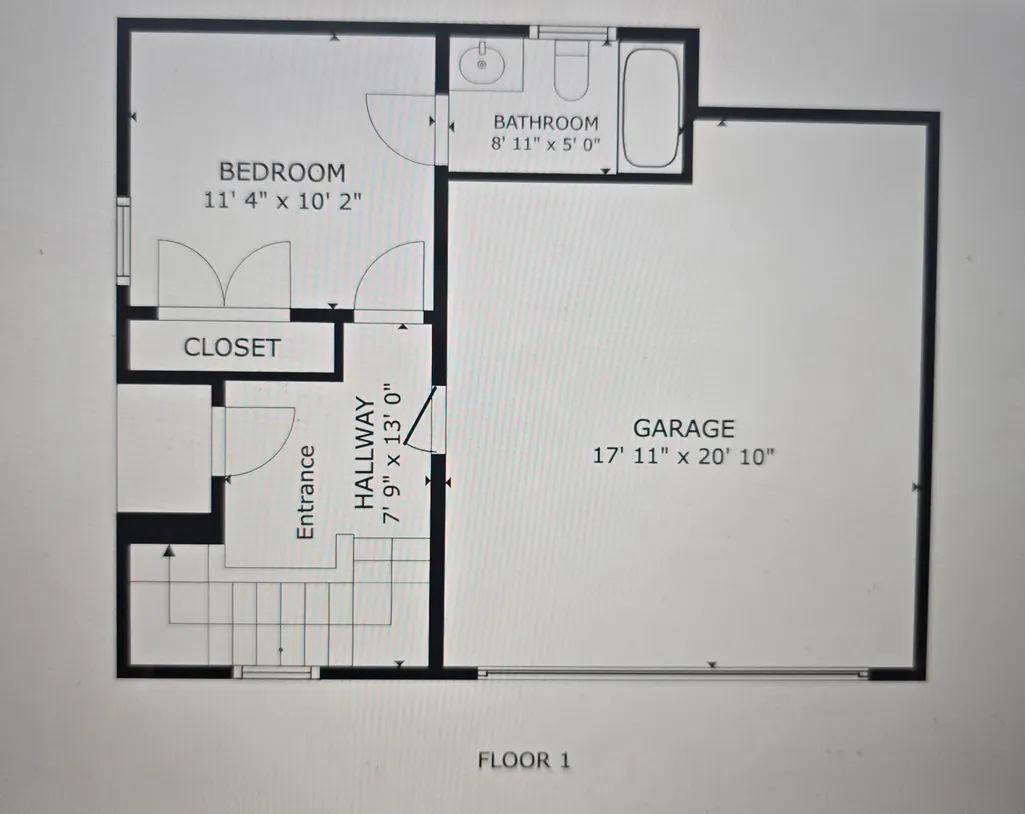
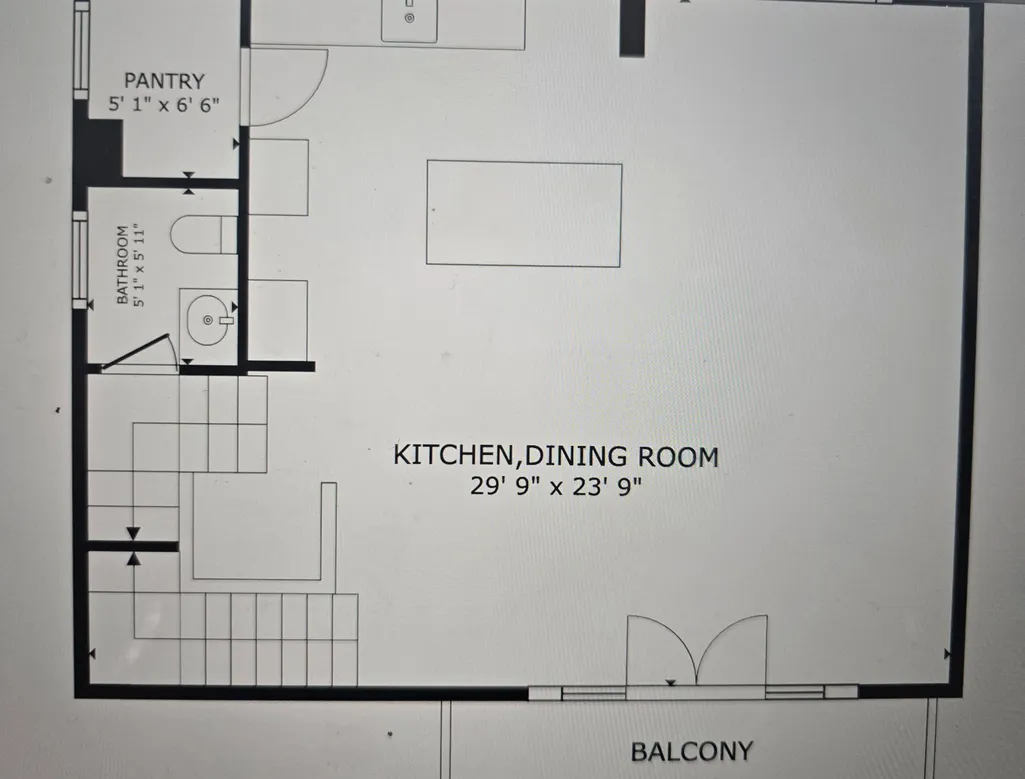
INVESTOR only! There is a tenant in now! Great opportunity to buy this great Townhome in the fast growing area of East Downtown. Price under market value to sell fast! Minutes away from Univ. of Houston, and Medical Center. Very Elegant place in a Gated Community! No HOA! 3 Bedrooms and 3.5 baths. Each bedroom has its own private ensuite for ultimate comfort. High ceiling, panoramic windows in the living room, elegant wood flooring throughout, and an open- concept layout. The spacious kitchen with stainless steel appliances, quartz countertops, a farmhouse sink, and walk-in pantry. The living room opens to a balcony great for entertaining. Large primary room with a luxurious bath, double vanities, soaking tub, and separate shower. A powder room located on the second floor for added convenience. Built with energy-efficient features. This home offers low utility costs. The home offers style, space and unbeatable location! Great Investment!
| Elementary School | Middle School | High School |
|---|---|---|
| BRUCE ELEMENTARY SCHOOL Elementary School | MCREYNOLDS MIDDLE SCHOOL Middle School | WHEATLEY HIGH SCHOOL High School |
| Price History | |
|---|---|
| 7/1/2026 | Listed $399,000 |
General Features
| Country | US |
|---|---|
| Sewer | Public Sewer |
| Heating | Central,Gas |
| Cooling | Central Air,Electric |
| Roof | Composition |
| Appliances | Convection Oven,Free-Standing Range,Gas Cooktop,Disposal,Gas Range,Microwave,ENERGY STAR Qualified Appliances |
| Garage Spaces | 2 |
| Architectural Style | Contemporary/Modern |
| Security Features | Smoke Detector(s) |
| Construction Materials | Stucco |
| Exclusions | None |
| Year Built | 2023 |
| Stories Count | 3 |
| Levels | Three Or More |
| Property Subtype | Detached |
| Tax Year | 2024 |
| Ownership | Full Ownership |
| County | Harris |
| New Construction | true |
| Property Type | Residential |
| Attached Garage | true |
| Energy Efficient | Appliances,Doors,HVAC,Lighting,Thermostat,Windows |
| Subdivision Name | Bucks Lndg |
| Garage Y/N | true |
| Total Rooms | 5 |
| Full Baths | 3 |
| Status | Active |
| Directions | From I -10 East take exit 770B toward Jensen Dr/Meadows St George St, continue on Nance St, keep right to continue on Buck St. |
| ModificationTimestamp | 2026-07-02T09:17:56.703-00:00 |
| High School | WHEATLEY HIGH SCHOOL |
| City | Houston |
| Disclosures | None,Seller Disclosure |
| High School District | 27 - Houston |
| MLS Area | 2 |
| Lot Size Units | Square Feet |
| Green Building Verification Type | ENERGY STAR Certified Homes |
| Elementary School | BRUCE ELEMENTARY SCHOOL |
| Tax Annual Amount | 9183 |
| Middle/Junior High School | MCREYNOLDS MIDDLE SCHOOL |
| Property Condition | New Construction |
| MLS Area Minor | Denver Harbor |
| Lease Considered Y/N | false |
| Virtual Tour | https://www.homes.com/property/4124-buck-st-houston-tx/dxnr9cp6pvybc/?tab=1&dk=7rmlmlxyvqkjp |
| Builder Name | NIU HAUS |
| Standard Status | Active |
| Middle/Junior School District | 27 - Houston |
| Elementary School District | 27 - Houston |
| Year Built Source | Public Records |
| PostalCity | Houston |
| Legal Description | LT 1 BLK 1 BUCKS LANDING |
Interior Features
| Interior Amenities | Breakfast Bar,Double Vanity,Entrance Foyer,Hollywood Bath,High Ceilings,Kitchen Island,Kitchen/Family Room Combo,Pantry,Quartz Counters,Soaking Tub,Separate Shower,Tub Shower,Walk-In Pantry,Kitchen/Dining Combo,Living/Dining Room,Programmable Thermostat |
|---|---|
| Flooring | Carpet,Engineered Hardwood,Tile |
| Air Conditioning Y/N | true |
| Heating Y/N | true |
| Window Features | Low-Emissivity Windows |
| Half Baths | 1 |
| Laundry Features | Washer Hookup,Electric Dryer Hookup,Gas Dryer Hookup |
| Total Bedrooms | 3 |
| Room Type | Entry/Foyer,Family Room,Kitchen,Living Room,Utility Room |
| LivingAreaSource | Appraiser |
| Total Baths | 4 |
Exterior Features
| Exterior Amenities | Fully Fenced |
|---|---|
| Parking Features | Attached,Garage |
| Lot Features | Corner Lot |
| Water Source | Public |
| Lot Size Area | 1825 |
| Foundation Details | Slab |
| Building Area Total | 1930 |
| Lot Size Acres | 0.0419 |
| Road Surface Type | Concrete |
| Lot Size Source | Appraiser |
| Door Features | Insulated Doors |
| Private Pool | false |
Amenities
- Foreclosure
- Views
- Short Sale
- New Construction
- Adult 55+
- Lease To Own
- No HOA Fees
- Furnished
- Primary On Main
- Air Conditioning
- Seller Finance
- Green
- Fixer Upper
- Horse
- Golf
- Fireplace
- Deck
- Garage
- Basement
- Pool
Property vs Single Family Average in 77020
Price
Taxes
Year Built
 The information being provided by Houston Association of REALTORS, Inc. is for the consumer's personal, non-commercial use and may not be used for any purpose other than to identify prospective properties consumers may be interested in purchasing. Any information relating to real estate for sale referenced on this web site comes from the Internet Data Exchange (IDX) program of the Houston Association of REALTORS, Inc. This web site may reference real estate listing(s) held by a brokerage firm other
 Austin Board of REALTORS® Copyright ©2026 All rights reserved.
 Central Texas MLS | Four Rivers Association of REALTORS® All information deemed reliable but not guaranteed. All properties are subject to prior sale, change or withdrawal. Neither listing broker(s) or information provider(s) shall be responsible for any typographical errors, misinformation, misprints and shall be held totally harmless. Listing(s) information is provided for consumer's personal, non-commercial use and may not be used for any purpose other than to identify prospective properties
