














Address
233 Pebble Creek, Livingston, TX
Price
$ 525,000
Property Attributes
- MLS#82433167
- TypeSingle Family
- Listing Status Active
- CountyPolk
- CityLivingston
- Area44 Livingston Area
- NeighborhoodPebble Creek
- Zip77351
- Style
- Year Built1983
- Taxes$ 5134
- Price$ 525,000
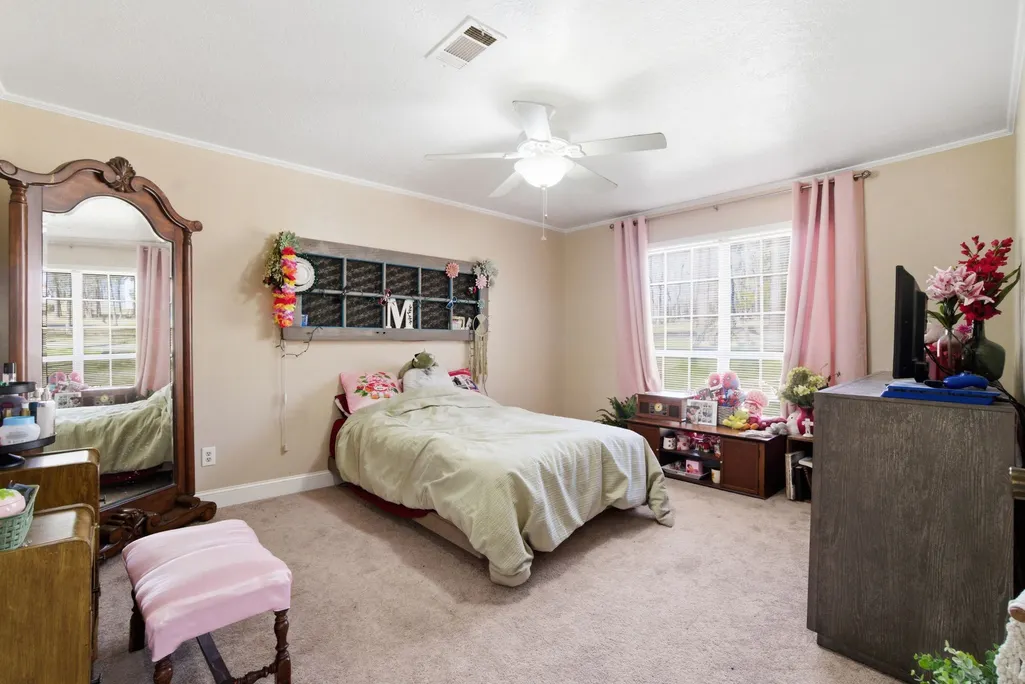
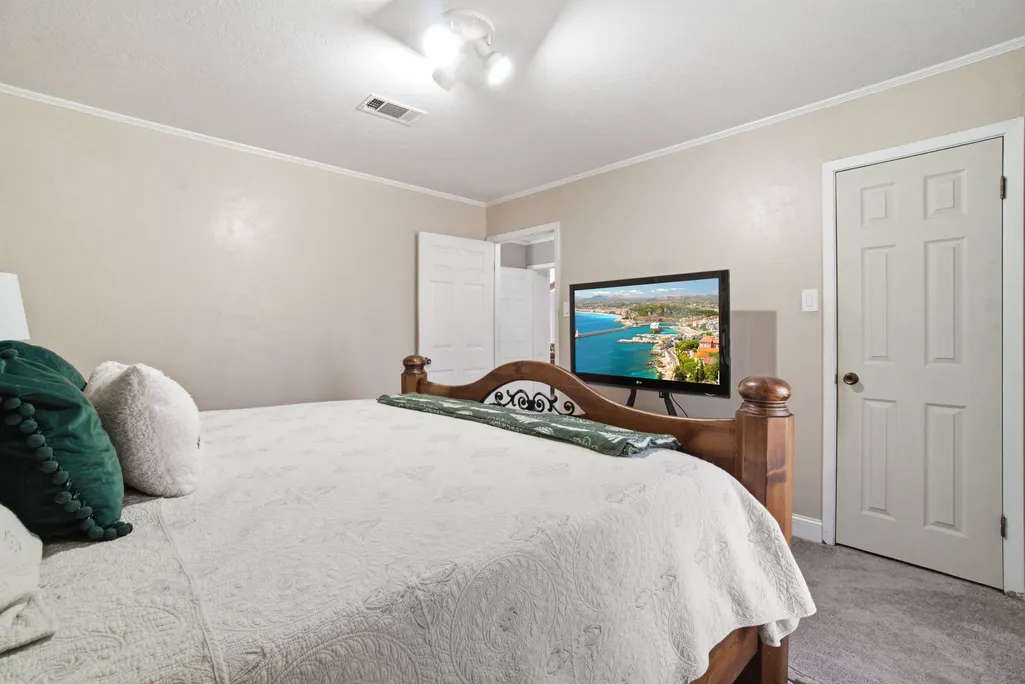
- Bedrooms4
- Full Bathrooms3
- Half Bathrooms0
- Sqr Footage3152
- Lot Size4.508 Acres
Data Source:
Houston Association of REALTORS® (HAR)
Property Description
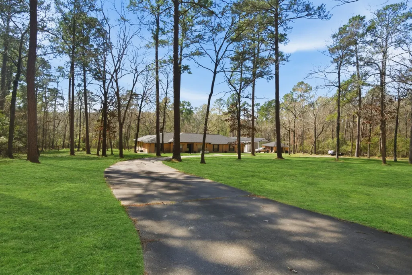
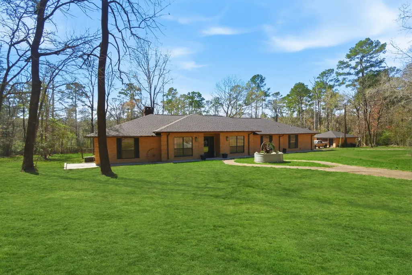
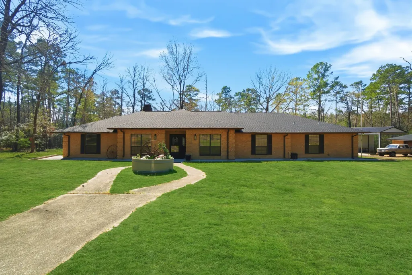
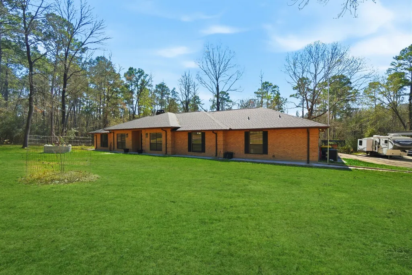
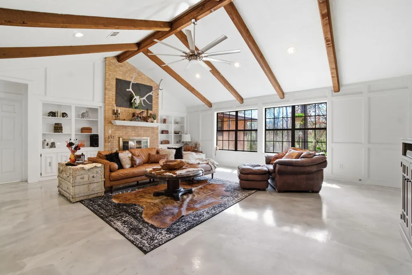
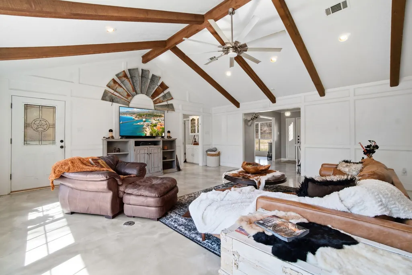
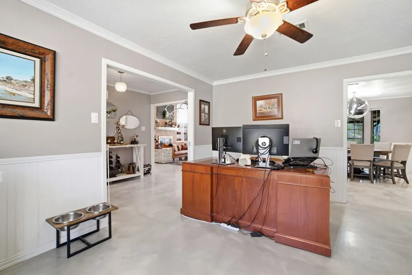
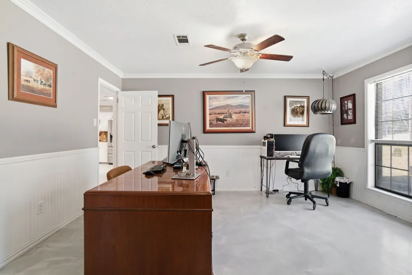
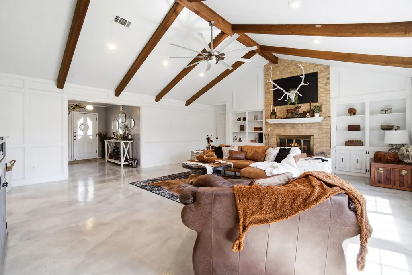
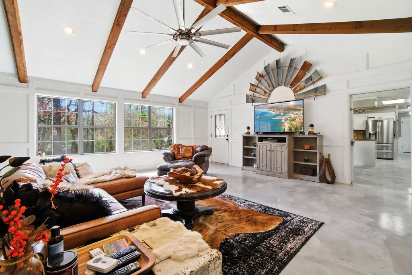
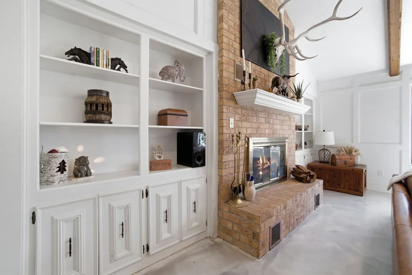
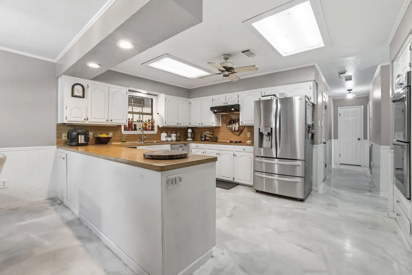
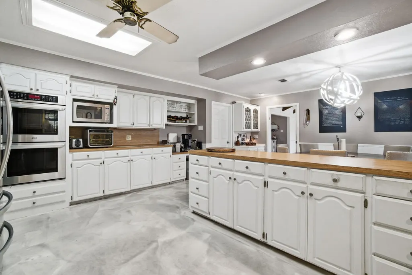
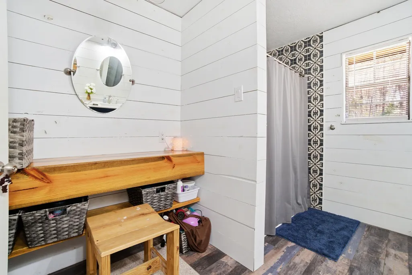
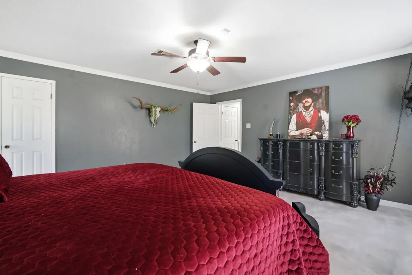
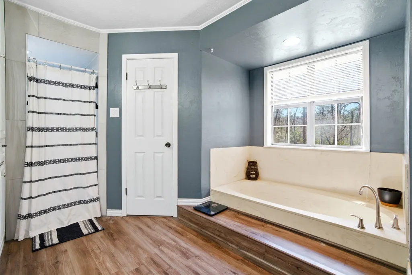
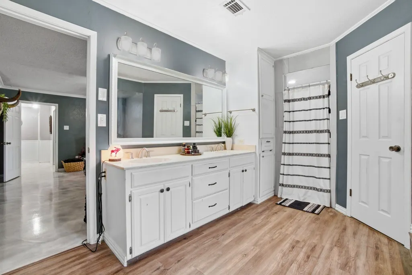
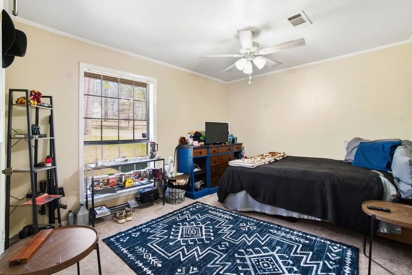
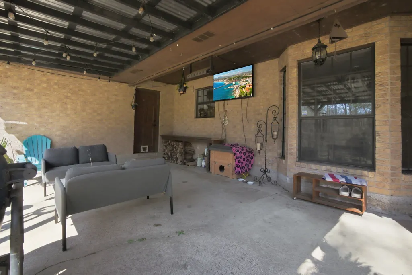
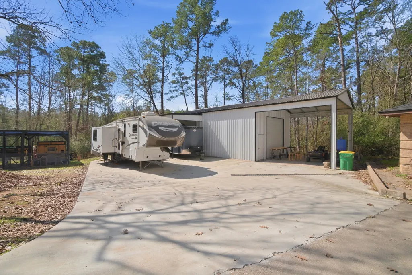
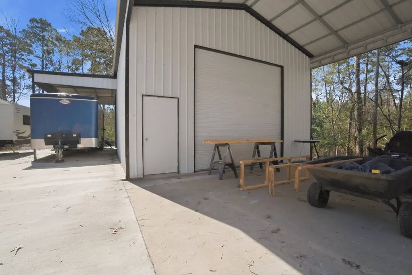
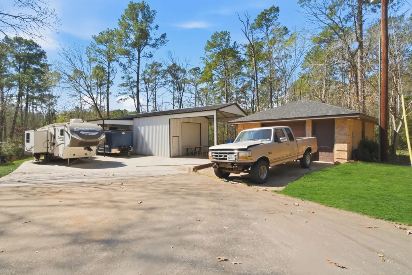
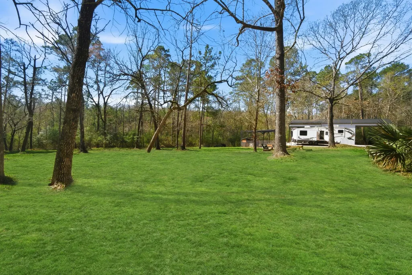
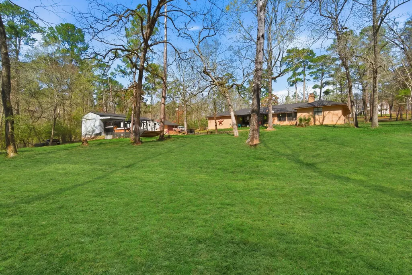
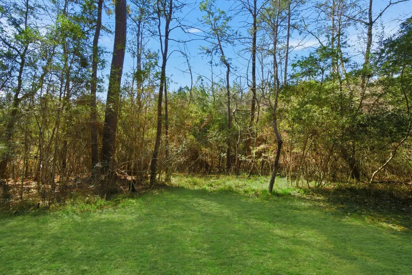
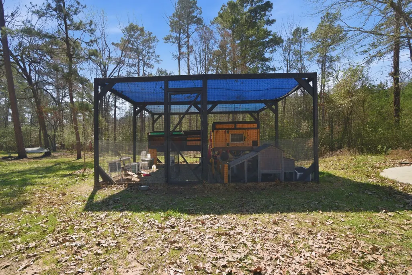
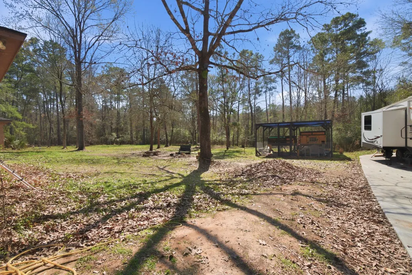
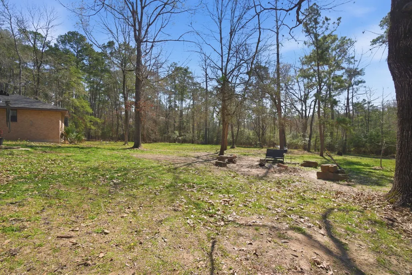
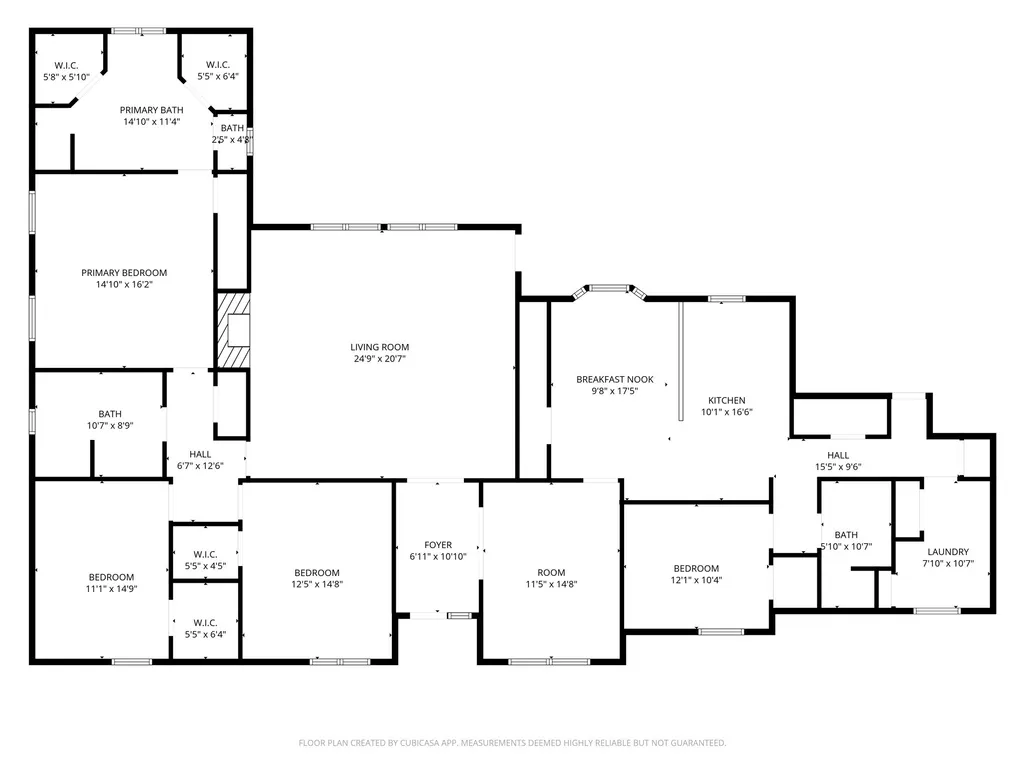
Welcome Home! Property offers: 4 beds, 3 baths, 3,152SF brick home on 4.5± acres in the desirable Pebble Creek subdivision off 350 N. Home office overlooks the serene, shaded front yard and could easily serve as a formal dining. Oversized living room features a wood-burning FP, vaulted ceilings and beautiful wood beams. Spacious kitchen offers abundant storage. The primary suite includes a soaking tub/separate shower. Exterior features: covered back porch, large backyard ideal for animal lovers (including chickens), attached 2-car garage, and detached garage perfect for a hobby space or additional living options. 40x24 metal shop with 3- 12' roll-up doors and covered parking offers opportunity for equipment storage or future outdoor kitchen space. Recent upgrades include roof, water heater, bathroom remodel, and whole-home water softener. Enjoy peaceful country living with abundant deer. Conveniently located 5 minutes from town. Escape the hustle and make this your forever home today.
| Elementary School | Middle School | High School |
|---|---|---|
| LISD OPEN ENROLL Elementary School | LIVINGSTON JUNIOR HIGH SCHOOL Middle School | LIVINGSTON HIGH SCHOOL High School |
| Price History | |
|---|---|
| 8/1/2026 | Listed $525,000 |
General Features
| Country | US |
|---|---|
| Sewer | Aerobic Septic |
| Heating | Central,Electric |
| Cooling | Central Air,Electric |
| Roof | Composition |
| Appliances | Double Oven,Dishwasher,Electric Cooktop,Electric Oven,Disposal,Microwave,Water Softener Owned |
| Garage Spaces | 3 |
| Patio/Porch Features | Covered,Deck,Patio,Porch |
| Architectural Style | Ranch |
| Security Features | Smoke Detector(s) |
| Construction Materials | Brick,Wood Siding |
| Exclusions | Kitchen refrigerator, W/D, all furniture |
| Year Built | 1983 |
| Stories Count | 1 |
| Levels | One |
| Property Subtype | Detached |
| Tax Year | 2025 |
| County | Polk |
| New Construction | false |
| Property Type | Residential |
| Attached Garage | false |
| Energy Efficient | Thermostat |
| Subdivision Name | Pebble Creek |
| Garage Y/N | true |
| Other Structures | Workshop |
| Total Rooms | 10 |
| Full Baths | 3 |
| Status | Active |
| Directions | From Livingston, travel Highway 190 W, turn right on FM 350 North, travel 1.3 miles, turn left on to Pebble Creek (white brick with Pebble Creek sign), property will be on the left. Stay on the driveway. No parking on grass |
| ModificationTimestamp | 2026-08-16T23:40:09.787-00:00 |
| High School | LIVINGSTON HIGH SCHOOL |
| City | Livingston |
| Disclosures | Seller Disclosure |
| High School District | 103 - Livingston |
| MLS Area | 44 |
| Lot Size Units | Square Feet |
| Elementary School | LISD OPEN ENROLL |
| Tax Annual Amount | 5134 |
| Middle/Junior High School | LIVINGSTON JUNIOR HIGH SCHOOL |
| MLS Area Minor | Livingston Area |
| Lease Considered Y/N | false |
| Standard Status | Active |
| Middle/Junior School District | 103 - Livingston |
| Elementary School District | 103 - Livingston |
| Year Built Source | Public Records |
| PostalCity | Livingston |
| Legal Description | PEBBLE CREEK LOT 12 |
Interior Features
| Interior Amenities | Double Vanity,High Ceilings,Pantry,Soaking Tub,Separate Shower,Tub Shower,Ceiling Fan(s),Kitchen/Dining Combo,Programmable Thermostat |
|---|---|
| Flooring | Carpet,Concrete,Plank,Vinyl |
| Total Fireplaces | 1 |
| Fireplace Features | Wood Burning |
| Air Conditioning Y/N | true |
| Heating Y/N | true |
| Fireplace Y/N | true |
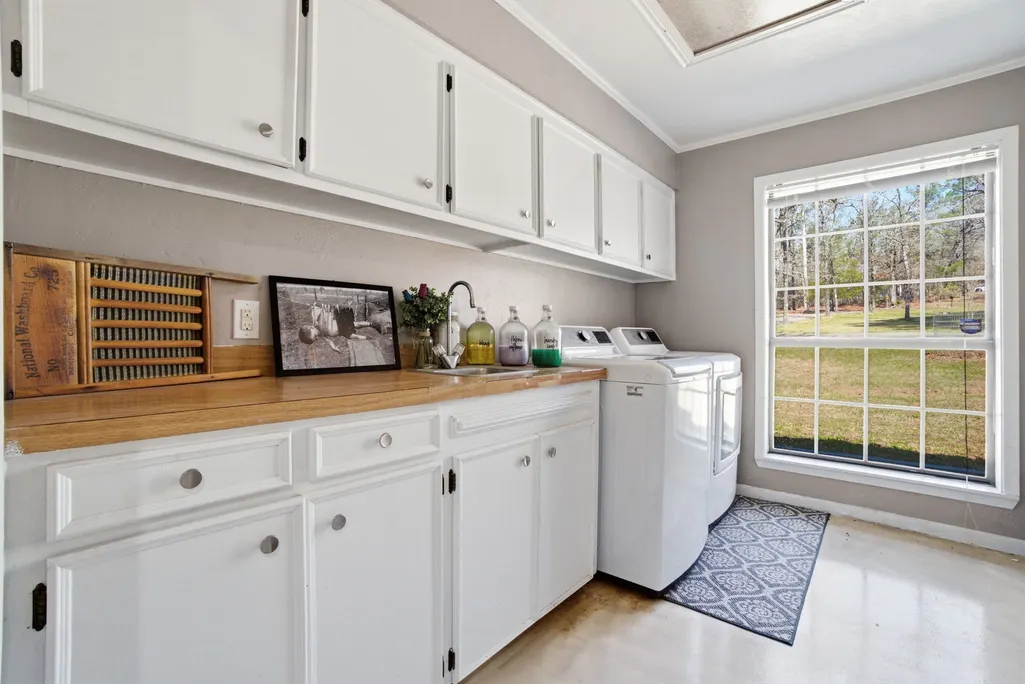
| Laundry Features | Washer Hookup,Electric Dryer Hookup |
| Total Bedrooms | 4 |
| Room Type | Den,Kitchen,Office,Utility Room |
| LivingAreaSource | Appraiser |
| Total Baths | 3 |
Exterior Features
| Exterior Amenities | Covered Patio,Porch,Patio,Private Yard |
|---|---|
| Parking Features | Additional Parking,Circular Driveway,Detached,Garage |
| Lot Features | Cleared,Subdivision,Wooded |
| Water Source | Public |
| Lot Size Area | 196368 |
| Foundation Details | Slab |
| Building Area Total | 3152 |
| Lot Size Acres | 4.508 |
| Road Surface Type | Asphalt,Concrete |
| Lot Size Source | Appraiser |
| Private Pool | false |
Amenities
- Foreclosure
- Views
- Short Sale
- New Construction
- Adult 55+
- Lease To Own
- No HOA Fees
- Furnished
- Primary On Main
- Air Conditioning
- Seller Finance
- Green
- Fixer Upper
- Horse
- Golf
- Fireplace
- Deck
- Garage
- Basement
- Pool
Property vs Single Family Average in 77351
Price
Taxes
Year Built
In The Neighborhood
New Construction
College Station
$ 1,099,000
- Type
- Single Family
- Size
- 3,480 SqFt
- Rooms
- 4 Beds + 4.5 Baths
 The information being provided by Houston Association of REALTORS, Inc. is for the consumer's personal, non-commercial use and may not be used for any purpose other than to identify prospective properties consumers may be interested in purchasing. Any information relating to real estate for sale referenced on this web site comes from the Internet Data Exchange (IDX) program of the Houston Association of REALTORS, Inc. This web site may reference real estate listing(s) held by a brokerage firm other
 Austin Board of REALTORS® Copyright ©2026 All rights reserved.
 Central Texas MLS | Four Rivers Association of REALTORS® All information deemed reliable but not guaranteed. All properties are subject to prior sale, change or withdrawal. Neither listing broker(s) or information provider(s) shall be responsible for any typographical errors, misinformation, misprints and shall be held totally harmless. Listing(s) information is provided for consumer's personal, non-commercial use and may not be used for any purpose other than to identify prospective properties
