
Price Reduction - Golf Course
Address
1603 Plantation Drive, Richmond, TX
Price
$ 390,000
Property Attributes
- MLS#85409252
- TypeSingle Family
- Listing Status Active
- CountyFort Bend
- CityRichmond
- Area37 Fort Bend County North/Richmond
- NeighborhoodPecan Grove Plantation Sec 3
- Zip77406
- Style
- Year Built1983
- Taxes$ 7158
- Price$ 390,000
- Bedrooms4
- Full Bathrooms2
- Half Bathrooms1
- Sqr Footage2810
- Lot Size0.2331 Acres
Data Source:
Houston Association of REALTORS® (HAR)
Property Description
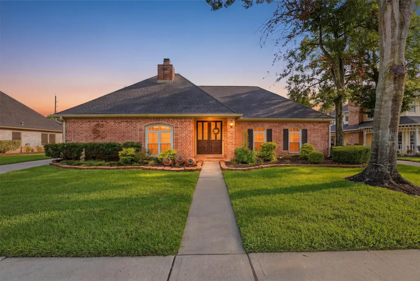
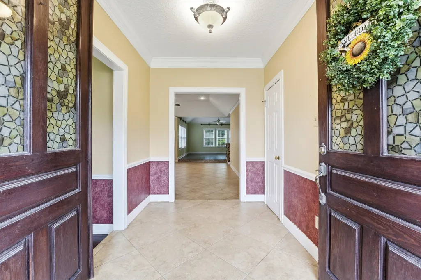
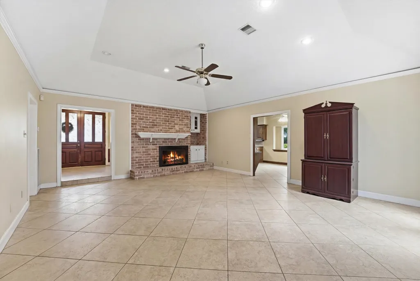
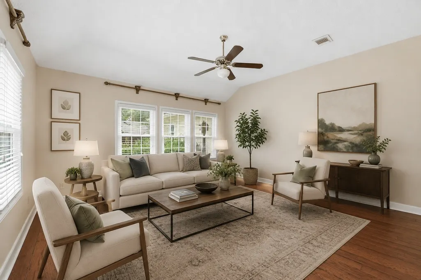
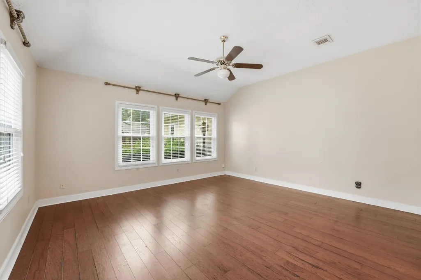
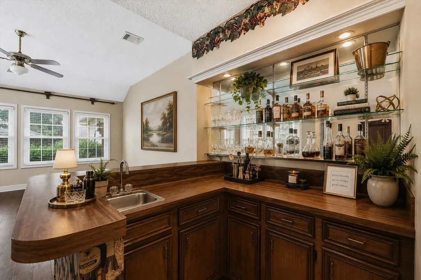
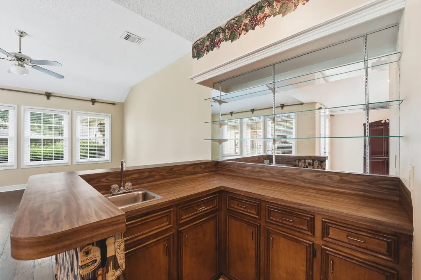

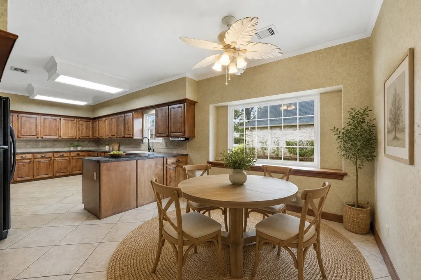
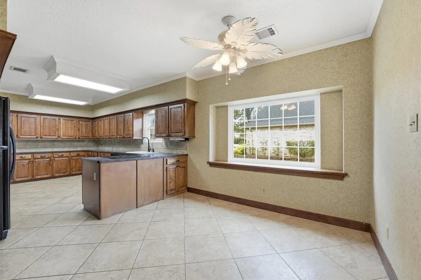
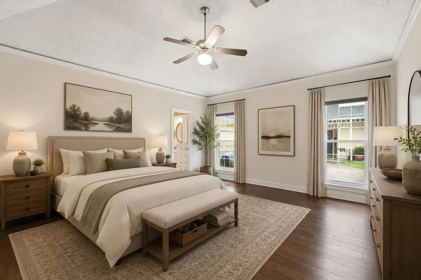
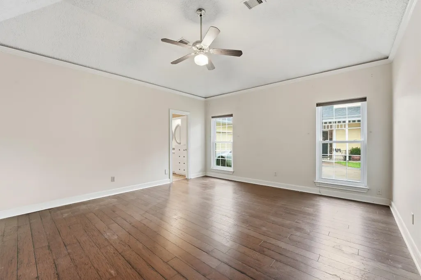
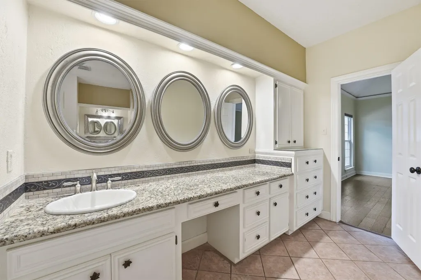
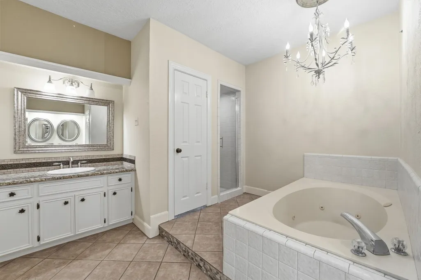
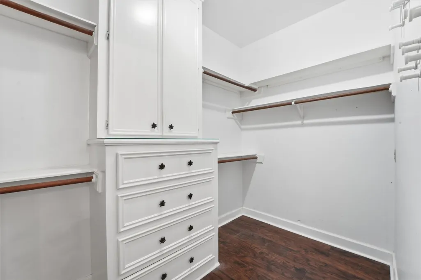
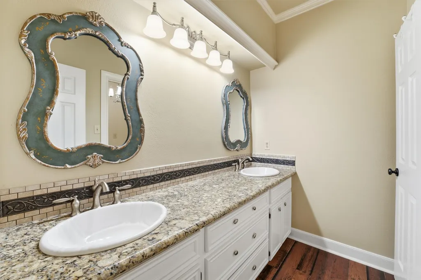
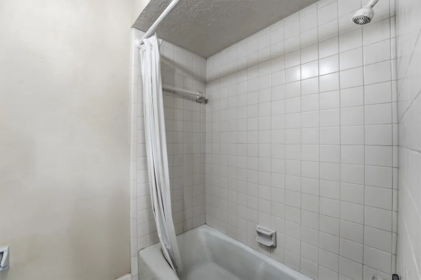
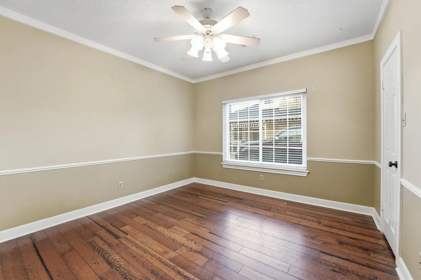
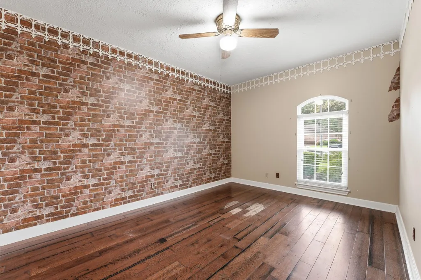
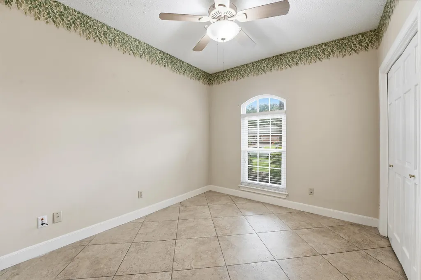
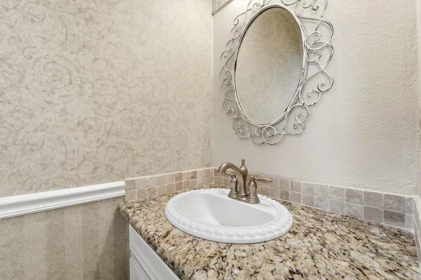
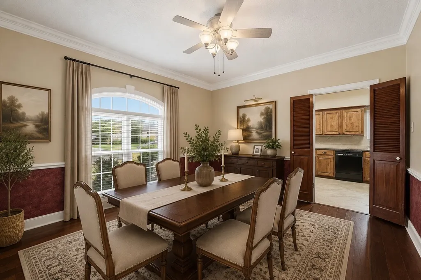
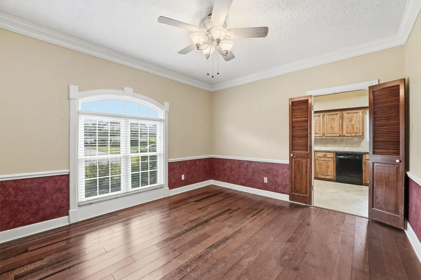
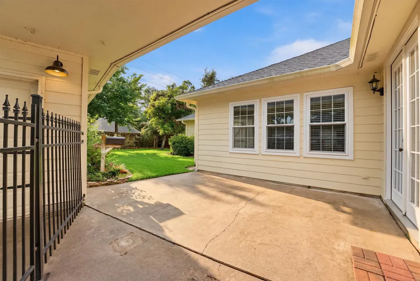
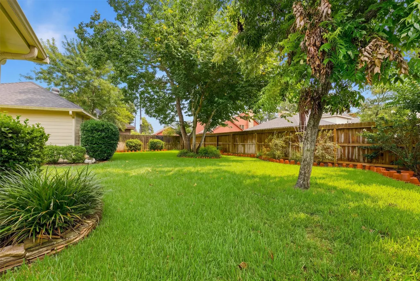
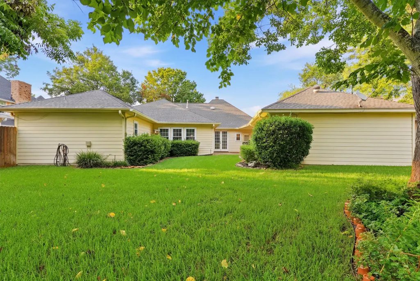
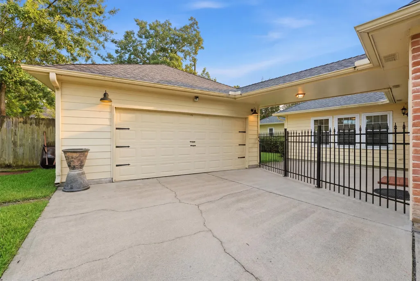
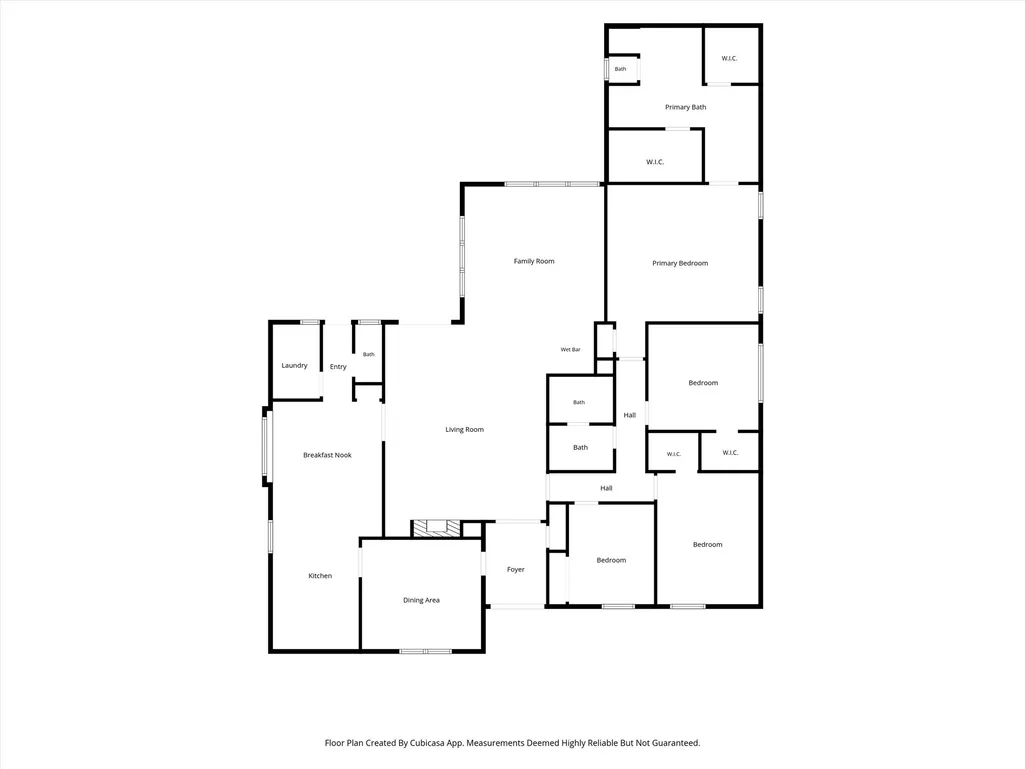
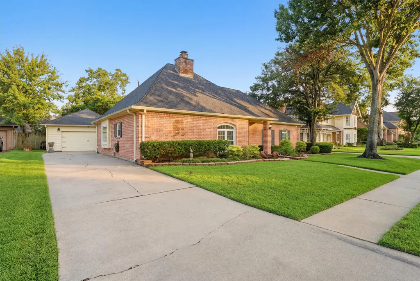
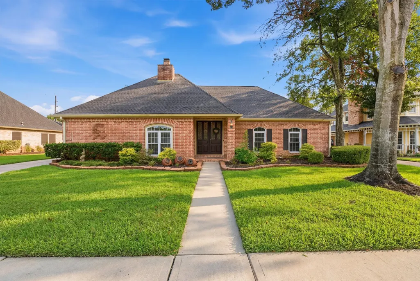
Nestled beneath the towering trees of Pecan Grove, 1603 Plantation Drive offers the perfect blend of tranquility, space, and convenience. This 4-bedroom, 2.5-bath home spans 2,810 square feet and invites you to enjoy a slower pace of life without sacrificing access to the city. Pecan Grove is known for its mature landscaping, winding streets and established charm. Multiple living spaces provide flexibility for entertaining, relaxing and everyday life. Rich wood laminate and tile floors flow throughout the home, adding warmth and timeless appeal. A wood-burning fireplace anchors the main living area, while the wet bar creates the perfect setting for hosting friends and family or simply unwinding at the end of the day. Step outside to your backyard retreat, where mature greenery creates a peaceful setting for morning coffee, weekend barbecues, or quiet evenings under the Texas sky. A detached garage adds both convenience and curb appeal, completing this exceptional property.
| Elementary School | Middle School | High School |
|---|---|---|
| PECAN GROVE ELEMENTARY SCHOOL Elementary School | BOWIE MIDDLE SCHOOL (FORT BEND) Middle School | TRAVIS HIGH SCHOOL (FORT BEND) High School |
| Price History | |
|---|---|
| 7/17/2026 | Listed $410,000 |
| 9/3/2026 | 4$395,000 |
| 9/3/2026 | 1$390,000 |
General Features
| Country | US |
|---|---|
| Sewer | Public Sewer |
| Heating | Central,Electric |
| Cooling | Central Air,Electric |
| Roof | Composition |
| Appliances | Dishwasher,Electric Oven,Electric Range,Disposal,Microwave,Cooktop,Refrigerator |
| HOA Fee | 250 |
| Garage Spaces | 2 |
| Patio/Porch Features | Deck,Patio |
| Architectural Style | Contemporary/Modern,Ranch |
| Construction Materials | Brick |
| Year Built | 1983 |
| Stories Count | 1 |
| Levels | One |
| Property Subtype | Detached |
| Tax Year | 2025 |
| Ownership | Full Ownership |
| Community Features | Master Planned Community,Golf |
| Assoc Fee Paid Per | Annually |
| County | Fort Bend |
| New Construction | false |
| Property Type | Residential |
| HOA | true |
| Attached Garage | false |
| Subdivision Name | Pecan Grove Plantation Sec 3 |
| Facing Direction | South |
| Garage Y/N | true |
| Total Rooms | 4 |
| Full Baths | 2 |
| Status | Active |
| Directions | From 99 and Alt 90 travel west on Alt 90 to Harlem road. North on Harlem Rd to Plantation Dr. West on Plantation. Home on left |
| ModificationTimestamp | 2026-09-12T11:04:51.163-00:00 |
| High School | TRAVIS HIGH SCHOOL (FORT BEND) |
| City | Richmond |
| Disclosures | Municipal Utility District Disclosure,Seller Disclosure |
| Association Name | Crest Management |
| High School District | 19 - Fort Bend |
| MLS Area | 37 |
| Lot Size Units | Square Feet |
| Elementary School | PECAN GROVE ELEMENTARY SCHOOL |
| Tax Annual Amount | 7158 |
| Middle/Junior High School | BOWIE MIDDLE SCHOOL (FORT BEND) |
| MLS Area Minor | Fort Bend County North/Richmond |
| Lease Considered Y/N | false |
| Standard Status | Active |
| Occupancy Type | Vacant |
| Middle/Junior School District | 19 - Fort Bend |
| Elementary School District | 19 - Fort Bend |
| Year Built Source | Public Records |
| PostalCity | Richmond |
| Legal Description | PECAN GROVE PLANTATION SEC 3, BLOCK 5, LOT 89 |
Interior Features
| Interior Amenities | All Bedrooms Down,Central Vacuum,Double Vanity,Full Bath on Main Level,High Ceilings,Jetted Tub,Kitchen Island,Pantry,Separate Shower,Tub Shower,Vanity,Kitchen/Dining Combo |
|---|---|
| Flooring | Laminate,Tile |
| Total Fireplaces | 1 |
| Fireplace Features | Wood Burning |
| Air Conditioning Y/N | true |
| Heating Y/N | true |
| Fireplace Y/N | true |
| Half Baths | 1 |
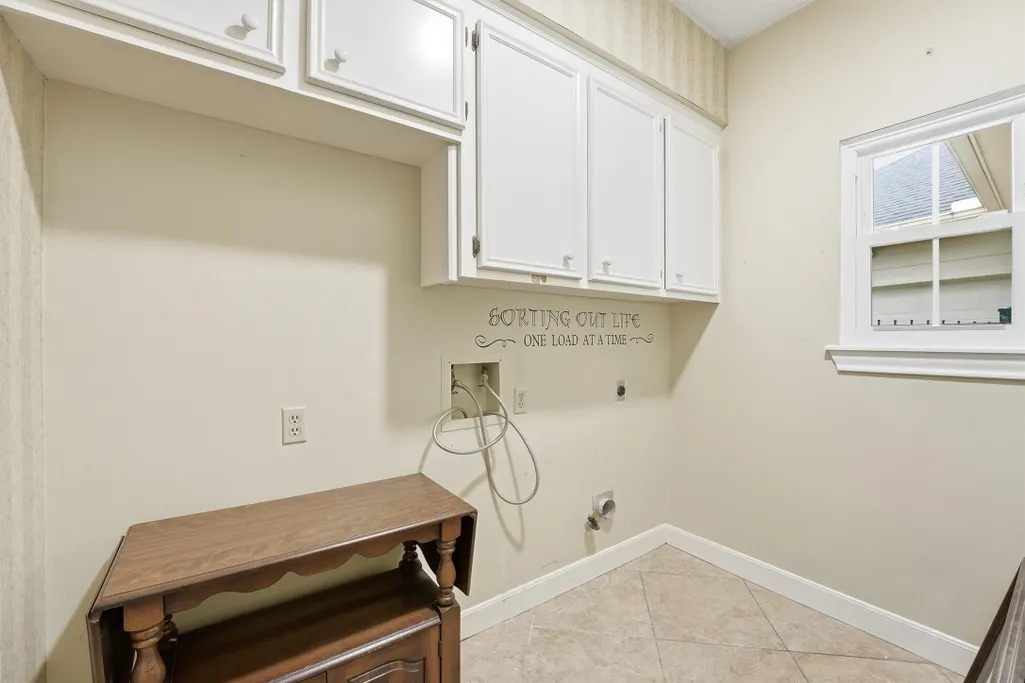
| Laundry Features | Washer Hookup,Electric Dryer Hookup |
| Total Bedrooms | 4 |
| Room Type | Dining Room,Family Room,Kitchen |
| LivingAreaSource | Appraiser |
| Total Baths | 3 |
| Bedrooms Possible | 4 |
Exterior Features
| Exterior Amenities | Deck,Fence,Patio,Private Yard |
|---|---|
| Fencing | Back Yard |
| Parking Features | Detached,Garage |
| Lot Features | Near Golf Course,Subdivision |
| Water Source | Public |
| Lot Size Area | 10155 |
| Foundation Details | Slab |
| Building Area Total | 2810 |
| Lot Size Acres | 0.2331 |
| Road Surface Type | Asphalt |
| Lot Size Source | Appraiser |
| Private Pool | false |
Amenities
- Foreclosure
- Views
- Short Sale
- New Construction
- Adult 55+
- Lease To Own
- No HOA Fees
- Furnished
- Primary On Main
- Air Conditioning
- Seller Finance
- Green
- Fixer Upper
- Horse
- Golf
- Fireplace
- Deck
- Garage
- Basement
- Pool
Property vs Single Family Average in 77406
Price
Taxes
Year Built
 The information being provided by Houston Association of REALTORS, Inc. is for the consumer's personal, non-commercial use and may not be used for any purpose other than to identify prospective properties consumers may be interested in purchasing. Any information relating to real estate for sale referenced on this web site comes from the Internet Data Exchange (IDX) program of the Houston Association of REALTORS, Inc. This web site may reference real estate listing(s) held by a brokerage firm other
 Austin Board of REALTORS® Copyright ©2026 All rights reserved.
 Central Texas MLS | Four Rivers Association of REALTORS® All information deemed reliable but not guaranteed. All properties are subject to prior sale, change or withdrawal. Neither listing broker(s) or information provider(s) shall be responsible for any typographical errors, misinformation, misprints and shall be held totally harmless. Listing(s) information is provided for consumer's personal, non-commercial use and may not be used for any purpose other than to identify prospective properties
