
Price Reduction
Address
10238 Valley Wind Drive, Houston, TX
Price
$ 164,900
Property Attributes
- MLS#86494028
- TypeSingle Family
- Listing Status Pending
- CountyHarris
- CityHouston
- Area2 Northeast Houston
- NeighborhoodParkwood East
- Zip77078
- Style
- Year Built1978
- Taxes$ 4603
- Price$ 164,900
- Bedrooms3
- Full Bathrooms2
- Half Bathrooms0
- Sqr Footage1434
- Lot Size0.1515 Acres
Data Source:
Houston Association of REALTORS® (HAR)
Property Description
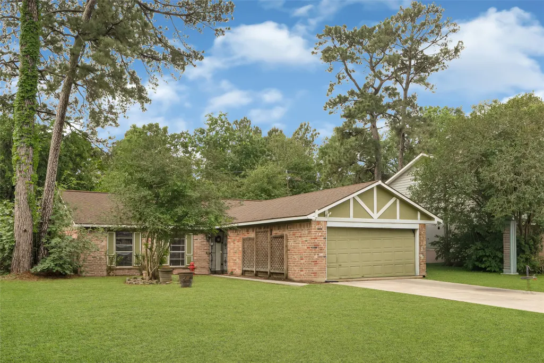
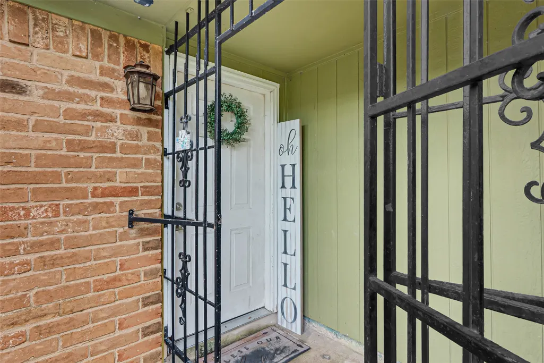
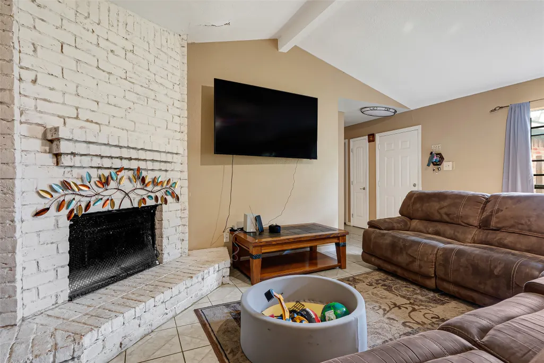
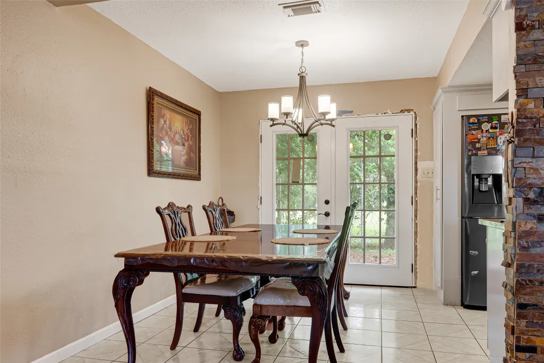
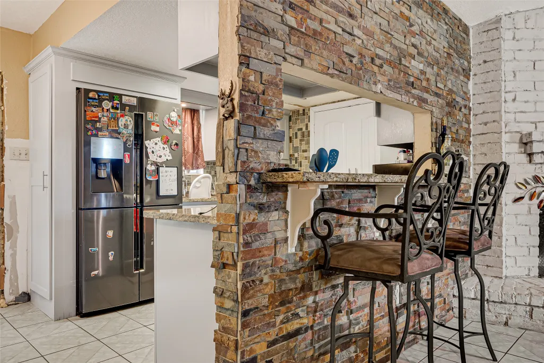
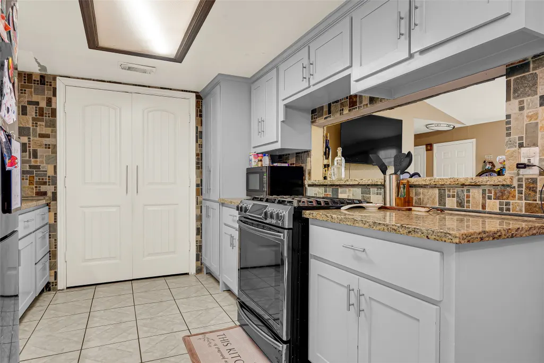
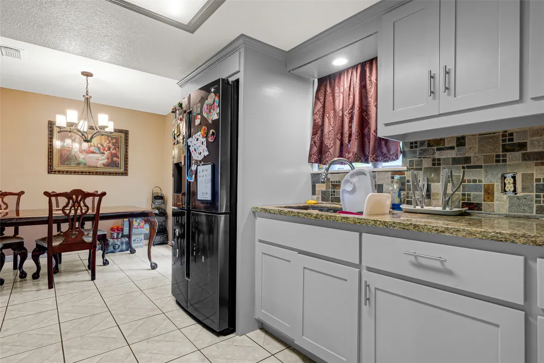
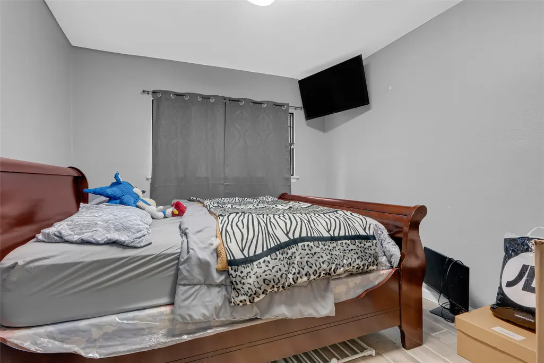
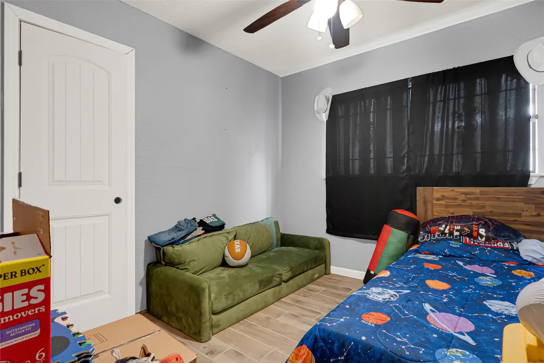
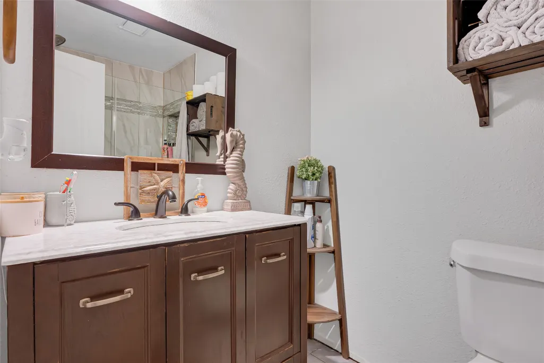
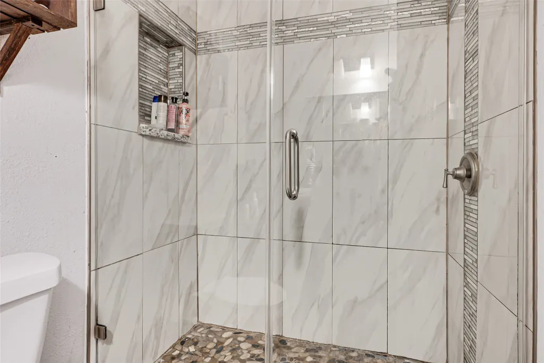
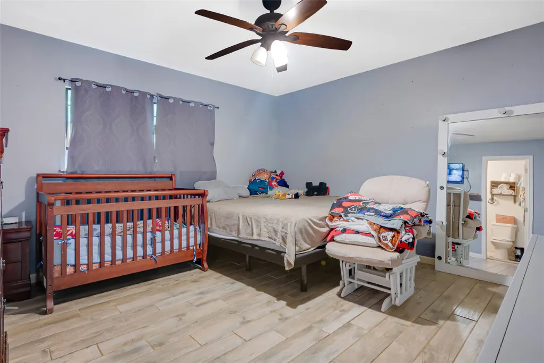
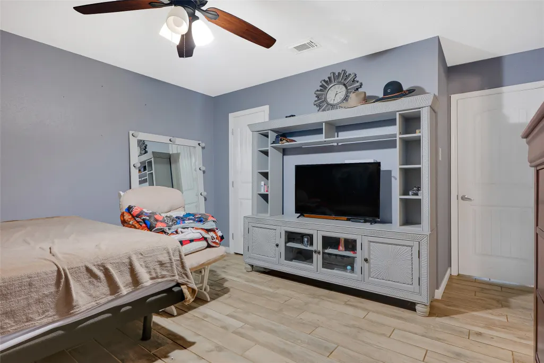
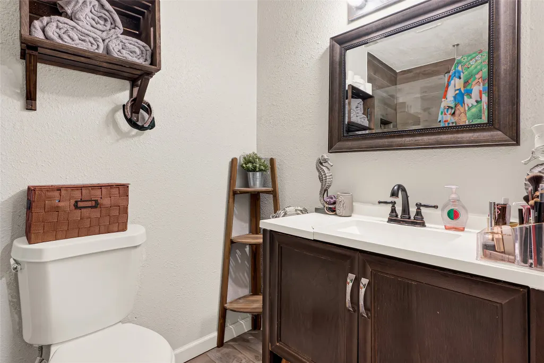
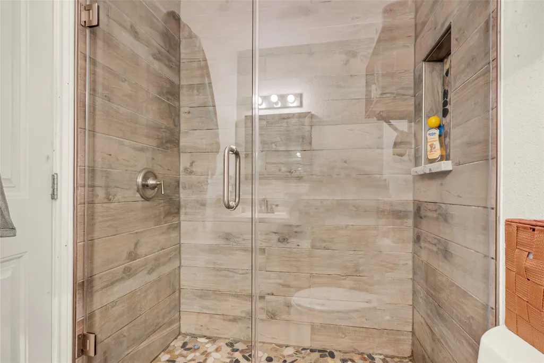
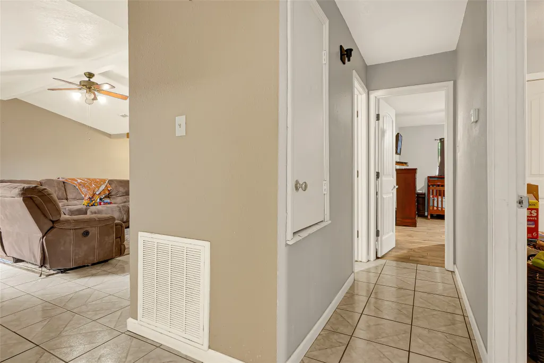
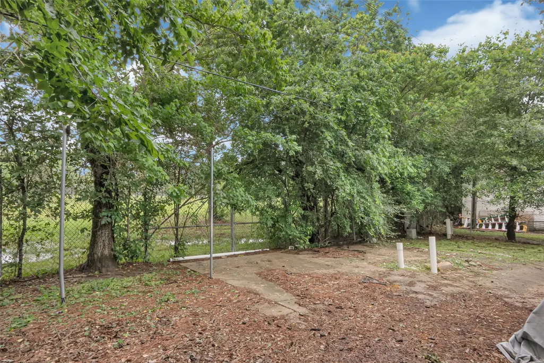
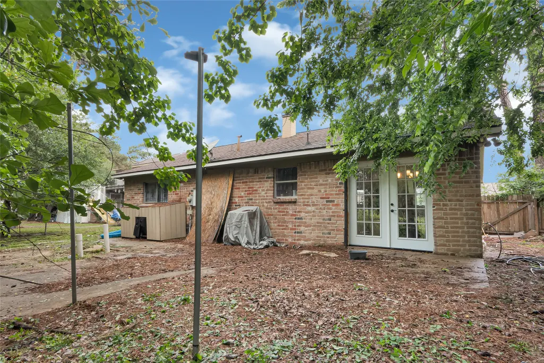
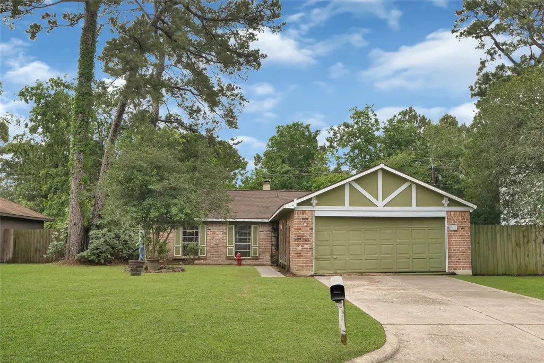
Charming one-story brick home nestled on a spacious lot with mature trees and great curb appeal. This inviting 3-bedroom, 2-bath residence features a light-filled living area with vaulted ceilings, exposed beam detail, and a cozy brick fireplace. The updated kitchen offers granite countertops, modern cabinetry, decorative backsplash, breakfast bar seating, and an open flow to the dining area—ideal for everyday living and entertaining. Spacious bedrooms provide comfort and flexibility, while updated bathrooms add a modern touch. Enjoy the large backyard with plenty of room for outdoor activities, pets, or future customization. Attached garage, extended driveway, and convenient access to major highways, shopping, and dining complete the package.
| Elementary School | Middle School | High School |
|---|---|---|
| ELMORE ELEMENTARY SCHOOL Elementary School | FOREST BROOK MIDDLE SCHOOL Middle School | NORTH FOREST HIGH SCHOOL High School |
| Price History | |
|---|---|
| 4/24/2026 | Listed $170,000 |
| 8/9/2026 | 1$168,900 |
| 9/2/2026 | 2$164,900 |
General Features
| Country | US |
|---|---|
| Sewer | Public Sewer |
| Heating | Central,Gas |
| Cooling | Central Air,Electric |
| Roof | Composition |
| Garage Spaces | 2 |
| Architectural Style | Traditional |
| Construction Materials | Brick |
| Year Built | 1978 |
| Stories Count | 1 |
| Levels | One |
| Property Subtype | Detached |
| Tax Year | 2025 |
| County | Harris |
| New Construction | false |
| Property Type | Residential |
| Attached Garage | true |
| Subdivision Name | Parkwood East |
| Garage Y/N | true |
| Total Rooms | 3 |
| Full Baths | 2 |
| Status | Pending |
| Directions | From Downtown Houston: take I10 E toward Beaumont, exit Bwy 8 N. Exit Tidwell Road and turn right. Continue to Valley Wind Dr, turn left. Property will be on right. |
| ModificationTimestamp | 2026-09-16T20:34:09.660-00:00 |
| High School | NORTH FOREST HIGH SCHOOL |
| City | Houston |
| High School District | 27 - Houston |
| MLS Area | 2 |
| Lot Size Units | Square Feet |
| Elementary School | ELMORE ELEMENTARY SCHOOL |
| Tax Annual Amount | 4603 |
| Middle/Junior High School | FOREST BROOK MIDDLE SCHOOL |
| MLS Area Minor | Northeast Houston |
| Lease Considered Y/N | false |
| Standard Status | Pending |
| Middle/Junior School District | 27 - Houston |
| Elementary School District | 27 - Houston |
| Year Built Source | Public Records |
| PostalCity | Houston |
| Legal Description | LT 10 BLK 7 PARKWOOD EAST SEC 1 |
Interior Features
| Total Fireplaces | 1 |
|---|---|
| Air Conditioning Y/N | true |
| Heating Y/N | true |
| Fireplace Y/N | true |
| BuyerOfficeEmail | miriamvalenciarealtor@gmail.com |
| Total Bedrooms | 3 |
| LivingAreaSource | Appraiser |
| Total Baths | 2 |
Exterior Features
| Parking Features | Attached,Garage |
|---|---|
| Lot Features | Subdivision |
| Water Source | Public |
| Lot Size Area | 6600 |
| Foundation Details | Slab |
| Building Area Total | 1434 |
| Lot Size Acres | 0.1515 |
| Lot Size Source | Appraiser |
| Private Pool | false |
Amenities
- Foreclosure
- Views
- Short Sale
- New Construction
- Adult 55+
- Lease To Own
- No HOA Fees
- Furnished
- Primary On Main
- Air Conditioning
- Seller Finance
- Green
- Fixer Upper
- Horse
- Golf
- Fireplace
- Deck
- Garage
- Basement
- Pool
Property vs Single Family Average in 77078
Price
Taxes
Year Built
 The information being provided by Houston Association of REALTORS, Inc. is for the consumer's personal, non-commercial use and may not be used for any purpose other than to identify prospective properties consumers may be interested in purchasing. Any information relating to real estate for sale referenced on this web site comes from the Internet Data Exchange (IDX) program of the Houston Association of REALTORS, Inc. This web site may reference real estate listing(s) held by a brokerage firm other
 Austin Board of REALTORS® Copyright ©2026 All rights reserved.
 Central Texas MLS | Four Rivers Association of REALTORS® All information deemed reliable but not guaranteed. All properties are subject to prior sale, change or withdrawal. Neither listing broker(s) or information provider(s) shall be responsible for any typographical errors, misinformation, misprints and shall be held totally harmless. Listing(s) information is provided for consumer's personal, non-commercial use and may not be used for any purpose other than to identify prospective properties
