


Address
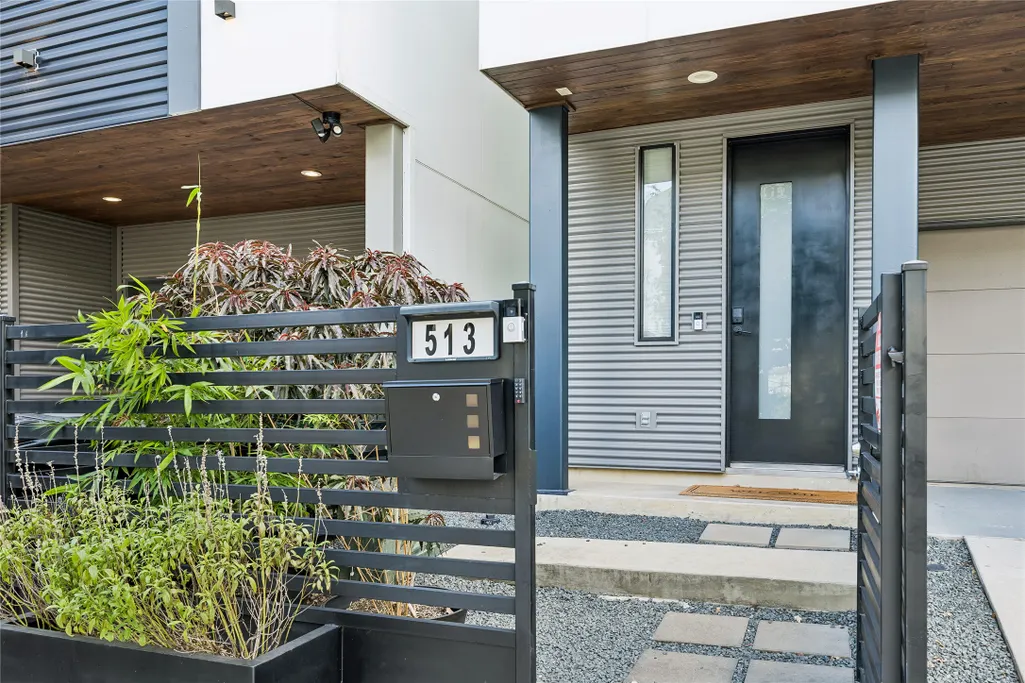
513 Memorial Heights Drive, Houston, TX
Price
$ 949,900
Property Attributes
- MLS#8654550
- TypeSingle Family
- Listing Status Active
- CountyHarris
- CityHouston
- Area16 Rice Military/Washington Corridor
- NeighborhoodMemorial Heights Villas
- Zip77007
- Style
- Year Built2019
- Taxes$ 18138
- Price$ 949,900
- Bedrooms3
- Full Bathrooms3
- Half Bathrooms1
- Sqr Footage2704
- Lot Size0.0333 Acres
Data Source:
Houston Association of REALTORS® (HAR)
Property Description
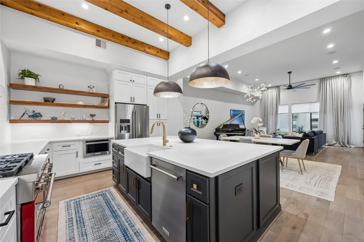
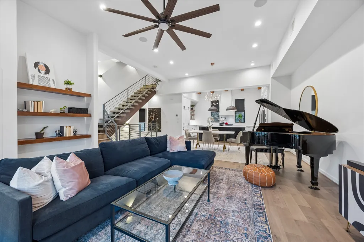
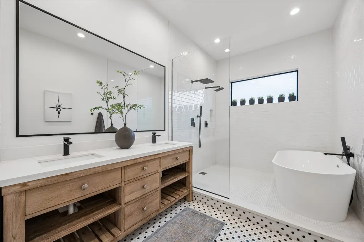
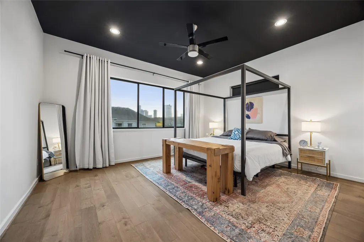
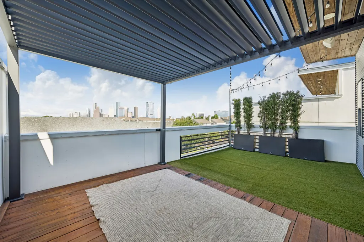
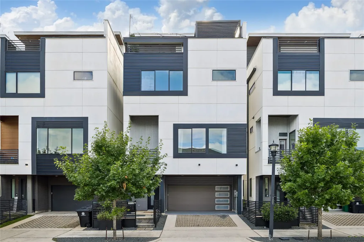
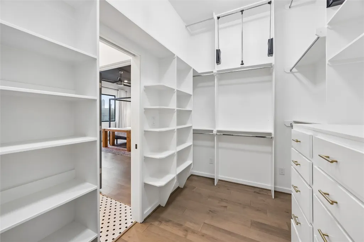
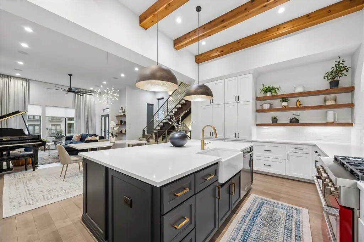
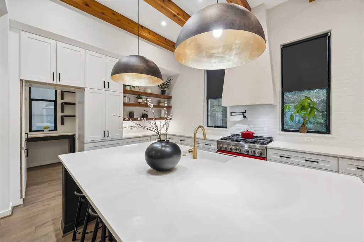
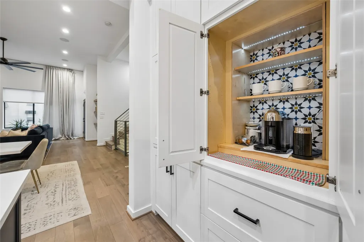
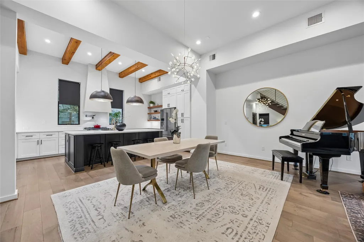
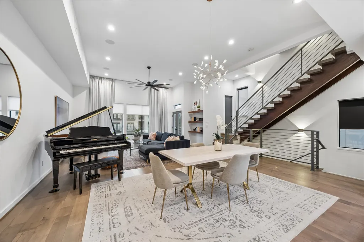
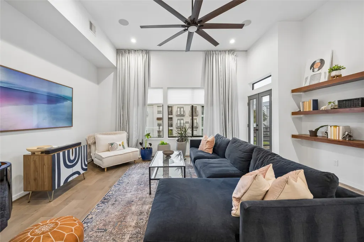
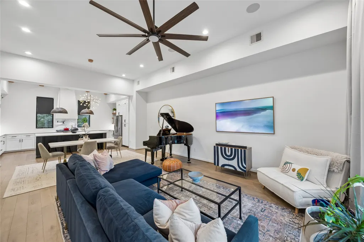
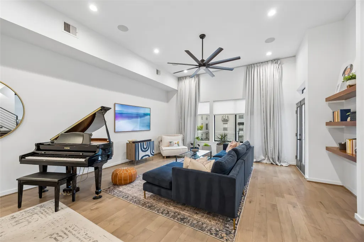
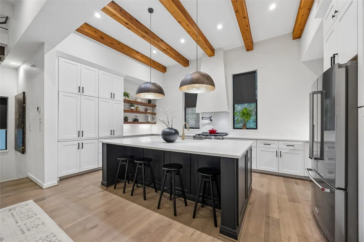
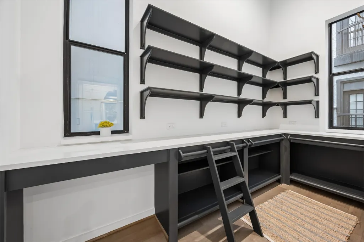
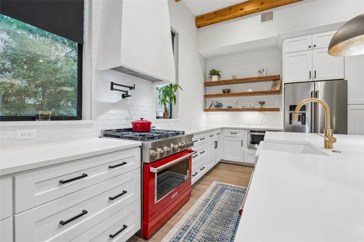
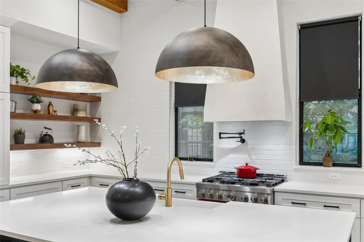
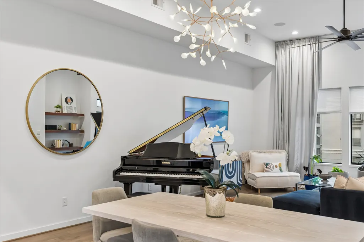
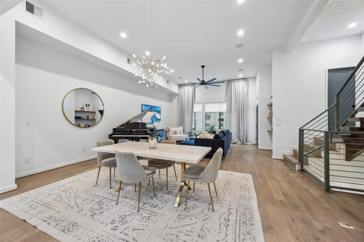
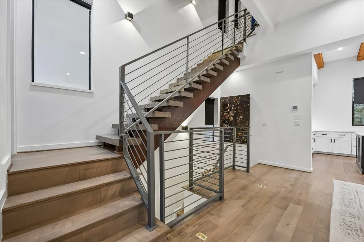
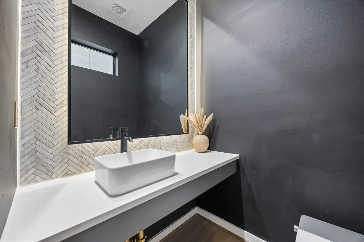
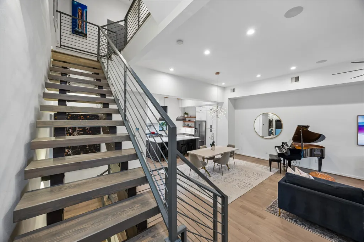
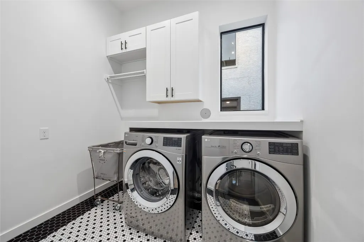
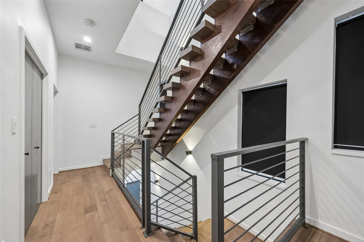
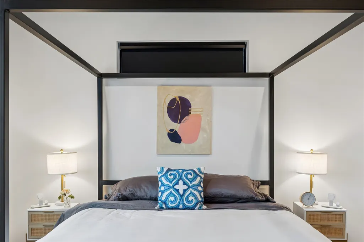
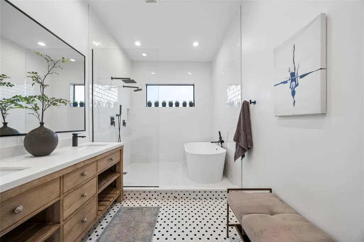
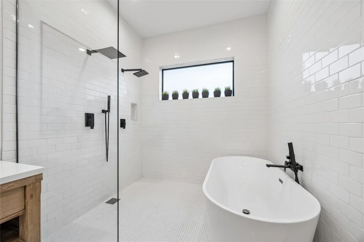
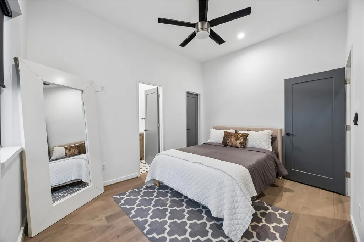
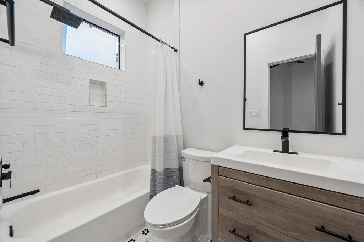
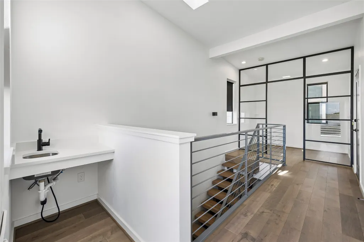
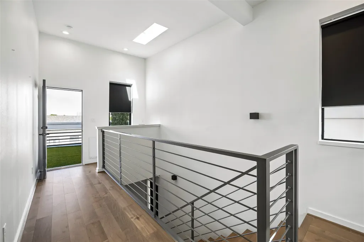
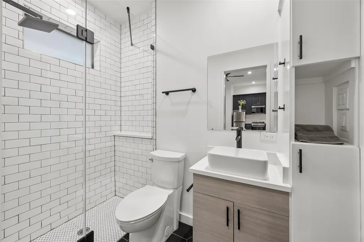
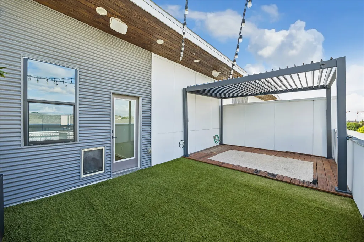
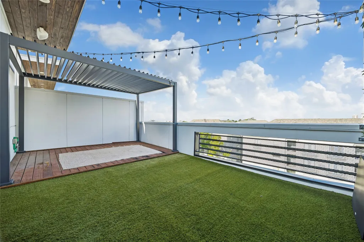
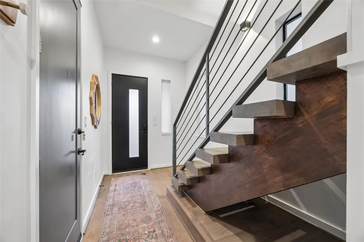
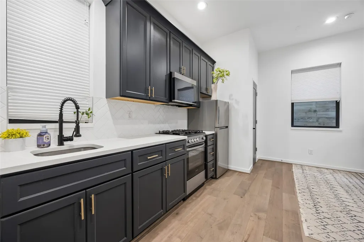
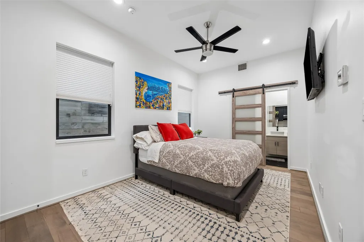
Experience the height of modern elegance at 513 Memorial Heights, a contemporary masterpiece in the heart of Rice Military, just steps away from Buffalo Bayou. This home blends sophisticated design with high-end functionality, anchored by a designer kitchen that is a true work of art. Featuring wood beam ceilings, lime wash brick accents, a hidden butler’s pantry, stainless steel appliances, a built-in workstation and an oversized island. The layout offers unique versatility, including a private first-floor studio suite equipped with its own kitchen and laundry. Retreat to the primary suite, a sanctuary featuring a spa-like bath with a soaking tub and an expansive walk-in closet. For those working from home, the glass-enclosed office provides a sleek workspace. The experience culminates on the rooftop terrace, an entertainer’s dream with an adjustable pergola and turf. Here, you can soak in panoramic views of Houston that serve as the perfect backdrop for city living at its finest.
| Elementary School | Middle School | High School |
|---|---|---|
| CROCKETT ELEMENTARY SCHOOL (HOUSTON) Elementary School | HOGG MIDDLE SCHOOL (HOUSTON) Middle School | HEIGHTS HIGH SCHOOL High School |
| Price History | |
|---|---|
| 6/11/2026 | Listed $999,999 |
| 7/9/2026 | 2$975,000 |
| 8/3/2026 | 3$949,900 |
General Features
| Country | US |
|---|---|
| Sewer | Public Sewer |
| Heating | Central,Electric,Gas |
| Cooling | Central Air,Electric,Gas |
| Roof | Metal |
| Appliances | Dishwasher,Gas Cooktop,Disposal,Gas Range,Microwave,Cooktop,Dryer,Refrigerator,Washer |
| Garage Spaces | 2 |
| Patio/Porch Features | Balcony,Deck,Patio,Rooftop |
| Architectural Style | Traditional |
| Construction Materials | Brick,Cement Siding |
| Year Built | 2019 |
| Stories Count | 4 |
| Property Subtype | Detached |
| Tax Year | 2025 |
| County | Harris |
| New Construction | false |
| Property Type | Residential |
| Attached Garage | true |
| Energy Efficient | Thermostat |
| Subdivision Name | Memorial Heights Villas |
| Garage Y/N | true |
| Total Rooms | 6 |
| Full Baths | 3 |
| Status | Active |
| Directions | From Downtown Houston, head west from Downtown on Allen Parkway. Continue on Allen Parkway for approximately 1.5 miles along Buffalo Bayou. Turn right onto Studemont Street.At the first traffic light, turn left onto Washington Avenue. Take the first right onto Memorial Heights Drive. Continue a short distance; 513 Memorial Heights Drive will be on your right. These homes are located in the Memorial Heights area just west of Downtown and near Buffalo Bayou Park. |
| ModificationTimestamp | 2026-08-29T19:09:58.660-00:00 |
| High School | HEIGHTS HIGH SCHOOL |
| City | Houston |
| Disclosures | Seller Disclosure |
| High School District | 27 - Houston |
| MLS Area | 16 |
| Lot Size Units | Square Feet |
| Elementary School | CROCKETT ELEMENTARY SCHOOL (HOUSTON) |
| Tax Annual Amount | 18138 |
| Middle/Junior High School | HOGG MIDDLE SCHOOL (HOUSTON) |
| MLS Area Minor | Rice Military/Washington Corridor |
| Lease Considered Y/N | false |
| Virtual Tour | https://vimeo.com/1198827794?fl=pl&fe=sh |
| Builder Name | Lamar |
| Standard Status | Active |
| Occupancy Type | Vacant |
| Middle/Junior School District | 27 - Houston |
| Elementary School District | 27 - Houston |
| Year Built Source | Public Records |
| PostalCity | Houston |
| Legal Description | LT 6 BLK 1 MEMORIAL HEIGHTS VILLAS |
Interior Features
| Interior Amenities | Wet Bar,Bidet,Balcony,Bedroom on Main Level,Butler's Pantry,Double Vanity,En Suite Bathroom,Full Bath on Main Level,Kitchen Island,Kitchen/Family Room Combo,Bath in Primary Bedroom,Pantry,Pot Filler,Self-closing Cabinet Doors,Self-closing Drawers,Soaking Tub,Separate Shower,TwoBedroomsUp,Tub Shower,Upper Level Primary,Walk-In Pantry |
|---|---|
| Flooring | Engineered Hardwood,Tile |
| Air Conditioning Y/N | true |
| Heating Y/N | true |
| Half Baths | 1 |
| Laundry Features | Washer Hookup,Electric Dryer Hookup,Gas Dryer Hookup |
| Total Bedrooms | 3 |
| Room Type | Guest Quarters,Loft,Living Room,Pantry,Utility Room,Half Bath |
| LivingAreaSource | Appraiser |
| Total Baths | 4 |
Exterior Features
| Exterior Amenities | Balcony,Deck,Patio |
|---|---|
| Parking Features | Attached,Garage |
| Water Source | Public |
| Lot Size Area | 1450 |
| Foundation Details | Slab |
| Building Area Total | 2704 |
| Lot Size Acres | 0.0333 |
| Lot Size Source | Appraiser |
| Private Pool | false |
Amenities
- Foreclosure
- Views
- Short Sale
- New Construction
- Adult 55+
- Lease To Own
- No HOA Fees
- Furnished
- Primary On Main
- Air Conditioning
- Seller Finance
- Green
- Fixer Upper
- Horse
- Golf
- Fireplace
- Deck
- Garage
- Basement
- Pool
Property vs Single Family Average in 77007
Price
Taxes
Year Built
 The information being provided by Houston Association of REALTORS, Inc. is for the consumer's personal, non-commercial use and may not be used for any purpose other than to identify prospective properties consumers may be interested in purchasing. Any information relating to real estate for sale referenced on this web site comes from the Internet Data Exchange (IDX) program of the Houston Association of REALTORS, Inc. This web site may reference real estate listing(s) held by a brokerage firm other
 Austin Board of REALTORS® Copyright ©2026 All rights reserved.
 Central Texas MLS | Four Rivers Association of REALTORS® All information deemed reliable but not guaranteed. All properties are subject to prior sale, change or withdrawal. Neither listing broker(s) or information provider(s) shall be responsible for any typographical errors, misinformation, misprints and shall be held totally harmless. Listing(s) information is provided for consumer's personal, non-commercial use and may not be used for any purpose other than to identify prospective properties
