
Address
9339 Canady Park Lane, Houston, TX
Price
$ 324,900
Property Attributes
- MLS#96730764
- TypeSingle Family
- Listing Status Active
- CountyHarris
- CityHouston
- Area3 Southbelt/Ellington
- NeighborhoodClearwood Crossing
- Zip77075
- Style
- Year Built2006
- Taxes$ 7761
- Price$ 324,900
- Bedrooms4
- Full Bathrooms2
- Half Bathrooms1
- Sqr Footage2933
- Lot Size0.1358 Acres
Data Source:
Houston Association of REALTORS® (HAR)
Property Description
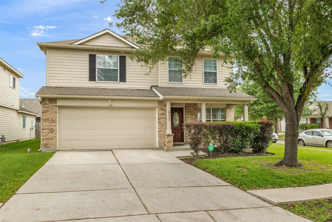
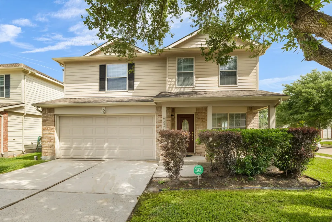
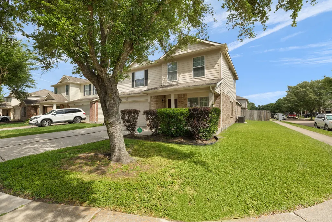
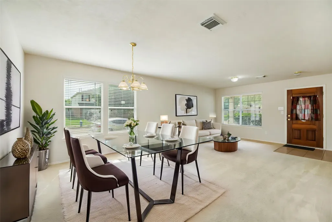
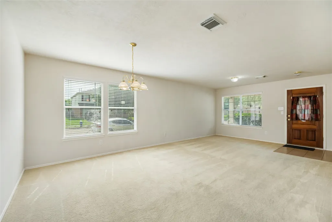
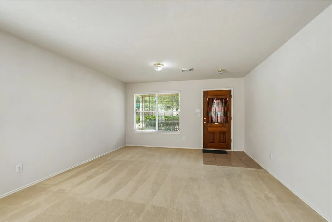
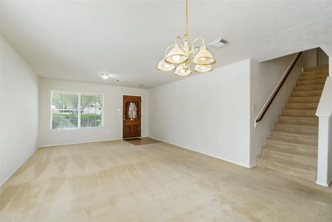
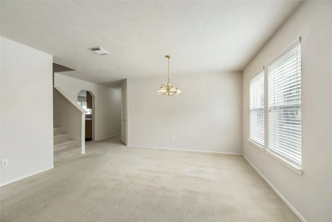
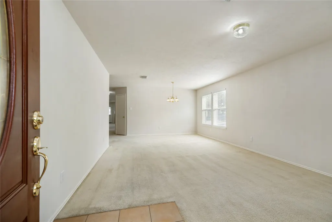
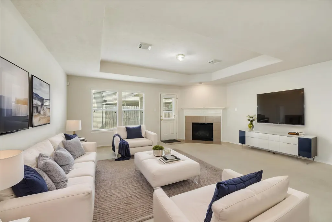
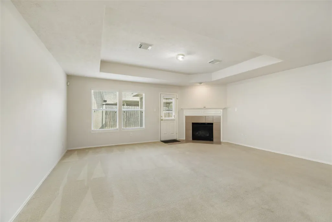
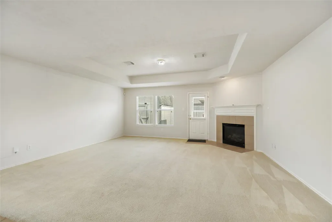
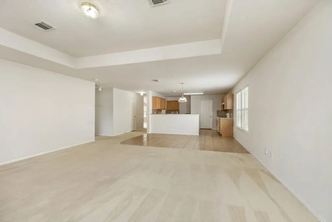
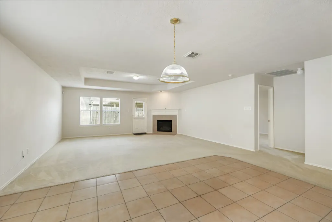
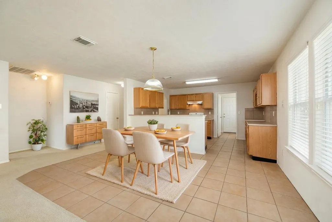
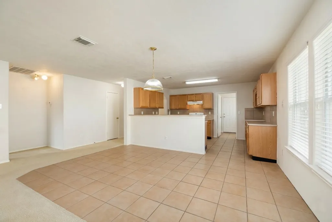
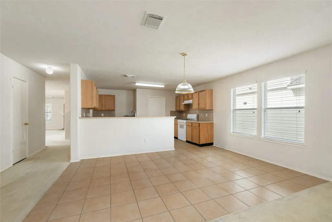
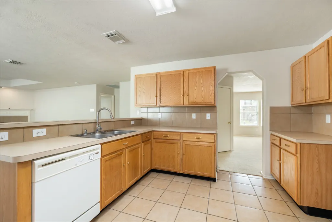
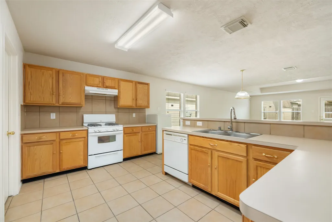
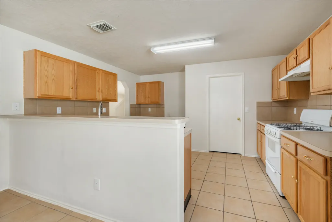
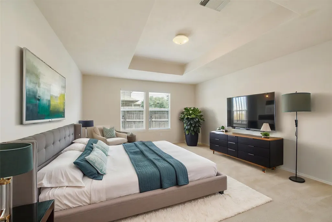
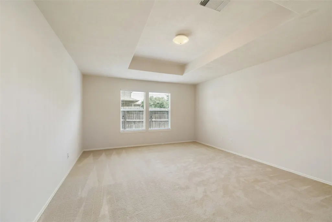
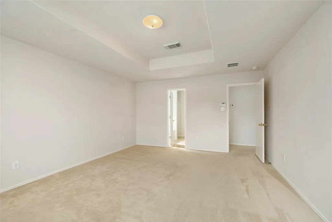
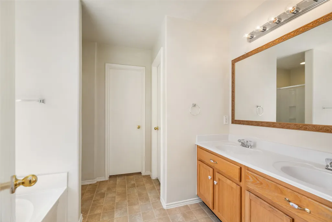
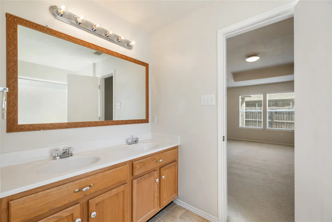
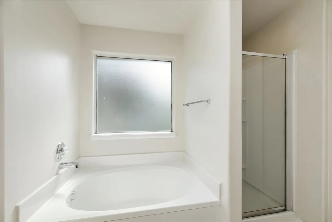
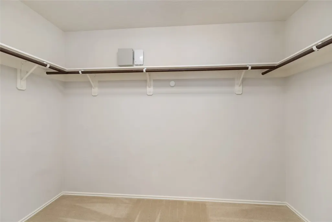
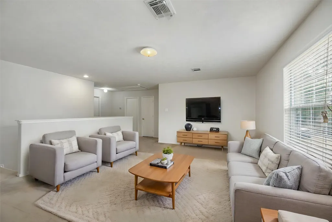
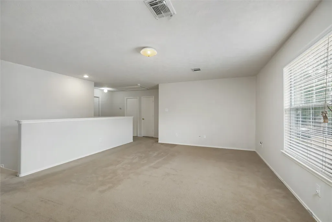
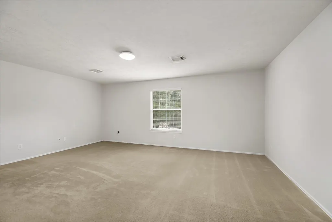
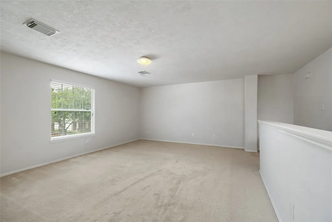
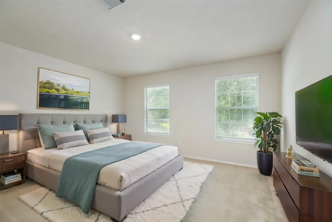
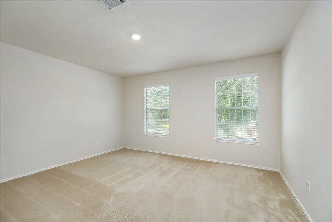
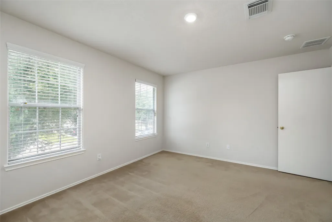
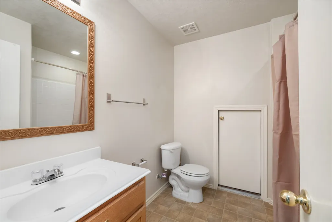
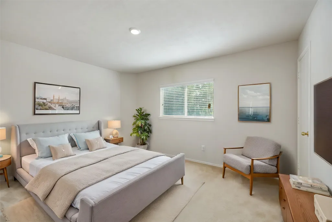
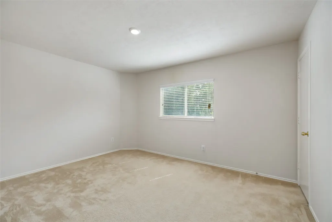
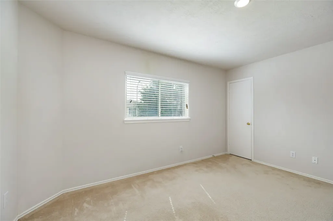
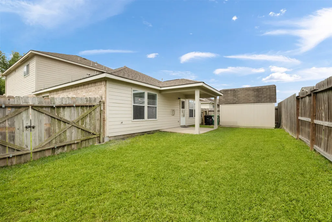
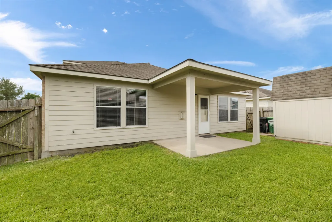
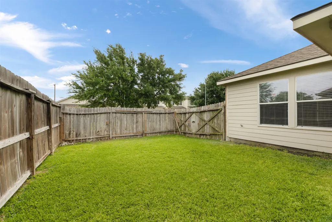
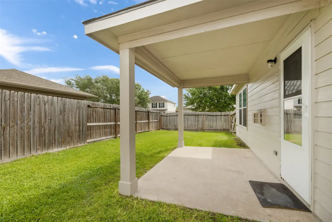
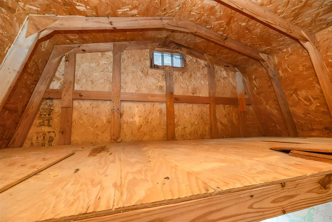
Welcome to 9339 Canady Park Lane, a well-maintained corner lot home offering space, comfort, and timeless appeal. This spacious 4-bedroom, 2.5-bath property features an inviting layout with an extra-large family room perfect for everyday living and entertaining. Enjoy hosting gatherings in the formal dining room and elegant receiving room, while the oversized game room provides endless possibilities for recreation, media, or a second living area. The large primary suite is conveniently located downstairs for added privacy and comfort. Outside, the property includes a custom-built matching shed designed to complement the home, complete with an additional loft area for extra storage. Recent updates include a roof only 6 years old, boiler replaced in 2022, and one HVAC unit updated in 2022. With generous living spaces inside and a desirable corner lot outside, this move-in ready home is waiting for its next owner.
| Elementary School | Middle School | High School |
|---|---|---|
| BUSH ELEMENTARY SCHOOL (PASADENA) Elementary School | MORRIS MIDDLE SCHOOL (PASADENA) Middle School | DOBIE HIGH SCHOOL High School |
| Price History | |
|---|---|
| 4/25/2026 | Listed $329,900 |
| 6/23/2026 | 2$324,900 |
General Features
| Country | US |
|---|---|
| Sewer | Public Sewer |
| Heating | Central,Gas |
| Cooling | Central Air,Electric |
| Roof | Composition |
| Appliances | Dishwasher,Free-Standing Range,Disposal,Gas Oven,Gas Range,Oven |
| HOA Fee | 350 |
| Garage Spaces | 2 |
| Architectural Style | Traditional |
| Construction Materials | Brick,Cement Siding,Wood Siding |
| Exclusions | 2 Refrigerators |
| Year Built | 2006 |
| Stories Count | 2 |
| Levels | Two |
| Property Subtype | Detached |
| Tax Year | 2025 |
| Assoc Fee Paid Per | Annually |
| County | Harris |
| New Construction | false |
| Property Type | Residential |
| Association Amenities | Picnic Area,Playground,Park |
| HOA | true |
| Attached Garage | true |
| Subdivision Name | Clearwood Crossing |
| Facing Direction | South |
| Garage Y/N | true |
| Total Rooms | 14 |
| Full Baths | 2 |
| Status | Active |
| Directions | Head southeast on I-45 S. Take exit 35 toward Edgebrook Dr/Clearwood Dr. Merge onto Gulf Fwy. Turn right onto Clearwood Dr. Continue onto BlackHawk Blvd. Continue on Wolcott Park Ln. Take Clark Grove Ln to Canady Park Ln. Turn right onto Wolcott Park Ln. Turn left onto Thornbrough Ln. Turn left onto Delmont Park Ln. Delmont Park Ln turns right and becomes Clark Grove Ln. Clark Grove Ln turns right and becomes Canady Park Ln. 9339 Canady Park Ln is on the right. |
| ModificationTimestamp | 2026-09-20T21:12:18.713-00:00 |
| High School | DOBIE HIGH SCHOOL |
| City | Houston |
| Association Name | Clearwood Crossing HOA c/o Associ |
| High School District | 41 - Pasadena |
| MLS Area | 3 |
| Lot Size Units | Square Feet |
| Elementary School | BUSH ELEMENTARY SCHOOL (PASADENA) |
| Tax Annual Amount | 7761 |
| Middle/Junior High School | MORRIS MIDDLE SCHOOL (PASADENA) |
| MLS Area Minor | Southbelt/Ellington |
| Lease Considered Y/N | false |
| Standard Status | Active |
| Middle/Junior School District | 41 - Pasadena |
| Elementary School District | 41 - Pasadena |
| Year Built Source | Public Records |
| PostalCity | Houston |
| Legal Description | LT 42 BLK 5 CLEARWOOD CROSSING SEC 3 |
Interior Features
| Interior Amenities | Crown Molding,Main Level Primary,Ceiling Fan(s) |
|---|---|
| Flooring | Carpet,Tile,Vinyl |
| Total Fireplaces | 1 |
| Fireplace Features | Gas Log |
| Air Conditioning Y/N | true |
| Heating Y/N | true |
| Fireplace Y/N | true |
| Half Baths | 1 |
| Laundry Features | Washer Hookup |
| Total Bedrooms | 4 |
| LivingAreaSource | Appraiser |
| Total Baths | 3 |
Exterior Features
| Parking Features | Attached,Garage |
|---|---|
| Lot Features | Subdivision |
| Water Source | Public |
| Lot Size Area | 5914 |
| Foundation Details | Slab |
| Building Area Total | 2933 |
| Lot Size Acres | 0.1358 |
| Road Surface Type | Concrete |
| Lot Size Source | Appraiser |
| Private Pool | false |
Amenities
- Foreclosure
- Views
- Short Sale
- New Construction
- Adult 55+
- Lease To Own
- No HOA Fees
- Furnished
- Primary On Main
- Air Conditioning
- Seller Finance
- Green
- Fixer Upper
- Horse
- Golf
- Fireplace
- Deck
- Garage
- Basement
- Pool
Property vs Single Family Average in 77075
Price
Taxes
Year Built
 The information being provided by Houston Association of REALTORS, Inc. is for the consumer's personal, non-commercial use and may not be used for any purpose other than to identify prospective properties consumers may be interested in purchasing. Any information relating to real estate for sale referenced on this web site comes from the Internet Data Exchange (IDX) program of the Houston Association of REALTORS, Inc. This web site may reference real estate listing(s) held by a brokerage firm other
 Austin Board of REALTORS® Copyright ©2026 All rights reserved.
 Central Texas MLS | Four Rivers Association of REALTORS® All information deemed reliable but not guaranteed. All properties are subject to prior sale, change or withdrawal. Neither listing broker(s) or information provider(s) shall be responsible for any typographical errors, misinformation, misprints and shall be held totally harmless. Listing(s) information is provided for consumer's personal, non-commercial use and may not be used for any purpose other than to identify prospective properties
