
New Construction















Address
1906 W 14th, Houston, TX
Price
$ 2,079,999
Property Attributes
- MLS#98440189
- TypeSingle Family
- Listing Status Active
- CountyHarris
- CityHouston
- Area9 Timbergrove/Lazybrook
- NeighborhoodClark Pines
- Zip77008
- Style
- Year Built2025
- Price$ 2,079,999
- Bedrooms4
- Full Bathrooms5
- Half Bathrooms0
- Sqr Footage6625
Data Source:
Houston Association of REALTORS® (HAR)
Property Description
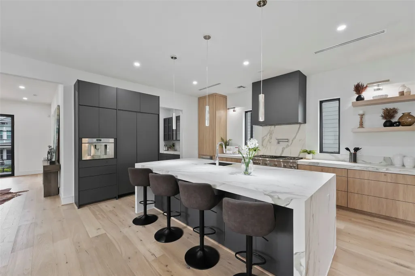
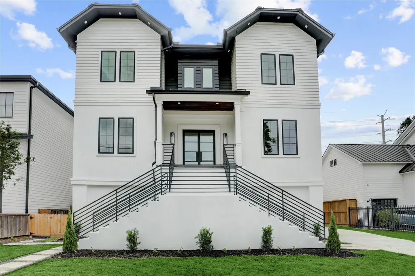
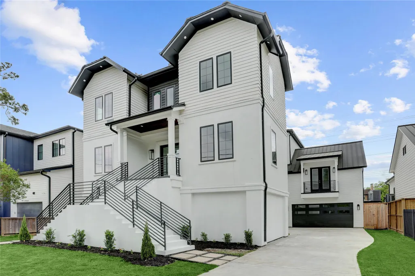
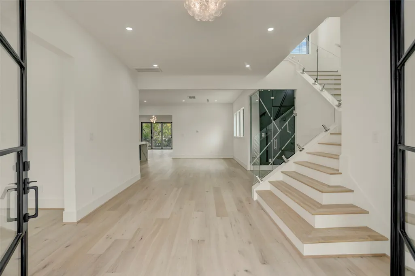
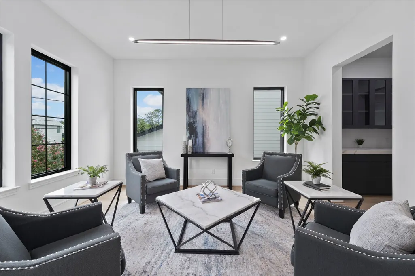
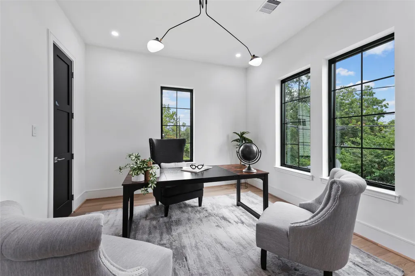
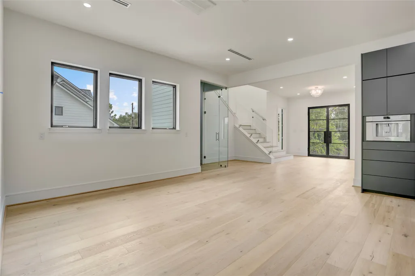
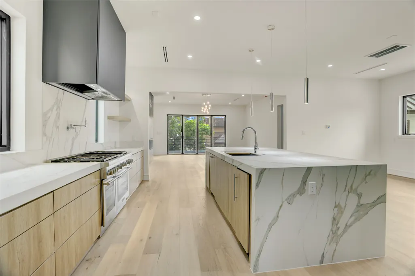
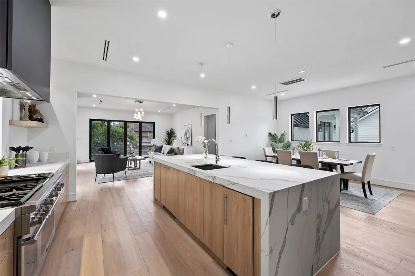
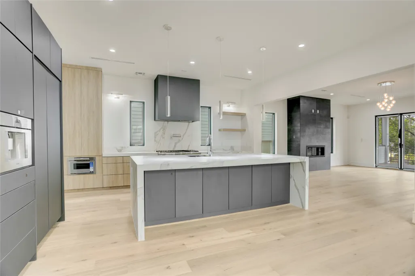
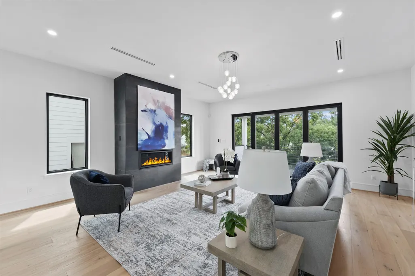
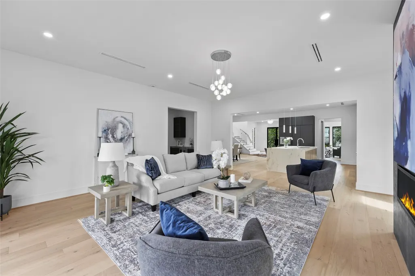
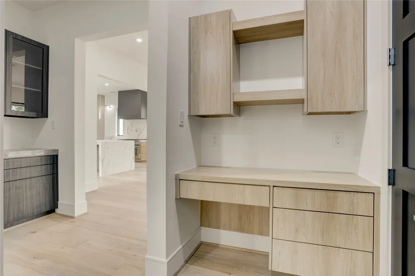
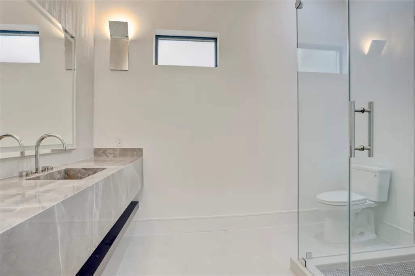
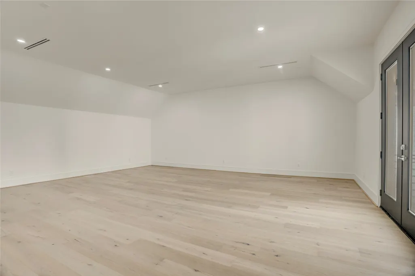
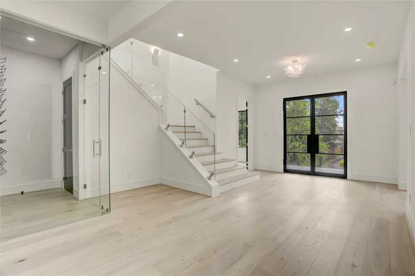
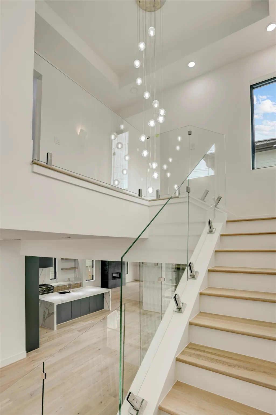
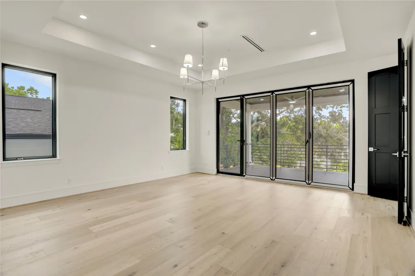
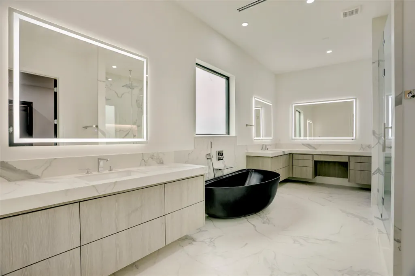
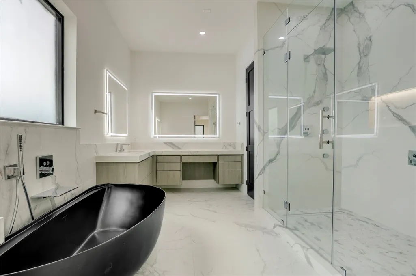
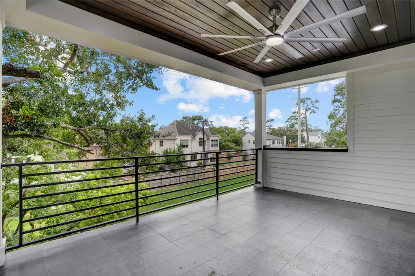
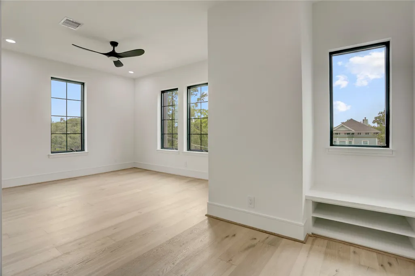
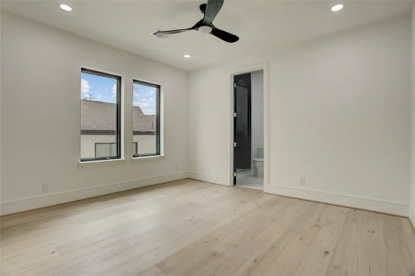
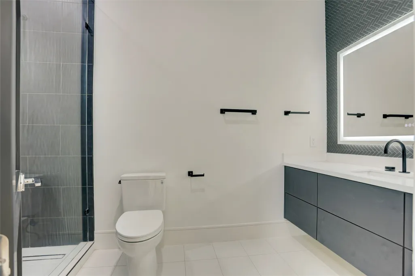
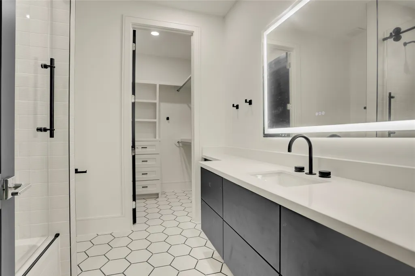
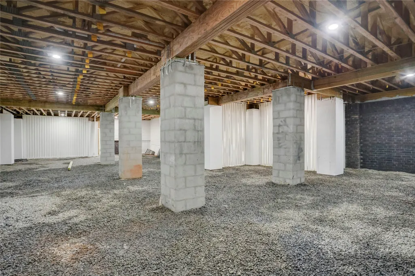
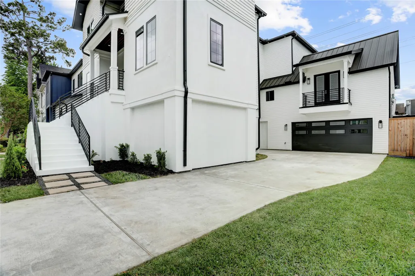
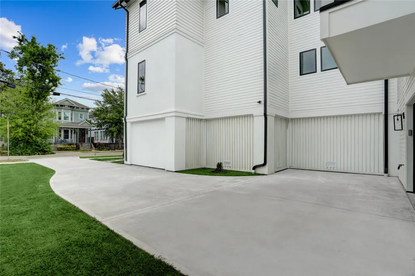
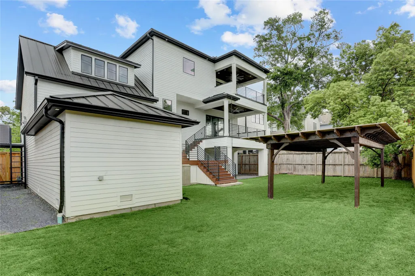
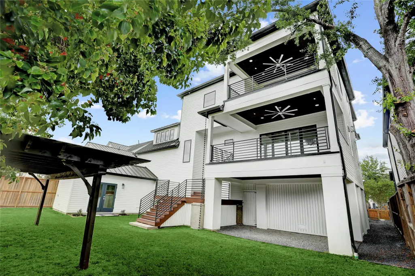
Exceptional modern luxury residence offering 4 bedrooms and 5 bathrooms, thoughtfully designed with high-end appliances, premium finishes, and integrated smart home technology throughout. The open-concept living area is filled with natural light and opens to a private balcony, creating seamless indoor-outdoor living. The primary suite serves as a true retreat with spacious spa like bathroom with upscale finishes, and a huge walk-in closet designed for style and function. A rare and versatile area beneath the garage provides endless possibilities, including a garage gym, outdoor gaming lounge, entertainment space, or additional storage. Outdoors, enjoy a spacious backyard perfect for gatherings, relaxation, or customization. A wide driveway offers ample and convenient parking for visitors—an added luxury in the area. Sleek architectural lines, modern elegance, and flexible living spaces make this home a standout opportunity in a prime Houston location. (Elevator can be installed)
| Elementary School | Middle School | High School |
|---|---|---|
| LOVE ELEMENTARY SCHOOL Elementary School | HAMILTON MIDDLE SCHOOL (HOUSTON) Middle School | WALTRIP HIGH SCHOOL High School |
| Price History | |
|---|---|
| 11/6/2025 | Listed $2,300,000 |
| 11/7/2025 | 9$2,099,999 |
| 6/29/2026 | 1$2,079,999 |
General Features
| Country | US |
|---|---|
| Sewer | Public Sewer |
| Heating | Central,Gas |
| Cooling | Central Air,Electric |
| Roof | Composition |
| Appliances | Dishwasher,Electric Oven,Gas Cooktop,Disposal,Microwave,Refrigerator |
| Garage Spaces | 3 |
| Architectural Style | Contemporary/Modern |
| Security Features | Prewired |
| Construction Materials | Brick,Other,Stucco |
| Year Built | 2025 |
| Stories Count | 3 |
| Levels | Three Or More |
| Property Subtype | Detached |
| County | Harris |
| New Construction | true |
| Property Type | Residential |
| Attached Garage | true |
| Energy Efficient | Doors,Thermostat,Windows |
| Subdivision Name | Clark Pines |
| Garage Y/N | true |
| Total Rooms | 9 |
| Full Baths | 5 |
| Status | Active |
| Directions | From I-10, exit T.C. Jester Blvd. Head south on T.C. Jester Blvd. Turn left onto W 14th St. Continue on W 14th St. to 1906 W 14th St. |
| ModificationTimestamp | 2026-09-21T23:21:17.917-00:00 |
| High School | WALTRIP HIGH SCHOOL |
| City | Houston |
| Disclosures | None |
| High School District | 27 - Houston |
| MLS Area | 9 |
| Lot Size Units | Square Feet |
| Elementary School | LOVE ELEMENTARY SCHOOL |
| Middle/Junior High School | HAMILTON MIDDLE SCHOOL (HOUSTON) |
| Property Condition | Under Construction |
| MLS Area Minor | Timbergrove/Lazybrook |
| Lease Considered Y/N | false |
| Builder Name | BDP Development |
| Standard Status | Active |
| Middle/Junior School District | 27 - Houston |
| Elementary School District | 27 - Houston |
| Year Built Source | Builder |
| PostalCity | Houston |
| Legal Description | LT 1 BLK 1 TR 4B-1 BLK 3 CLARK PINES U/R SIGALA PINES |
Interior Features
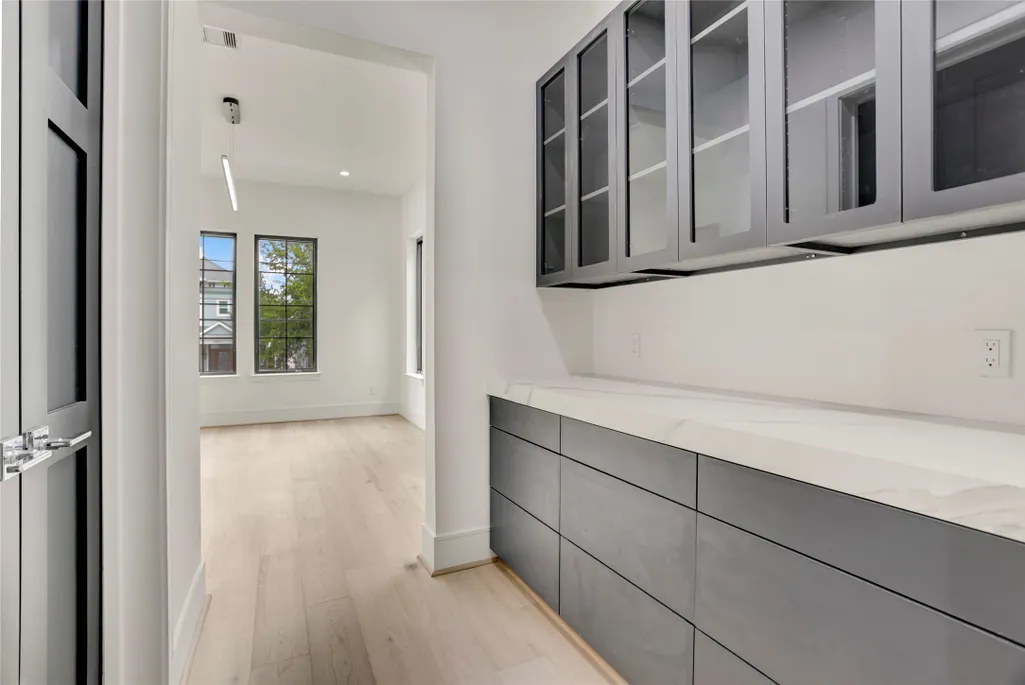
| Interior Amenities | All Bedrooms Up,Breakfast Bar,Butler's Pantry,Kitchen/Family Room Combo,Multiple Staircases,Quartz Counters,Soaking Tub,Separate Shower,Ceiling Fan(s),Programmable Thermostat |
|---|---|
| Total Fireplaces | 1 |
| Air Conditioning Y/N | true |
| Heating Y/N | true |
| Window Features | Low-Emissivity Windows |
| Fireplace Y/N | true |
| Laundry Features | Washer Hookup |
| Total Bedrooms | 4 |
| LivingAreaSource | Builder |
| Total Baths | 5 |
Exterior Features
| Exterior Amenities | Fully Fenced,Fence,Private Yard |
|---|---|
| Fencing | Back Yard |
| Parking Features | Additional Parking,Attached,Garage |
| Lot Features | Other |
| Water Source | Public |
| Lot Size Area | 9275 |
| Foundation Details | Pillar/Post/Pier |
| Building Area Total | 6625 |
| Lot Size Source | Appraiser |
| Door Features | Insulated Doors |
| Private Pool | false |
Amenities
- Foreclosure
- Views
- Short Sale
- New Construction
- Adult 55+
- Lease To Own
- No HOA Fees
- Furnished
- Primary On Main
- Air Conditioning
- Seller Finance
- Green
- Fixer Upper
- Horse
- Golf
- Fireplace
- Deck
- Garage
- Basement
- Pool
Property vs Single Family Average in 77008
Price
Year Built
 The information being provided by Houston Association of REALTORS, Inc. is for the consumer's personal, non-commercial use and may not be used for any purpose other than to identify prospective properties consumers may be interested in purchasing. Any information relating to real estate for sale referenced on this web site comes from the Internet Data Exchange (IDX) program of the Houston Association of REALTORS, Inc. This web site may reference real estate listing(s) held by a brokerage firm other
 Austin Board of REALTORS® Copyright ©2026 All rights reserved.
 Central Texas MLS | Four Rivers Association of REALTORS® All information deemed reliable but not guaranteed. All properties are subject to prior sale, change or withdrawal. Neither listing broker(s) or information provider(s) shall be responsible for any typographical errors, misinformation, misprints and shall be held totally harmless. Listing(s) information is provided for consumer's personal, non-commercial use and may not be used for any purpose other than to identify prospective properties
