
Views - Primary on Main







Address
840 Teakmill Trail Trl, San Marcos, TX
Price
$ 625,000
Property Attributes
- MLS#2191649
- TypeSingle Family
- Listing Status Active
- CountyHAYS
- CitySan Marcos
- AreaHS
- NeighborhoodLa Cima
- Zip78666
- StyleSingle Family Residence
- Year Built2023
- Taxes$ 12000
- Price$ 625,000
- Bedrooms4
- Full Bathrooms3
- Half Bathrooms1
- Sqr Footage2889
- Lot Size0.21 Acres
Data Source:
Austin Board of REALTORS® (ABOR) as distributed by MLS GRID
Property Description
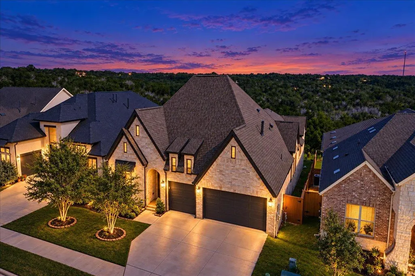
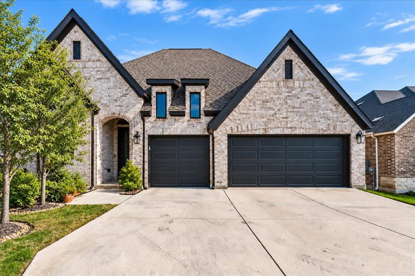
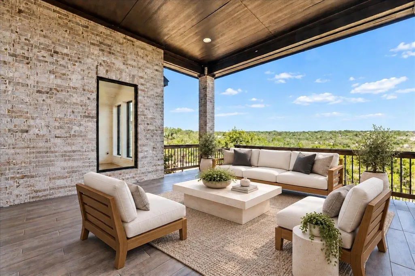
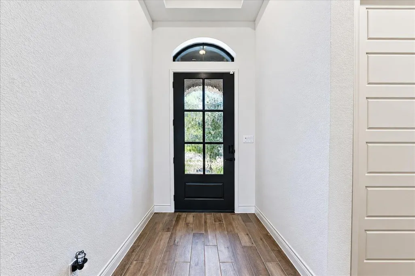
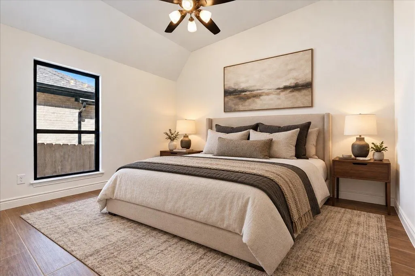
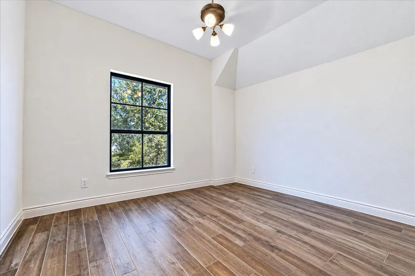
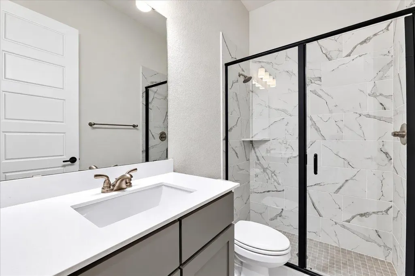
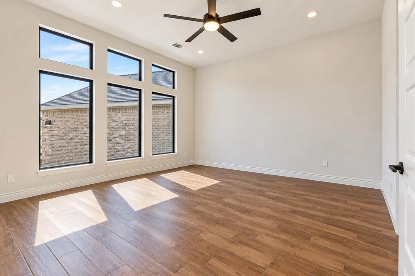
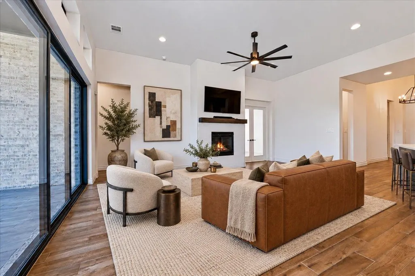
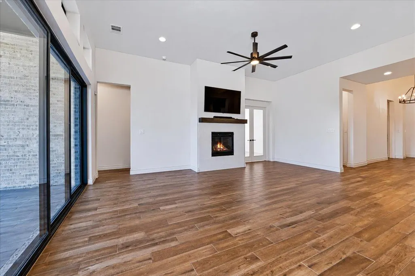
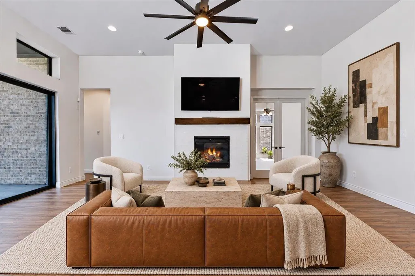
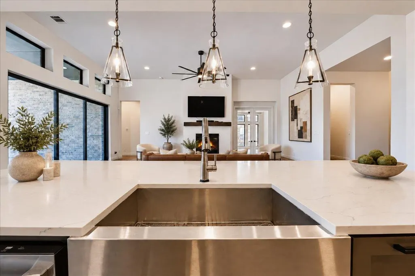
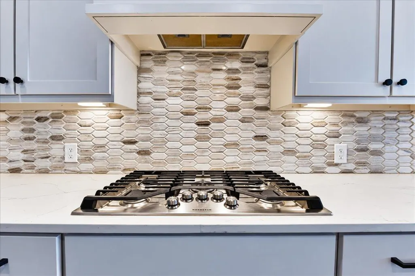
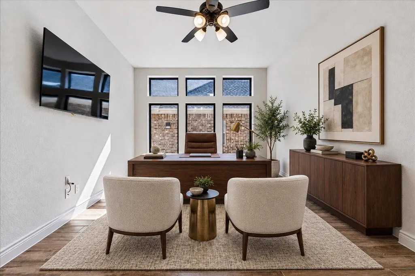
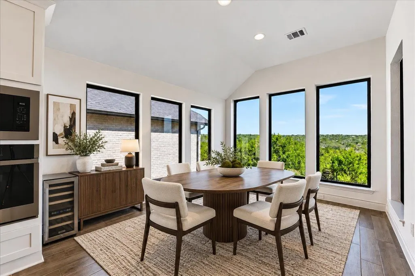
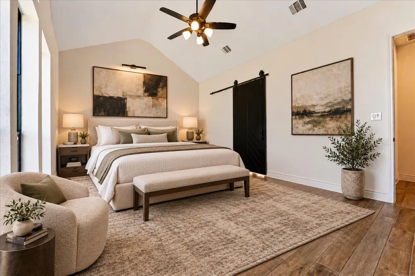
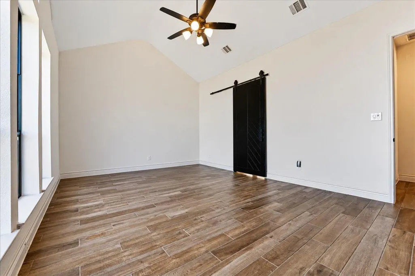
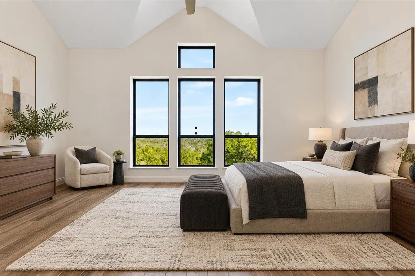
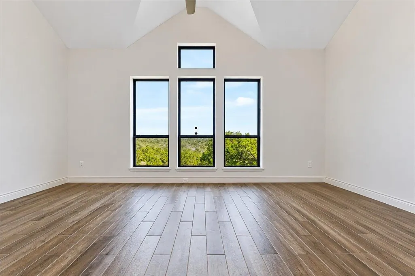
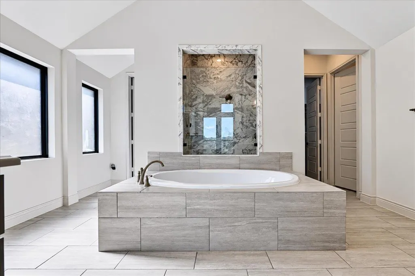
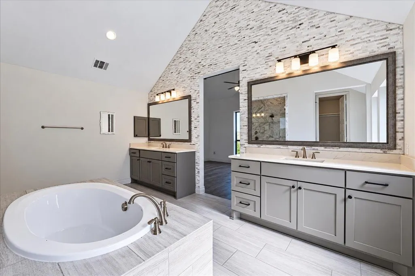
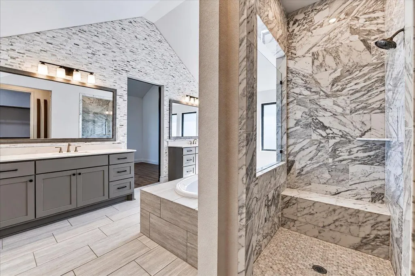
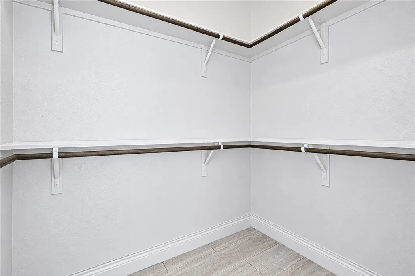
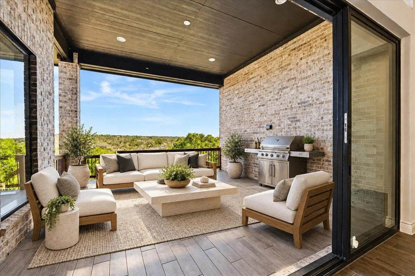
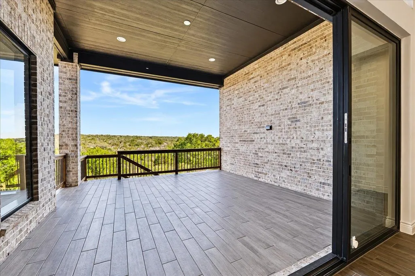
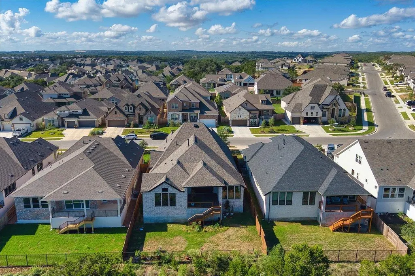
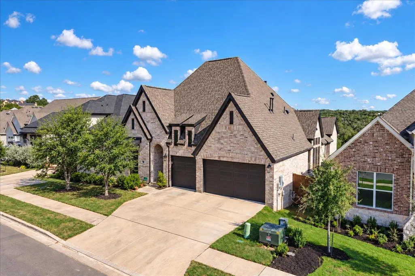
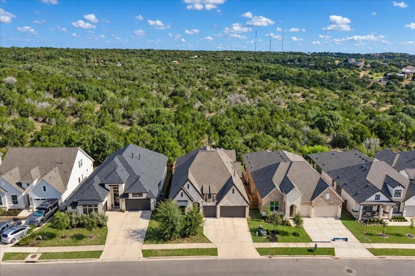
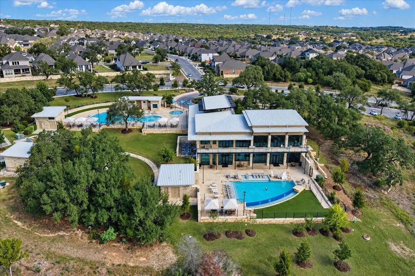
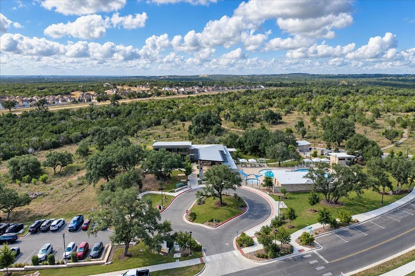
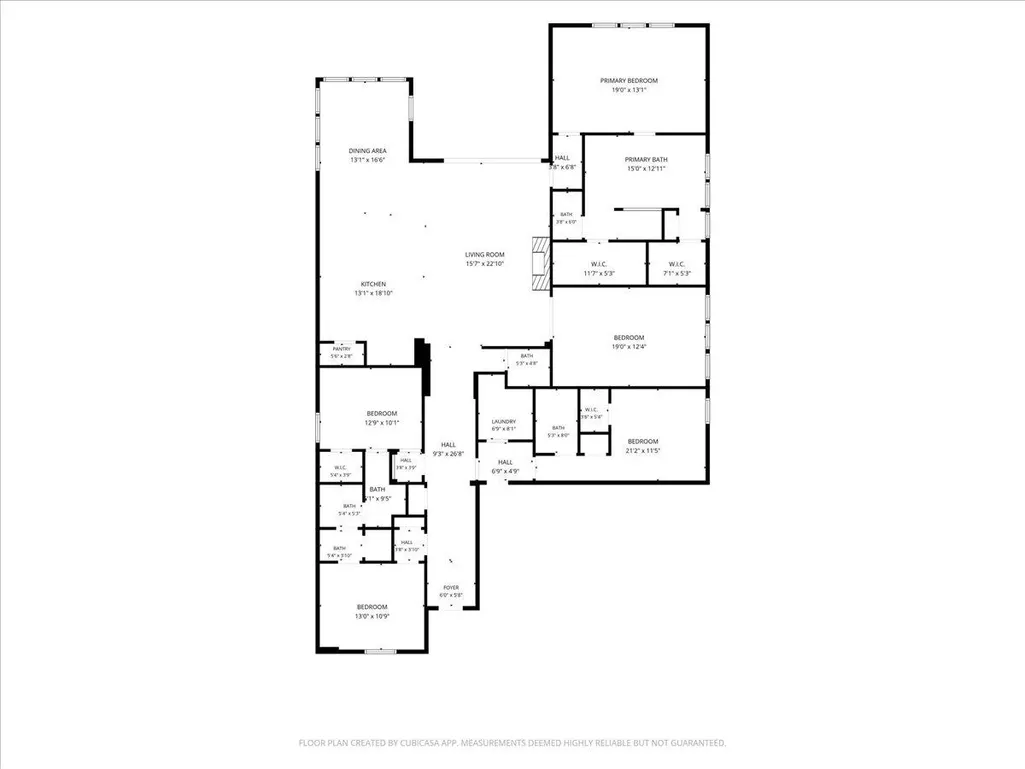
Modern luxury meets Hill Country serenity at this exceptional single-story Perry home backing directly to a peaceful greenbelt in La Cima. Explore the full property experience here: https://centraltexasaerialphotography.hd.pics/840-Teakmill-Trail. Built in 2023, this thoughtfully designed residence offers 2,889 square feet, 4 bedrooms, 3.5 bathrooms, multiple living spaces, and an impressive 3-car garage. A light-filled interior welcomes you with soaring ceilings, ceramic tile flooring, clean architectural lines, and expansive windows framing the natural setting beyond the backyard. The open-concept living room creates a striking centerpiece with its vaulted ceiling, contemporary fireplace, and oversized sliding doors connecting the interior to the covered patio. Designed for gathering and entertaining, the kitchen features an oversized contrasting island, abundant cabinetry, Corian counters, a farmhouse-style sink, decorative backsplash, built-in double ovens, gas cooktop, microwave, and stainless steel appliances. The adjacent dining area captures additional greenbelt views, while the separate media room offers flexible space for movie nights, gaming, or a second lounge. The private primary suite features vaulted ceilings, scenic windows, two walk-in closets, and a spa-inspired bathroom with dual vanities, a freestanding soaking tub, and an oversized walk-in shower. Three additional bedrooms provide flexible space for guests, work, hobbies, or everyday living. Outside, the tiled covered patio features a wood-accented ceiling, recessed lighting, and a tranquil backdrop with no immediate rear neighbor. The privacy-fenced yard expands the outdoor living possibilities while preserving the home’s connection to nature. La Cima residents enjoy a clubhouse, resort-style pools, parks, playgrounds, and walking, biking, and jogging trails. Modern design, outdoor privacy, and exceptional community amenities come together in one compelling San Marcos home.
| Elementary School | Middle School | High School |
|---|---|---|
| Hernandez Elementary School | Miller Middle School | San Marcos High School |
| Price History | |
|---|---|
| 9/24/2026 | Listed $625,000 |
General Features
| Living Area | 2889 |
|---|---|
| Sewer | Public Sewer |
| Heating | Central,Electric |
| Cooling | Central Air |
| Utilities | Cable Connected,Electricity Connected,Natural Gas Connected,Sewer Connected,Water Connected |
| Roof | Composition |
| Appliances | Built-In Oven(s),Cooktop,Dishwasher,Disposal,Microwave,Oven,Refrigerator,Water Heater |
| HOA Fee | 600 |
| Garage Spaces | 3 |
| Association Fee Includes | See Remarks,Common Area Maintenance |
| Patio/Porch Features | Covered,Patio |
| Pool Features | None |
| Security Features | Smoke Detector(s) |
| Construction Materials | Brick |
| Year Built | 2023 |
| View | Canyon,Hill Country,Neighborhood,Trees/Woods |
| Levels | One |
| Property Subtype | Single Family Residence |
| Tax Year | 2024 |
| Waterfront Features | None |
| Community Features | Clubhouse,Park,Playground,Pool,Sidewalks,Street Lights,Suburban,Trail(s) |
| Accessibility | None |
| Assoc Fee Paid Per | Annually |
| County | Hays |
| New Construction | No |
| Property Type | Residential |
| HOA | Yes |
| Energy Efficient | None |
| Subdivision Name | La Cima |
| Facing Direction | West |
| Green Sustainability | None |
| Other Structures | None |
| Full Baths | 3 |
| Status | Active |
| Directions | FROM I-35 South in Austin; EXIT 202 (To Wimberly and FM 12); RIGHT on Wonder World Dr; LEFT on W Centerpoint Rd; RIGHT on Central Park Loop; RIGHT on Fountain Grass Dr; RIGHT on Teakmill Trl; House w |
| High School | San Marcos |
| City | San Marcos |
| Disclosures | Seller Disclosure |
| Association Name | GOODWIN MANAGEMENT |
| MLS Area | HS |
| Lot Size Square Feet | 9147.6 |
| Elementary School | Hernandez |
| Tax Annual Amount | 12000 |
| Middle/Junior High School | Miller |
| Property Condition | Resale |
| Builder Name | Perry Homes |
| Standard Status | Active |
| Year Built Source | Public Records |
| Tax Assessed Value | 674920 |
Interior Features
| Interior Amenities | Breakfast Bar,Built-in Features,Ceiling Fan(s),Ceiling-Vaulted,Corian Counters,Double Vanity,Eat-in Kitchen,Entrance Foyer,Kitchen Island,Multiple Living Areas,Open Floorplan,Pantry,Primary Bedroom o |
|---|---|
| Flooring | Tile |
| Total Fireplaces | 1 |
| Fireplace Features | Electric,Living Room |
| Window Features | Double Pane Windows |
| Half Baths | 1 |
| Total Bedrooms | 4 |
| Main Level Bedrooms | 4 |
| LivingAreaSource | Public Records |
| Total Baths | 4 |
Exterior Features
| Exterior Amenities | Private Entrance,Private Yard |
|---|---|
| Fencing | Back Yard,Fenced,Privacy,Wood,Wrought Iron |
| Parking Features | Concrete,Driveway,Garage,Garage Door Opener |
| Lot Features | Greenbelt |
| Water Source | Public |
| Total Parking | 4 |
| Foundation Details | Slab |
| Lot Size Acres | 0.21 |
| Waterfront Y/N | No |
| Covered Spaces | 3 |
| Horse Y/N | No |
| Horse Amenities | None |
Amenities
- Foreclosure
- Views
- Short Sale
- New Construction
- Adult 55+
- Lease To Own
- No HOA Fees
- Furnished
- Primary On Main
- Air Conditioning
- Seller Finance
- Green
- Fixer Upper
- Horse
- Golf
- Fireplace
- Deck
- Garage
- Basement
- Pool
Property vs Single Family Average in 78666
Price
Year Built
 The information being provided by Houston Association of REALTORS, Inc. is for the consumer's personal, non-commercial use and may not be used for any purpose other than to identify prospective properties consumers may be interested in purchasing. Any information relating to real estate for sale referenced on this web site comes from the Internet Data Exchange (IDX) program of the Houston Association of REALTORS, Inc. This web site may reference real estate listing(s) held by a brokerage firm other
 Austin Board of REALTORS® Copyright ©2026 All rights reserved.
 Central Texas MLS | Four Rivers Association of REALTORS® All information deemed reliable but not guaranteed. All properties are subject to prior sale, change or withdrawal. Neither listing broker(s) or information provider(s) shall be responsible for any typographical errors, misinformation, misprints and shall be held totally harmless. Listing(s) information is provided for consumer's personal, non-commercial use and may not be used for any purpose other than to identify prospective properties
