
Views - Primary on Main



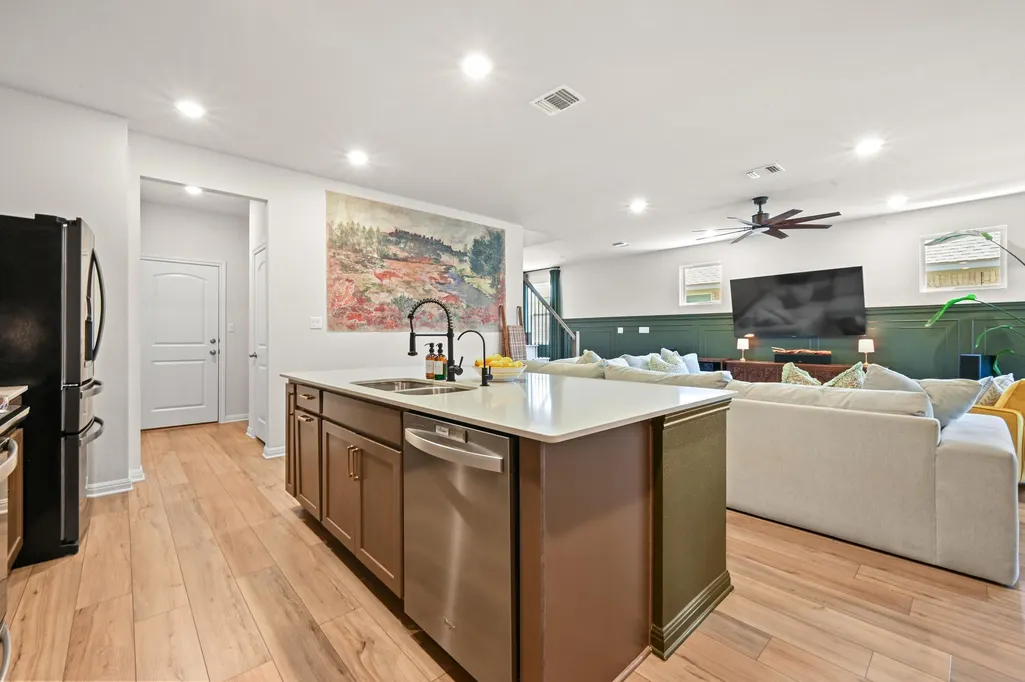

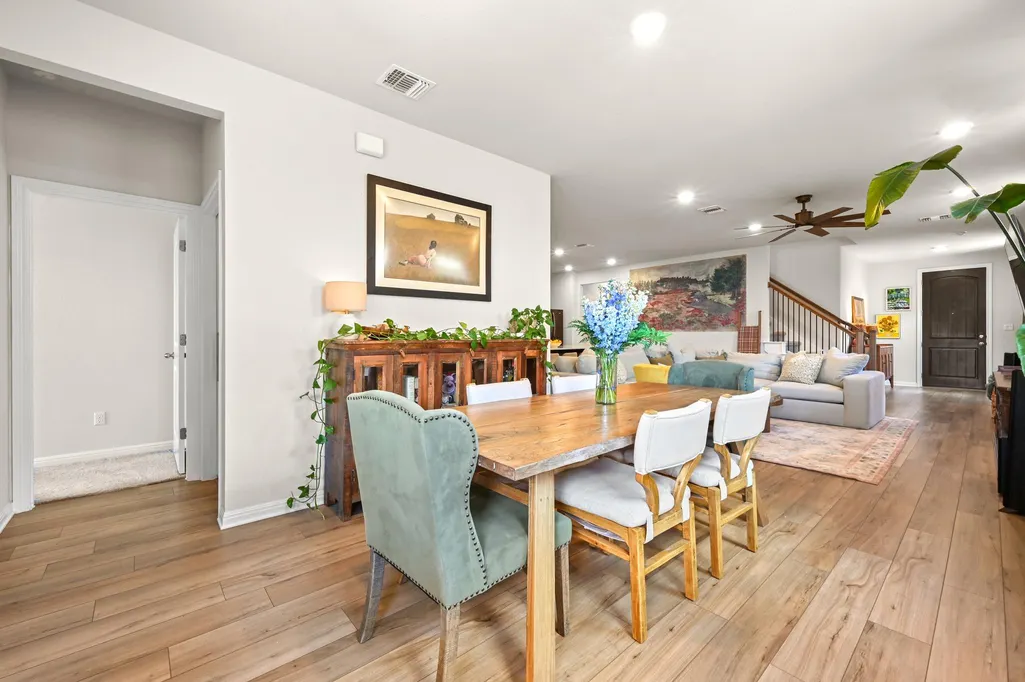
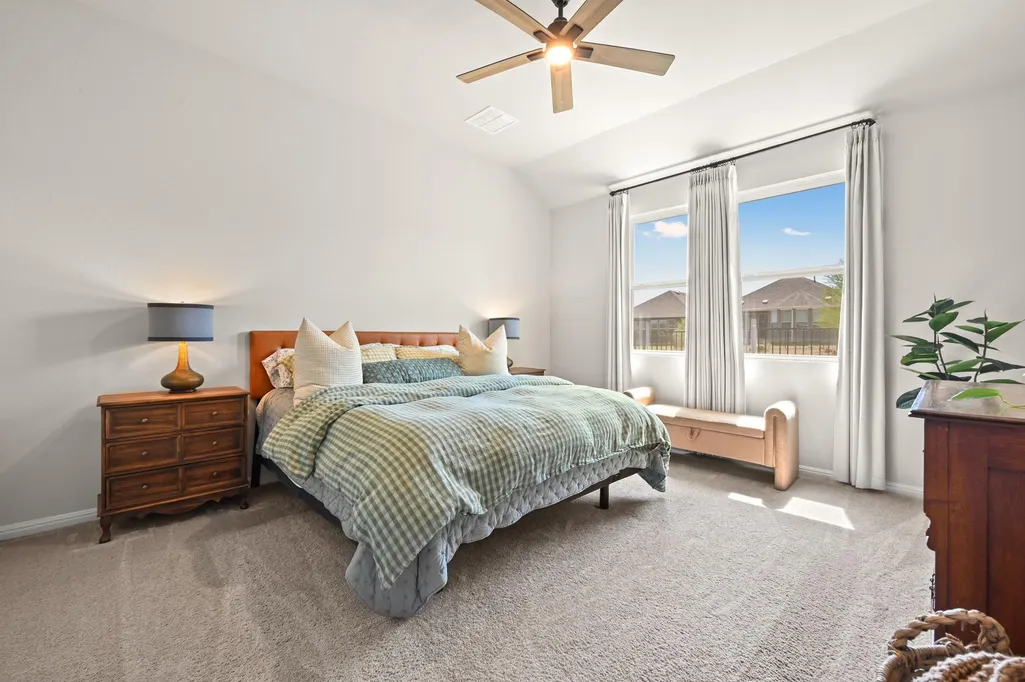
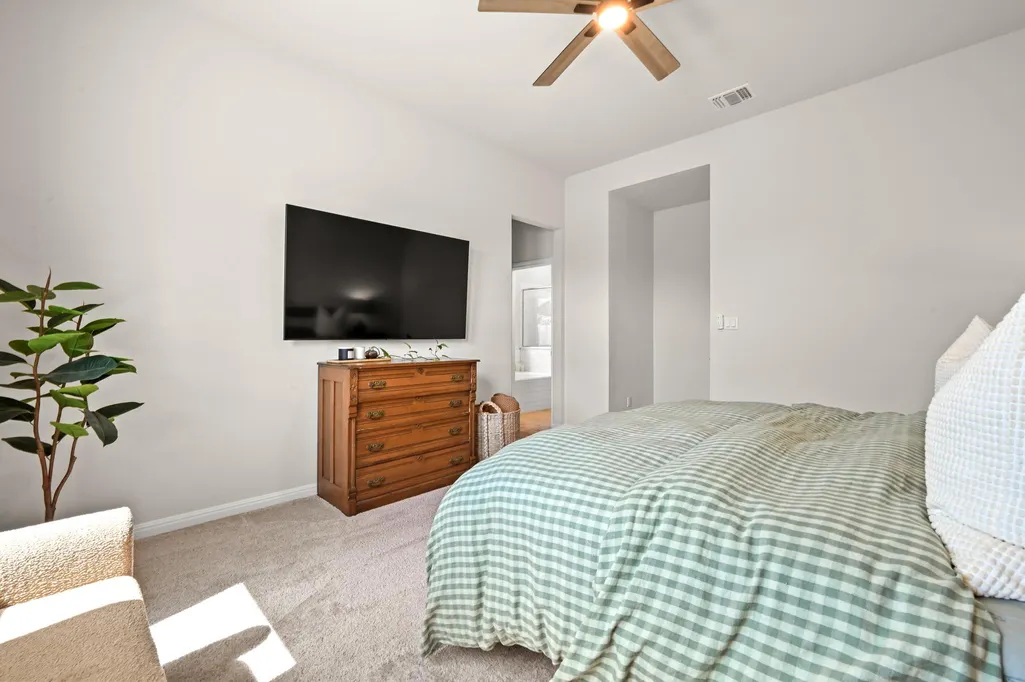



Address
524 Possumhaw Ln, San Marcos, TX
Price
$ 399,990
Property Attributes
- MLS#9797651
- TypeSingle Family
- Listing Status Active
- CountyHAYS
- CitySan Marcos
- AreaHS
- NeighborhoodLa Cima
- Zip78666
- StyleSingle Family Residence
- Year Built2024
- Taxes$ 8707
- Price$ 399,990
- Bedrooms3
- Full Bathrooms2
- Half Bathrooms1
- Sqr Footage2200
- Lot Size0.1 Acres
Data Source:
Austin Board of REALTORS® (ABOR) as distributed by MLS GRID
Property Description
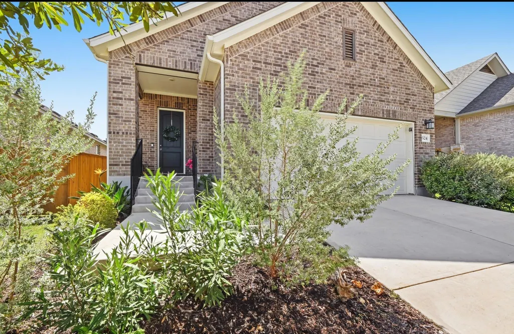
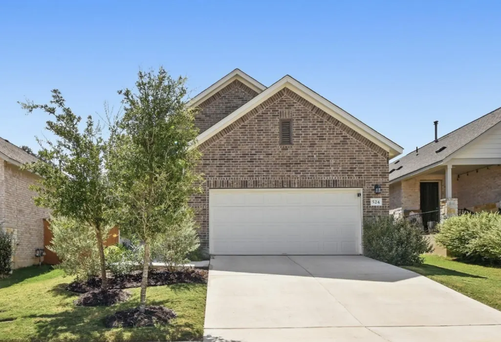
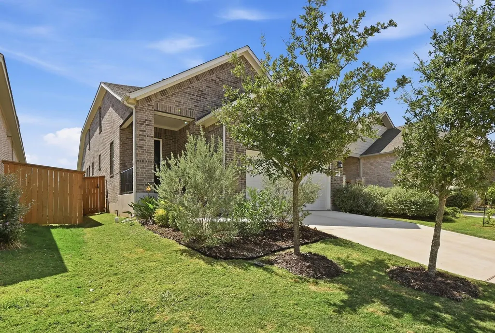
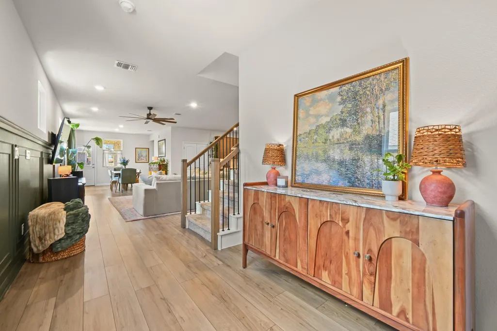
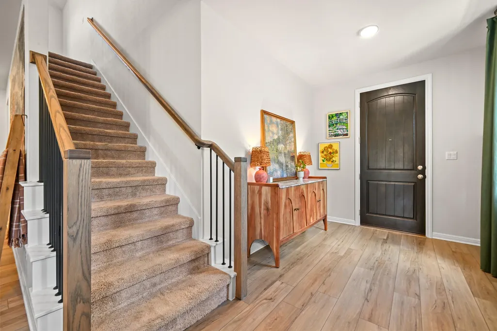
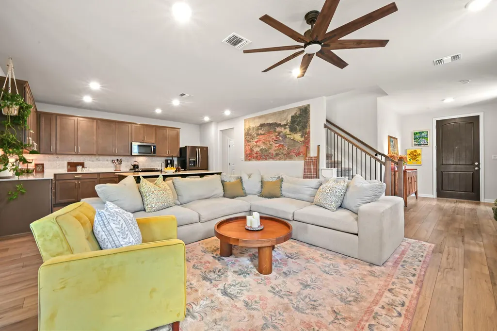
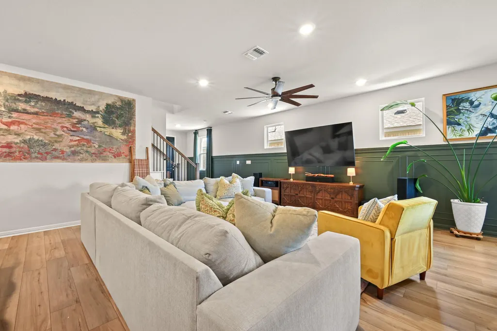
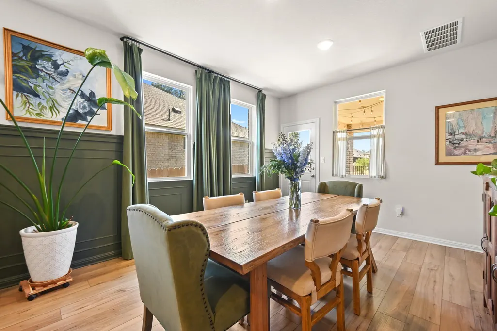
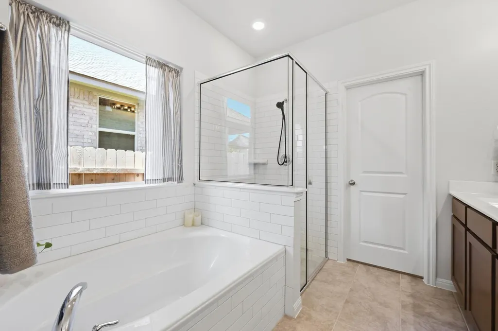
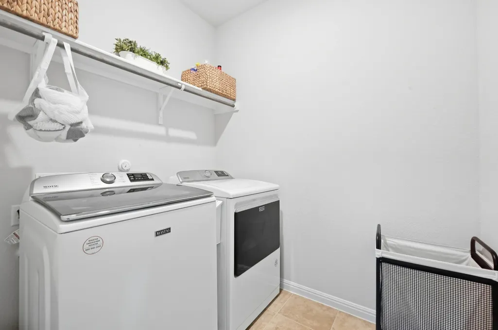
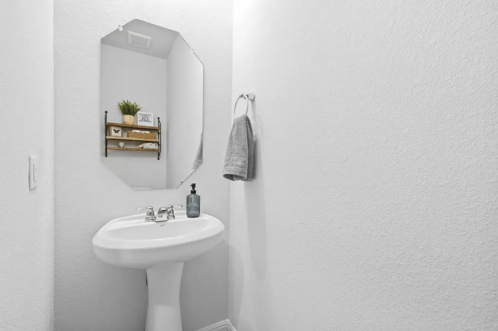
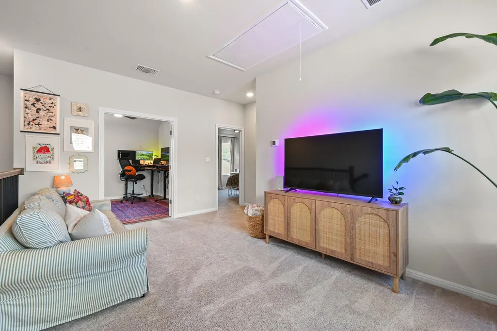
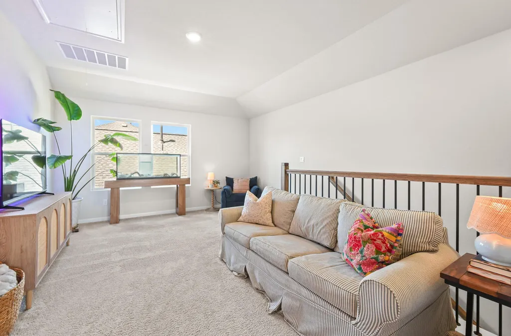
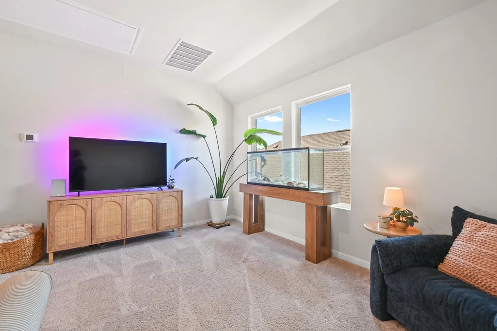
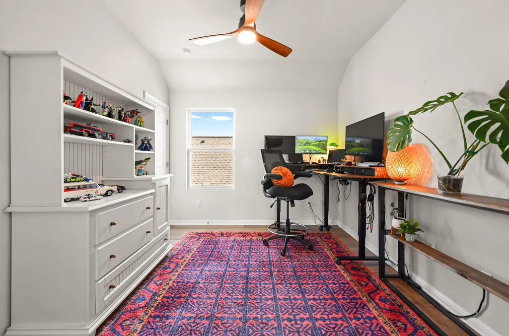
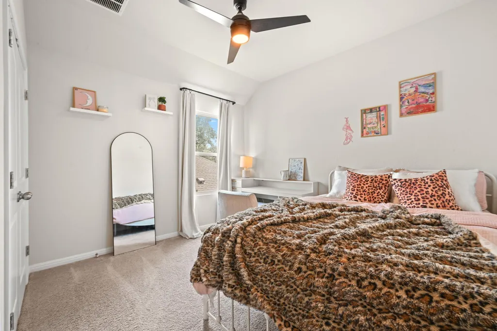
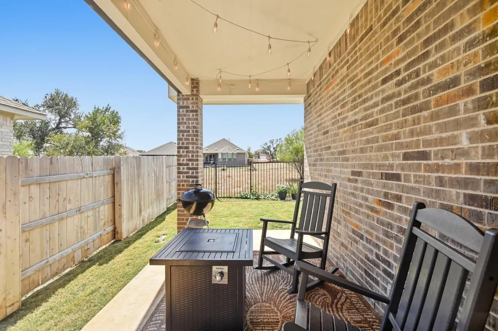
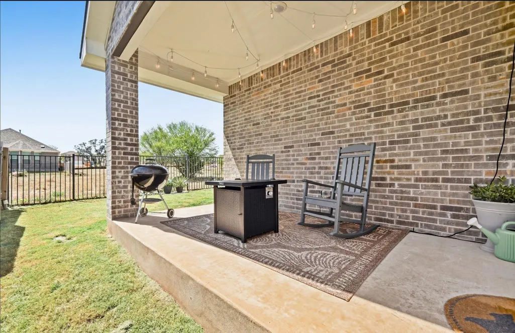
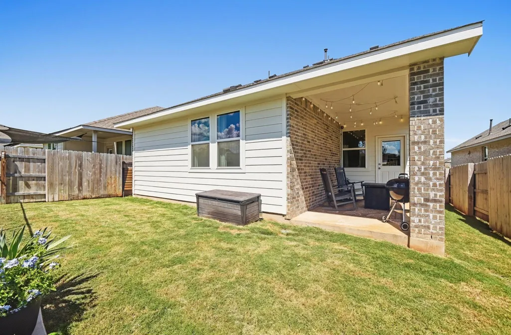
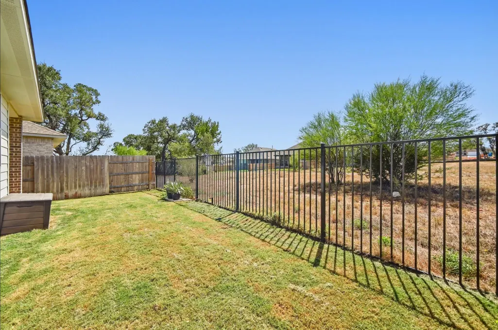
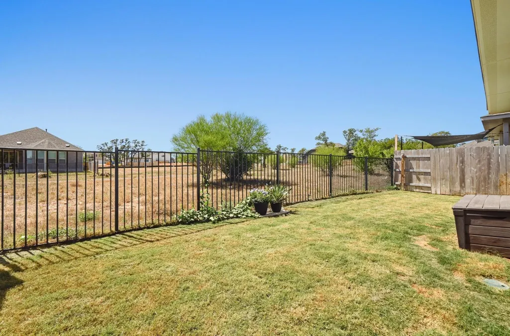
Classic brick craftsmanship defines the exterior of this timeless single-family home in San Marcos, Texas, which features a spacious two-car garage, shingle roof, and rain gutters. Inside, an open floorplan with recessed lighting connects the main spaces, featuring an entrance foyer, wood flooring, and central air. The kitchen is equipped with a kitchen island, breakfast bar, stone counters, built-in features, and stainless steel appliances including a refrigerator, dishwasher, microwave, oven, and range. A dedicated laundry room inside the home comes complete with tile flooring and a washer and dryer. Upstairs, carpeted bedrooms feature vaulted ceilings and ceiling fans, complemented by a versatile loft area. The bathrooms are finished with tile flooring, featuring options like a double vanity, a soaking tub, and a separate powder room with a pedestal sink. An office space with hardwood floors and high ceilings offers a dedicated area to work. Outside, the backyard provides a private yard enclosed by wood and wrought iron fencing, overlooking views of the neighborhood and trees. A covered patio with concrete flooring includes an outdoor grill and fire pit, ideal for outdoor gatherings. Schedule a viewing today to experience the serene setting and functional design of this unique residence.
| Elementary School | Middle School | High School |
|---|---|---|
| Hernandez Elementary School | Miller Middle School | San Marcos High School |
| Price History | |
|---|---|
| 9/24/2026 | Listed $399,990 |
General Features
| Living Area | 2200 |
|---|---|
| Sewer | Public Sewer |
| Heating | Central,Natural Gas |
| Cooling | Ceiling Fan(s),Central Air,Gas |
| Utilities | Cable Available,Electricity Available,High Speed Internet,Other,Natural Gas Available,Natural Gas Connected,Phone Available,Sewer Available,Underground Utilities,Water Available,Water Connected |
| Roof | Composition |
| Appliances | Dishwasher,Disposal,Exhaust Fan,Gas Range,Microwave,Oven,Gas Oven,Free-Standing Range,Free-Standing Gas Range,Self Cleaning Oven,Stainless Steel Appliance(s),Vented Exhaust Fan,Water Heater,Water Pur |
| HOA Fee | 190 |
| Garage Spaces | 2 |
| Association Fee Includes | Common Area Maintenance |
| Patio/Porch Features | Covered,Front Porch,Rear Porch |
| Pool Features | None |
| Security Features | Carbon Monoxide Detector(s),Smoke Detector(s) |
| Construction Materials | Masonry – Partial,Vinyl Siding |
| Year Built | 2024 |
| View | Hill Country,Neighborhood,Trees/Woods |
| Levels | Two |
| Property Subtype | Single Family Residence |
| Tax Year | 2025 |
| Waterfront Features | None |
| Community Features | Business Center,Clubhouse,Cluster Mailbox,Common Grounds,Conference/Meeting Room,Electronic Payments,Fitness Center,High Speed Internet,Kitchen Facilities,Park,Picnic Area,Planned Social Activities,P |
| Accessibility | None |
| Assoc Fee Paid Per | Quarterly |
| County | Hays |
| New Construction | No |
| Property Type | Residential |
| HOA | Yes |
| Energy Efficient | HVAC,Windows |
| Subdivision Name | La Cima |
| Facing Direction | North |
| Green Sustainability | None |
| Other Structures | None |
| Full Baths | 2 |
| Status | Active |
| Directions | Heading West on 12 from I-35 turn left on Centerpoint Rd,left on Central Park Loop,right on Possumhaw Ln,home is on the right. |
| High School | San Marcos |
| City | San Marcos |
| Disclosures | Seller Disclosure,Seller Provided Survey Available |
| Association Name | La Cima HOA |
| MLS Area | HS |
| Lot Size Square Feet | 4356 |
| Elementary School | Hernandez |
| Tax Annual Amount | 8707.78 |
| Middle/Junior High School | Miller |
| Property Condition | Resale |
| Additional Parcels Y/N | No |
| Virtual Tour | https://524possumhawlane.mls.tours/u/ |
| Standard Status | Active |
| Year Built Source | Public Records |
| Tax Assessed Value | 390664 |
| Virtual Tour | https://524possumhawlane.mls.tours |
Interior Features
| Interior Amenities | Ceiling Fan(s),Double Vanity,Interior Steps,Kitchen Island,Open Floorplan,Pantry,Primary Bedroom on Main,Recessed Lighting,Smart Thermostat,Soaking Tub,Walk-In Closet(s) |
|---|---|
| Flooring | Carpet,Tile,Vinyl |
| Window Features | Insulated Windows,Screens |
| Half Baths | 1 |
| Total Bedrooms | 3 |
| Main Level Bedrooms | 1 |
| LivingAreaSource | Public Records |
| Total Baths | 3 |
Exterior Features
| Exterior Amenities | Rain Gutters,Pest Tubes in Walls |
|---|---|
| Fencing | Back Yard,Full,Gate,Wood,Wrought Iron |
| Parking Features | Attached,Door-Single,Driveway,Garage,Garage Door Opener,Garage Faces Front |
| Lot Features | Greenbelt,Back Yard,Close to Clubhouse,Cul-De-Sac,Front Yard,Sprinkler - Automatic,Sprinklers In Rear,Sprinklers In Front,Trees-Small (Under 20 Ft) |
| Water Source | Public |
| Total Parking | 4 |
| Foundation Details | Slab |
| Lot Size Acres | 0.1 |
| Waterfront Y/N | No |
| Covered Spaces | 2 |
| Horse Y/N | No |
| Horse Amenities | None |
Amenities
- Foreclosure
- Views
- Short Sale
- New Construction
- Adult 55+
- Lease To Own
- No HOA Fees
- Furnished
- Primary On Main
- Air Conditioning
- Seller Finance
- Green
- Fixer Upper
- Horse
- Golf
- Fireplace
- Deck
- Garage
- Basement
- Pool
Property vs Single Family Average in 78666
Price
Year Built
 The information being provided by Houston Association of REALTORS, Inc. is for the consumer's personal, non-commercial use and may not be used for any purpose other than to identify prospective properties consumers may be interested in purchasing. Any information relating to real estate for sale referenced on this web site comes from the Internet Data Exchange (IDX) program of the Houston Association of REALTORS, Inc. This web site may reference real estate listing(s) held by a brokerage firm other
 Austin Board of REALTORS® Copyright ©2026 All rights reserved.
 Central Texas MLS | Four Rivers Association of REALTORS® All information deemed reliable but not guaranteed. All properties are subject to prior sale, change or withdrawal. Neither listing broker(s) or information provider(s) shall be responsible for any typographical errors, misinformation, misprints and shall be held totally harmless. Listing(s) information is provided for consumer's personal, non-commercial use and may not be used for any purpose other than to identify prospective properties
