
Open House Sun, Sep 27th 02:00 PM - 04:00 PM










Address
2308 Bridle Path, Austin, TX
Price
$ 7,495,000
Property Attributes
- MLS#3342087
- TypeSingle Family
- Listing Status Active
- CountyTRAVIS
- CityAustin
- Area1B
- NeighborhoodWestfield A
- Zip78703
- StyleSingle Family Residence
- Year Built1934
- Taxes$ 55349
- Price$ 7,495,000
- Bedrooms5
- Full Bathrooms4
- Half Bathrooms2
- Sqr Footage5810
- Lot Size0.742 Acres
Data Source:
Austin Board of REALTORS® (ABOR) as distributed by MLS GRID
Property Description
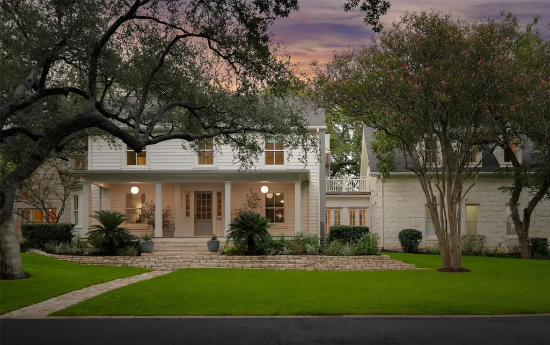
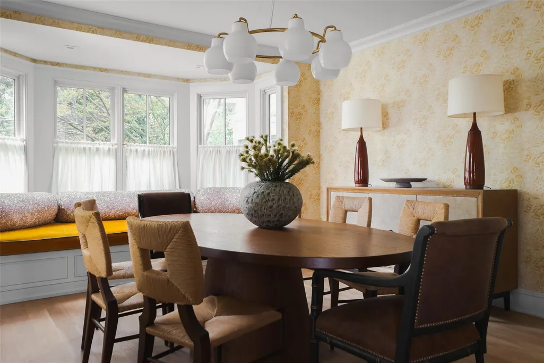
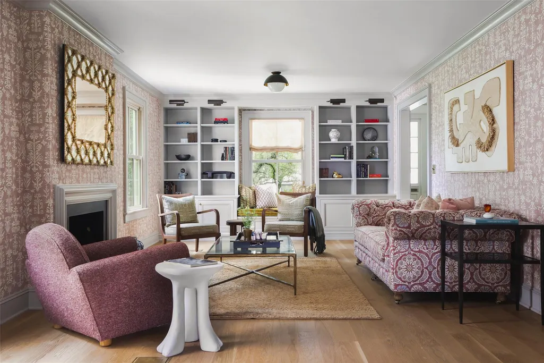
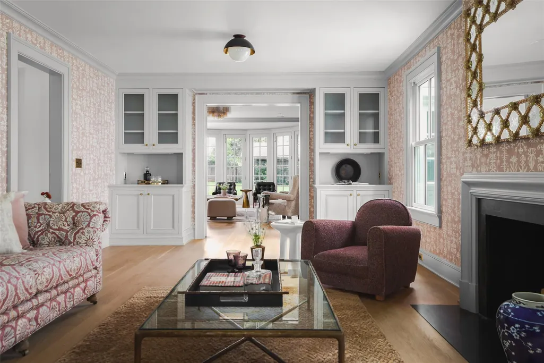
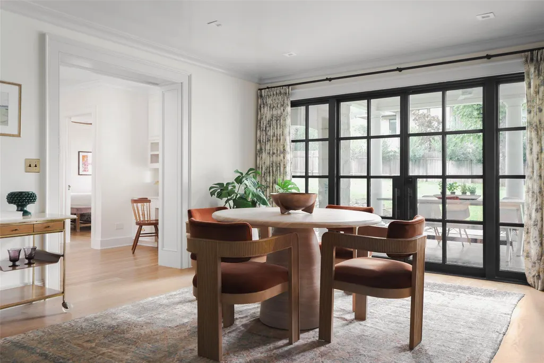
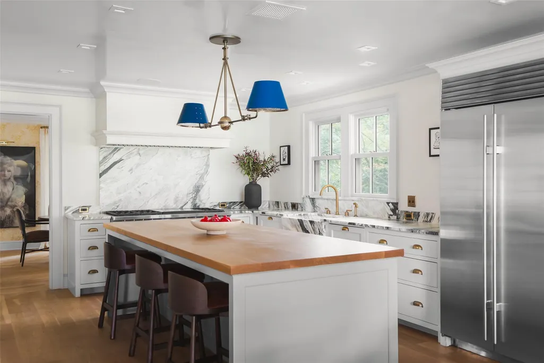
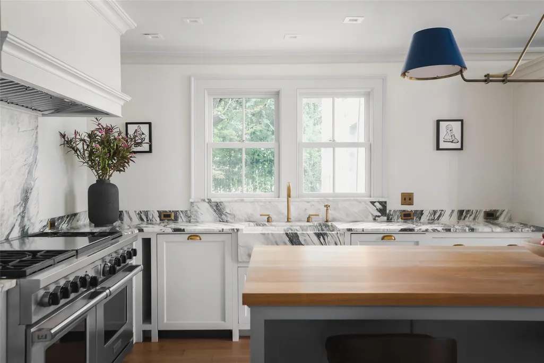
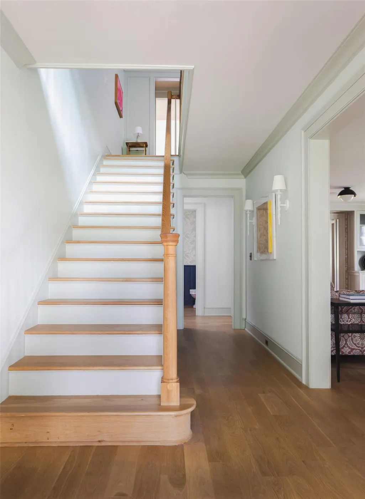
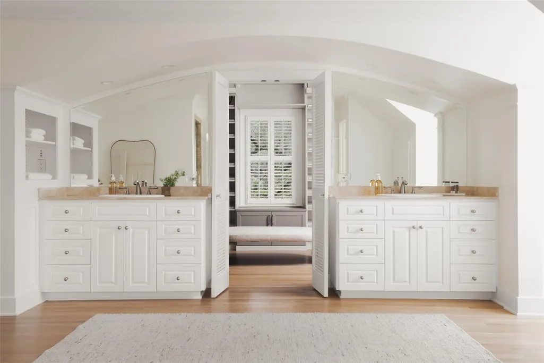
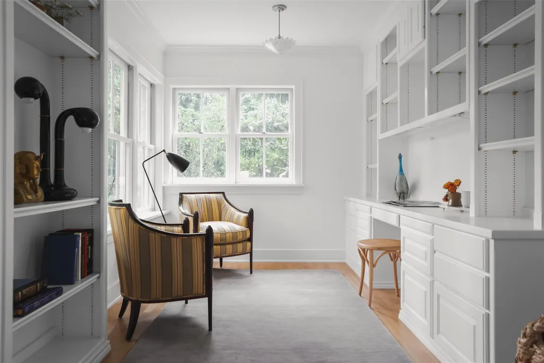
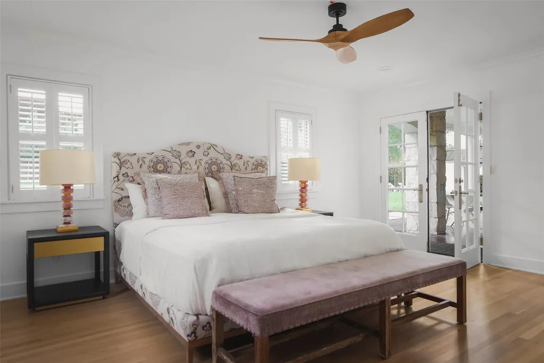
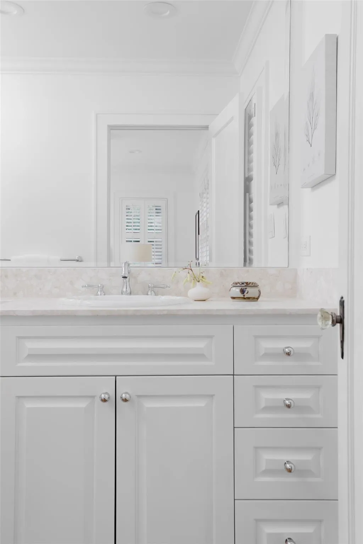
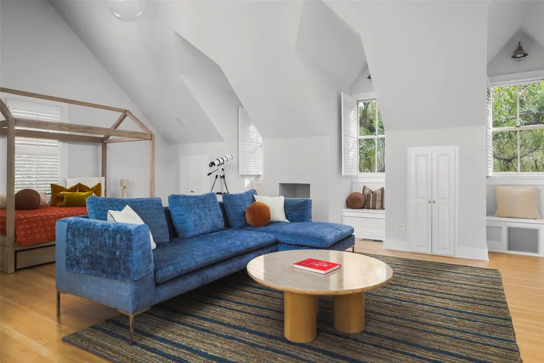
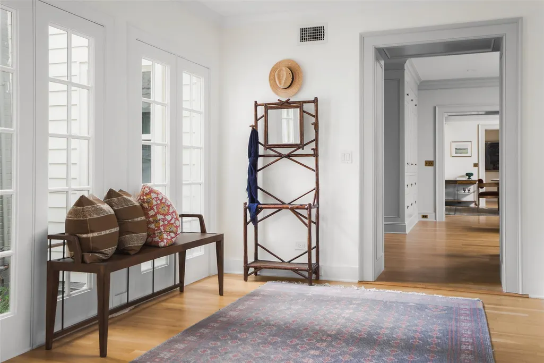
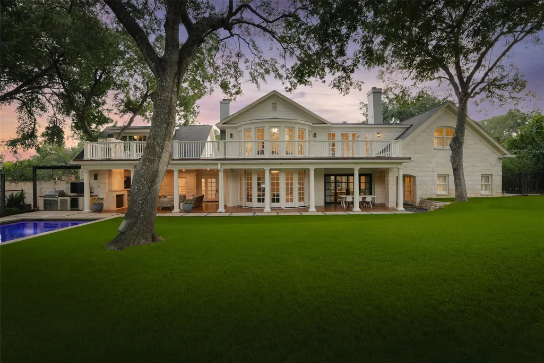
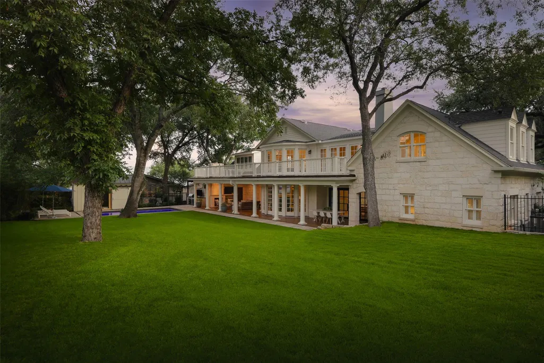
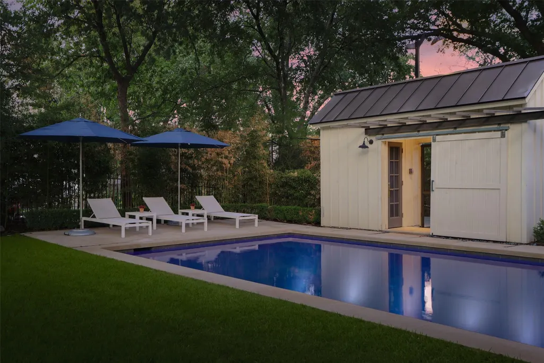
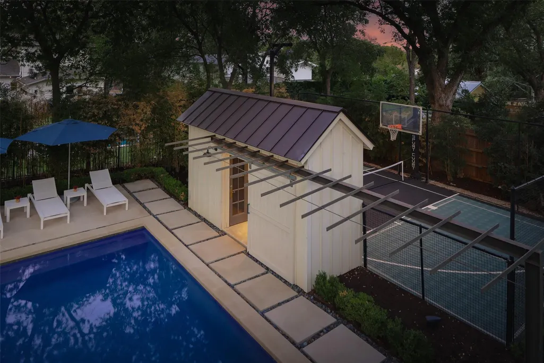
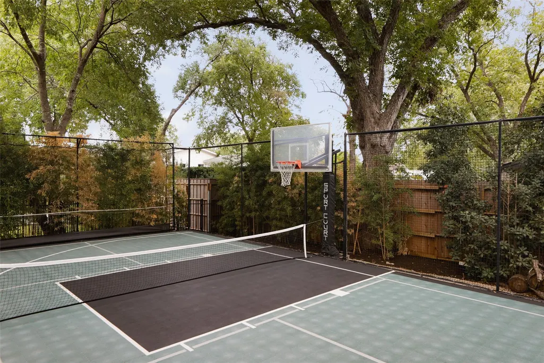
A masterclass in modern Texas heritage, 2308 Bridle Path commands an extraordinary, elevated 0.742-acre presence in the serene heart of Tarrytown. A true Traditional home, the residence blends classic white limestone architecture with a fresh, design-forward sensibility inside—striking the ultimate balance between effortless luxury and low-key sophistication. Offering 5 Bedrooms, 4 Bathrooms, 2 Half Bathrooms, Pool + Sport Court. From the expansive front porch overlooking the scenic front yard, studded with Live Oak trees, to the turn-key interiors, every detail speaks to the setting, the history and stands the test of time. The main level offers an intuitive layout anchored by refined formal spaces at the front and a sweeping, light-filled great room at the back. At the center of daily life is a pristine chef’s kitchen featuring tailored marble finishes, professional-grade appliances, a generous central island, and seamless connection to the casual dining and living quarters. A private study, a secluded main-level guest retreat, and a sun-soaked morning room round out the main floor. Upstairs, the primary retreat serves as a private sanctuary, featuring a dedicated sitting area with a limestone-surround fireplace, a spa-inspired bath with a deep soaking tub, dual vanities, and an expansive walk-in closet. Two additional oversized bedroom suites upstairs, each with their own ensuite bath and beautifully built-out closets. A flexible bonus suite situated above the garage offers endless possibilities; accessible via its own private staircase, it presents the perfect opportunity to curate a space that works for any hobby. The private grounds are framed by majestic, mature oaks, unfolding into an outdoor living space made for private enjoyment. Relax alongside the custom limestone pool, gather around the exterior fireplace on the covered patio, or challenge friends on the private sport court. This Tarrytown Estate offers true Austin Tradition at its finest.
| Elementary School | Middle School | High School |
|---|---|---|
| Casis Elementary School | O Henry Middle School | Austin High School |
| Price History | |
|---|---|
| 9/24/2026 | Listed $7,495,000 |
General Features
| Living Area | 5810 |
|---|---|
| Sewer | Public Sewer |
| Heating | Central |
| Cooling | Ceiling Fan(s),Central Air |
| Utilities | Electricity Connected,Water Connected |
| Roof | Shingle |
| Appliances | Built-In Gas Oven,Dishwasher,Disposal,Down Draft,Microwave,Double Oven,RNGHD,Refrigerator,Stainless Steel Appliance(s),Washer/Dryer |
| Garage Spaces | 2 |
| Patio/Porch Features | See Remarks,Covered,Front Porch,Patio,Rear Porch,Wrap Around |
| Pool Features | Gunite,In Ground |
| Security Features | Smoke Detector(s) |
| Construction Materials | Wood Siding,Stone |
| Year Built | 1934 |
| View | None |
| Levels | Two |
| Property Subtype | Single Family Residence |
| Tax Year | 2026 |
| Waterfront Features | None |
| Community Features | None |
| Accessibility | None |
| County | Travis |
| New Construction | No |
| Property Type | Residential |
| HOA | No |
| Energy Efficient | None |
| Subdivision Name | Westfield A |
| Facing Direction | South |
| Green Sustainability | None |
| Other Structures | None |
| Full Baths | 4 |
| Status | Active |
| Directions | Enfield Road,heading West; Turn Right on Forest Trail; Turn Left on Bridle Path; Home is on the Right,enter the circle drive. |
| High School | Austin |
| City | Austin |
| Disclosures | Lead Base Paint Addendum,Seller Disclosure,Seller Provided Survey Available |
| MLS Area | 1B |
| Lot Size Square Feet | 32321.52 |
| Elementary School | Casis |
| Tax Annual Amount | 55349.03 |
| Middle/Junior High School | O Henry |
| Property Condition | Resale |
| Additional Parcels Y/N | No |
| Standard Status | Active |
| Year Built Source | Public Records |
| Tax Assessed Value | 2704590 |
Interior Features
| Interior Amenities | Bookcases,Built-in Features,Ceiling Fan(s),Ceiling-High,Stone Counters,Crown Molding,Double Vanity,Eat-in Kitchen,Entrance Foyer,Interior Steps,Kitchen Island,Multiple Dining Areas,Multiple Living Ar |
|---|---|
| Flooring | Wood |
| Total Fireplaces | 4 |
| Fireplace Features | Family Room,Living Room,Outside,Primary Bedroom |
| Window Features | Bay Window(s),Drapes,Plantation Shutters,Window Coverings,Window Treatments |
| Half Baths | 2 |
| Total Bedrooms | 5 |
| Main Level Bedrooms | 1 |
| LivingAreaSource | Public Records |
| Total Baths | 6 |
Exterior Features
| Exterior Amenities | Balcony,Basketball Court,Exterior Steps,Gutters Full,Lighting,Misting System,Outdoor Grill,Private Yard,Sport Court |
|---|---|
| Fencing | Back Yard,Wood,Wrought Iron |
| Parking Features | Circular Driveway,Driveway,Garage |
| Lot Features | See Remarks,Back Yard,Curbs,Front Yard,Landscaped,Trees-Large (Over 40 Ft),Trees-Medium (20 Ft - 40 Ft) |
| Water Source | Public |
| Total Parking | 5 |
| Foundation Details | Slab |
| Lot Size Acres | 0.742 |
| Waterfront Y/N | No |
| Covered Spaces | 2 |
| Horse Y/N | No |
| Horse Amenities | None |
Amenities
- Foreclosure
- Views
- Short Sale
- New Construction
- Adult 55+
- Lease To Own
- No HOA Fees
- Furnished
- Primary On Main
- Air Conditioning
- Seller Finance
- Green
- Fixer Upper
- Horse
- Golf
- Fireplace
- Deck
- Garage
- Basement
- Pool
Property vs Single Family Average in 78703
Price
Taxes
Year Built
Visits
 The information being provided by Houston Association of REALTORS, Inc. is for the consumer's personal, non-commercial use and may not be used for any purpose other than to identify prospective properties consumers may be interested in purchasing. Any information relating to real estate for sale referenced on this web site comes from the Internet Data Exchange (IDX) program of the Houston Association of REALTORS, Inc. This web site may reference real estate listing(s) held by a brokerage firm other
 Austin Board of REALTORS® Copyright ©2026 All rights reserved.
 Central Texas MLS | Four Rivers Association of REALTORS® All information deemed reliable but not guaranteed. All properties are subject to prior sale, change or withdrawal. Neither listing broker(s) or information provider(s) shall be responsible for any typographical errors, misinformation, misprints and shall be held totally harmless. Listing(s) information is provided for consumer's personal, non-commercial use and may not be used for any purpose other than to identify prospective properties
