
Views - Golf Course - Primary on Main






Address
2500 W 12th St, Austin, TX
Price
$ 1,250,000
Property Attributes
- MLS#8762834
- TypeSingle Family
- Listing Status Active
- CountyTRAVIS
- CityAustin
- Area1B
- NeighborhoodWestfield A
- Zip78703
- StyleSingle Family Residence
- Year Built1953
- Taxes$ 21636
- Price$ 1,250,000
- Bedrooms4
- Full Bathrooms3
- Half Bathrooms0
- Sqr Footage2752
- Lot Size0.159 Acres
Data Source:
Austin Board of REALTORS® (ABOR) as distributed by MLS GRID
Property Description
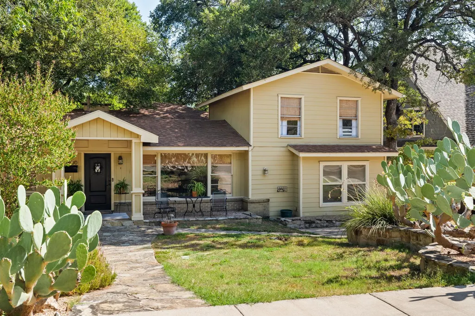
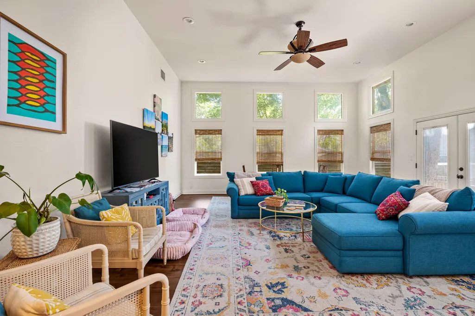
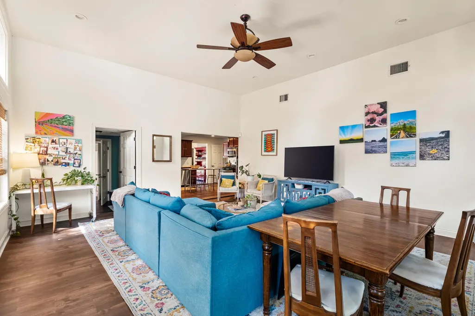
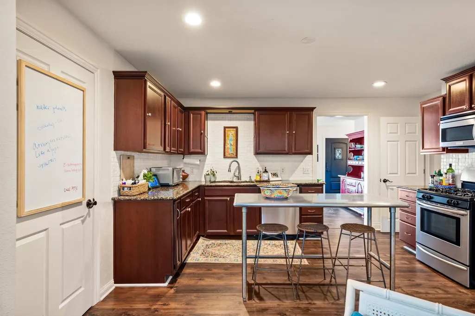
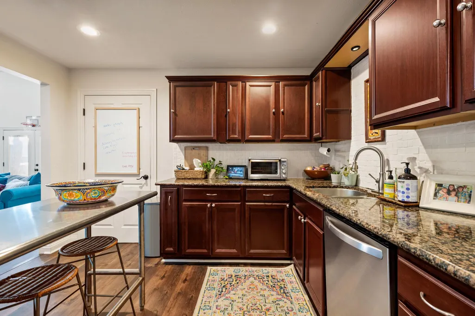
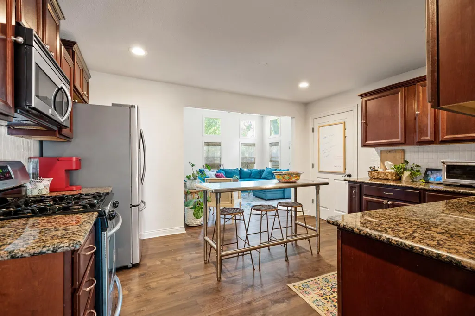
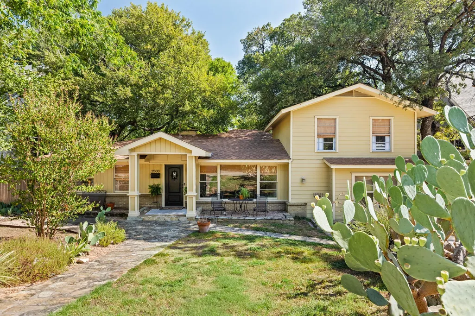
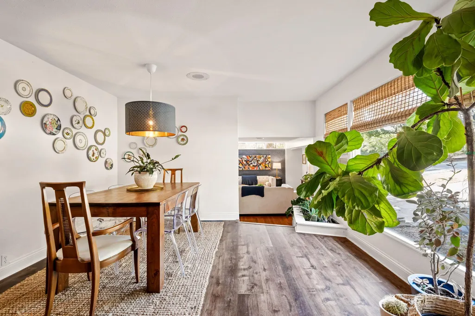
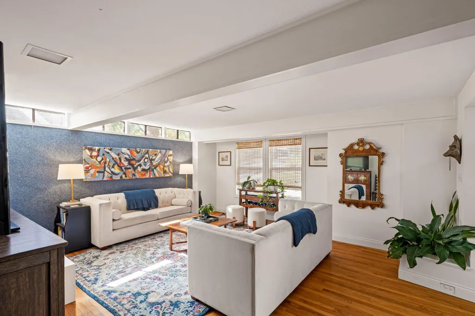
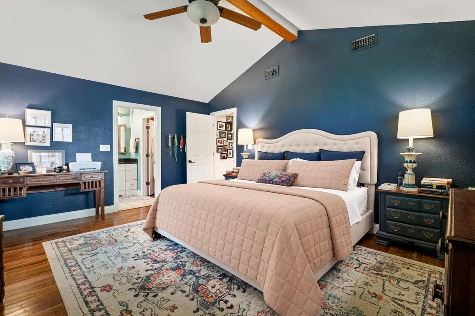
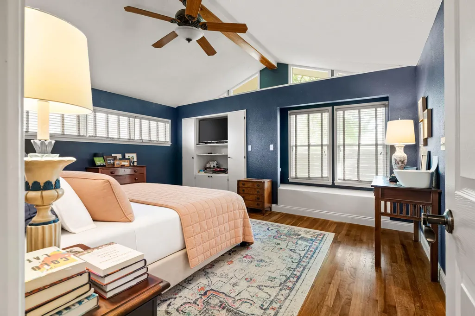
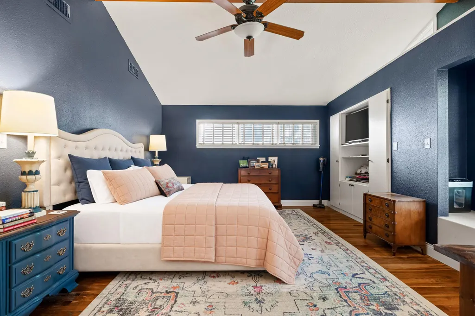
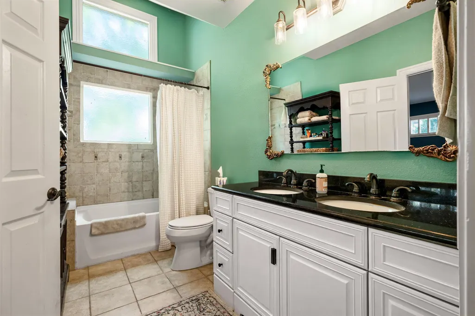
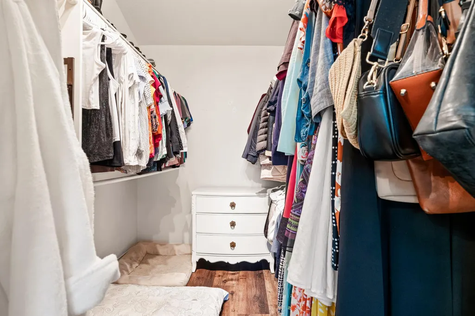
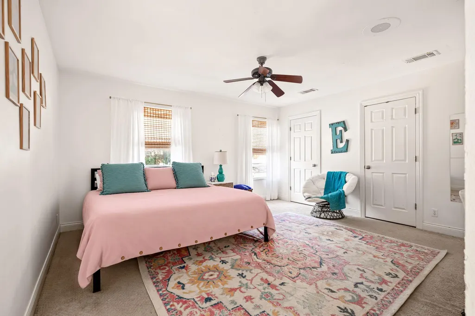
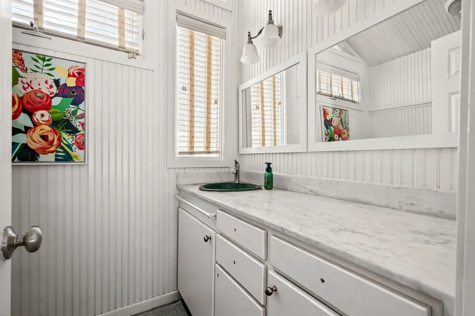
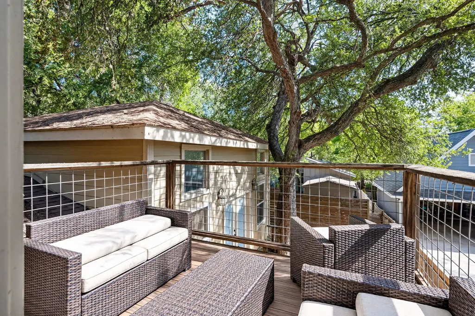
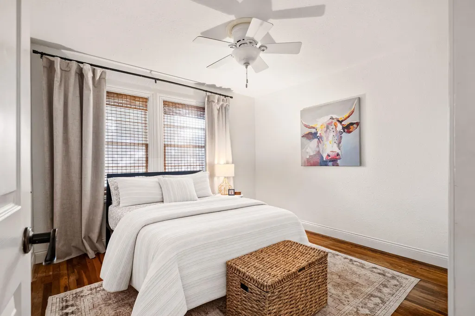
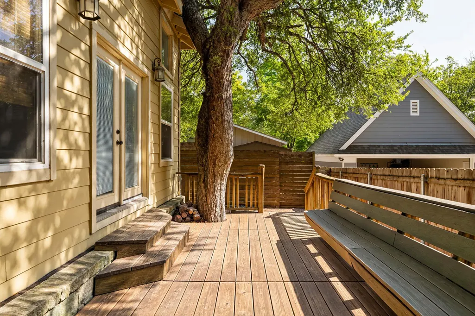
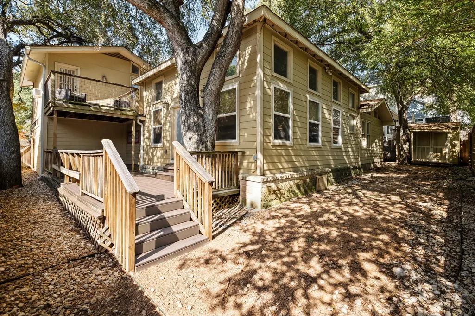
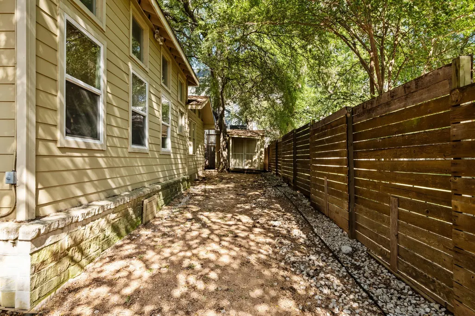
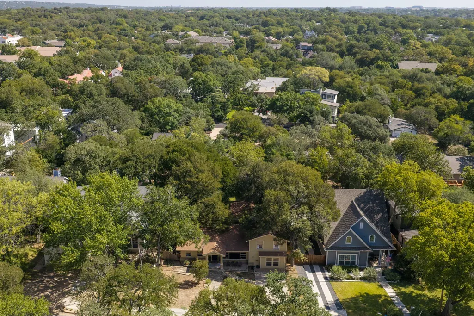
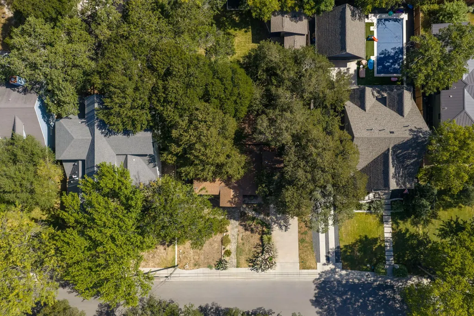
Incredible Opportunity! Set on a tree-shaded 0.159-acre lot in the heart of Tarrytown, this 1953 craftsman offers two paths: move in and make it your own, or reimagine the site entirely. The home is full of character, with hardwood floors throughout and a kitchen at the center of the home with granite counters and a large island. The kitchen opens to a family room with soaring ceilings and abundant natural light. A first-floor primary suite with cathedral ceilings offers single-level living, and a second living space off the dining room adds flexibility as an office or game room. Upstairs, a guest suite has its own ensuite bath and a private balcony. Out back, an attached deck off the family room sits beneath a gorgeous mature tree, perfect for backyard barbecues. For Remodelers, builders and investors, this is a rare chance to secure a lot on one of Austin's most sought-after oak-lined streets, minutes from downtown and Lake Austin with quick access to MoPac. You're close to Deep Eddy Pool, Lions Municipal Golf Course, the Johnson Creek Trail, and Tarrytown's favorite restaurants and coffee shops. Zoned to Casis Elementary and Austin High School, and within walking distance of O. Henry Middle School. Remodel, restore, or rebuild. Sold as-is.
| Elementary School | Middle School | High School |
|---|---|---|
| Casis Elementary School | O Henry Middle School | Austin High School |
| Price History | |
|---|---|
| 9/24/2026 | Listed $1,250,000 |
General Features
| Living Area | 2752 |
|---|---|
| Sewer | Public Sewer |
| Heating | Central,Fireplace(s),Natural Gas |
| Cooling | Ceiling Fan(s),Central Air,Electric,Wall/Window Unit(s) |
| Utilities | Electricity Available,Natural Gas Available |
| Roof | Composition,Shingle |
| Appliances | Cooktop,Dishwasher,Disposal,Dryer,Gas Cooktop,Gas Range,Microwave,Oven,Range,Free-Standing Range,Refrigerator,Free-Standing Refrigerator,Stainless Steel Appliance(s),Washer |
| Patio/Porch Features | Deck,Front Porch,Patio,Porch |
| Pool Features | None |
| Construction Materials | HardiPlank Type,Wood Siding,Stone |
| Year Built | 1953 |
| View | Neighborhood,Trees/Woods |
| Levels | Two |
| Property Subtype | Single Family Residence |
| Tax Year | 2026 |
| Waterfront Features | None |
| Community Features | Sidewalks,Street Lights,Suburban |
| Accessibility | None |
| County | Travis |
| New Construction | No |
| Property Type | Residential |
| HOA | No |
| Energy Efficient | None |
| Subdivision Name | Westfield A |
| Facing Direction | Southwest |
| Green Sustainability | None |
| Other Structures | Shed(s) |
| Full Baths | 3 |
| Status | Active |
| Directions | From Mopac,West on Enfield,left on Exposition,left on 12th Street |
| High School | Austin |
| City | Austin |
| Disclosures | Lead Base Paint Addendum,Seller Disclosure |
| MLS Area | 1B |
| Lot Size Square Feet | 6926.04 |
| Spa Features | None |
| Elementary School | Casis |
| Tax Annual Amount | 21636 |
| Middle/Junior High School | O Henry |
| Property Condition | Resale |
| Additional Parcels Y/N | No |
| Standard Status | Active |
| Year Built Source | Public Records |
| Tax Assessed Value | 1245000 |
| Virtual Tour | https://view.ramblrmedia.com/sites/2500-w-12th-st-austin-tx-78703-28141078/branded |
Interior Features
| Interior Amenities | Built-in Features,Ceiling Fan(s),Beamed Ceilings,Ceiling-High,Ceiling-Vaulted,Granite Counters,Stone Counters,Tile Counters,Crown Molding,Double Vanity,Interior Steps,Kitchen Island,Multiple Living A |
|---|---|
| Flooring | Carpet,Tile,Vinyl,Wood |
| Total Fireplaces | 1 |
| Fireplace Features | Living Room,Wood Burning |
| Window Features | Blinds,Drapes,Screens,Skylight(s),Window Treatments,Wood Frames |
| Total Bedrooms | 4 |
| Main Level Bedrooms | 3 |
| LivingAreaSource | Public Records |
| Total Baths | 3 |
Exterior Features
| Exterior Amenities | Balcony,Exterior Steps,Rain Gutters,Lighting,Private Yard |
|---|---|
| Fencing | Back Yard,Fenced,Privacy,Wood |
| Parking Features | Concrete,Driveway |
| Lot Features | Curbs,Front Yard,Gentle Sloping,Native Plants,Sprinkler - Automatic,Trees-Moderate |
| Water Source | Public |
| Total Parking | 2 |
| Foundation Details | Pillar/Post/Pier,Slab |
| Lot Size Acres | 0.159 |
| Waterfront Y/N | No |
| Horse Y/N | No |
| Horse Amenities | None |
Amenities
- Foreclosure
- Views
- Short Sale
- New Construction
- Adult 55+
- Lease To Own
- No HOA Fees
- Furnished
- Primary On Main
- Air Conditioning
- Seller Finance
- Green
- Fixer Upper
- Horse
- Golf
- Fireplace
- Deck
- Garage
- Basement
- Pool
Property vs Single Family Average in 78703
Price
Taxes
Year Built
 The information being provided by Houston Association of REALTORS, Inc. is for the consumer's personal, non-commercial use and may not be used for any purpose other than to identify prospective properties consumers may be interested in purchasing. Any information relating to real estate for sale referenced on this web site comes from the Internet Data Exchange (IDX) program of the Houston Association of REALTORS, Inc. This web site may reference real estate listing(s) held by a brokerage firm other
 Austin Board of REALTORS® Copyright ©2026 All rights reserved.
 Central Texas MLS | Four Rivers Association of REALTORS® All information deemed reliable but not guaranteed. All properties are subject to prior sale, change or withdrawal. Neither listing broker(s) or information provider(s) shall be responsible for any typographical errors, misinformation, misprints and shall be held totally harmless. Listing(s) information is provided for consumer's personal, non-commercial use and may not be used for any purpose other than to identify prospective properties
