
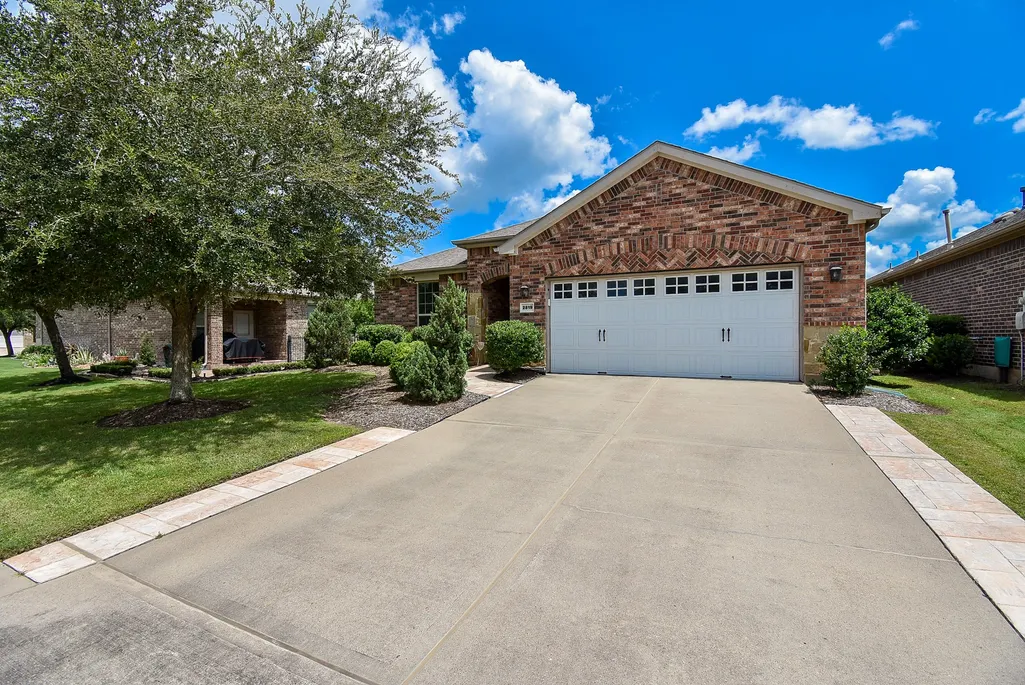
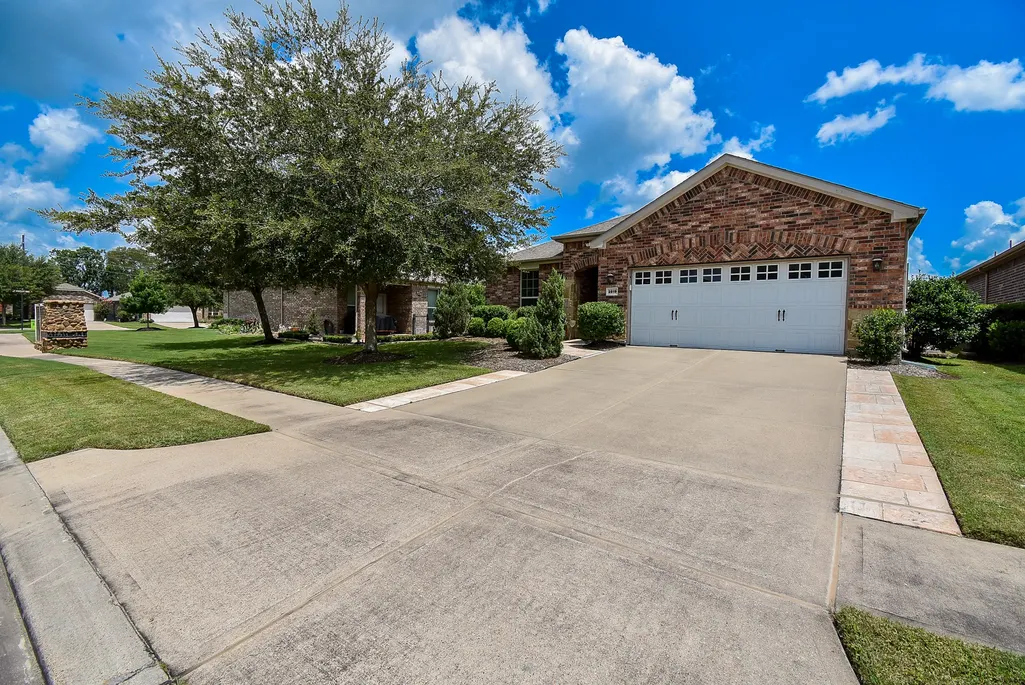
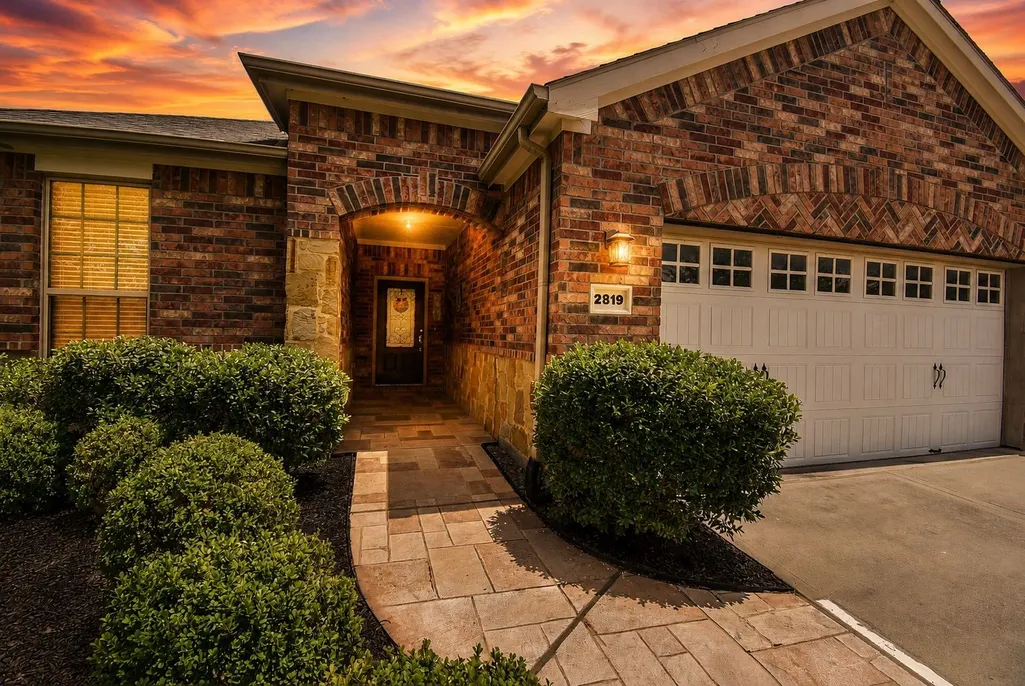
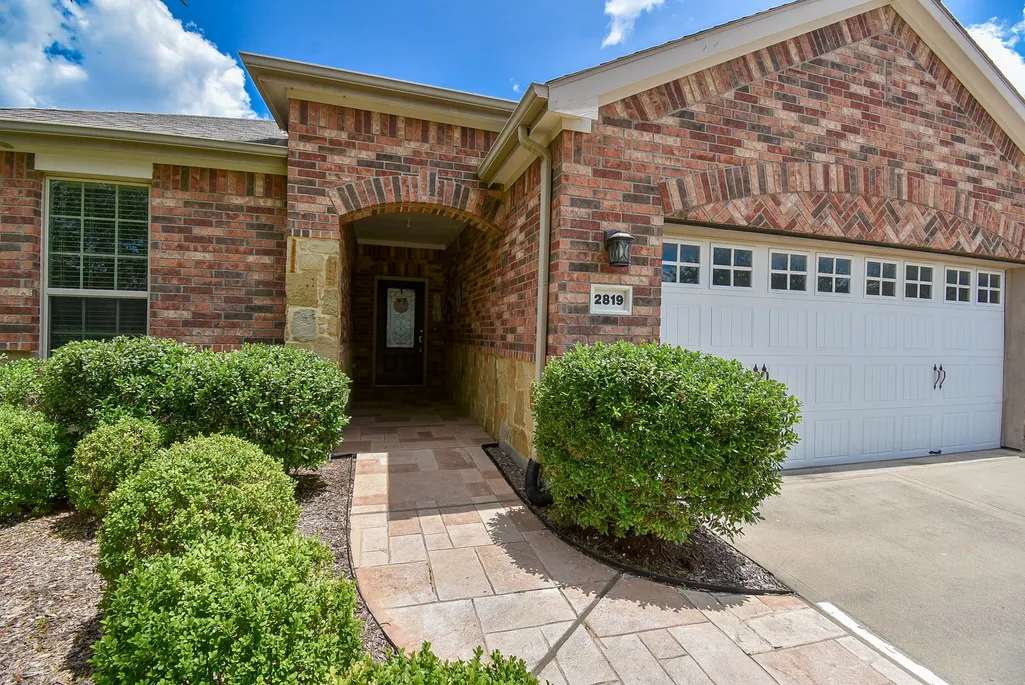










Address
2819 Button Bush Drive, Richmond, TX
Price
$ 385,000
Property Attributes
- MLS#13749402
- TypeSingle Family
- Listing Status Active
- CountyFort Bend
- CityRichmond
- Area30 Fort Bend South/Richmond
- NeighborhoodDel Webb Sweetgrass
- Zip77469
- Style
- Year Built2013
- Taxes$ 8845
- Price$ 385,000
- Bedrooms2
- Full Bathrooms2
- Half Bathrooms0
- Sqr Footage1950
- Lot Size0.1476 Acres
Data Source:
Houston Association of REALTORS® (HAR)
Property Description
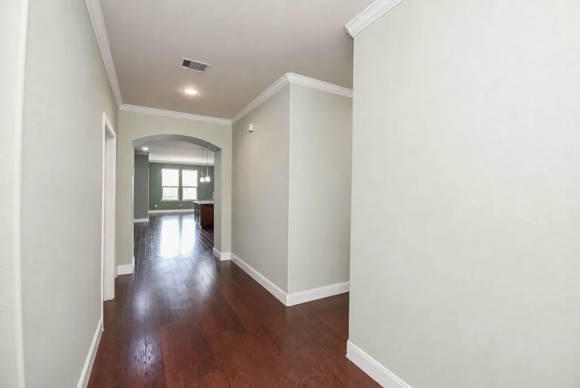
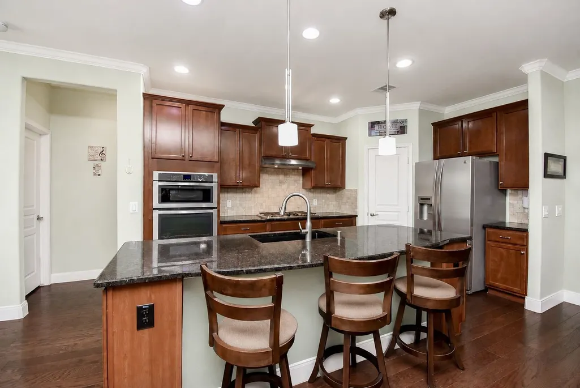
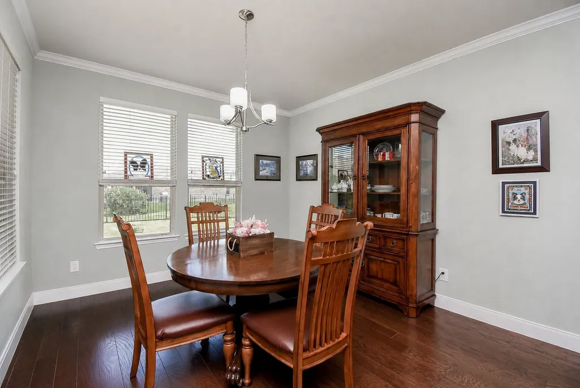
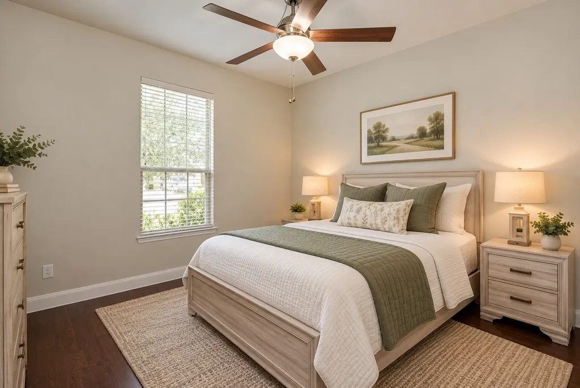
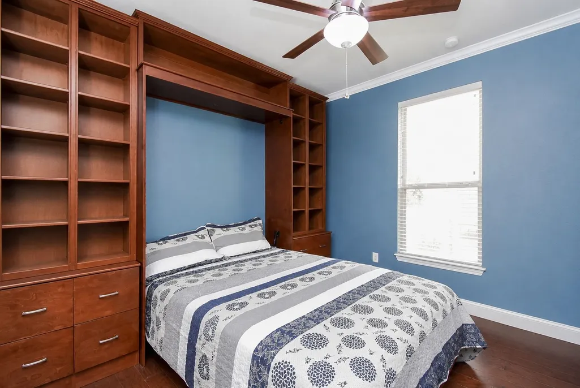
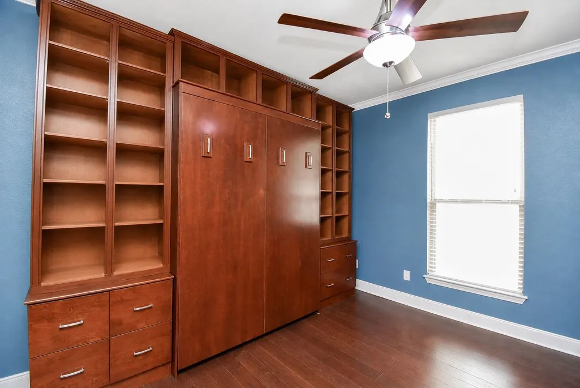
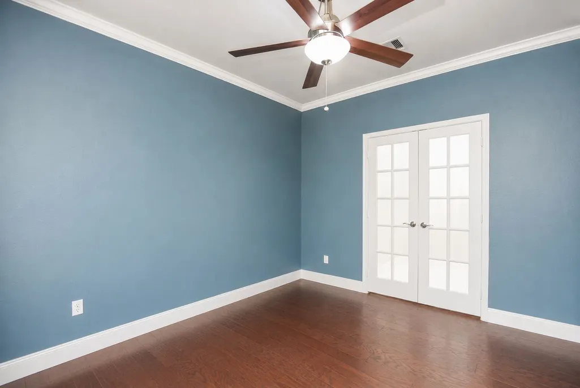
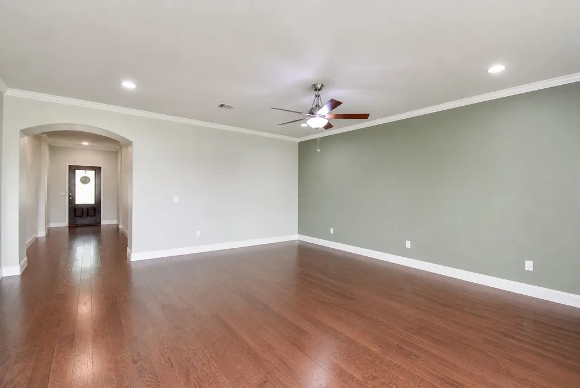
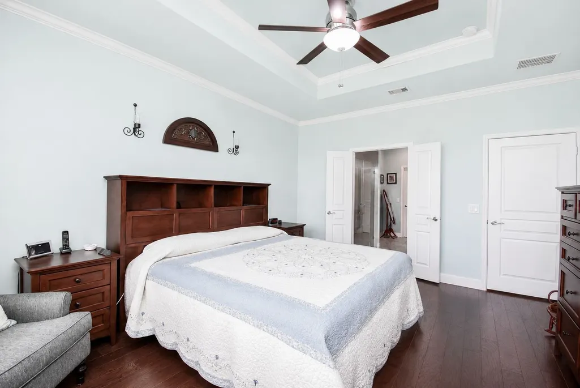
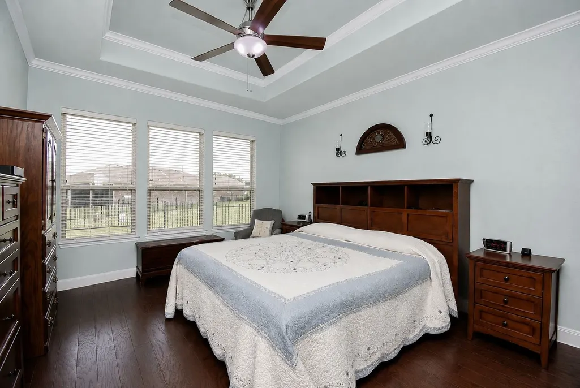
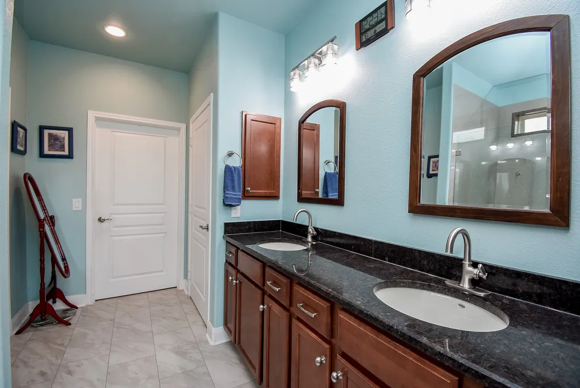
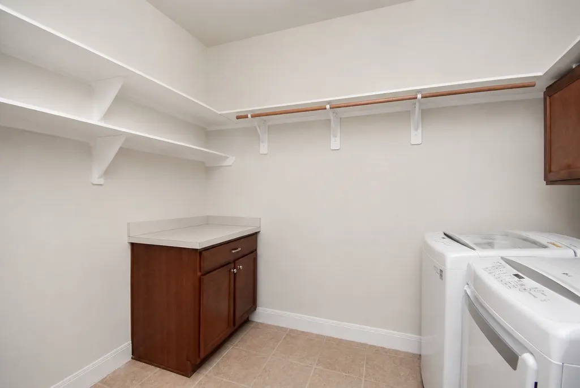
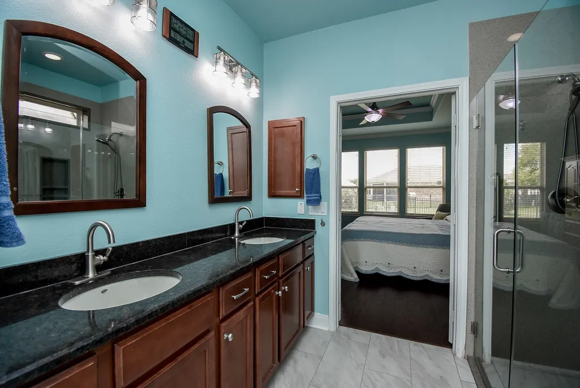
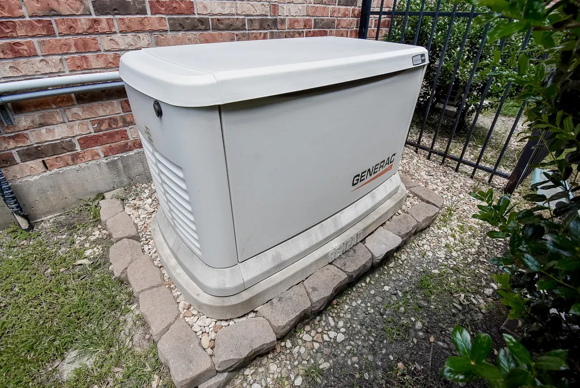
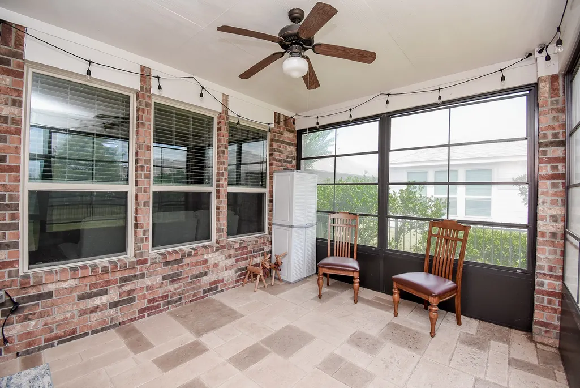
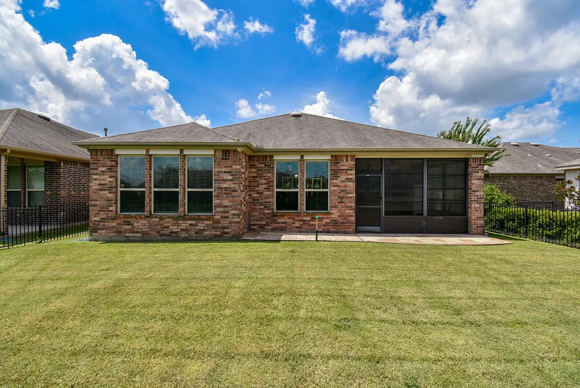
Prime Location! Just a few steps from the Lakehouse social club, making it an ideal location for an active lifestyle. Coveted Tifton Walk floor plan offers large Owner's Suite with walk in shower (recently updated) and huge closet. This home has been lovingly maintained by the Original Owners. HVAC and all appliances have been serviced 2 x year since purchase. Whole House Generac Generator with service contract offers peace of mind in our Texas weather Full 3-Car Tandem Garage with Epoxy Flooring & plenty of storage has insulated garage door and Heat/AC mini split for year round comfort. Fenced in Backyard with Screened-In Porch and Extended Patio both with gas connections and Sprinkler System. Guest Suite with Full Bathroom, Home Office features a custom built Murphy Bed with Bookshelves. This turns office into a 2nd guest room in just a few minutes! Enjoy Del Webb's Active Lifestyle - 24/7 Fitness Center, 2 Swimming Pools, 2 Tennis Courts, 4 Pickleball Courts, Bocce Ball, etc.
| Elementary School | Middle School | High School |
|---|---|---|
| PHELAN ELEMENTARY Elementary School | LAMAR JUNIOR HIGH SCHOOL Middle School | LAMAR CONSOLIDATED HIGH SCHOOL High School |
| Price History | |
|---|---|
| 9/16/2026 | Listed $385,000 |
General Features
| Country | US |
|---|---|
| Sewer | Public Sewer |
| Heating | Central,Gas,Wall Furnace |
| Cooling | Central Air,Electric,Other |
| Roof | Composition |
| Appliances | Dishwasher,Disposal,Microwave |
| HOA Fee | 550 |
| Garage Spaces | 3 |
| Association Fee Includes | Clubhouse,Recreation Facilities |
| Architectural Style | Ranch,Traditional |
| Pool Features | Association |
| Construction Materials | Brick,Wood Siding |
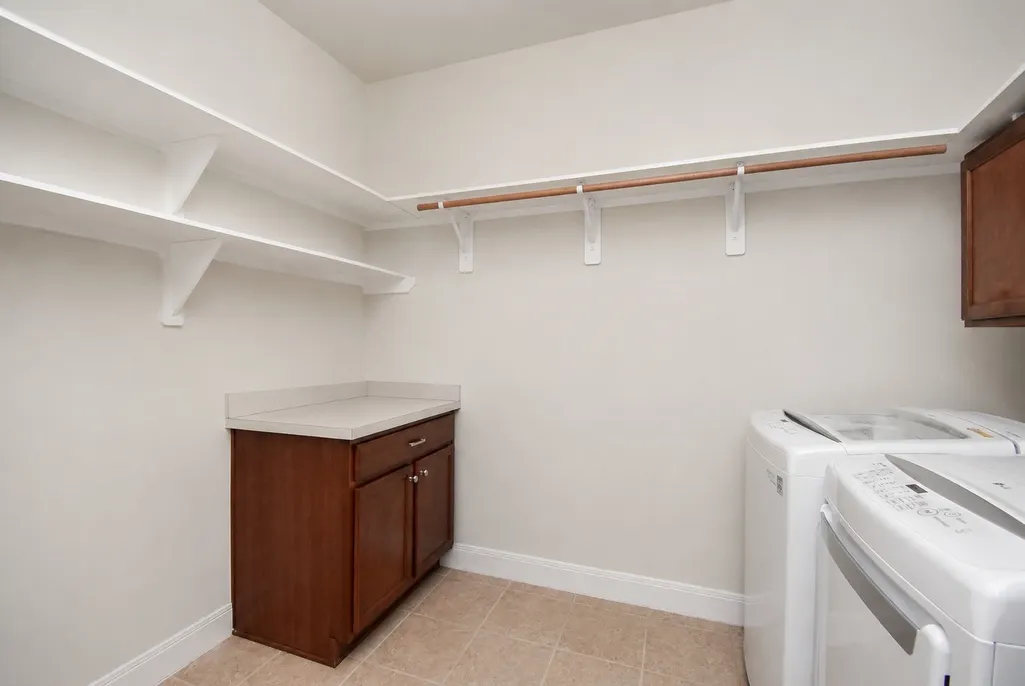
| Exclusions | 2 hurricane shutters with clips, fridge, washer, dryer & fridge/freezer, overhead bins in garage |
| Year Built | 2013 |
| Stories Count | 1 |
| Levels | One |
| Property Subtype | Detached |
| Tax Year | 2025 |
| Community Features | Community Pool |
| Assoc Fee Paid Per | Quarterly |
| County | Fort Bend |
| New Construction | false |
| Property Type | Residential |
| Association Amenities | Clubhouse,Dog Park,Fitness Center,Meeting/Banquet/Party Room,Party Room,Picnic Area,Pickleball,Park,Pool |
| HOA | true |
| Attached Garage | true |
| Subdivision Name | Del Webb Sweetgrass |
| Garage Y/N | true |
| Total Rooms | 11 |
| Full Baths | 2 |
| Status | Active |
| Directions | Hwy 59/69 - exit FM 762 and head West; turn right on Del Webb Blvd; turn left by The Lake House onto Button Bush Drive; Home will be on your right. |
| ModificationTimestamp | 2026-09-17T09:05:21.087-00:00 |
| High School | LAMAR CONSOLIDATED HIGH SCHOOL |
| City | Richmond |
| Disclosures | Municipal Utility District Disclosure |
| Association Name | CCMS |
| High School District | 33 - Lamar Consolidated |
| MLS Area | 30 |
| Lot Size Units | Square Feet |
| Elementary School | PHELAN ELEMENTARY |
| Tax Annual Amount | 8845 |
| Middle/Junior High School | LAMAR JUNIOR HIGH SCHOOL |
| MLS Area Minor | Fort Bend South/Richmond |
| Lease Considered Y/N | false |
| Virtual Tour | https://www.youtube.com/watch?v=mOTJBBch8vw |
| Standard Status | Active |
| Middle/Junior School District | 33 - Lamar Consolidated |
| Elementary School District | 33 - Lamar Consolidated |
| Year Built Source | Public Records |
| PostalCity | Richmond |
| Legal Description | DEL WEBB RICHMOND SEC 5-B, BLOCK 2, LOT 10 |
Interior Features
| Interior Amenities | All Bedrooms Down,En Suite Bathroom,Granite Counters,Kitchen/Family Room Combo,Main Level Primary,Pantry,Split Bedrooms,Walk-In Closet(s) |
|---|---|
| Air Conditioning Y/N | true |
| Heating Y/N | true |
| Total Bedrooms | 2 |
| Room Type | Dining Room,Family Room,Living Room,Office |
| LivingAreaSource | Appraiser |
| Total Baths | 2 |
| Bedrooms Possible | 3 |
Exterior Features
| Parking Features | Attached,Garage,Tandem |
|---|---|
| Lot Features | Subdivision,Pond on Lot |
| Water Source | Public |
| Lot Size Area | 6431 |
| Foundation Details | Slab |
| Building Area Total | 1950 |
| Lot Size Acres | 0.1476 |
| Lot Size Source | Appraiser |
| Private Pool | false |
Amenities
- Foreclosure
- Views
- Short Sale
- New Construction
- Adult 55+
- Lease To Own
- No HOA Fees
- Furnished
- Primary On Main
- Air Conditioning
- Seller Finance
- Green
- Fixer Upper
- Horse
- Golf
- Fireplace
- Deck
- Garage
- Basement
- Pool
Property vs Single Family Average in 77469
Price
Taxes
Year Built
 The information being provided by Houston Association of REALTORS, Inc. is for the consumer's personal, non-commercial use and may not be used for any purpose other than to identify prospective properties consumers may be interested in purchasing. Any information relating to real estate for sale referenced on this web site comes from the Internet Data Exchange (IDX) program of the Houston Association of REALTORS, Inc. This web site may reference real estate listing(s) held by a brokerage firm other
 Austin Board of REALTORS® Copyright ©2026 All rights reserved.
 Central Texas MLS | Four Rivers Association of REALTORS® All information deemed reliable but not guaranteed. All properties are subject to prior sale, change or withdrawal. Neither listing broker(s) or information provider(s) shall be responsible for any typographical errors, misinformation, misprints and shall be held totally harmless. Listing(s) information is provided for consumer's personal, non-commercial use and may not be used for any purpose other than to identify prospective properties
