
Eco Friendly











Address
503 Spindrift Circle, Richmond, TX
Price
$ 485,000
Property Attributes
- MLS#84078413
- TypeSingle Family
- Listing Status Option Period
- CountyFort Bend
- CityRichmond
- Area30 Fort Bend South/Richmond
- NeighborhoodDel Webb Sweetgrass
- Zip77469
- Style
- Year Built2015
- Taxes$ 11933
- Price$ 485,000
- Bedrooms3
- Full Bathrooms3
- Half Bathrooms0
- Sqr Footage2791
- Lot Size0.1942 Acres
Data Source:
Houston Association of REALTORS® (HAR)
Property Description
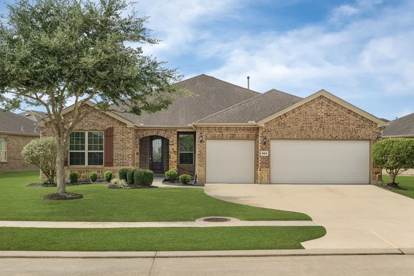
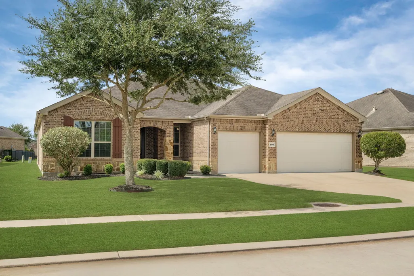
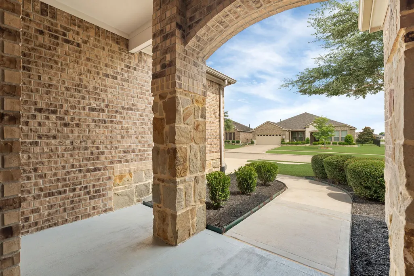
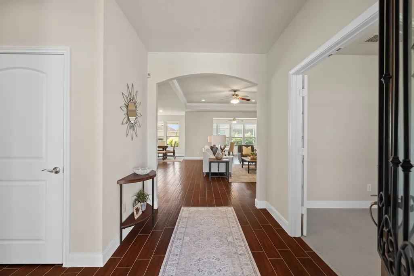
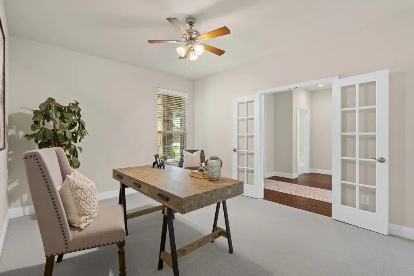
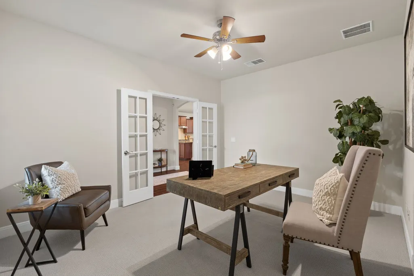
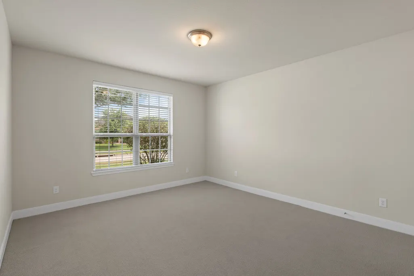
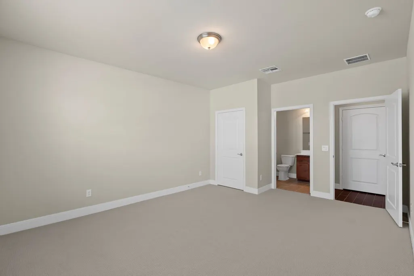
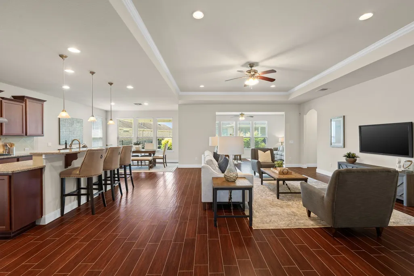
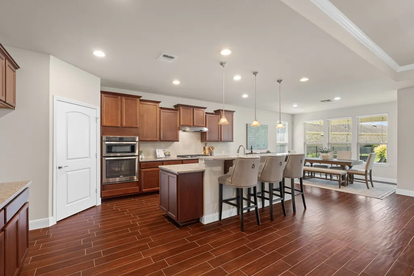
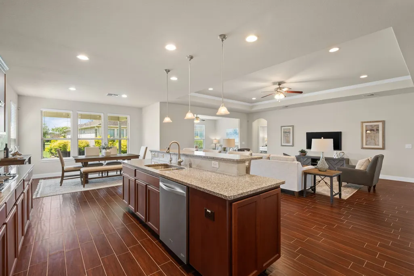
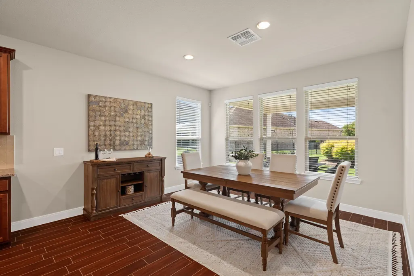
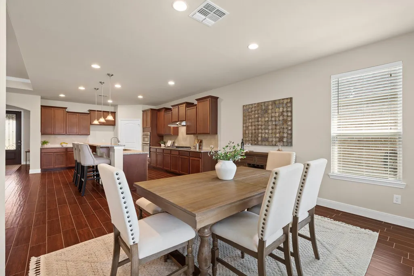
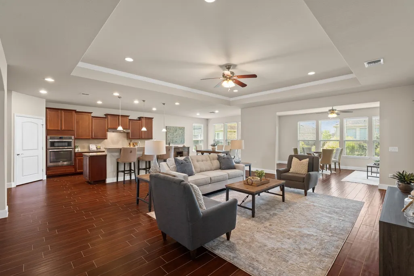
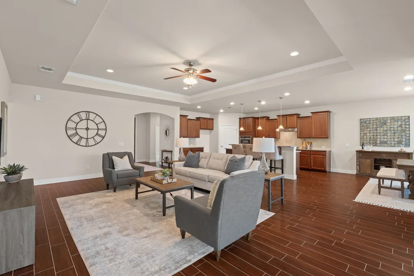
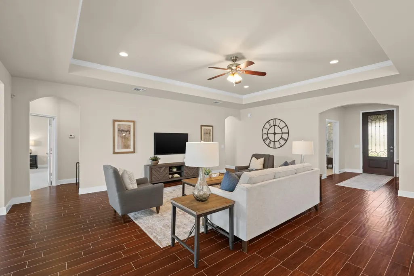
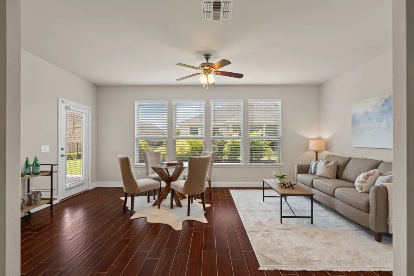
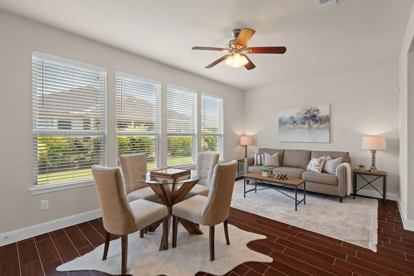
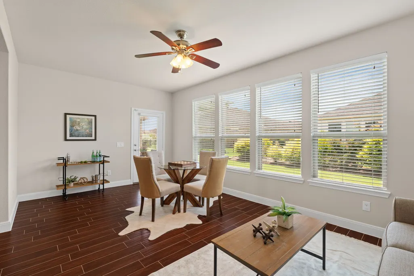
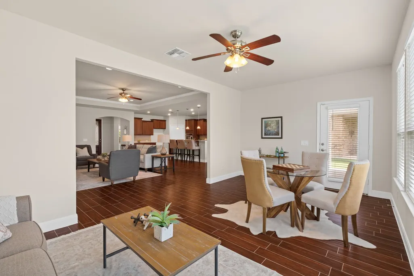
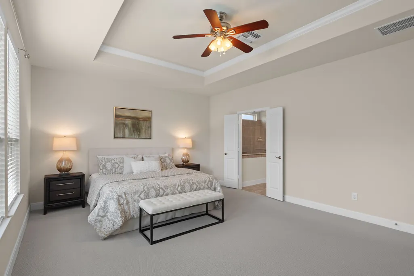
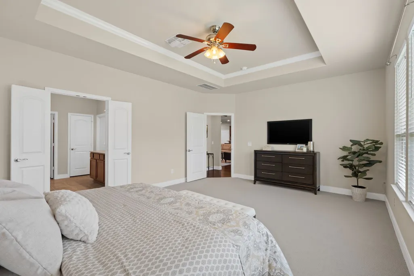
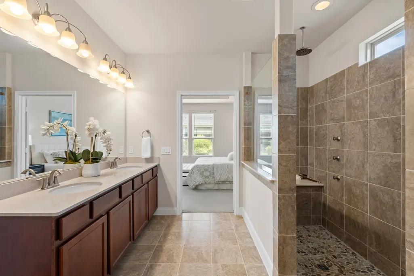
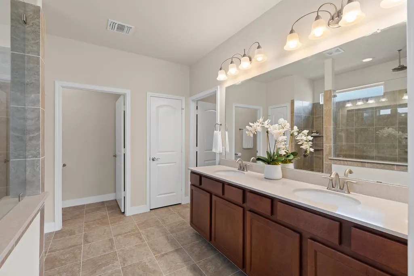
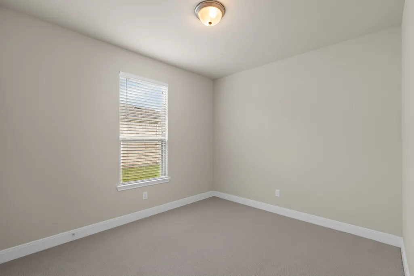
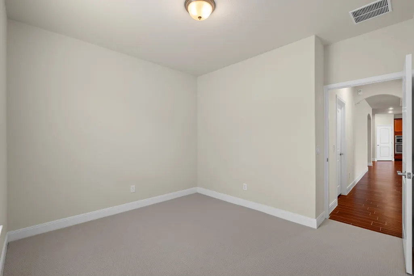
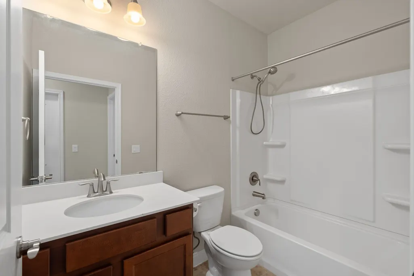
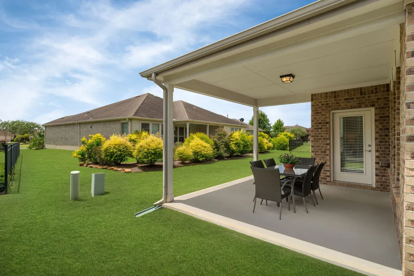
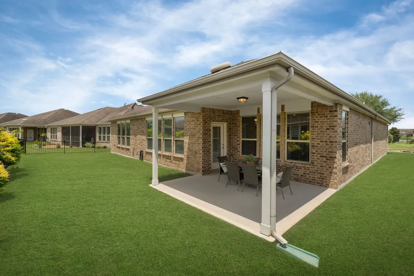
Magnolia in 55+ community 3BR/3BA + study + sunroom on coveted wider lot. Striking brick & stone elevation creates exceptional curb appeal while 8' glass front door welcomes abundant natural light. 6x24 glazed porcelain tile offers appearance of dark wood, upgraded carpet in immaculate condition, tray ceilings w/crown molding in gathering rm & owners. Bright sunroom adds flexible living space for relaxing or hobbies. Spacious owner's retreat w/luxury spa-shower w/flush entry, rain shower, handheld sprayer, upgraded body jets & bench seat. Kitchen w/walk-in pantry, under-sink water filtration & abundant storage. Rare 3rd bay garage ideal for golf cart, small car, workshop or storage. Pre-plumbed for water softener, sprinkler system included. New-generation Del Webb construction offers flush garage entry from garage, HVAC in interior closet-no climbing ladders-plus exceptional energy efficiency w/HERS rating of 69. Move-in ready home loaded w/high-value structural upgrades throughout.
| Elementary School | Middle School | High School |
|---|---|---|
| PHELAN ELEMENTARY Elementary School | LAMAR JUNIOR HIGH SCHOOL Middle School | LAMAR CONSOLIDATED HIGH SCHOOL High School |
| Price History | |
|---|---|
| 7/6/2026 | Listed $490,000 |
| 8/14/2026 | 1$485,000 |
General Features
| Country | US |
|---|---|
| Sewer | Public Sewer |
| Heating | Central,Gas |
| Cooling | Central Air,Electric |
| Roof | Composition |
| Appliances | Electric Oven,Gas Cooktop,ENERGY STAR Qualified Appliances,Water Softener Owned |
| HOA Fee | 550 |
| Garage Spaces | 3 |
| Association Fee Includes | Clubhouse,Recreation Facilities |
| Patio/Porch Features | Covered,Deck,Patio |
| Architectural Style | Traditional |
| Pool Features | Association |
| Security Features | Security System Owned,Smoke Detector(s) |
| Construction Materials | Brick,Stone |
| Year Built | 2015 |
| Stories Count | 1 |
| Levels | One |
| Property Subtype | Detached |
| Tax Year | 2025 |
| Community Features | Community Pool,Curbs |
| Accessibility | Wheelchair Access |
| Assoc Fee Paid Per | Quarterly |
| County | Fort Bend |
| New Construction | false |
| Property Type | Residential |
| Association Amenities | Clubhouse,Controlled Access,Sport Court,Dog Park,Fitness Center,Lake or Pond,Meeting/Banquet/Party Room,Party Room,Picnic Area,Pickleball,Park,Pool,Tennis Court(s),Trail(s),Gated |
| HOA | true |
| Attached Garage | true |
| Energy Efficient | Radiant Attic Barrier,Appliances,Insulation,Lighting,Roof,Thermostat,Windows |
| Subdivision Name | Del Webb Sweetgrass |
| Garage Y/N | true |
| Total Rooms | 6 |
| Full Baths | 3 |
| Status | Option Period |
| Directions | Exit Williams Way Blvd. Turn Right onto Richmond Pkwy, left onto Wildwood Park, Take the roundabout then take the 3rd exit, and continue on Veranda Trails Pkwy. Left onto Sweetgrass Circ., Right onto Spindrift. Home is on the left. |
| ModificationTimestamp | 2026-09-15T14:55:42.603-00:00 |
| High School | LAMAR CONSOLIDATED HIGH SCHOOL |
| City | Richmond |
| Disclosures | Municipal Utility District Disclosure |
| Association Name | RealManage Elevated Onsite |
| Senior Community Y/N | true |
| High School District | 33 - Lamar Consolidated |
| MLS Area | 30 |
| Lot Size Units | Square Feet |
| Green Building Verification Type | ENERGY STAR Certified Homes,HERS Index Score |
| Elementary School | PHELAN ELEMENTARY |
| Tax Annual Amount | 11933 |
| Middle/Junior High School | LAMAR JUNIOR HIGH SCHOOL |
| MLS Area Minor | Fort Bend South/Richmond |
| Lease Considered Y/N | false |
| Virtual Tour | https://youtu.be/EyZe-9adFc8?feature=shared |
| Standard Status | Pending |
| Middle/Junior School District | 33 - Lamar Consolidated |
| Elementary School District | 33 - Lamar Consolidated |
| Year Built Source | Public Records |
| PostalCity | Richmond |
| Legal Description | DEL WEBB RICHMOND SEC 15, BLOCK 3, LOT 5 |
Interior Features
| Interior Amenities | Crown Molding,Double Vanity,En Suite Bathroom,Handicap Access,Kitchen Island,Kitchen/Family Room Combo,Bath in Primary Bedroom,Tub Shower,Walk-In Pantry,Walk-In Closet(s),Window Treatments,Ceiling Fan(s),Kitchen/Dining Combo,Programmable Thermostat |
|---|---|
| Flooring | Carpet,Tile |
| Air Conditioning Y/N | true |
| Heating Y/N | true |
| Window Features | Low-Emissivity Windows,Window Coverings |
| BuyerOfficeEmail | nb@nbeliterealty.com |
| Total Bedrooms | 3 |
| Room Type | Family Room,Kitchen,Office,Sunroom,Half Bath |
| LivingAreaSource | Appraiser |
| Total Baths | 3 |
Exterior Features
| Exterior Amenities | Covered Patio,Handicap Accessible,Sprinkler/Irrigation,Patio,Tennis Court(s) |
|---|---|
| Parking Features | Attached,Driveway,Garage,Garage Door Opener,Oversized |
| Lot Features | Subdivision,Pond on Lot |
| Water Source | Public |
| Lot Size Area | 8459 |
| Foundation Details | Slab |
| Building Area Total | 2791 |
| Lot Size Acres | 0.1942 |
| Road Surface Type | Concrete |
| Lot Size Source | Appraiser |
| Private Pool | false |
Amenities
- Foreclosure
- Views
- Short Sale
- New Construction
- Adult 55+
- Lease To Own
- No HOA Fees
- Furnished
- Primary On Main
- Air Conditioning
- Seller Finance
- Green
- Fixer Upper
- Horse
- Golf
- Fireplace
- Deck
- Garage
- Basement
- Pool
Property vs Single Family Average in 77469
Price
Taxes
Year Built
 The information being provided by Houston Association of REALTORS, Inc. is for the consumer's personal, non-commercial use and may not be used for any purpose other than to identify prospective properties consumers may be interested in purchasing. Any information relating to real estate for sale referenced on this web site comes from the Internet Data Exchange (IDX) program of the Houston Association of REALTORS, Inc. This web site may reference real estate listing(s) held by a brokerage firm other
 Austin Board of REALTORS® Copyright ©2026 All rights reserved.
 Central Texas MLS | Four Rivers Association of REALTORS® All information deemed reliable but not guaranteed. All properties are subject to prior sale, change or withdrawal. Neither listing broker(s) or information provider(s) shall be responsible for any typographical errors, misinformation, misprints and shall be held totally harmless. Listing(s) information is provided for consumer's personal, non-commercial use and may not be used for any purpose other than to identify prospective properties
