












Address
206 Ginger Street, Richmond, TX
Price
$ 489,900
Property Attributes
- MLS#21047479
- TypeSingle Family
- Listing Status Active
- CountyFort Bend
- CityRichmond
- Area37 Fort Bend County North/Richmond
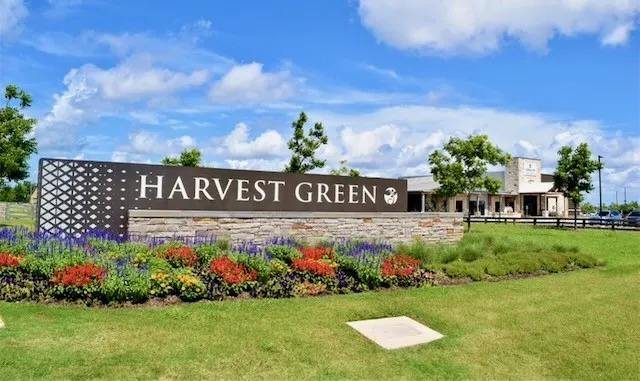
- NeighborhoodHarvest Green Sec 39
- Zip77406
- Style
- Year Built2023
- Taxes$ 13843
- Price$ 489,900
- Bedrooms4
- Full Bathrooms3
- Half Bathrooms0
- Sqr Footage2211
- Lot Size0.1384 Acres
Data Source:
Houston Association of REALTORS® (HAR)
Property Description
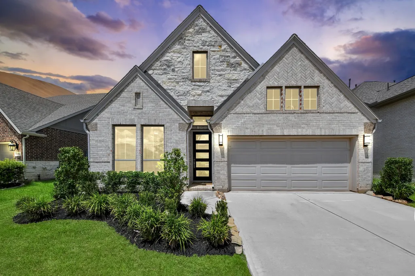
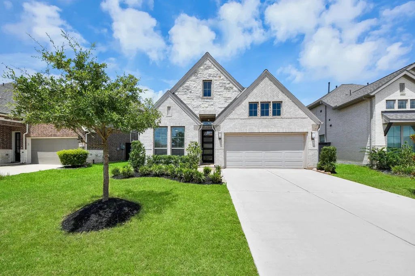
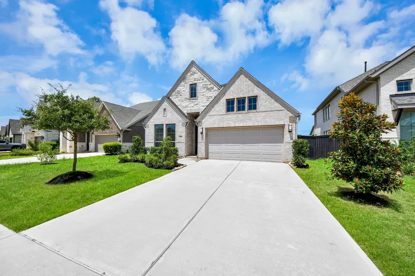
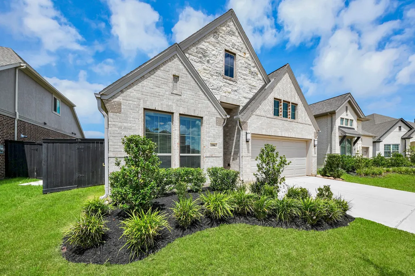
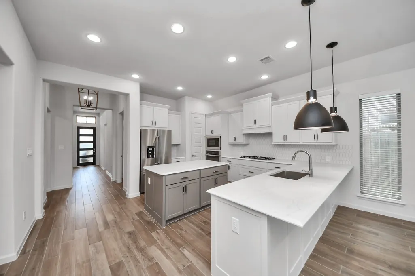
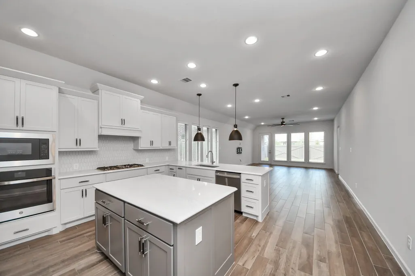
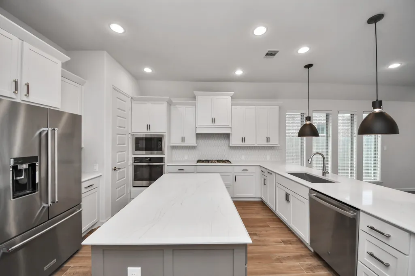
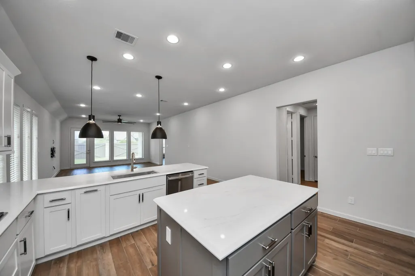
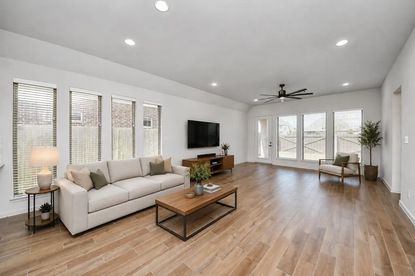
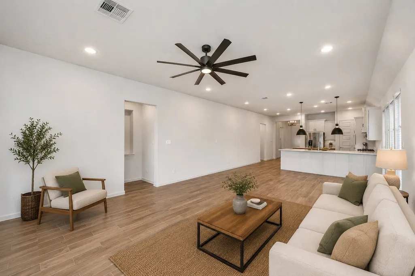
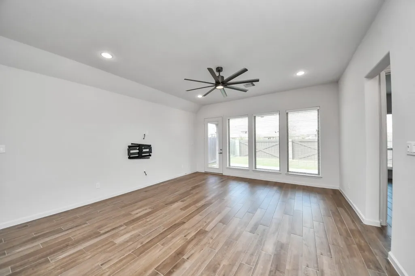
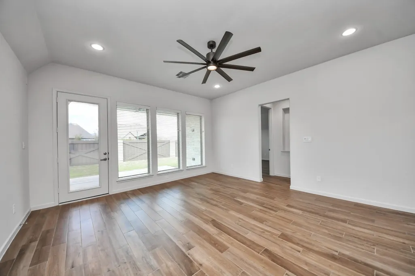
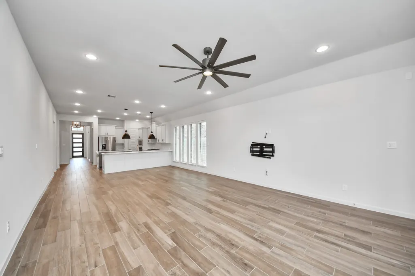
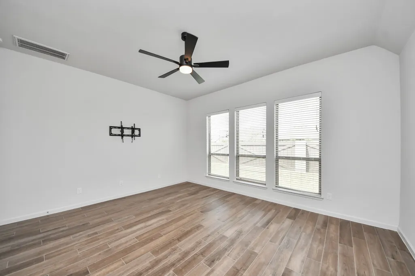
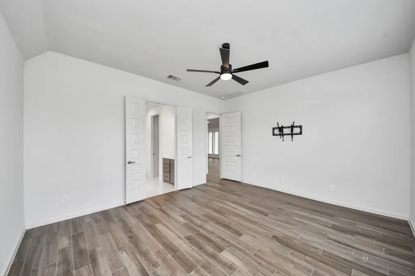
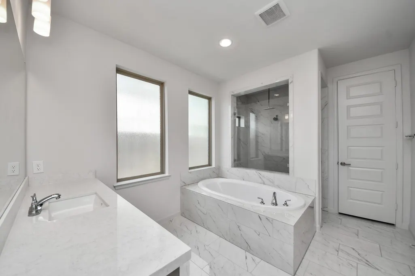
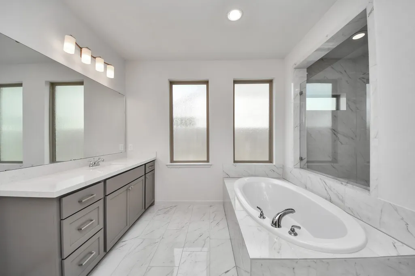
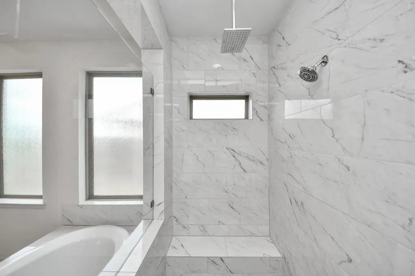
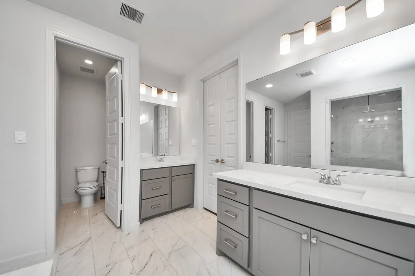
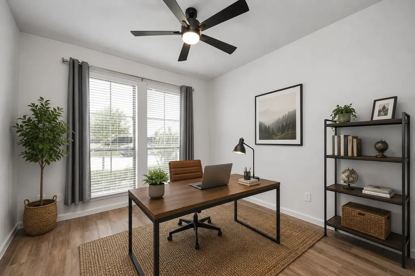
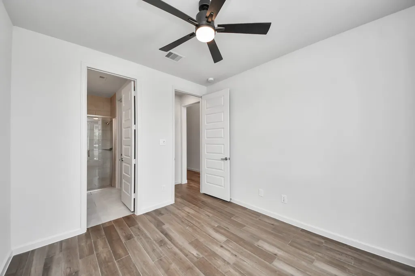
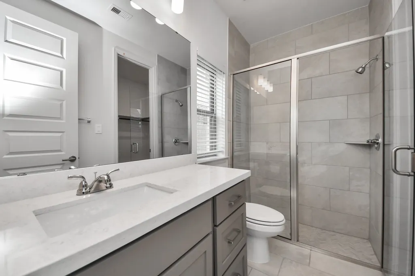
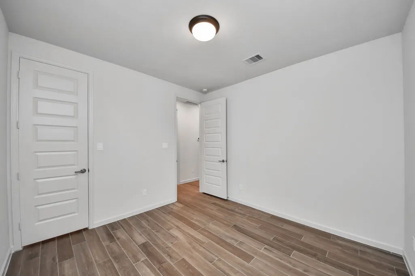
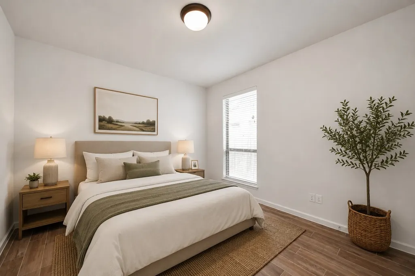
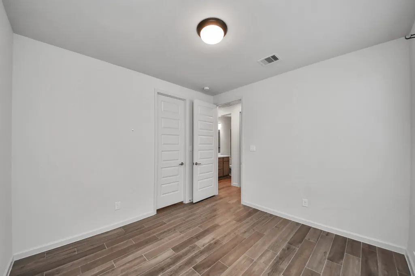
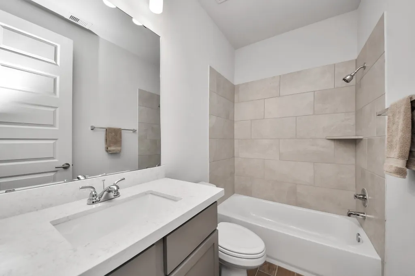
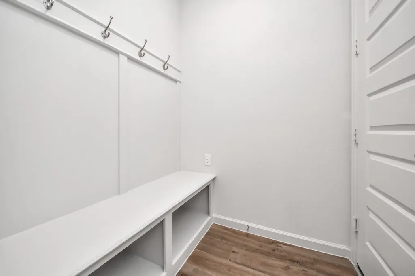
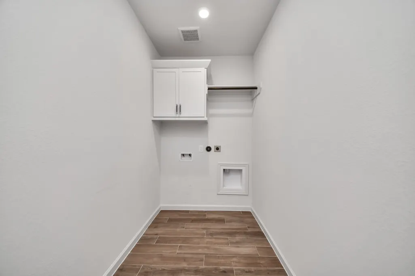
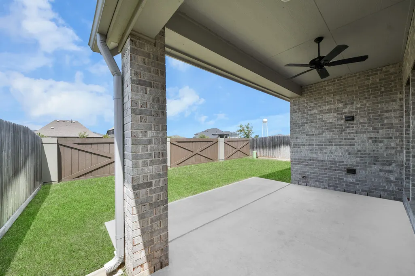
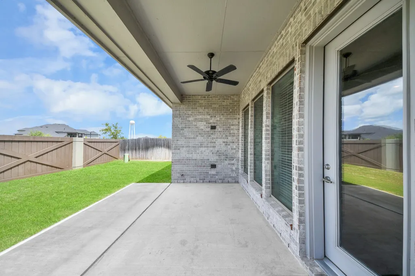
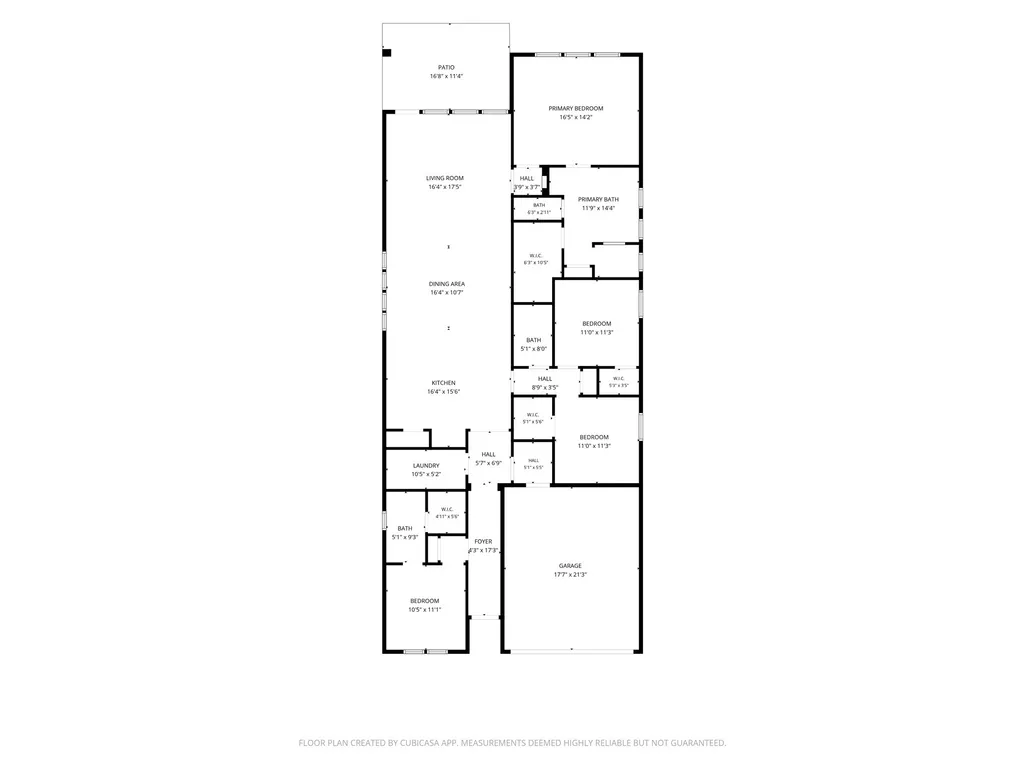
SUPER CLEAN, IMMACULATE Move-In Ready Perry Homes property! Nestled in the newer part of Harvest Green, away from the highway and multi-family development, this property is a stand out! One of Perry Homes most popular 1-story, 4BED/3BATH floor plans in their lineup. This home has nearly every Perry Homes UPGRADE imaginable. Seller spared no expense. Full list is attached to this listing, just ask your Realtor or me for the full list. Highlights include: 4-side brick > NO CARPET THROUGHOUT > Level 5 Mikonos stone countertops in kitchen and Level 3 countertops in baths > SS GE Profile appliance package with 36", 5-burner cooktop > upgraded KitchenAid SS refrigerator > 5X5 Mud Room off of garage with hooks & storage > 17X10 Covered back patio with gas stub-out and TV Mount Height electrical outlet > 8-foot interior doors > Full yard sprinkler system > High Ceilings > and MUCH MORE!! Great location, great schools, great tax rate!! HURRY AND CALL YOUR REALtoR BEFORE THIS GEM IS GONE!
| Elementary School | Middle School | High School |
|---|---|---|
| MALALA ELEMENTARY SCHOOL Elementary School | BOWIE MIDDLE SCHOOL (FORT BEND) Middle School | TRAVIS HIGH SCHOOL (FORT BEND) High School |
| Price History | |
|---|---|
| 8/22/2026 | Listed $489,900 |
General Features
| Country | US |
|---|---|
| Sewer | Public Sewer |
| Heating | Central,Gas |
| Cooling | Central Air,Electric |
| Roof | Composition |
| Appliances | Dishwasher,Electric Oven,Disposal,Gas Range,Microwave,Refrigerator |
| HOA Fee | 1271 |
| Garage Spaces | 2 |
| Association Fee Includes | Common Areas,Recreation Facilities |
| Patio/Porch Features | Covered,Deck,Patio |
| Architectural Style | Traditional |
| Pool Features | Association |
| Security Features | Prewired |
| Construction Materials | Brick |
| Year Built | 2023 |
| Stories Count | 1 |
| Levels | One |
| Property Subtype | Detached |
| Tax Year | 2025 |
| Ownership | Full Ownership |
| Community Features | Community Pool,Master Planned Community,Curbs,Gutter(s) |
| Assoc Fee Paid Per | Annually |
| County | Fort Bend |
| New Construction | false |
| Property Type | Residential |
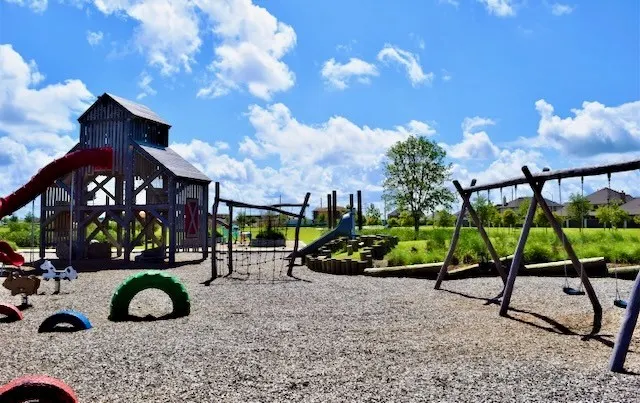
| Association Amenities | Clubhouse,Dog Park,Fitness Center,Meeting/Banquet/Party Room,Party Room,Picnic Area,Playground,Pool,Tennis Court(s),Trail(s) |
| HOA | true |
| Attached Garage | true |
| Energy Efficient | Radiant Attic Barrier,Doors,Exposure/Shade,HVAC,Thermostat,Windows |
| Subdivision Name | Harvest Green Sec 39 |
| Garage Y/N | true |
| Green Indoor Air Quality | Ventilation |
| Total Rooms | 9 |
| Full Baths | 3 |
| Status | Active |
| Directions | From Katy take 99S (Grand Parkway) South to W. Airport Blvd. exit. RIGHT onto W. Airport Blvd. LEFT onto Harvest Bounty Dr. LEFT onto Walker Elyse Way. LEFT onto Ginger St. HOME on the LEFT. |
| ModificationTimestamp | 2026-09-22T18:24:15.990-00:00 |
| High School | TRAVIS HIGH SCHOOL (FORT BEND) |
| City | Richmond |
| Association Name | SBB Community Management |
| High School District | 19 - Fort Bend |
| MLS Area | 37 |
| Lot Size Units | Square Feet |
| Elementary School | MALALA ELEMENTARY SCHOOL |
| Tax Annual Amount | 13843 |
| Middle/Junior High School | BOWIE MIDDLE SCHOOL (FORT BEND) |
| MLS Area Minor | Fort Bend County North/Richmond |
| Lease Considered Y/N | false |
| Builder Name | Perry Homes |
| Standard Status | Active |
| Middle/Junior School District | 19 - Fort Bend |
| Elementary School District | 19 - Fort Bend |
| Year Built Source | Public Records |
| PostalCity | Richmond |
| Legal Description | HARVEST GREEN SEC 39, BLOCK 1, LOT 7 |
Interior Features
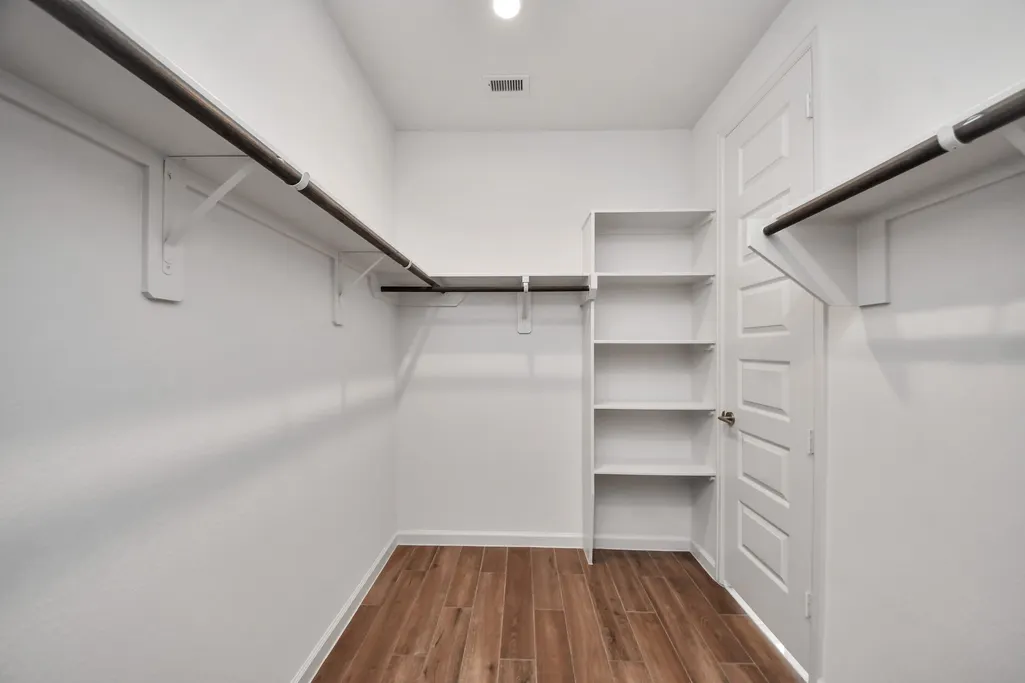
| Interior Amenities | All Bedrooms Down,Double Vanity,Kitchen Island,Kitchen/Family Room Combo,Main Level Primary,Quartz Counters,Soaking Tub,Separate Shower,Walk-In Closet(s),Ceiling Fan(s),Kitchen/Dining Combo,Programmable Thermostat |
|---|---|
| Flooring | Tile |
| Air Conditioning Y/N | true |
| Heating Y/N | true |
| Window Features | Low-Emissivity Windows |
| Laundry Features | Washer Hookup,Electric Dryer Hookup |
| Total Bedrooms | 4 |
| Room Type | Kitchen,Living Room,Utility Room |
| LivingAreaSource | Appraiser |
| Total Baths | 3 |
| Bedrooms Possible | 4 |
Exterior Features
| Exterior Amenities | Covered Patio,Fence,Sprinkler/Irrigation,Patio,Private Yard |
|---|---|
| Fencing | Back Yard |
| Parking Features | Attached,Driveway,Garage,Garage Door Opener |
| Lot Features | Subdivision |
| Water Source | Public |
| Lot Size Area | 6031 |
| Foundation Details | Slab |
| Building Area Total | 2211 |
| Lot Size Acres | 0.1384 |
| Road Surface Type | Concrete |
| Lot Size Source | Appraiser |
| Door Features | Insulated Doors |
| Private Pool | false |
Amenities
- Foreclosure
- Views
- Short Sale
- New Construction
- Adult 55+
- Lease To Own
- No HOA Fees
- Furnished
- Primary On Main
- Air Conditioning
- Seller Finance
- Green
- Fixer Upper
- Horse
- Golf
- Fireplace
- Deck
- Garage
- Basement
- Pool
Property vs Single Family Average in 77406
Price
Taxes
Year Built
 The information being provided by Houston Association of REALTORS, Inc. is for the consumer's personal, non-commercial use and may not be used for any purpose other than to identify prospective properties consumers may be interested in purchasing. Any information relating to real estate for sale referenced on this web site comes from the Internet Data Exchange (IDX) program of the Houston Association of REALTORS, Inc. This web site may reference real estate listing(s) held by a brokerage firm other
 Austin Board of REALTORS® Copyright ©2026 All rights reserved.
 Central Texas MLS | Four Rivers Association of REALTORS® All information deemed reliable but not guaranteed. All properties are subject to prior sale, change or withdrawal. Neither listing broker(s) or information provider(s) shall be responsible for any typographical errors, misinformation, misprints and shall be held totally harmless. Listing(s) information is provided for consumer's personal, non-commercial use and may not be used for any purpose other than to identify prospective properties
