












Address
5311 Queensloch Drive, Houston, TX
Price
$ 1,595,000
Property Attributes
- MLS#58261084
- TypeSingle Family
- Listing Status Option Period
- CountyHarris
- CityHouston
- Area20 Meyerland Area
- NeighborhoodMeyerland
- Zip77096
- Style
- Year Built2007
- Taxes$ 24700
- Price$ 1,595,000
- Bedrooms4
- Full Bathrooms4
- Half Bathrooms1
- Sqr Footage6139
- Lot Size0.2094 Acres
Data Source:
Houston Association of REALTORS® (HAR)
Property Description
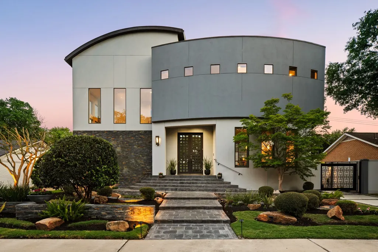
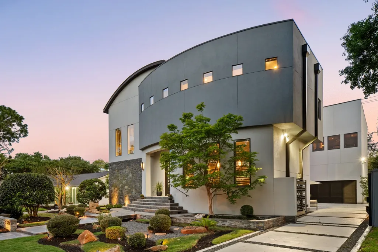
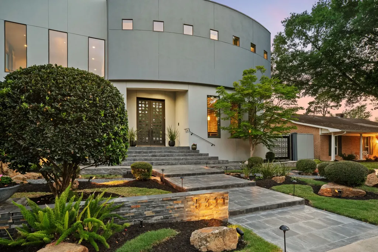
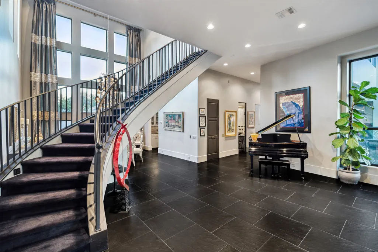
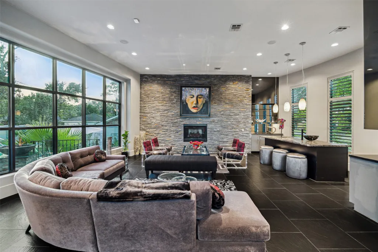
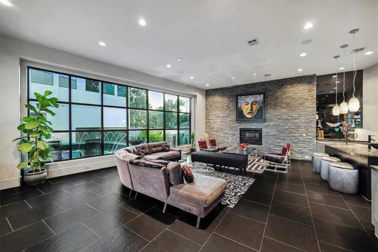
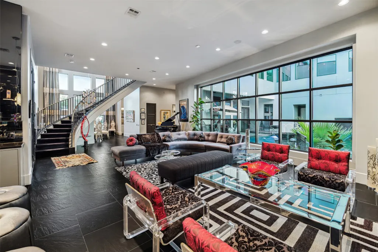
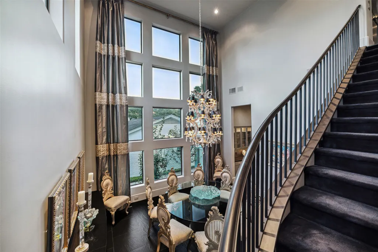
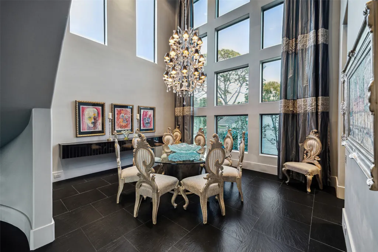
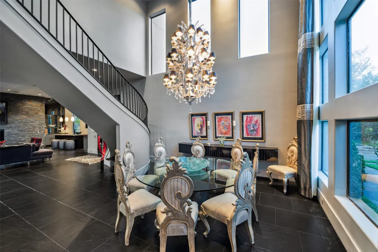
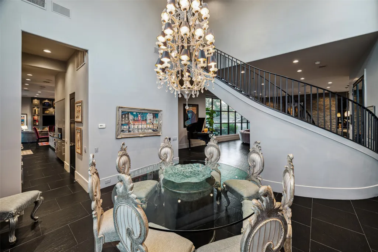
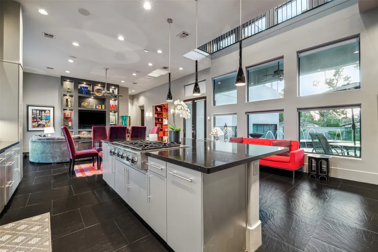
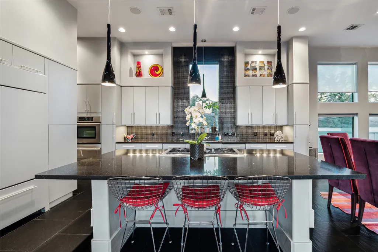
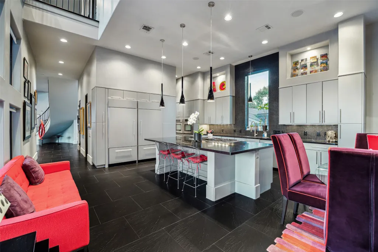
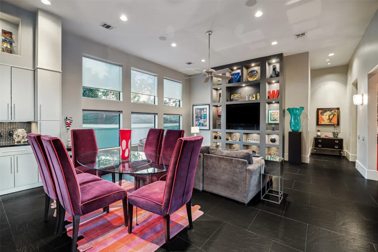
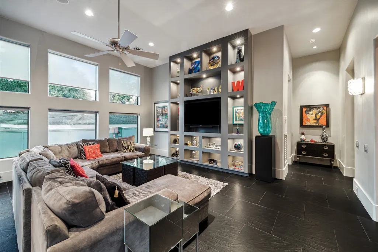
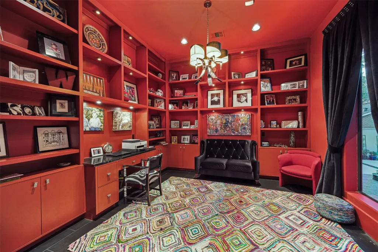
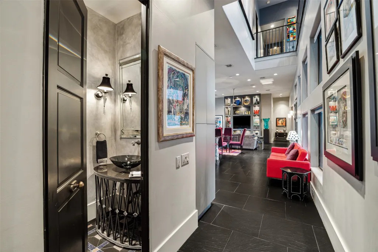
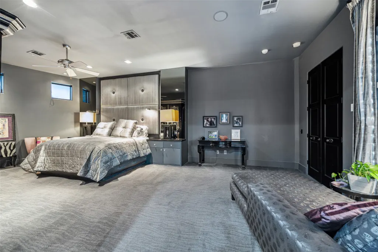
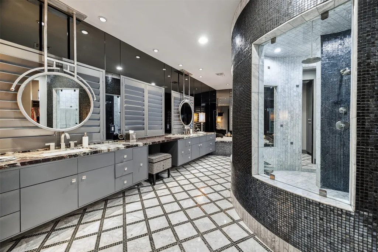
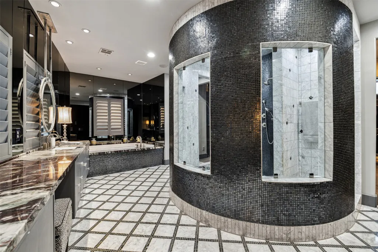
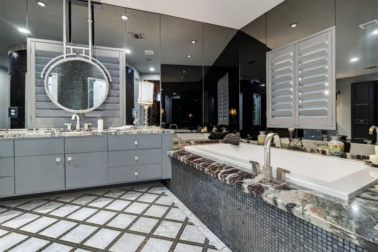
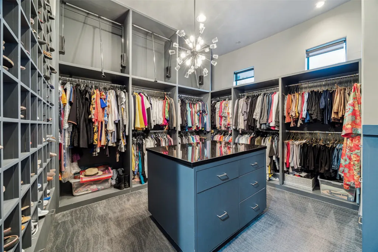
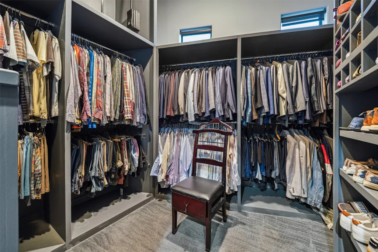
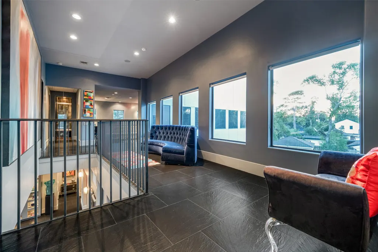
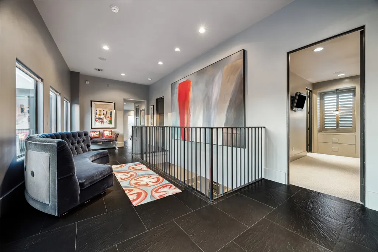
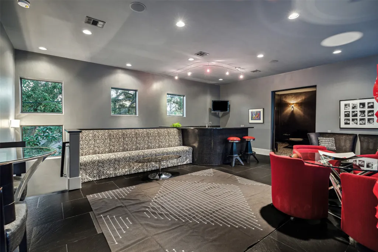
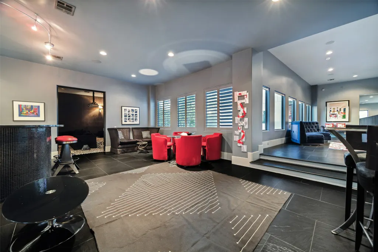
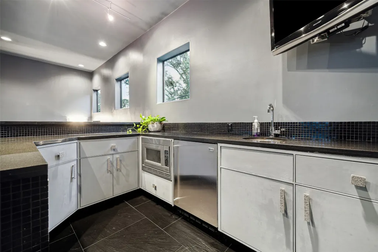
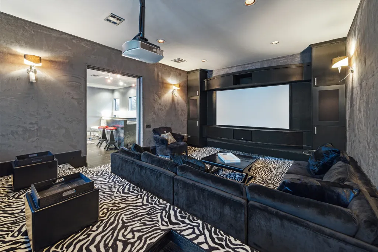
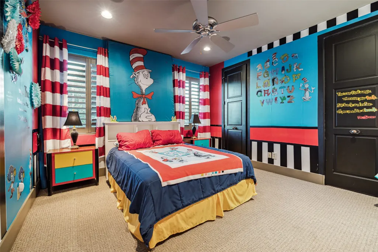
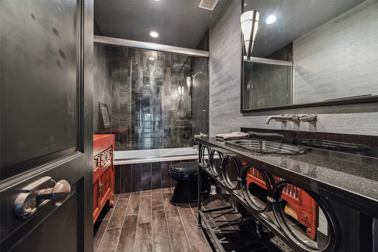
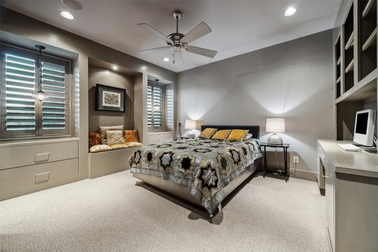
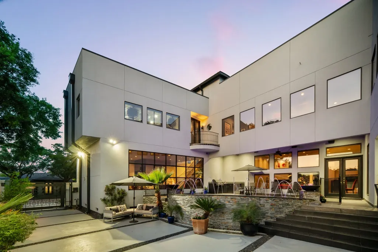
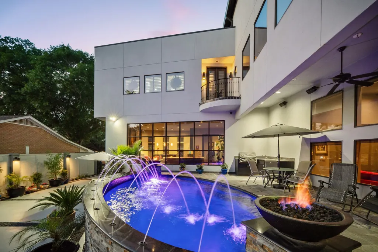
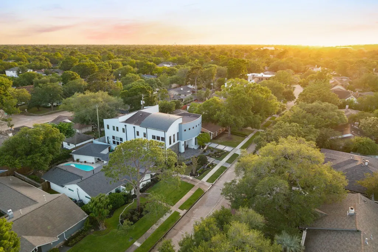
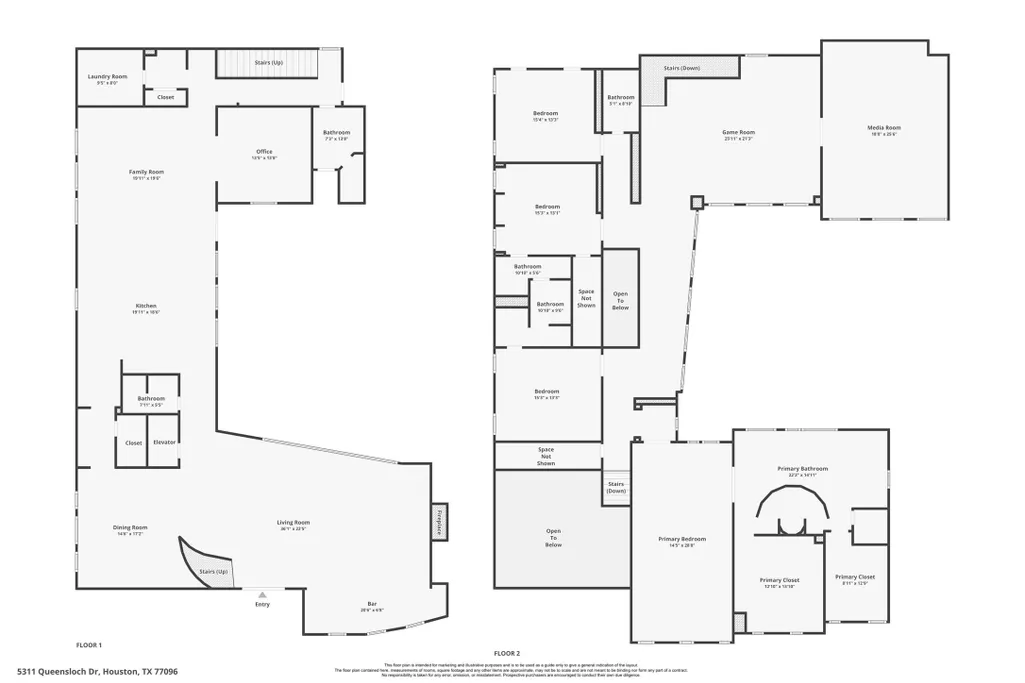
Stunning custom contemporary home in desirable location designed for living & effortless entertaining. Walls of windows fill this home w/natural light, designer finishes create a warm & inviting atmosphere. A sweeping staircase makes a bold statement between the living & dining rms, where a soaring 22-foot ceiling & dramatic wall of windows make a bold impression! The living rm features a wet bar w/seating! The kitchen has 2 ovens, 2 warming drawers, 2 Sub-Zero refrigerator/freezers & a large breakfast bar! The butler’s pantry adds function & convenience, while the den & home office are nearby. Upstairs are 3 stylish secondary bdrms, a gamerm w/walk in wet bar & media rm! The second flr primary suite is incredibly private w/a spa-like bath, 2 walk-in closets & stunning shower! The elevator adds convenience & flexibility! Outside, enjoy two patios, a pool/spa w/ soothing water features, fire pots, & well equipped outdoor kitchen for seamless indoor-outdoor living. Zoned to Kolter Elem!!
| Elementary School | Middle School | High School |
|---|---|---|
| KOLTER ELEMENTARY SCHOOL Elementary School | MEYERLAND MIDDLE SCHOOL Middle School | BELLAIRE HIGH SCHOOL High School |
| Price History | |
|---|---|
| 4/16/2026 | Listed $1,675,000 |
| 6/25/2026 | 1$1,650,000 |
| 8/8/2026 | 3$1,595,000 |
General Features
| Country | US |
|---|---|
| Sewer | Public Sewer |
| Heating | Central,Gas,Zoned |
| Cooling | Central Air,Electric,Zoned,Attic Fan |
| Roof | Built-Up |
| Appliances | Double Oven,Dishwasher,Electric Oven,Gas Cooktop,Disposal,Ice Maker,Microwave,Cooktop,ENERGY STAR Qualified Appliances,Refrigerator,Wine Refrigerator |
| HOA Fee | 536 |
| Garage Spaces | 2 |
| Patio/Porch Features | Deck,Mosquito System,Patio |
| Architectural Style | Contemporary/Modern |
| Pool Features | Gunite,Heated,In Ground |
| Security Features | Security System Owned,Smoke Detector(s) |
| Construction Materials | Stone,Stucco |
| Exclusions | See Offer Instructions |
| Year Built | 2007 |
| Stories Count | 2 |
| Levels | Two |
| Property Subtype | Detached |
| Tax Year | 2023 |
| Ownership | Full Ownership |
| Community Features | Curbs |
| Assoc Fee Paid Per | Annually |
| County | Harris |
| New Construction | false |
| Property Type | Residential |
| HOA | true |
| Attached Garage | true |
| Energy Efficient | Appliances,HVAC,Windows |
| Subdivision Name | Meyerland |
| Facing Direction | North |
| Garage Y/N | true |
| Green Indoor Air Quality | Ventilation |
| Total Rooms | 11 |
| Full Baths | 4 |
| Status | Option Period |
| Directions | Exit 610 West on South Braeswood and proceed west. Turn left on S. Rice and continue to Manhattan. Turn right and then left on Queensloch. House is on the left side of the street. |
| ModificationTimestamp | 2026-09-21T06:48:04.857-00:00 |
| High School | BELLAIRE HIGH SCHOOL |
| City | Houston |
| Association Name | Meyerland Comm Improvement Assoc |
| High School District | 27 - Houston |
| MLS Area | 20 |
| Lot Size Units | Square Feet |
| Elementary School | KOLTER ELEMENTARY SCHOOL |
| Tax Annual Amount | 24700 |
| Middle/Junior High School | MEYERLAND MIDDLE SCHOOL |
| MLS Area Minor | Meyerland Area |
| Lease Considered Y/N | false |
| Virtual Tour | https://www.zillow.com/view-imx/0f4e17f1-dc18-4e6a-ae6c-54adbc13ebe8?setAttribution=mls&wl=true&initialViewType=pano&utm_source=dashboard |
| Standard Status | Pending |
| Middle/Junior School District | 27 - Houston |
| Elementary School District | 27 - Houston |
| Year Built Source | Public Records |
| PostalCity | Houston |
| Legal Description | LT 16 BLK 21 MEYERLAND SEC 8 R/P F |
| AttributionContact | abernstein@bernsteinrealty.com |
Interior Features
| Interior Amenities | All Bedrooms Up,Beamed Ceilings,Wet Bar,Breakfast Bar,Balcony,Open Beams/Beamed Ceailings,Butler's Pantry,Bedroom on Upper Level,Double Vanity,Elevator,En Suite Bathroom,Full Bath on Main Level,Hollywood Bath,High Ceilings,Jetted Tub,Kitchen Island,Kitchen/Family Room Combo,Bath in Primary Bedroom,Multiple Staircases,Pots & Pan Drawers,Pantry |
|---|---|
| Flooring | Carpet,Stone,Tile |
| Total Fireplaces | 1 |
| Fireplace Features | Gas,Gas Log |
| Air Conditioning Y/N | true |
| Heating Y/N | true |
| Window Features | Low-Emissivity Windows,Window Coverings |
| Fireplace Y/N | true |
| Half Baths | 1 |
| BuyerOfficeEmail | info@bernsteinrealty.com |
| Laundry Features | Washer Hookup,Electric Dryer Hookup |
| Total Bedrooms | 4 |
| Room Type | Breakfast Room/Nook,Den,Dining Room,Game Room,Living Room,Media Room,Office,Pantry,Utility Room,Half Bath,Sitting Room |
| LivingAreaSource | Appraiser |
| Total Baths | 5 |
| Bedrooms Possible | 4 |
Exterior Features
| Exterior Amenities | Deck,Fence,Outdoor Kitchen,Patio,Private Yard |
|---|---|
| Fencing | Back Yard |
| Parking Features | Attached,Garage |
| Lot Features | Subdivision |
| Water Source | Public |
| Lot Size Area | 9120 |
| Foundation Details | Pillar/Post/Pier,Slab |
| Building Area Total | 6139 |
| Lot Size Acres | 0.2094 |
| Road Surface Type | Concrete |
| Lot Size Source | Appraiser |
| Private Pool | true |
Amenities
- Foreclosure
- Views
- Short Sale
- New Construction
- Adult 55+
- Lease To Own
- No HOA Fees
- Furnished
- Primary On Main
- Air Conditioning
- Seller Finance
- Green
- Fixer Upper
- Horse
- Golf
- Fireplace
- Deck
- Garage
- Basement
- Pool
Property vs Single Family Average in 77096
Price
Taxes
Year Built
 The information being provided by Houston Association of REALTORS, Inc. is for the consumer's personal, non-commercial use and may not be used for any purpose other than to identify prospective properties consumers may be interested in purchasing. Any information relating to real estate for sale referenced on this web site comes from the Internet Data Exchange (IDX) program of the Houston Association of REALTORS, Inc. This web site may reference real estate listing(s) held by a brokerage firm other
 Austin Board of REALTORS® Copyright ©2026 All rights reserved.
 Central Texas MLS | Four Rivers Association of REALTORS® All information deemed reliable but not guaranteed. All properties are subject to prior sale, change or withdrawal. Neither listing broker(s) or information provider(s) shall be responsible for any typographical errors, misinformation, misprints and shall be held totally harmless. Listing(s) information is provided for consumer's personal, non-commercial use and may not be used for any purpose other than to identify prospective properties
