















Address
1840 Norfolk Street, Houston, TX
Price
$ 739,900
Property Attributes
- MLS#73287754
- TypeSingle Family
- Listing Status Option Period
- CountyHarris
- CityHouston
- Area16 Montrose
- NeighborhoodRichwood
- Zip77098
- Style
- Year Built1930
- Taxes$ 17416
- Price$ 739,900
- Bedrooms3
- Full Bathrooms2
- Half Bathrooms0
- Sqr Footage2581
- Lot Size0.1578 Acres
Data Source:
Houston Association of REALTORS® (HAR)
Property Description
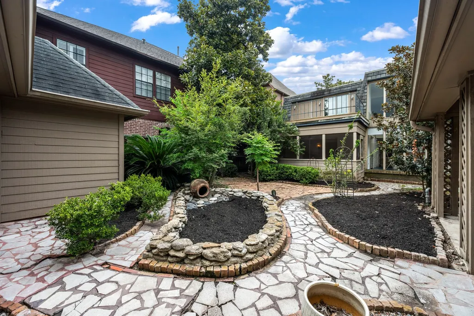
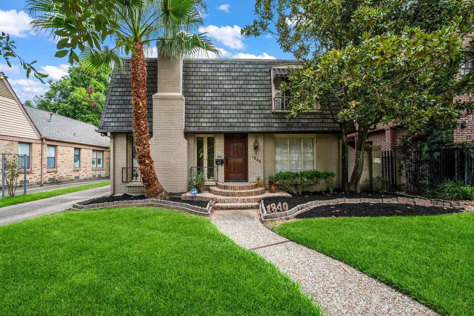
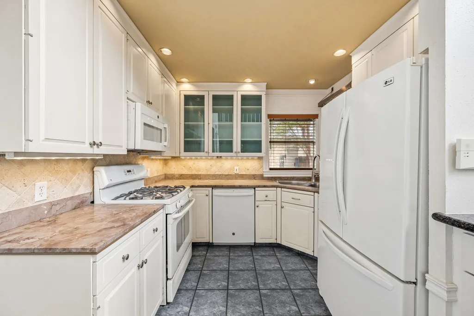
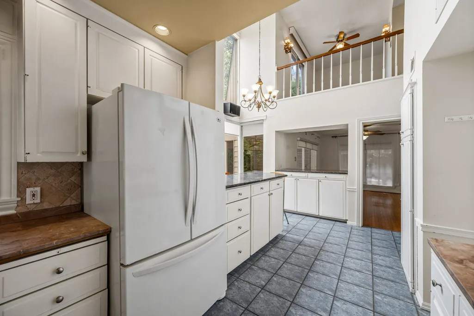
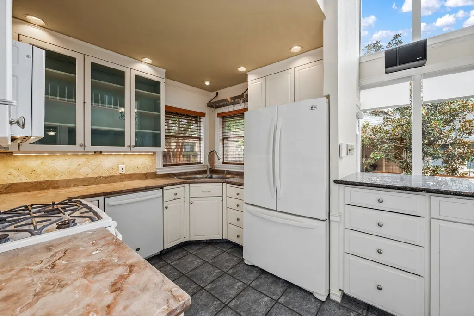
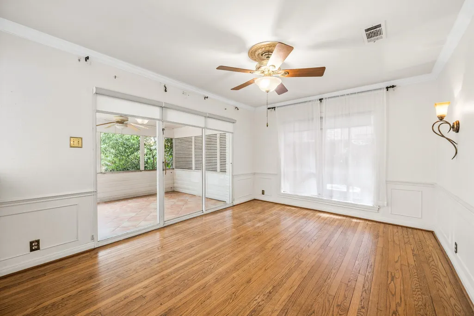
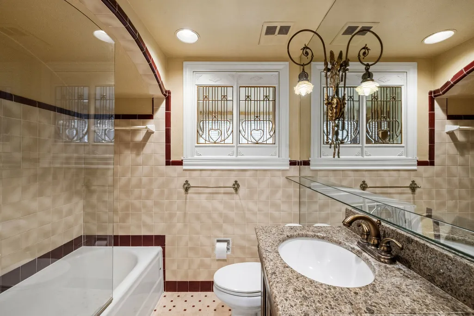
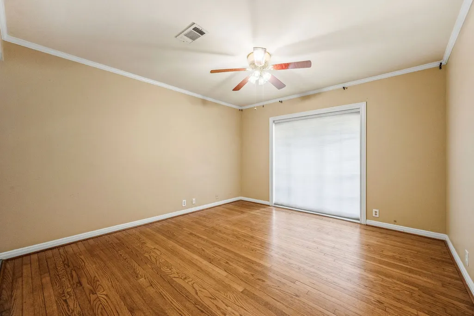
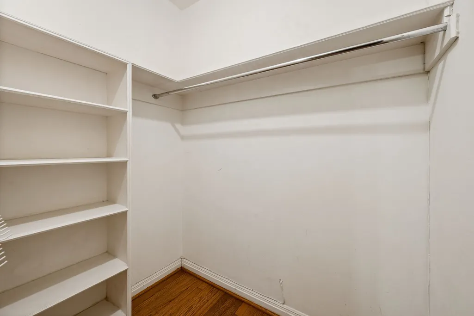
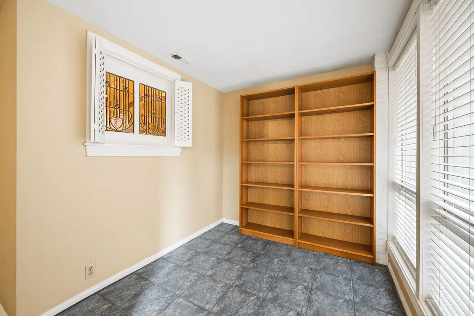
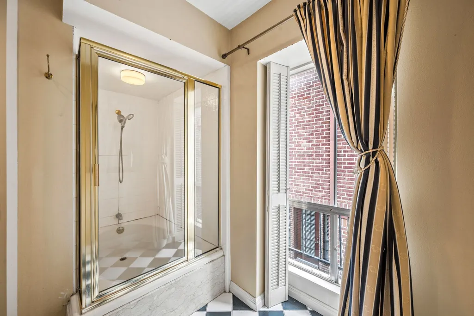
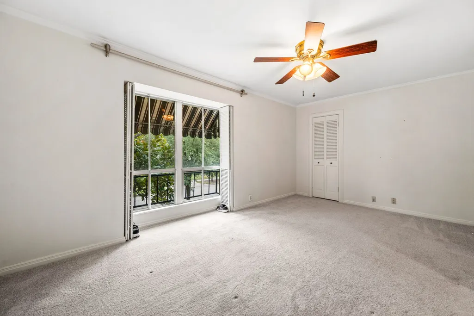
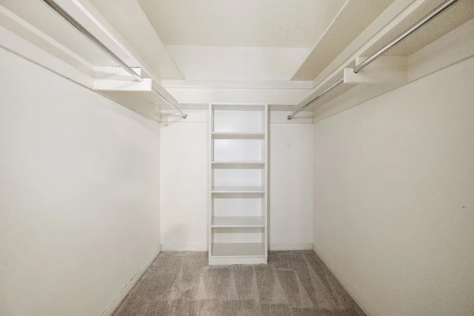
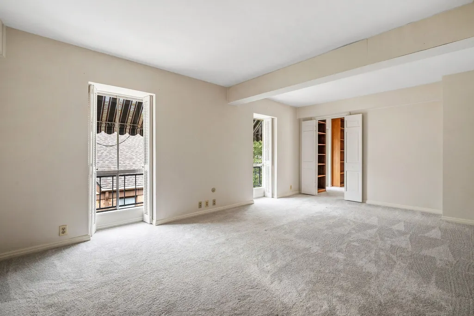
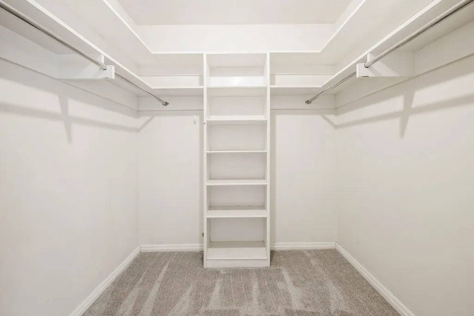
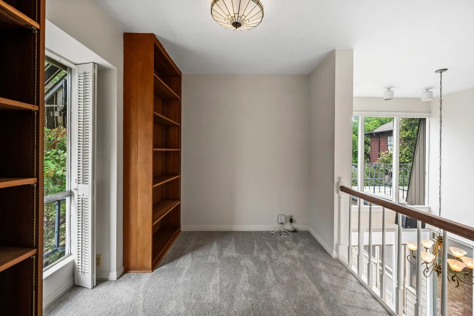
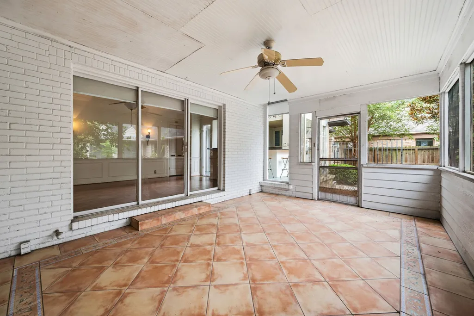
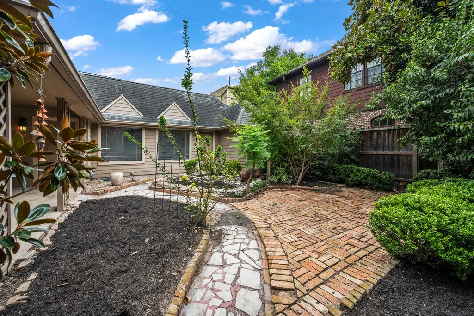
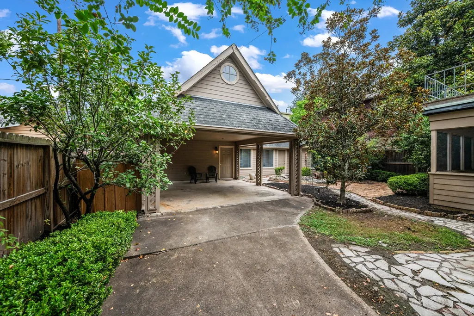
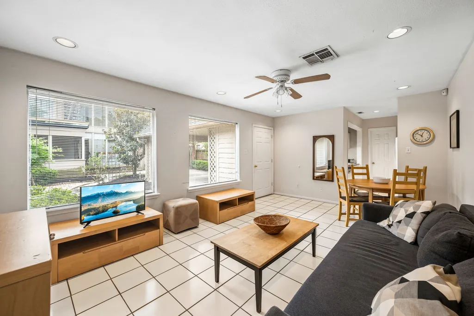
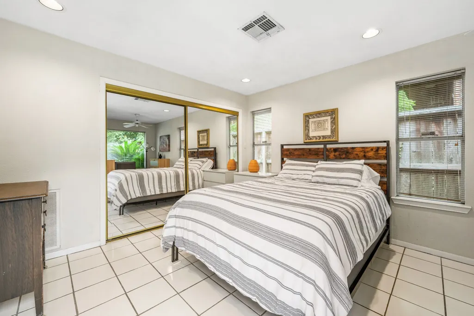
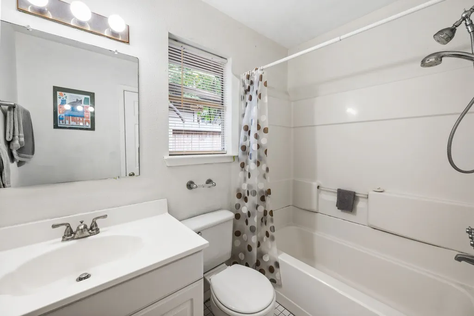
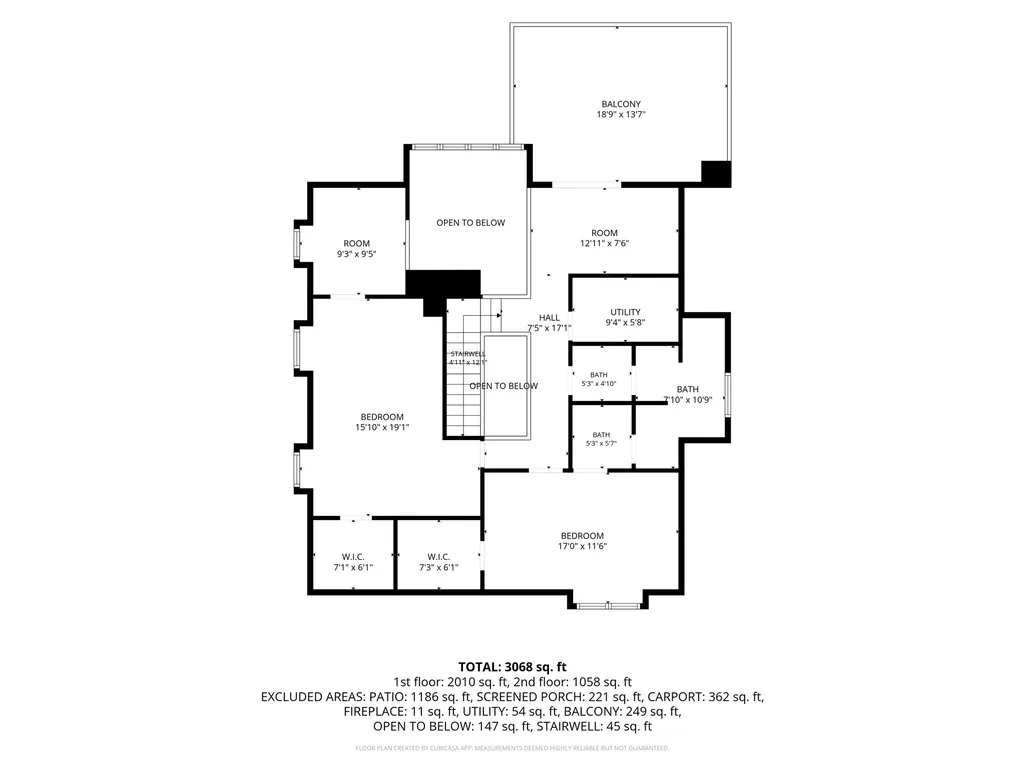
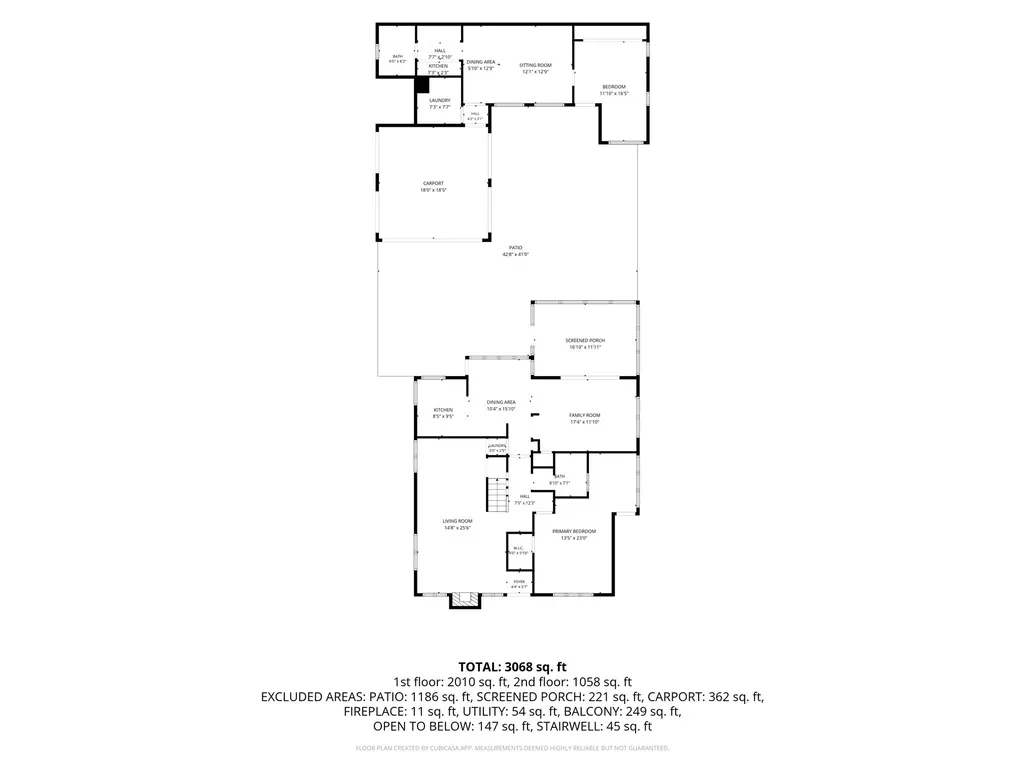
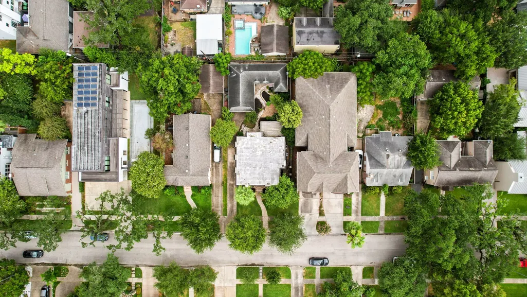
Welcome to this charming French-inspired home where character and flexibility come together. Featuring 3 bedrooms and 2 baths, the home offers hardwood floors, crown molding, a dedicated home office/study, and two primary suites that provide versatile living options. The dramatic two-story breakfast room overlooks the backyard and fills the space with natural light. A gated drive adds convenience and ample parking, and peaceful outdoor setting between the main residence and the detached 705 SF guest house/apartment. Ideal for guests, extended family, a private workspace, or creative studio, the guest house adds exceptional versatility. Full of charm and unique architectural details, this one-of-a-kind property offers additional living space and lots of possibilities.
| Elementary School | Middle School | High School |
|---|---|---|
| POE ELEMENTARY SCHOOL Elementary School | LANIER MIDDLE SCHOOL Middle School | LAMAR HIGH SCHOOL (HOUSTON) High School |
| Price History | |
|---|---|
| 9/11/2026 | Listed $739,900 |
General Features
| Country | US |
|---|---|
| Sewer | Public Sewer |
| Heating | Central,Gas |
| Cooling | Central Air,Electric |
| Roof | Composition |
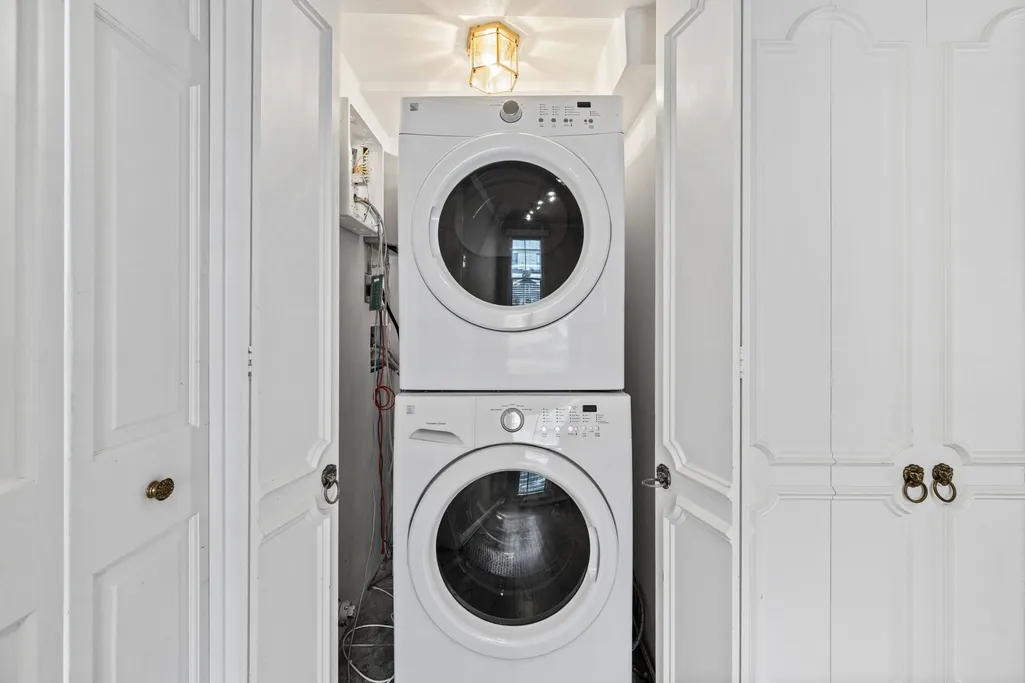
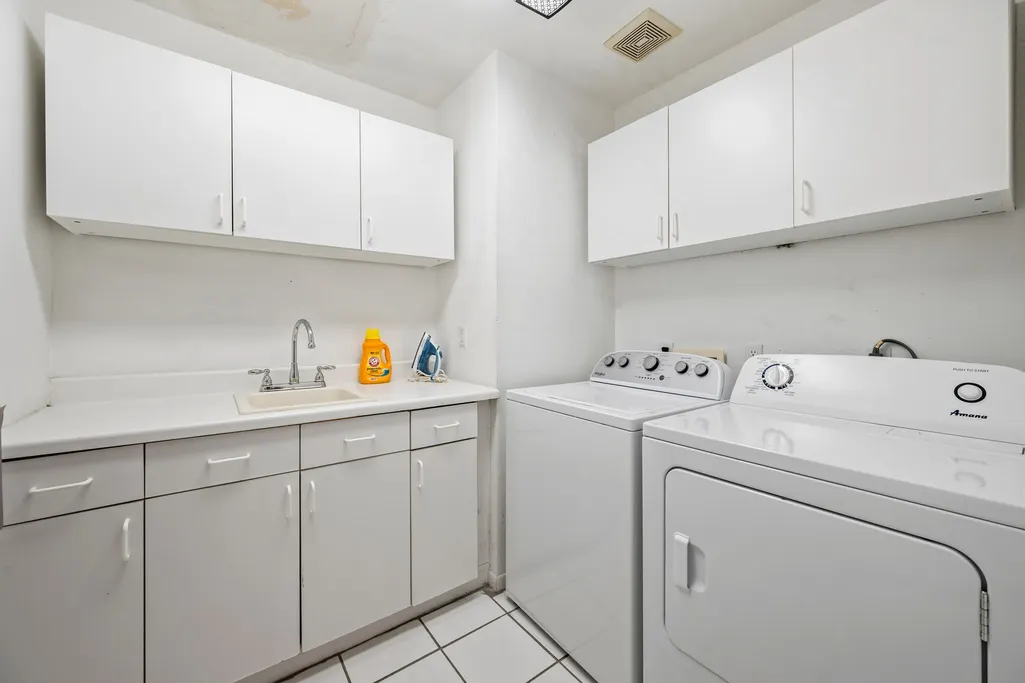
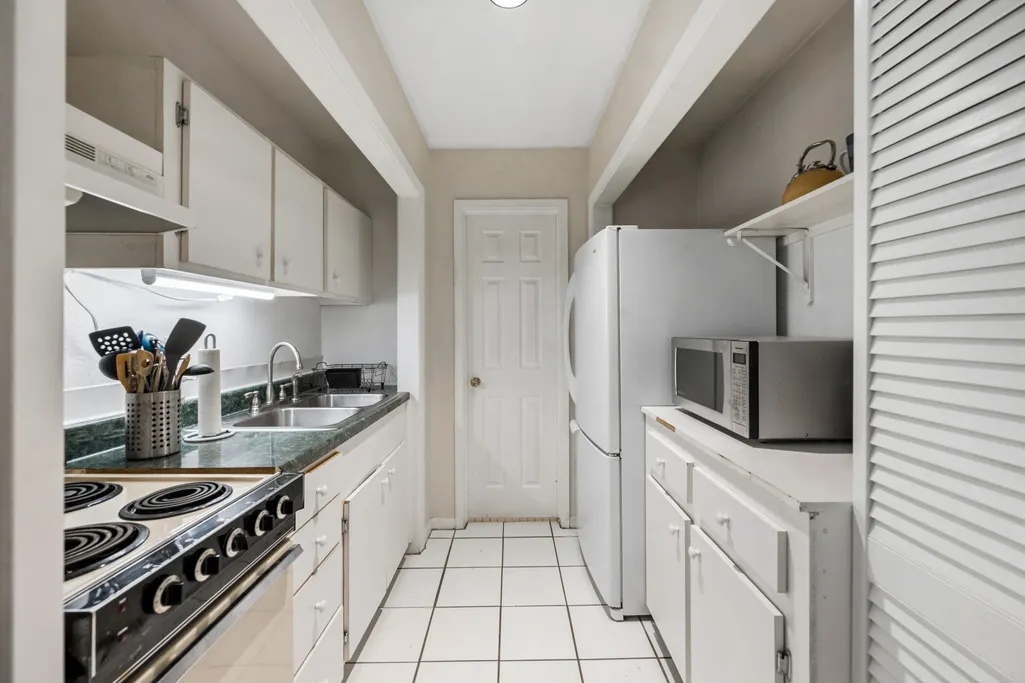
| Appliances | Dishwasher,Disposal,Gas Oven,Gas Range,Microwave,Oven,Dryer,Refrigerator,Washer |
| Patio/Porch Features | Balcony,Covered,Deck,Patio,Porch |
| Architectural Style | French Provincial,Traditional |
| Security Features | Security Gate,Smoke Detector(s) |
| Construction Materials | Brick |
| Year Built | 1930 |
| Stories Count | 2 |
| Levels | Two |
| Property Subtype | Detached |
| Tax Year | 2026 |
| Ownership | Full Ownership |
| Community Features | Curbs,Gutter(s) |
| County | Harris |
| New Construction | false |
| Property Type | Residential |
| Energy Efficient | Exposure/Shade,HVAC,Insulation,Thermostat |
| Subdivision Name | Richwood |
| Facing Direction | South |
| Garage Y/N | false |
| Other Structures | Garage Apartment |
| Total Rooms | 14 |
| Full Baths | 2 |
| Status | Option Period |
| Directions | From Hwy 59 South, exit Shepherd take a left on Shepherd, take a right on Norfolk. The home is one block down on the left. |
| ModificationTimestamp | 2026-09-18T22:10:53.513-00:00 |
| High School | LAMAR HIGH SCHOOL (HOUSTON) |
| City | Houston |
| Disclosures | Other |
| High School District | 27 - Houston |
| MLS Area | 16 |
| Lot Size Units | Square Feet |
| Carport Spaces | 2 |
| Carport Y/N | true |
| Elementary School | POE ELEMENTARY SCHOOL |
| Tax Annual Amount | 17416 |
| Middle/Junior High School | LANIER MIDDLE SCHOOL |
| MLS Area Minor | Montrose |
| Lease Considered Y/N | false |
| Standard Status | Pending |
| Occupancy Type | Vacant |
| Middle/Junior School District | 27 - Houston |
| Elementary School District | 27 - Houston |
| Year Built Source | Public Records |
| PostalCity | Houston |
| Legal Description | TRS 11 & 12A BLK 3 RICHWOOD |
Interior Features
| Interior Amenities | Breakfast Bar,Crown Molding,Entrance Foyer,Hollywood Bath,High Ceilings,Main Level Primary,Multiple Primary Suites,Pantry,Two Bedrooms Up,Tub Shower,Upper Level Primary,Vanity,Vaulted Ceiling(s),Walk-In Closet(s),Wired for Sound,Window Treatments,Ceiling Fan(s),Programmable Thermostat |
|---|---|
| Flooring | Carpet,Tile,Wood |
| Total Fireplaces | 1 |
| Fireplace Features | Gas Log |
| Air Conditioning Y/N | true |
| Heating Y/N | true |
| Window Features | Window Coverings |
| Fireplace Y/N | true |
| BuyerOfficeEmail | arnold@cbure.com |
| Laundry Features | Washer Hookup,Electric Dryer Hookup,Gas Dryer Hookup |
| Total Bedrooms | 3 |
| Room Type | Breakfast Room/Nook,Den,Dining Room,Entry/Foyer,Family Room,Garage Apartment,Guest Quarters,Living Room,Office,Sunroom,Utility Room |
| LivingAreaSource | Appraiser |
| Total Baths | 2 |
Exterior Features
| Exterior Amenities | Balcony,Covered Patio,Deck,Fence,Porch,Patio,Private Yard |
|---|---|
| Fencing | Back Yard |
| Parking Features | Attached Carport,Additional Parking,Electric Gate |
| Lot Features | Subdivision,Side Yard |
| Water Source | Public |
| Lot Size Area | 6875 |
| Foundation Details | Pillar/Post/Pier |
| Building Area Total | 2581 |
| Lot Dimensions | 126x55 |
| Lot Size Acres | 0.1578 |
| Road Surface Type | Concrete |
| Lot Size Source | Appraiser |
| Private Pool | false |
Amenities
- Foreclosure
- Views
- Short Sale
- New Construction
- Adult 55+
- Lease To Own
- No HOA Fees
- Furnished
- Primary On Main
- Air Conditioning
- Seller Finance
- Green
- Fixer Upper
- Horse
- Golf
- Fireplace
- Deck
- Garage
- Basement
- Pool
Property vs Single Family Average in 77098
Price
Taxes
Year Built
 The information being provided by Houston Association of REALTORS, Inc. is for the consumer's personal, non-commercial use and may not be used for any purpose other than to identify prospective properties consumers may be interested in purchasing. Any information relating to real estate for sale referenced on this web site comes from the Internet Data Exchange (IDX) program of the Houston Association of REALTORS, Inc. This web site may reference real estate listing(s) held by a brokerage firm other
 Austin Board of REALTORS® Copyright ©2026 All rights reserved.
 Central Texas MLS | Four Rivers Association of REALTORS® All information deemed reliable but not guaranteed. All properties are subject to prior sale, change or withdrawal. Neither listing broker(s) or information provider(s) shall be responsible for any typographical errors, misinformation, misprints and shall be held totally harmless. Listing(s) information is provided for consumer's personal, non-commercial use and may not be used for any purpose other than to identify prospective properties
