
Eco Friendly






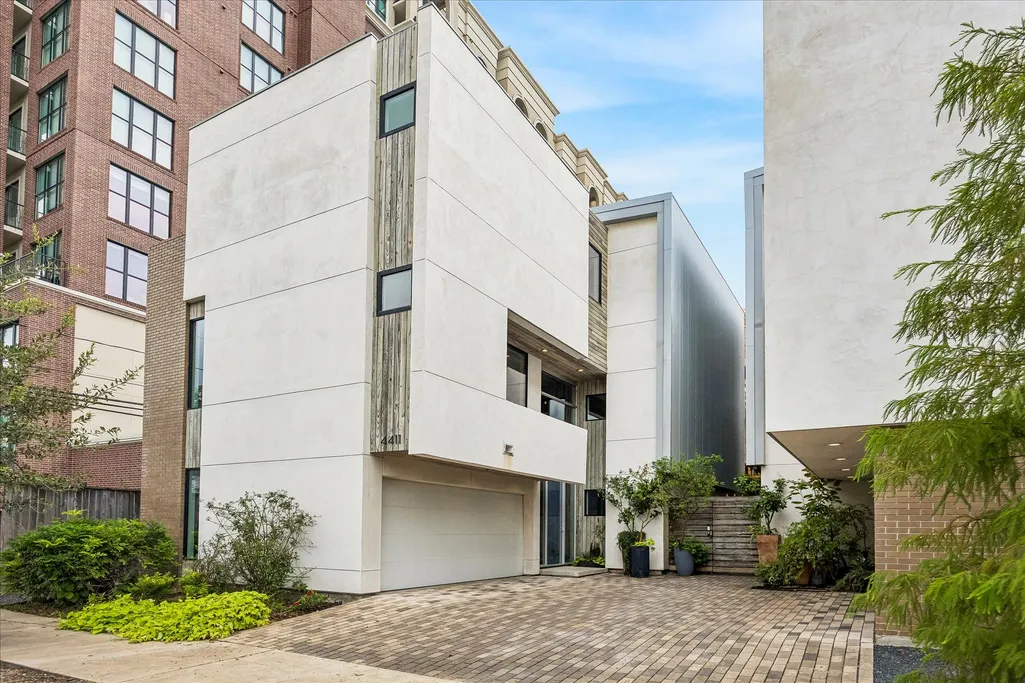

Address
4411 Woodhead, Houston, TX
Price
$ 1,099,000
Property Attributes
- MLS#89277221
- TypeSingle Family
- Listing Status Active
- CountyHarris
- CityHouston
- Area16 Montrose
- NeighborhoodRichwood
- Zip77098
- Style
- Year Built2016
- Price$ 1,099,000
- Bedrooms4
- Full Bathrooms4
- Half Bathrooms1
- Sqr Footage3455
Data Source:
Houston Association of REALTORS® (HAR)
Property Description
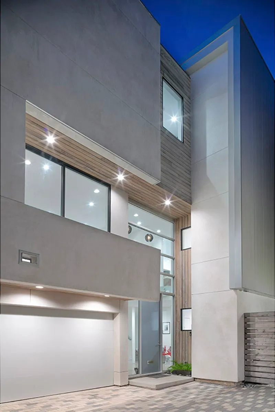
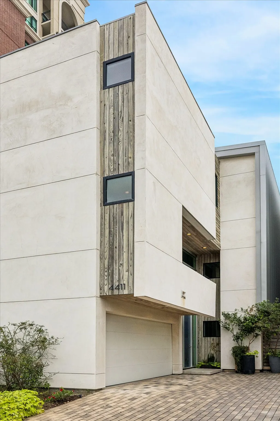
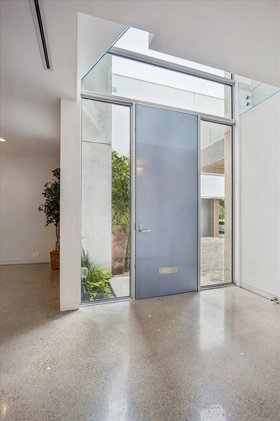
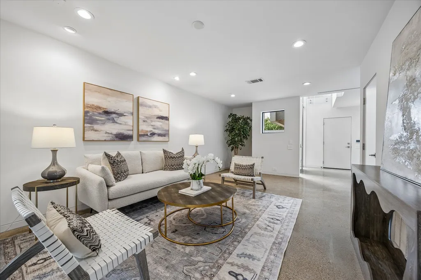
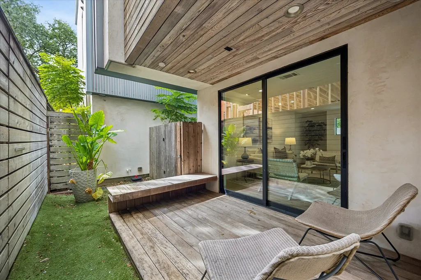
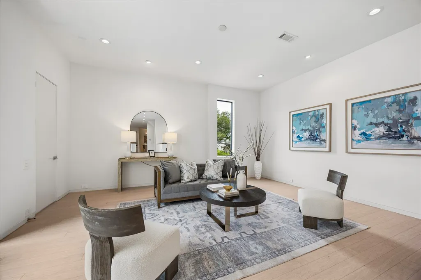
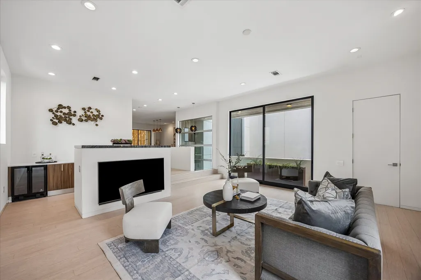
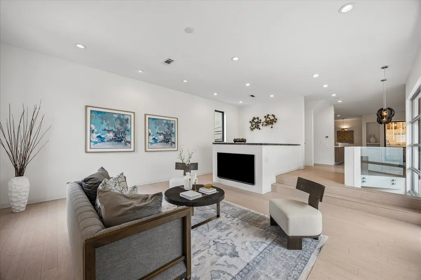
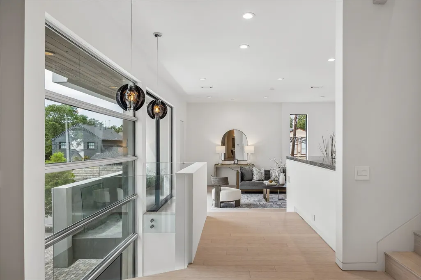
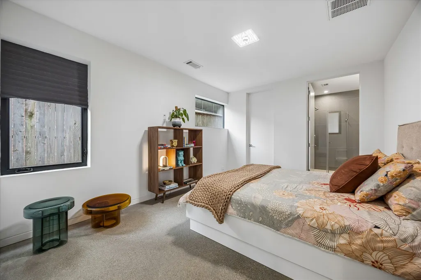
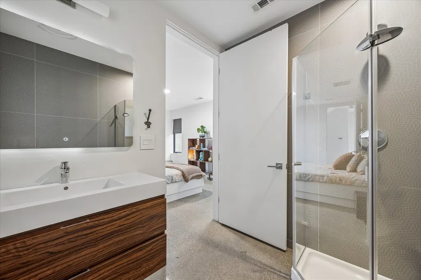
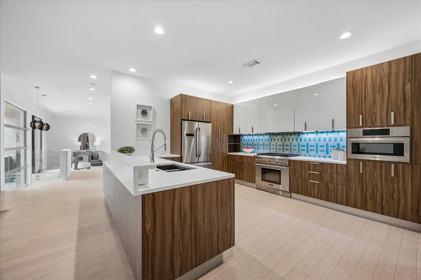
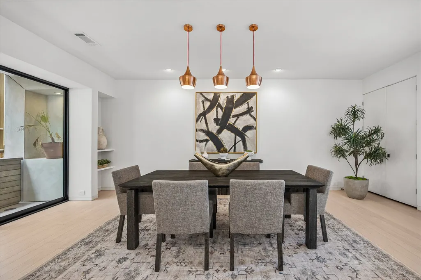
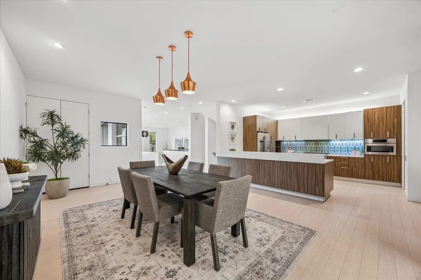
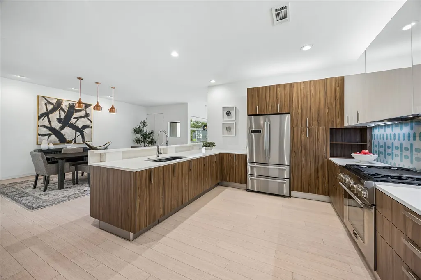
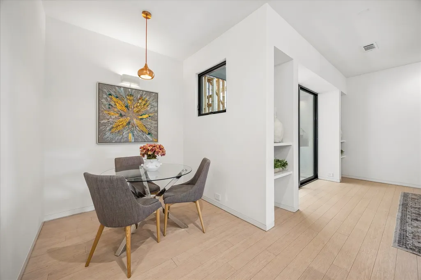
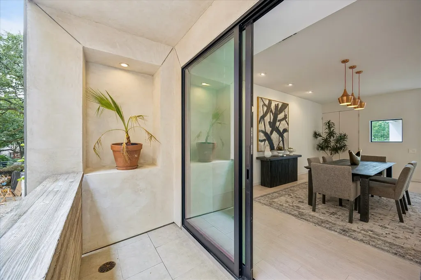
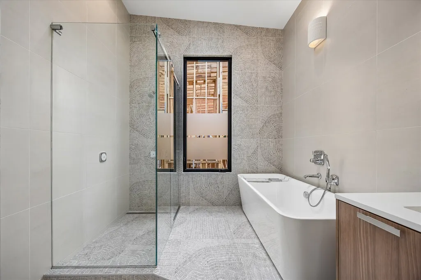
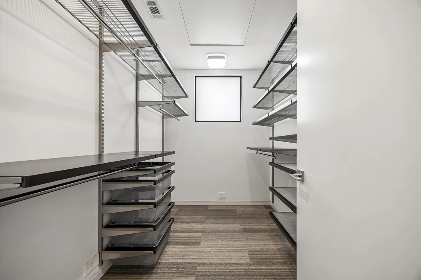
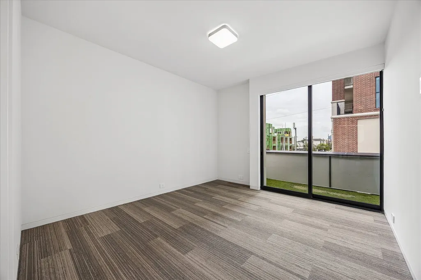
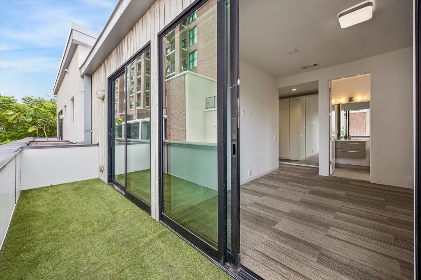
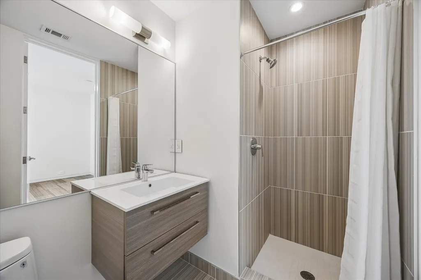
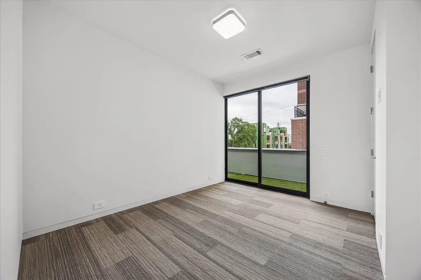
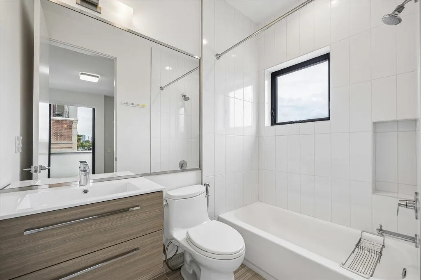
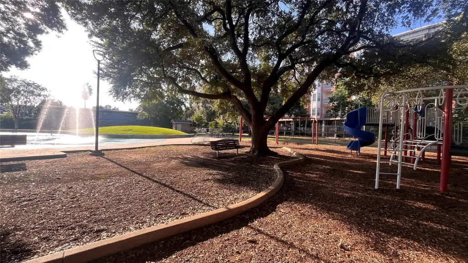
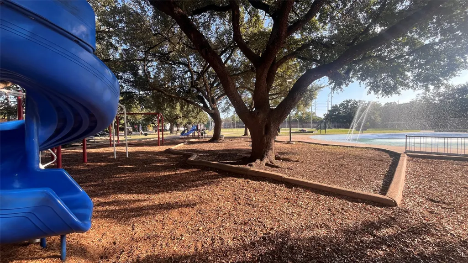
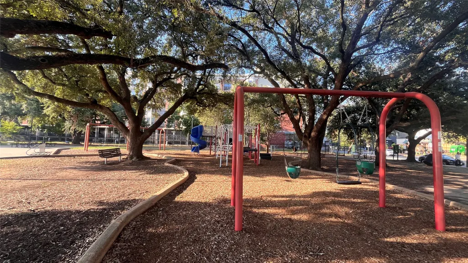
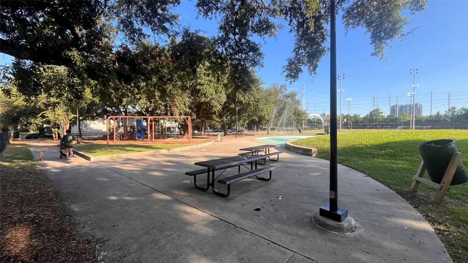
Designed by James Evans of Collaborative Designworks and selected for the 2021 AIA Houston Home Tour, 4411 Woodhead is an exceptional expression of modern architecture. A striking exterior of hand-troweled natural-finish stucco, corrugated metal, and Shou Sugi Ban wood sets the tone for this sophisticated home. The chef’s kitchen features custom cabinetry, Thermador appliances, a walk-in pantry, and breakfast nook. A distinctive wet bar clad in richly veined black marble creates an elegant setting for entertaining. Numerous covered balconies extend the living experience outdoors, including balconies off all three upstairs bedrooms and the living/dining areas. The primary suite offers two separate walk-in closets and a luxurious bath featuring Hansgrohe AXOR fixtures. Thoughtful upgraded lighting and finishes complement the home’s architectural character. Ideally situated near Ervan Chew Splash Park, this remarkable home offers sophisticated contemporary living in the heart of Houston.
| Elementary School | Middle School | High School |
|---|---|---|
| POE ELEMENTARY SCHOOL Elementary School | LANIER MIDDLE SCHOOL Middle School | LAMAR HIGH SCHOOL (HOUSTON) High School |
| Price History | |
|---|---|
| 9/19/2026 | Listed $1,099,000 |
General Features
| Country | US |
|---|---|
| Sewer | Public Sewer |
| Heating | Central,Electric,Gas,Heat Pump |
| Cooling | Heat Pump |
| Roof | Other |
| Appliances | Convection Oven,Dishwasher,Disposal,Gas Range,Microwave,Dryer,ENERGY STAR Qualified Appliances,Refrigerator,Tankless Water Heater,Wine Refrigerator,Washer |
| Garage Spaces | 2 |
| Patio/Porch Features | Covered,Deck,Patio,Rooftop |
| Architectural Style | Contemporary/Modern |
| Security Features | Prewired,Security System Owned,Smoke Detector(s) |
| Construction Materials | Cement Siding,Stucco,Wood Siding |
| Exclusions | None |
| Year Built | 2016 |
| Stories Count | 3 |
| Levels | Three Or More |
| Property Subtype | Detached |
| Ownership | Full Ownership |
| County | Harris |
| New Construction | false |
| Property Type | Residential |
| Association Amenities | Dog Park,Playground,Park |
| HOA | true |
| Attached Garage | true |
| Energy Efficient | Appliances,Exposure/Shade,HVAC,Insulation,Lighting,Other,Roof,Thermostat,Water Heater,Windows |
| Subdivision Name | Richwood |
| Facing Direction | West |
| Garage Y/N | true |
| Total Rooms | 11 |
| Full Baths | 4 |
| Status | Active |
| Directions | From 59 N exit Shepherd, left on S. Shepherd, right on Richmond, right on Woodhead. Property is on the left. |
| ModificationTimestamp | 2026-09-20T09:01:29.033-00:00 |
| High School | LAMAR HIGH SCHOOL (HOUSTON) |
| City | Houston |
| Disclosures | None |
| Association Name | Richwood Place |
| High School District | 27 - Houston |
| MLS Area | 16 |
| Lot Size Units | Square Feet |
| Green Building Verification Type | ENERGY STAR Certified Homes |
| Elementary School | POE ELEMENTARY SCHOOL |
| Middle/Junior High School | LANIER MIDDLE SCHOOL |
| MLS Area Minor | Montrose |
| Lease Considered Y/N | false |
| Builder Name | Collaborative Designworks |
| Standard Status | Active |
| Middle/Junior School District | 27 - Houston |
| Elementary School District | 27 - Houston |
| Year Built Source | Builder |
| PostalCity | Houston |
| Legal Description | RICHWOOD PARTIAL REPLAT NO 1, Block 1, Lot 1 |
Interior Features
| Interior Amenities | Wet Bar,Balcony,Bedroom on Main Level,Double Vanity,Entrance Foyer,Granite Counters,High Ceilings,Stone Counters,Separate Shower,Upper Level Primary,Window Treatments,Living/Dining Room,Programmable Thermostat |
|---|---|
| Flooring | Carpet,Concrete,Tile,Wood |
| Air Conditioning Y/N | true |
| Heating Y/N | true |
| Window Features | Low-Emissivity Windows,Window Coverings |
| Half Baths | 1 |
| Laundry Features | Washer Hookup |
| Total Bedrooms | 4 |
| Room Type | Breakfast Room/Nook,Dining Room,Family Room,Game Room,Living Room,Utility Room |
| LivingAreaSource | Builder |
| Total Baths | 5 |
| Bedrooms Possible | 4 |
Exterior Features
| Exterior Amenities | Covered Patio,Patio |
|---|---|
| Parking Features | Attached,Garage |
| Lot Features | Backs to Greenbelt/Park |
| Water Source | Public |
| Lot Size Area | 2510 |
| Foundation Details | Other |
| Building Area Total | 3455 |
| Lot Dimensions | 66x38 |
| Road Surface Type | Asphalt |
| Lot Size Source | Other |
| Private Pool | false |
Amenities
- Foreclosure
- Views
- Short Sale
- New Construction
- Adult 55+
- Lease To Own
- No HOA Fees
- Furnished
- Primary On Main
- Air Conditioning
- Seller Finance
- Green
- Fixer Upper
- Horse
- Golf
- Fireplace
- Deck
- Garage
- Basement
- Pool
Property vs Single Family Average in 77098
Price
Year Built
 The information being provided by Houston Association of REALTORS, Inc. is for the consumer's personal, non-commercial use and may not be used for any purpose other than to identify prospective properties consumers may be interested in purchasing. Any information relating to real estate for sale referenced on this web site comes from the Internet Data Exchange (IDX) program of the Houston Association of REALTORS, Inc. This web site may reference real estate listing(s) held by a brokerage firm other
 Austin Board of REALTORS® Copyright ©2026 All rights reserved.
 Central Texas MLS | Four Rivers Association of REALTORS® All information deemed reliable but not guaranteed. All properties are subject to prior sale, change or withdrawal. Neither listing broker(s) or information provider(s) shall be responsible for any typographical errors, misinformation, misprints and shall be held totally harmless. Listing(s) information is provided for consumer's personal, non-commercial use and may not be used for any purpose other than to identify prospective properties
