










Address
1310 Story Street, Houston, TX
Price
$ 1,996,000
Property Attributes
- MLS#82481098
- TypeSingle Family
- Listing Status Pending
- CountyHarris
- CityHouston
- Area24 Spring Branch
- NeighborhoodWestview Terrace
- Zip77055
- Style
- Year Built2022
- Taxes$ 34621
- Price$ 1,996,000
- Bedrooms5
- Full Bathrooms4
- Half Bathrooms2
- Sqr Footage4992
- Lot Size0.2477 Acres
Data Source:
Houston Association of REALTORS® (HAR)
Property Description
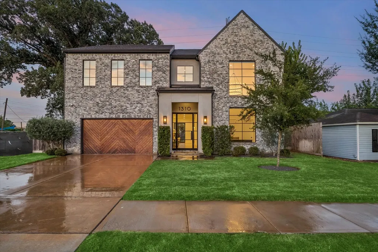
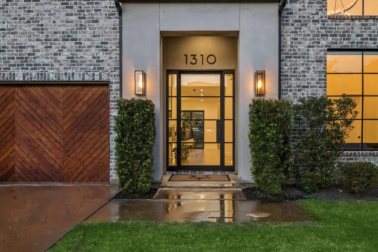
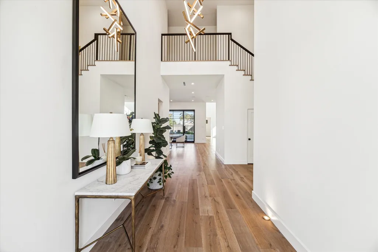
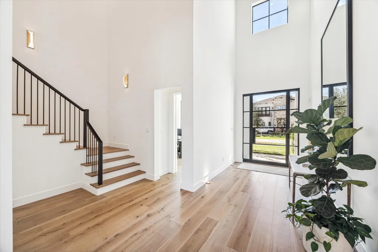
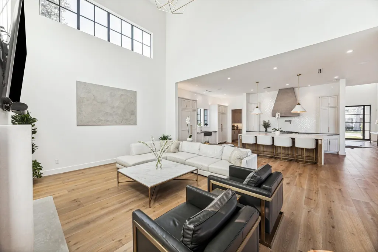
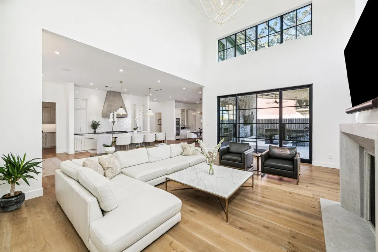
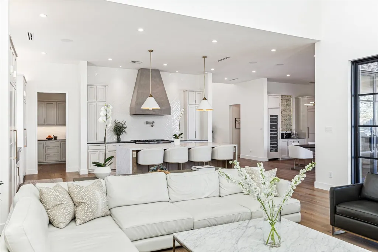
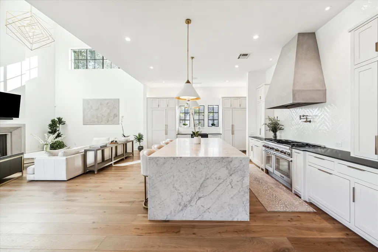
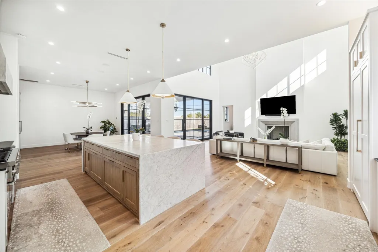
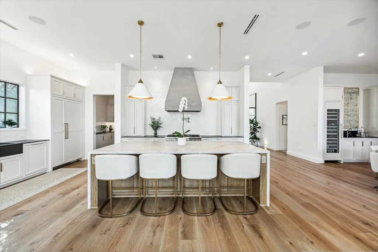
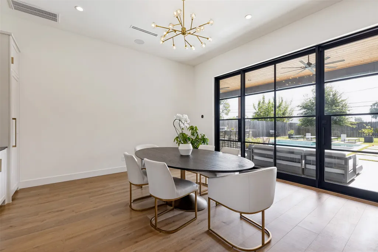
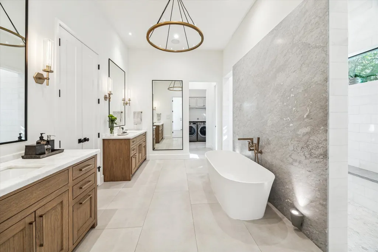
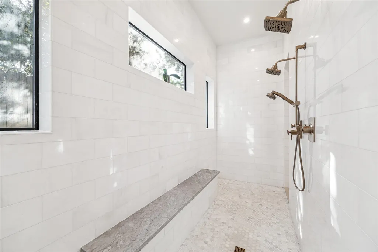
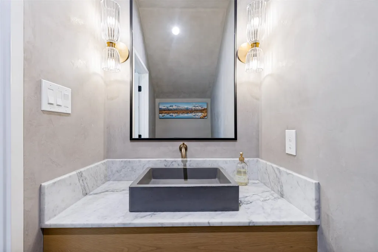
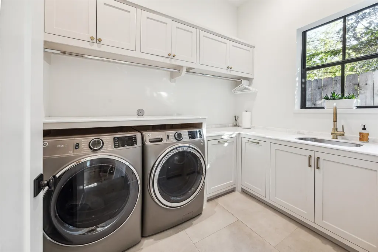
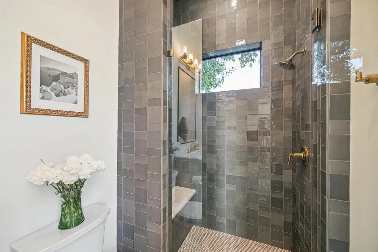
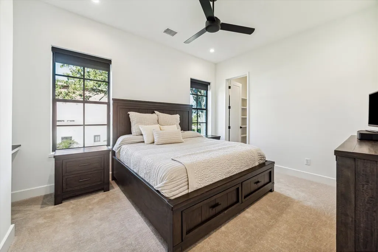
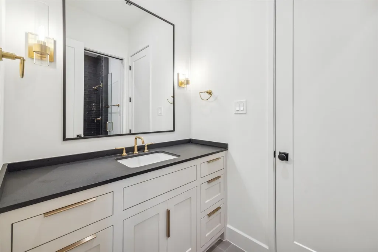
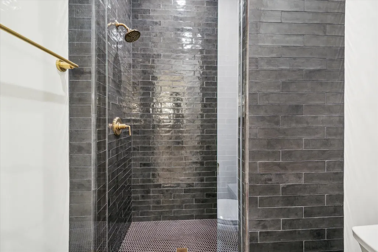
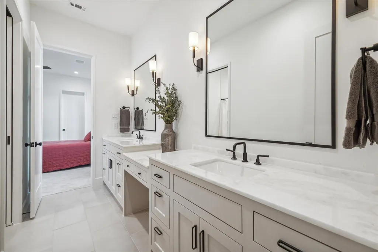
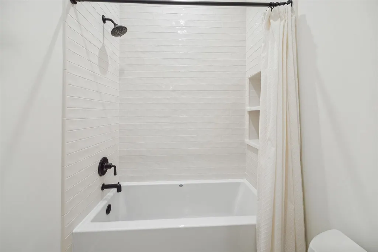
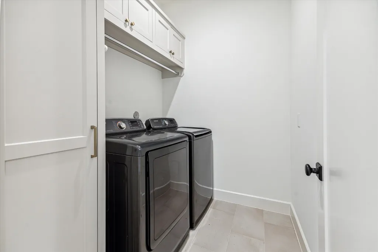
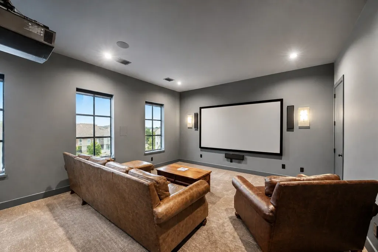
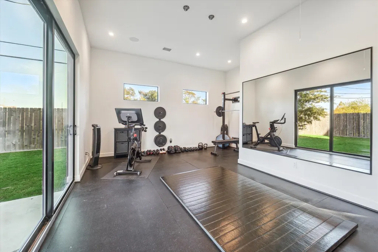
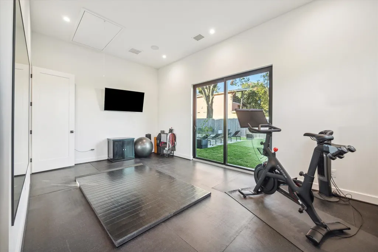
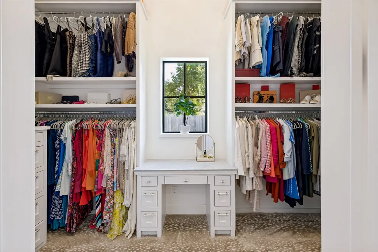
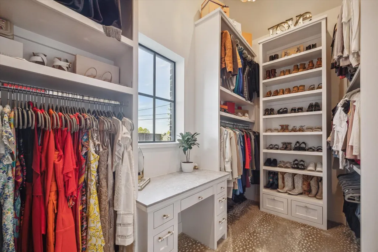
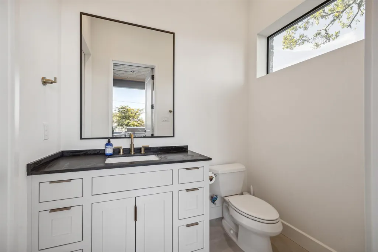
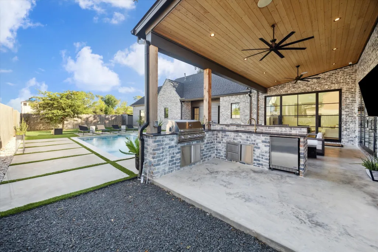
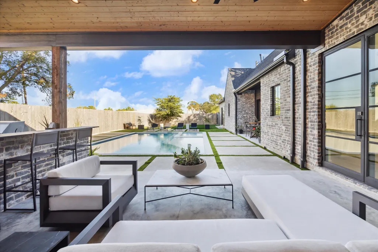
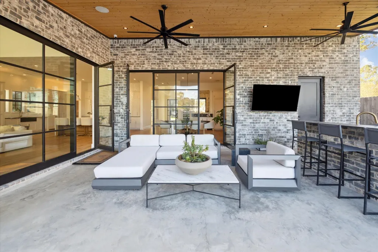
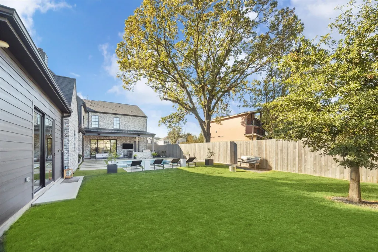
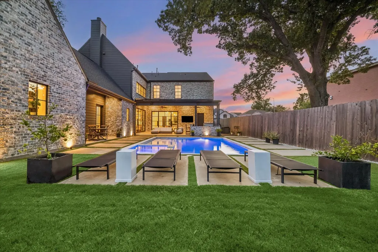
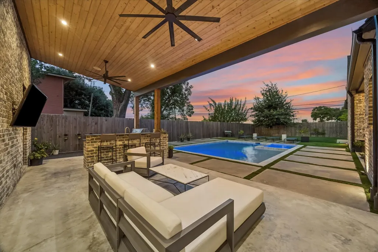
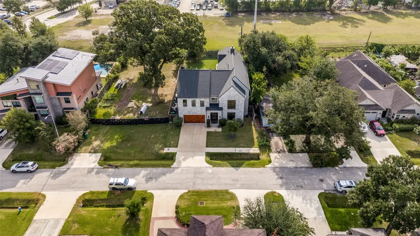
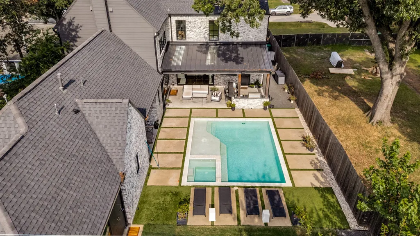
Stunning custom home built for living and entertaining in style. A 9' iron front door opens to a two-story entry, with the iron doors in the living and dining rooms overlooking the pool. The kitchen features a premium Thermador built-in package, a butler's pantry with second dishwasher and sink, and a walk-in pantry. A wet bar with built-in wine column and ice maker completes the entertaining spaces. The vaulted primary suite offers his-and-hers closets, a private laundry, and a spa-inspired marble bath. Enjoy an oversized media room with bar, a gym overlooking the backyard, and a second upstairs laundry. European white oak floors, designer lighting, Sonos sound and Ring security throughout. The private backyard oasis boasts a heated pool and spa, covered patio, and a full outdoor kitchen and bar. Three-car garage and whole-home water filtration. Zoned to Spring Branch Middle and Memorial High.
| Elementary School | Middle School | High School |
|---|---|---|
| HOUSMAN ELEMENTARY SCHOOL Elementary School | SPRING BRANCH MIDDLE SCHOOL (SPRING BRANCH) Middle School | MEMORIAL HIGH SCHOOL (SPRING BRANCH) High School |
| Price History | |
|---|---|
| 8/7/2026 | Listed $1,996,000 |
General Features
| Country | US |
|---|---|
| Sewer | Public Sewer |
| Heating | Central,Gas |
| Cooling | Central Air,Electric,Zoned |
| Roof | Composition,Metal |
| Appliances | Dishwasher,Gas Cooktop,Disposal,Ice Maker,Microwave |
| Garage Spaces | 3 |
| Patio/Porch Features | Covered,Deck,Patio |
| Architectural Style | Contemporary/Modern |
| Pool Features | Heated,In Ground,Pool/Spa Combo |
| Security Features | Security System Owned |
| Construction Materials | Brick,Cement Siding,Stucco |
| Exclusions | Media room system and outdoor furniture offered separately. |
| Year Built | 2022 |
| Stories Count | 2 |
| Levels | Two |
| Property Subtype | Detached |
| Tax Year | 2025 |
| Ownership | Full Ownership |
| Community Features | Curbs |
| County | Harris |
| New Construction | false |
| Property Type | Residential |
| Attached Garage | true |
| Subdivision Name | Westview Terrace |
| Facing Direction | West |
| Garage Y/N | true |
| Total Rooms | 14 |
| Full Baths | 4 |
| Status | Pending |
| Directions | From I-10 (Katy Freeway), exit Silber Rd and head north. Follow Silber to Westview Dr and turn right (east) onto Westview. Turn right onto Story St — the home is on the left. |
| ModificationTimestamp | 2026-09-04T19:55:41.420-00:00 |
| High School | MEMORIAL HIGH SCHOOL (SPRING BRANCH) |
| City | Houston |
| Disclosures | Seller Disclosure |
| High School District | 49 - Spring Branch |
| MLS Area | 24 |
| Lot Size Units | Square Feet |
| Spa Features | Hot Tub |
| Elementary School | HOUSMAN ELEMENTARY SCHOOL |
| Tax Annual Amount | 34621 |
| Middle/Junior High School | SPRING BRANCH MIDDLE SCHOOL (SPRING BRANCH) |
| MLS Area Minor | Spring Branch |
| Lease Considered Y/N | false |
| Standard Status | Pending |
| Middle/Junior School District | 49 - Spring Branch |
| Elementary School District | 49 - Spring Branch |
| Year Built Source | Public Records |
| PostalCity | Houston |
| Legal Description | LT 4 BLK 4 WESTVIEW TERRACE |
Interior Features
| Interior Amenities | Bedroom on Main Level,Butler's Pantry,Dual Sinks,Double Vanity,Granite Counters,Kitchen/Family Room Combo,Bath in Primary Bedroom,Marble Counters,Main Level Primary,Sink,Soaking Tub,Separate Shower,ThreeBedroomsUp,Walk-In Pantry,Walk-In Closet(s) |
|---|---|
| Flooring | Carpet,Engineered Hardwood,Tile |
| Total Fireplaces | 1 |
| Air Conditioning Y/N | true |
| Heating Y/N | true |
| Fireplace Y/N | true |
| Half Baths | 2 |
| BuyerOfficeEmail | info@nanproperties.com |
| Laundry Features | Washer Hookup,Electric Dryer Hookup,Gas Dryer Hookup |
| Total Bedrooms | 5 |
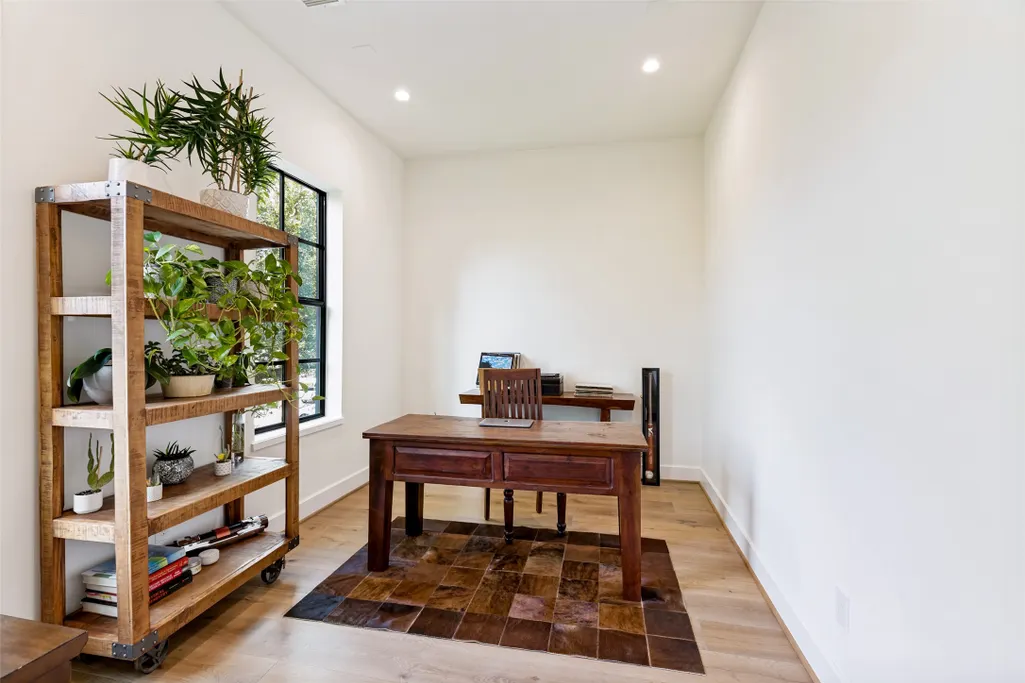
| Room Type | Dining Room,Living Room,Office,Pantry,Half Bath |
| LivingAreaSource | Owner |
| Total Baths | 6 |
Exterior Features
| Exterior Amenities | Covered Patio,Fence,Hot Tub/Spa,Outdoor Kitchen,Patio |
|---|---|
| Fencing | Back Yard |
| Parking Features | Attached,Garage |
| Lot Features | Subdivision |
| Water Source | Public |
| Lot Size Area | 10790 |
| Foundation Details | Slab |
| Spa | true |
| Building Area Total | 4992 |
| Lot Dimensions | 166x65 |
| Lot Size Acres | 0.2477 |
| Road Surface Type | Concrete |
| Lot Size Source | Appraiser |
| Private Pool | true |
Amenities
- Foreclosure
- Views
- Short Sale
- New Construction
- Adult 55+
- Lease To Own
- No HOA Fees
- Furnished
- Primary On Main
- Air Conditioning
- Seller Finance
- Green
- Fixer Upper
- Horse
- Golf
- Fireplace
- Deck
- Garage
- Basement
- Pool
Property vs Single Family Average in 77055
Price
Taxes
Year Built
 The information being provided by Houston Association of REALTORS, Inc. is for the consumer's personal, non-commercial use and may not be used for any purpose other than to identify prospective properties consumers may be interested in purchasing. Any information relating to real estate for sale referenced on this web site comes from the Internet Data Exchange (IDX) program of the Houston Association of REALTORS, Inc. This web site may reference real estate listing(s) held by a brokerage firm other
 Austin Board of REALTORS® Copyright ©2026 All rights reserved.
 Central Texas MLS | Four Rivers Association of REALTORS® All information deemed reliable but not guaranteed. All properties are subject to prior sale, change or withdrawal. Neither listing broker(s) or information provider(s) shall be responsible for any typographical errors, misinformation, misprints and shall be held totally harmless. Listing(s) information is provided for consumer's personal, non-commercial use and may not be used for any purpose other than to identify prospective properties
