















Address
5619 Diamond Dust Drive, Richmond, TX
Price
$ 549,500
Property Attributes
- MLS#95512482
- TypeSingle Family
- Listing Status Active
- CountyFort Bend
- CityRichmond
- Area30 Fort Bend South/Richmond
- NeighborhoodStonecreek Estates
- Zip77469
- Style
- Year Built2023
- Taxes$ 16821
- Price$ 549,500
- Bedrooms5
- Full Bathrooms4
- Half Bathrooms1
- Sqr Footage3665
- Lot Size0.1703 Acres
Data Source:
Houston Association of REALTORS® (HAR)
Property Description
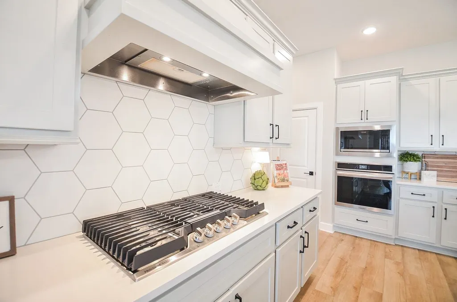
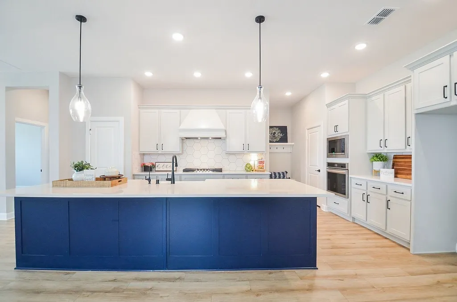
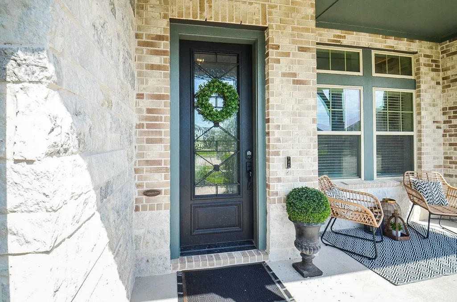
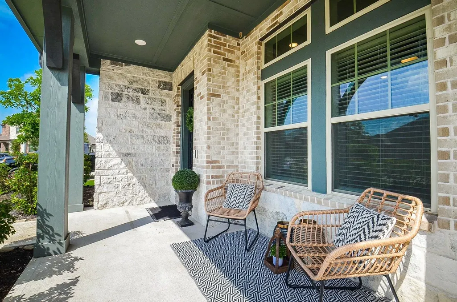
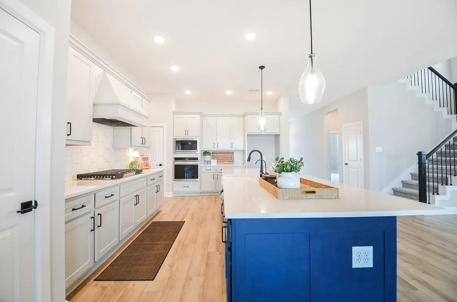
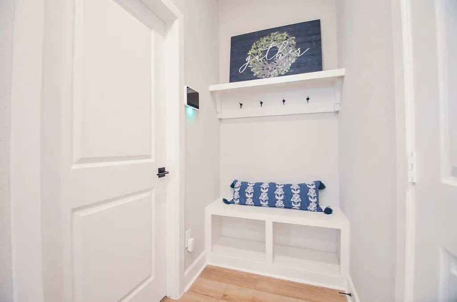
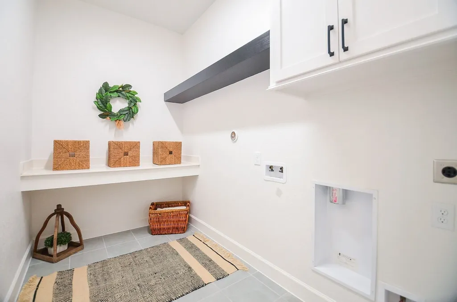
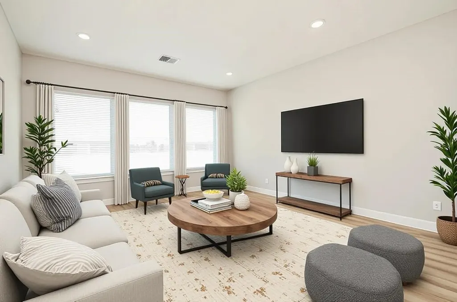
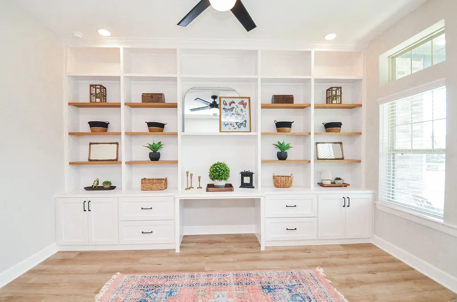
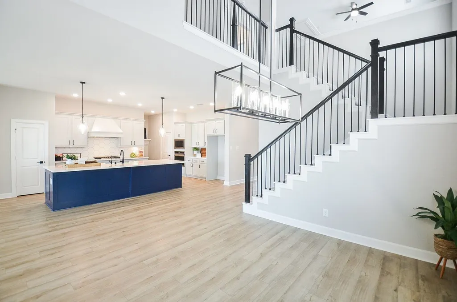
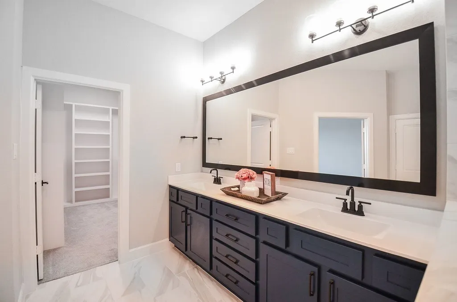
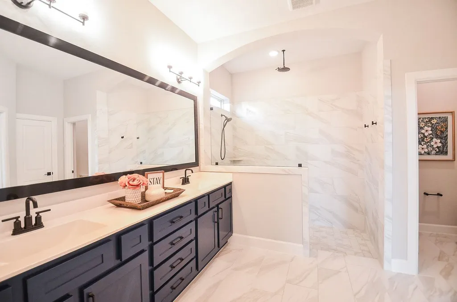
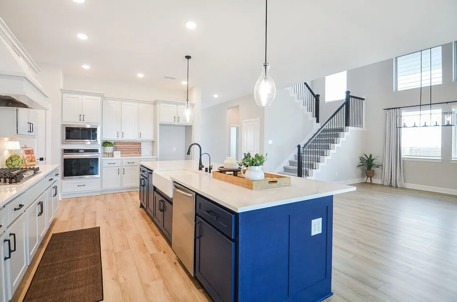
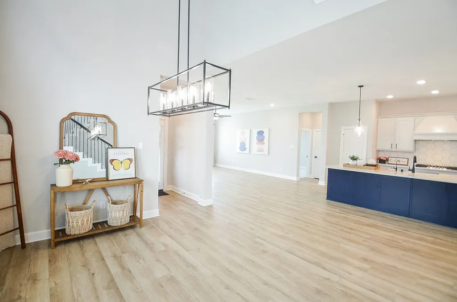
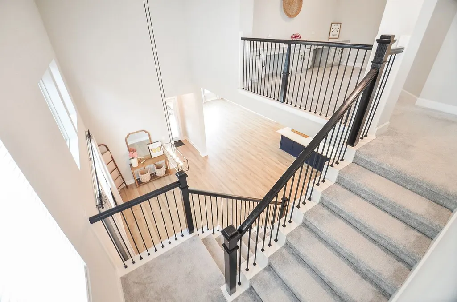
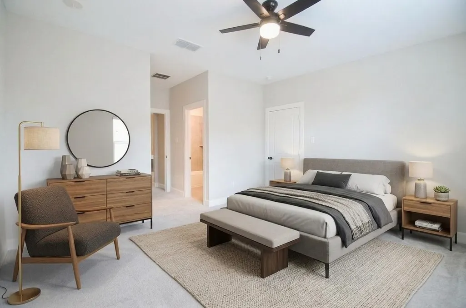
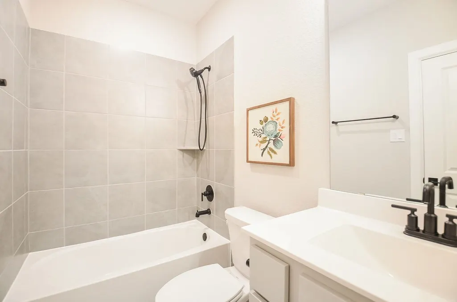
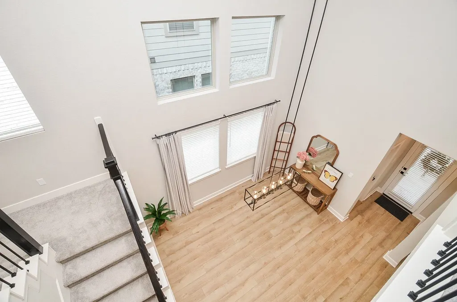
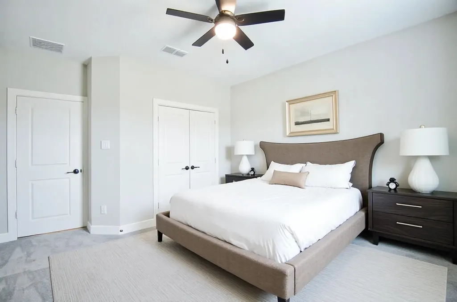
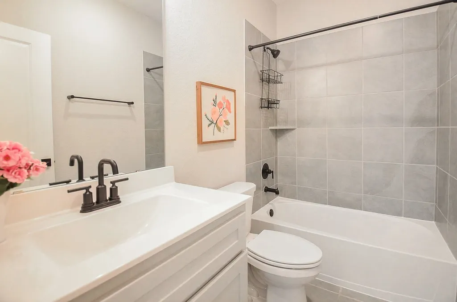
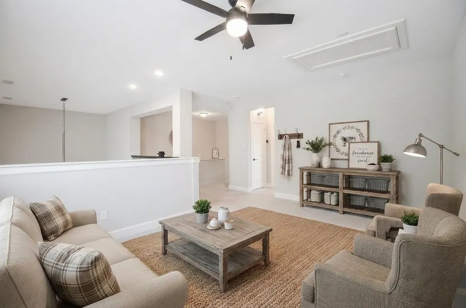
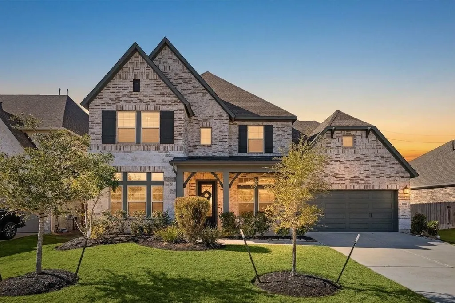
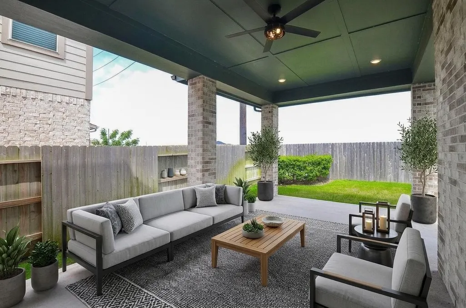
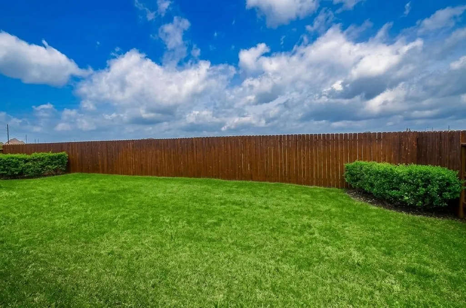
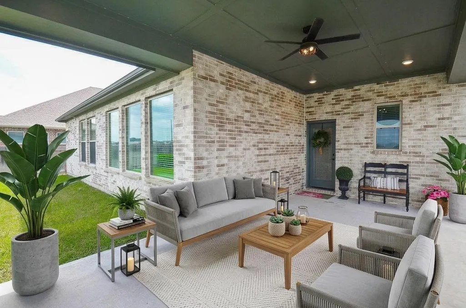
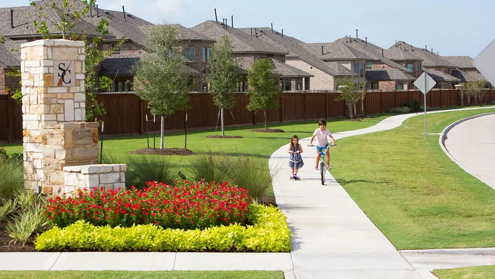
RARE FIND & MOVE-IN READY! Great opportunity to get a beautiful 3 year old home for UNDER MARKET! THIS HOME IS A STEAL! INSTANT EQUITY!! Over $33K in upgrades! Absolutely gorgeous home with 5 bedrooms and 4.5 bathrooms! 2 bedrooms and 2.5 baths on the first floor providing flexibility to all needs. GREAT LAYOUT! Custom built-ins in home office, laundry room, primary closet and extra study room! The focal point of this home is the amazing chef's kitchen with extra large breakfast bar! Great floorpan with beautiful finishes. Low maintenance backyard with large back covered patio with NO NEIGHBORS BEHIND! Large front porch to enjoy your morning coffee or your after work glass of wine. Friendly community with tons of recreation! Walking distance to parks and recreation. 1 min drive to elementary, 5 min drive to middle school, junior high & high school! Close to great shopping & restaurants. This home is a winner! Schedule your private showing before this beauty is gone!
| Elementary School | Middle School | High School |
|---|---|---|
| CARTER ELEMENTARY SCHOOL Elementary School | READING JUNIOR HIGH SCHOOL Middle School | GEORGE RANCH HIGH SCHOOL High School |
| Price History | |
|---|---|
| 8/25/2026 | Listed $549,500 |
General Features
| Country | US |
|---|---|
| Sewer | Public Sewer |
| Heating | Central,Gas |
| Cooling | Central Air,Electric,Attic Fan |
| Roof | Composition |
| Appliances | Dishwasher,Gas Cooktop,Disposal,Gas Oven,Microwave,Water Softener Owned |
| HOA Fee | 750 |
| Garage Spaces | 3 |
| Association Fee Includes | Clubhouse,Recreation Facilities |
| Patio/Porch Features | Covered,Deck,Patio,Porch |
| Architectural Style | Contemporary/Modern,Farmhouse,Other,Ranch,Traditional |
| Pool Features | Association |
| Security Features | Security System Owned,Smoke Detector(s) |
| Construction Materials | Brick,Stone |
| Year Built | 2023 |
| Stories Count | 2 |
| Levels | Two |
| Property Subtype | Detached |
| Tax Year | 2025 |
| Community Features | Community Pool,Curbs,Gutter(s) |
| Assoc Fee Paid Per | Annually |
| County | Fort Bend |
| New Construction | false |
| Property Type | Residential |
| Association Amenities | Clubhouse,Picnic Area,Playground,Pickleball,Park,Pool,Tennis Court(s),Trail(s) |
| HOA | true |
| Attached Garage | true |
| Energy Efficient | Thermostat,Windows |
| Subdivision Name | Stonecreek Estates |
| Garage Y/N | true |
| Green Indoor Air Quality | Ventilation |
| Total Rooms | 12 |
| Full Baths | 4 |
| Status | Active |
| Directions | From Grand Parkway (TX-99), exit FM 762 / Reading Road and head south. Turn right onto Minonite Road, then left onto Reading Road (if needed depending on direction of travel). Continue to Diamond Dust Lane and turn into the community. Follow Diamond Dust Lane — 5619 Diamond Dust will be on your right. |
| ModificationTimestamp | 2026-08-29T21:10:18.680-00:00 |
| High School | GEORGE RANCH HIGH SCHOOL |
| City | Richmond |
| Disclosures | Seller Disclosure |
| Association Name | SBB Management |
| High School District | 33 - Lamar Consolidated |
| MLS Area | 30 |
| Lot Size Units | Square Feet |
| Elementary School | CARTER ELEMENTARY SCHOOL |
| Tax Annual Amount | 16821 |
| Middle/Junior High School | READING JUNIOR HIGH SCHOOL |
| MLS Area Minor | Fort Bend South/Richmond |
| Lease Considered Y/N | false |
| Builder Name | David Weekly |
| Standard Status | Active |
| Occupancy Type | Vacant |
| Middle/Junior School District | 33 - Lamar Consolidated |
| Elementary School District | 33 - Lamar Consolidated |
| Year Built Source | Public Records |
| PostalCity | Richmond |
| Legal Description | STONECREEK ESTATES SEC 8, BLOCK 2, LOT 4 |
Interior Features
| Interior Amenities | Breakfast Bar,Butler's Pantry,Double Vanity,Entrance Foyer,Full Bath on Main Level,High Ceilings,Kitchen Island,Kitchen/Family Room Combo,Bath in Primary Bedroom,Main Level Primary,Pots & Pan Drawers,Pantry,Quartz Counters,TwoBedroomsDown,ThreeBedroomsUp,Walk-In Pantry,Walk-In Closet(s),Window Treatments,Ceiling Fan(s),Programmable Thermostat |
|---|---|
| Flooring | Carpet,Plank,Tile,Vinyl |
| Air Conditioning Y/N | true |
| Heating Y/N | true |
| Window Features | Low-Emissivity Windows,Window Coverings |
| Half Baths | 1 |
| Laundry Features | Washer Hookup,Electric Dryer Hookup,Gas Dryer Hookup |
| Total Bedrooms | 5 |
| Room Type | Dining Room,Entry/Foyer,Family Room,Game Room,Living Room,Office,Pantry,Utility Room,Half Bath |
| LivingAreaSource | Appraiser |
| Total Baths | 5 |
Exterior Features
| Exterior Amenities | Covered Patio,Deck,Fence,Porch,Patio,Private Yard,Tennis Court(s) |
|---|---|
| Fencing | Back Yard |
| Parking Features | Attached,Garage,Garage Door Opener,Tandem |
| Lot Features | Cul-De-Sac,Greenbelt,Subdivision,Backs to Greenbelt/Park,Pond on Lot |
| Water Source | Public |
| Lot Size Area | 7418 |
| Foundation Details | Slab |
| Building Area Total | 3665 |
| Lot Size Acres | 0.1703 |
| Road Surface Type | Concrete |
| Lot Size Source | Appraiser |
| Private Pool | false |
Amenities
- Foreclosure
- Views
- Short Sale
- New Construction
- Adult 55+
- Lease To Own
- No HOA Fees
- Furnished
- Primary On Main
- Air Conditioning
- Seller Finance
- Green
- Fixer Upper
- Horse
- Golf
- Fireplace
- Deck
- Garage
- Basement
- Pool
Property vs Single Family Average in 77469
Price
Taxes
Year Built
 The information being provided by Houston Association of REALTORS, Inc. is for the consumer's personal, non-commercial use and may not be used for any purpose other than to identify prospective properties consumers may be interested in purchasing. Any information relating to real estate for sale referenced on this web site comes from the Internet Data Exchange (IDX) program of the Houston Association of REALTORS, Inc. This web site may reference real estate listing(s) held by a brokerage firm other
 Austin Board of REALTORS® Copyright ©2026 All rights reserved.
 Central Texas MLS | Four Rivers Association of REALTORS® All information deemed reliable but not guaranteed. All properties are subject to prior sale, change or withdrawal. Neither listing broker(s) or information provider(s) shall be responsible for any typographical errors, misinformation, misprints and shall be held totally harmless. Listing(s) information is provided for consumer's personal, non-commercial use and may not be used for any purpose other than to identify prospective properties
