
Price Reduction





Address
14707 Sandy Creek Drive, Houston, TX
Price
$ 527,375
Property Attributes
- MLS#43716238
- TypeSingle Family
- Listing Status Active
- CountyHarris
- CityHouston
- Area10 Cypress North
- NeighborhoodLakewood Forest
- Zip77070
- Style
- Year Built1984
- Taxes$ 9685
- Price$ 527,375
- Bedrooms4
- Full Bathrooms3
- Half Bathrooms1
- Sqr Footage3452
- Lot Size0.264 Acres
Data Source:
Houston Association of REALTORS® (HAR)
Property Description
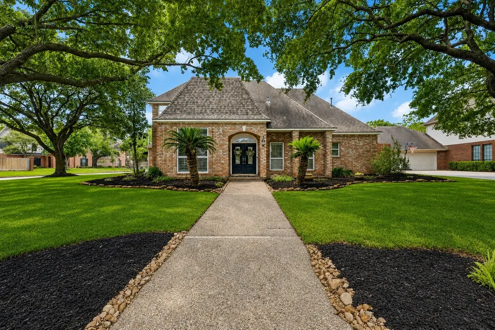
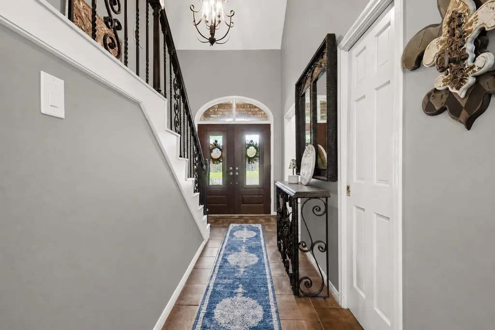
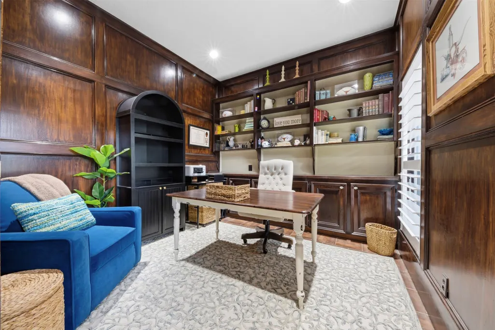
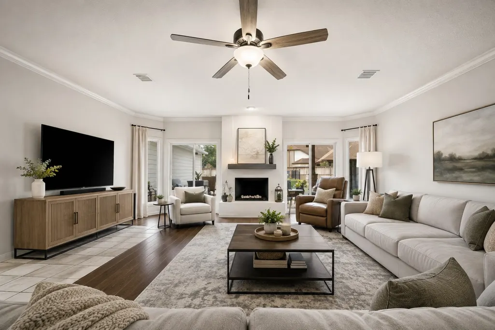
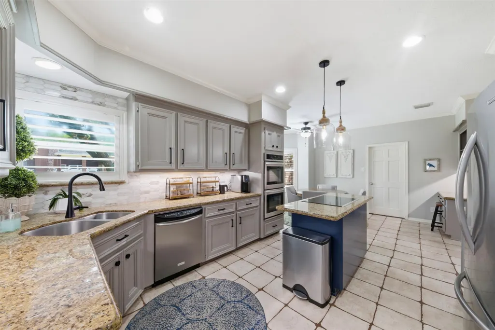
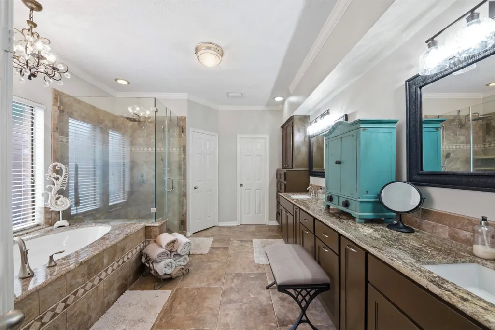
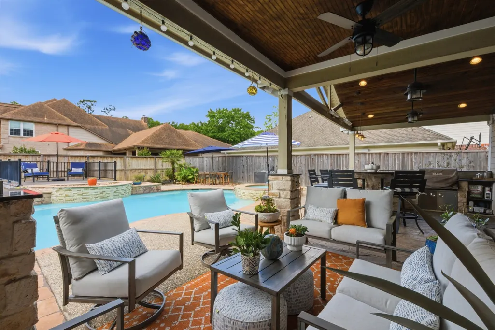
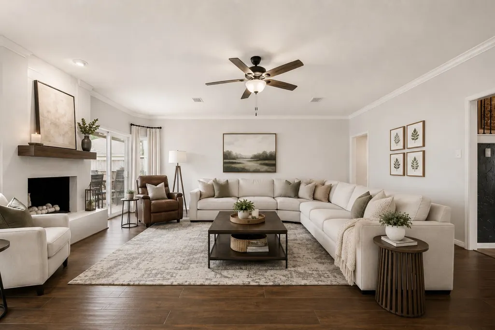
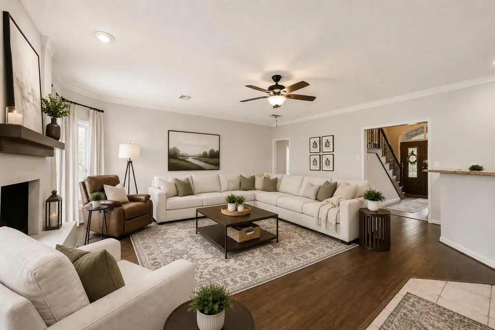
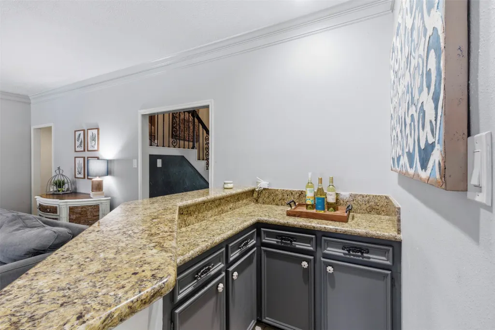
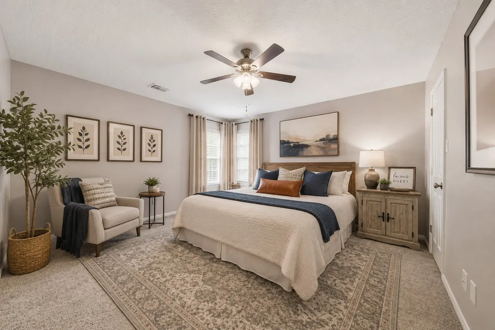
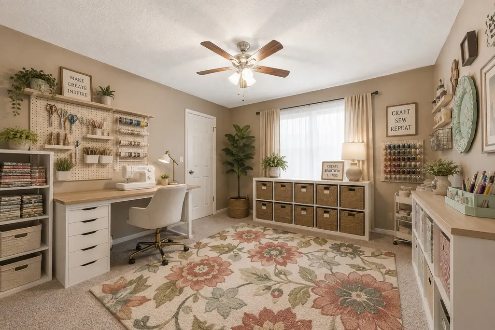
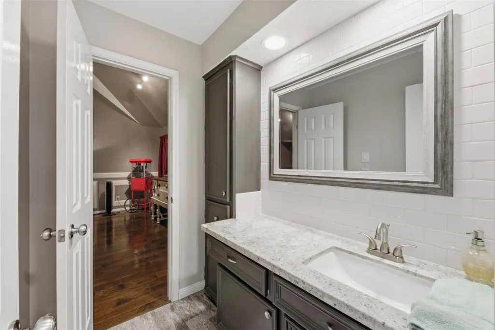
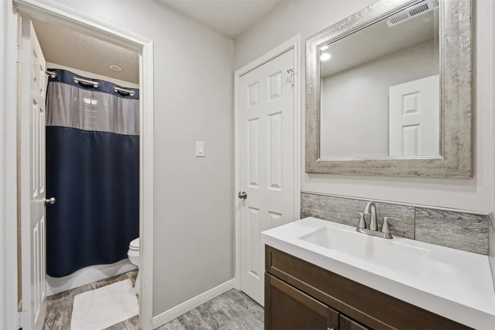
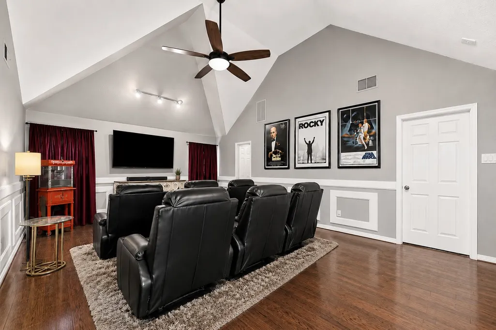
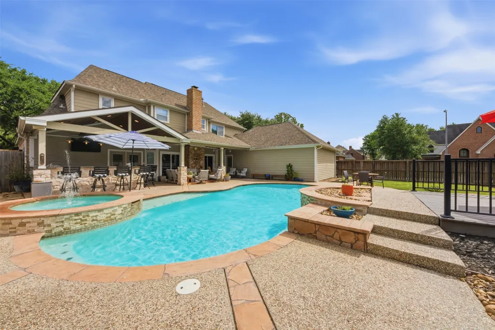
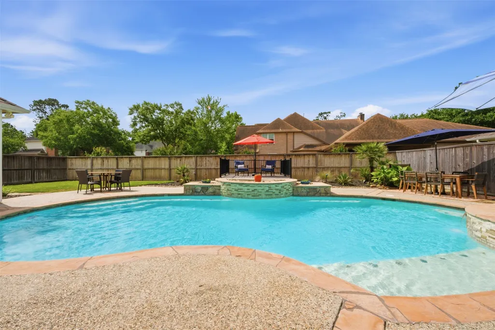
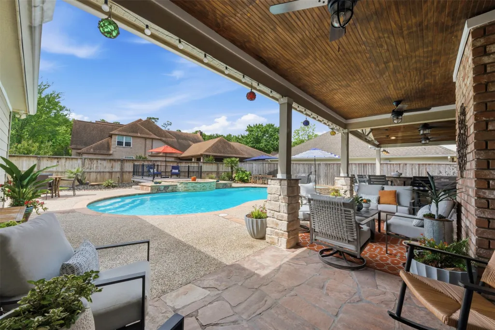
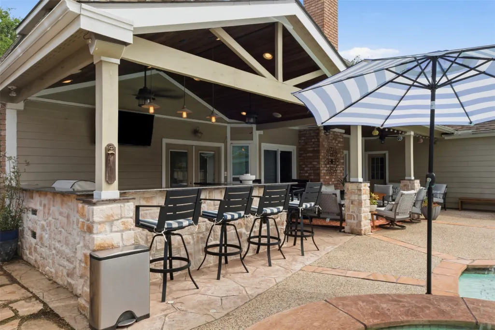
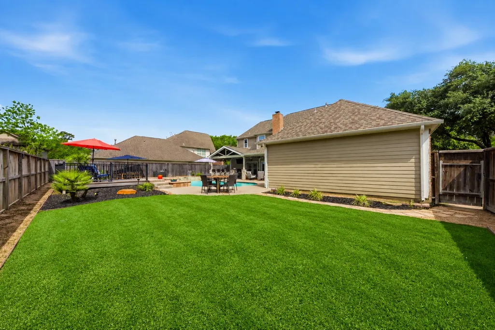
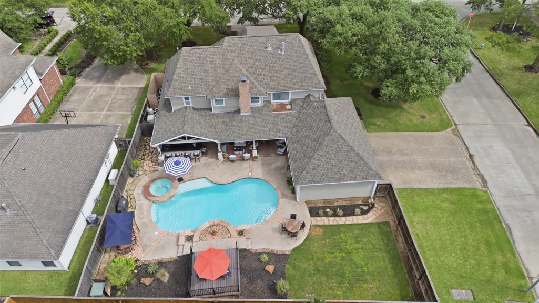
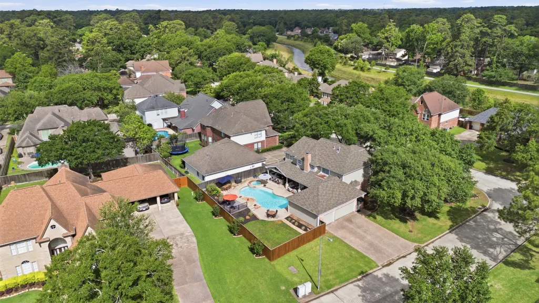
OPEN HOUSE: SAT 9/5 | 2PM - 4PM. Welcome to this beautifully updated 4-bedroom, 3.5-bath home in the desirable Lakewood Forest community! Offering a spacious and versatile floor plan, this home features a private home office, formal dining room, large game/media room, and generously sized bedrooms. The updated island kitchen (2021) with breakfast nook opens to the inviting living area, while hardwood floors, tile, and new carpet with memory foam padding add comfort throughout. Step outside to your private backyard retreat featuring a sparkling pool and fully equipped outdoor kitchen—perfect for entertaining or relaxing. Additional highlights include an oversized laundry/mud room, 3-car garage, roof (2019), two A/C units (2022), and water heater (2024). Zoned to Cy-Fair ISD and conveniently located near Vintage Park, Hwy 249, Grand Parkway (99), and Beltway 8 with easy access to shopping, dining, and entertainment. Schedule your private showing today!
| Elementary School | Middle School | High School |
|---|---|---|
| MOORE ELEMENTARY SCHOOL (CYPRESS-FAIRBANKS) Elementary School | HAMILTON MIDDLE SCHOOL (CYPRESS-FAIRBANKS) Middle School | CYPRESS CREEK HIGH SCHOOL High School |
| Price History | |
|---|---|
| 8/21/2026 | Listed $529,875 |
| 9/14/2026 | Listed $527,375 |
General Features
| Country | US |
|---|---|
| Sewer | Public Sewer |
| Heating | Central,Gas |
| Cooling | Central Air,Electric |
| Roof | Composition |
| Appliances | Double Oven,Dishwasher,Electric Cooktop,Electric Oven,Disposal,Microwave,Cooktop |
| HOA Fee | 720 |
| Garage Spaces | 3 |
| Association Fee Includes | Clubhouse,Common Areas,Recreation Facilities |
| Patio/Porch Features | Covered,Deck,Patio |
| Architectural Style | Traditional |
| Pool Features | In Ground,Pool/Spa Combo,Association |
| Security Features | Smoke Detector(s) |
| Construction Materials | Brick,Cement Siding |
| Year Built | 1984 |
| Stories Count | 2 |
| Levels | Two |
| Property Subtype | Detached |
| Tax Year | 2025 |
| Community Features | Community Pool,Curbs,Gutter(s) |
| Assoc Fee Paid Per | Annually |
| County | Harris |
| New Construction | false |
| Property Type | Residential |
| Association Amenities | Clubhouse,Pool,Tennis Court(s) |
| HOA | true |
| Attached Garage | true |
| Energy Efficient | Thermostat |
| Subdivision Name | Lakewood Forest |
| Facing Direction | Northwest |
| Garage Y/N | true |
| Total Rooms | 12 |
| Full Baths | 3 |
| Status | Active |
| Directions | From State Hwy 249, exit Louetta Rd. Turn Left on Louetta. Turn left onto Lakewood Forest Drive. Turn Right onto Parkriver Drive. Turn Right onto Tupperglenn Dr. Left onto Sandy Creek Dr. House is on the Left. |
| ModificationTimestamp | 2026-09-19T21:40:40.737-00:00 |
| High School | CYPRESS CREEK HIGH SCHOOL |
| City | Houston |
| Disclosures | Municipal Utility District Disclosure |
| Association Name | Lakewood Forest HOA | SBB Mgmt |
| High School District | 13 - Cypress-Fairbanks |
| MLS Area | 10 |
| Lot Size Units | Square Feet |
| Spa Features | Hot Tub |
| Elementary School | MOORE ELEMENTARY SCHOOL (CYPRESS-FAIRBANKS) |
| Tax Annual Amount | 9685 |
| Middle/Junior High School | HAMILTON MIDDLE SCHOOL (CYPRESS-FAIRBANKS) |
| MLS Area Minor | Cypress North |
| Lease Considered Y/N | false |
| Virtual Tour | https://dl.dropboxusercontent.com/scl/fi/satqxsxjekuifybreteio/14707-Sandy-Creek-Dr-Houston-TX.mp4?rlkey=unxqswjk1yotscqny7xjmyaeq&raw=1 |
| Standard Status | Active |
| Middle/Junior School District | 13 - Cypress-Fairbanks |
| Elementary School District | 13 - Cypress-Fairbanks |
| Year Built Source | Public Records |
| PostalCity | Houston |
| Legal Description | LT 17 BLK 2 LAKEWOOD FOREST SEC 12 |
Interior Features
| Interior Amenities | Dry Bar,Double Vanity,Entrance Foyer,En Suite Bathroom,Granite Counters,High Ceilings,Hot Tub/Spa,Kitchen Island,Bath in Primary Bedroom,Main Level Primary,Split Bedrooms,Soaking Tub,Separate Shower,Tub Shower,Three Bedrooms Up,Walk-In Closet(s),Window Treatments,Ceiling Fan(s),Kitchen/Dining Combo,Programmable Thermostat |
|---|---|
| Flooring | Carpet,Engineered Hardwood,Tile |
| Total Fireplaces | 1 |
| Fireplace Features | Gas Log |
| Air Conditioning Y/N | true |
| Heating Y/N | true |
| Window Features | Window Coverings |
| Fireplace Y/N | true |
| Half Baths | 1 |
| Laundry Features | Washer Hookup,Electric Dryer Hookup |
| Total Bedrooms | 4 |
| Room Type | Breakfast Room/Nook,Den,Dining Room,Entry/Foyer,Family Room,Game Room,Kitchen,Living Room,Office,Utility Room,Half Bath |
| LivingAreaSource | Appraiser |
| Total Baths | 4 |
| Bedrooms Possible | 4 |
Exterior Features
| Exterior Amenities | Covered Patio,Deck,Fence,Hot Tub/Spa,Sprinkler/Irrigation,Outdoor Kitchen,Paved Driveway,Patio,Private Yard,Tennis Court(s) |
|---|---|
| Fencing | Back Yard |
| Parking Features | Additional Parking,Attached,Driveway,Garage,Garage Door Opener,Oversized |
| Lot Features | Corner Lot,Subdivision,Side Yard |
| Water Source | Public |
| Lot Size Area | 11500 |
| Foundation Details | Slab |
| Spa | true |
| Building Area Total | 3452 |
| Lot Size Acres | 0.264 |
| Road Surface Type | Asphalt,Concrete |
| Lot Size Source | Appraiser |
| Private Pool | true |
Amenities
- Foreclosure
- Views
- Short Sale
- New Construction
- Adult 55+
- Lease To Own
- No HOA Fees
- Furnished
- Primary On Main
- Air Conditioning
- Seller Finance
- Green
- Fixer Upper
- Horse
- Golf
- Fireplace
- Deck
- Garage
- Basement
- Pool
Property vs Single Family Average in 77070
Price
Taxes
Year Built
 The information being provided by Houston Association of REALTORS, Inc. is for the consumer's personal, non-commercial use and may not be used for any purpose other than to identify prospective properties consumers may be interested in purchasing. Any information relating to real estate for sale referenced on this web site comes from the Internet Data Exchange (IDX) program of the Houston Association of REALTORS, Inc. This web site may reference real estate listing(s) held by a brokerage firm other
 Austin Board of REALTORS® Copyright ©2026 All rights reserved.
 Central Texas MLS | Four Rivers Association of REALTORS® All information deemed reliable but not guaranteed. All properties are subject to prior sale, change or withdrawal. Neither listing broker(s) or information provider(s) shall be responsible for any typographical errors, misinformation, misprints and shall be held totally harmless. Listing(s) information is provided for consumer's personal, non-commercial use and may not be used for any purpose other than to identify prospective properties
